2406-2408 W Uintah Street, Colorado Springs, CO, 80904
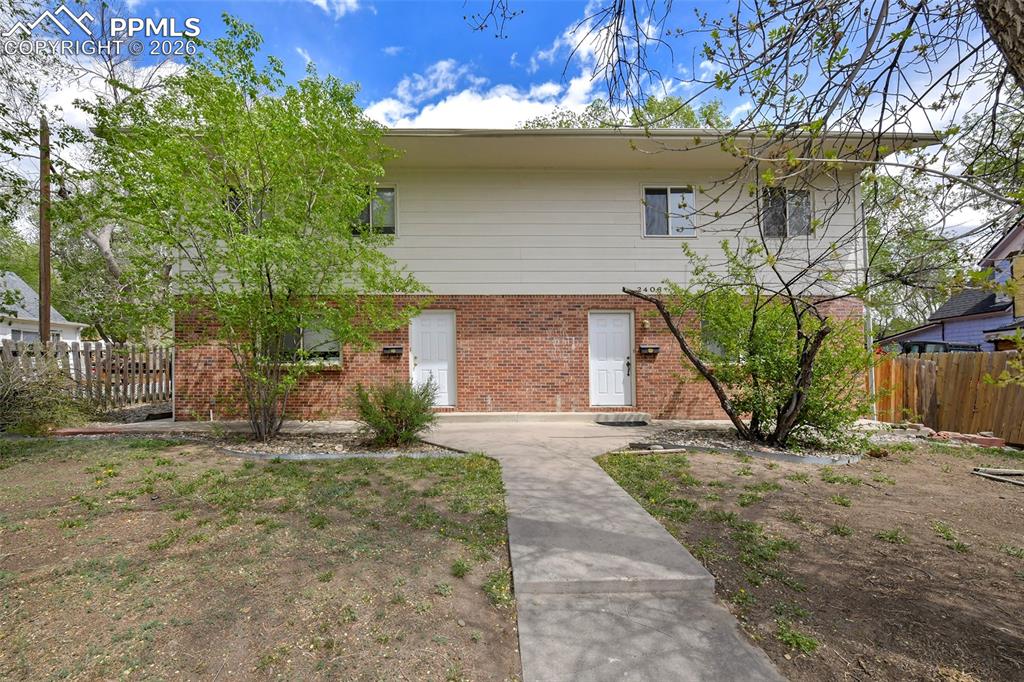
Image Count: 22

$535,000

  • Highlights
  • Income
  • Duplex
  • 2406-2408 W Uintah Street, Colorado Springs, CO, 80904 listed by Donna Hilderbrand CRS
  • Under Contract - Showing
  • MLS#: 8952651
  • Tour #1
  • View on Map
Space maker

Property Description

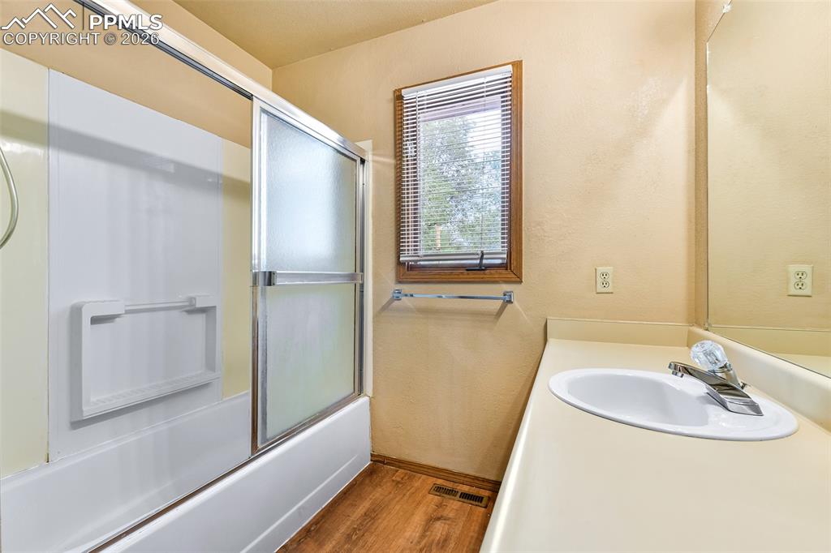
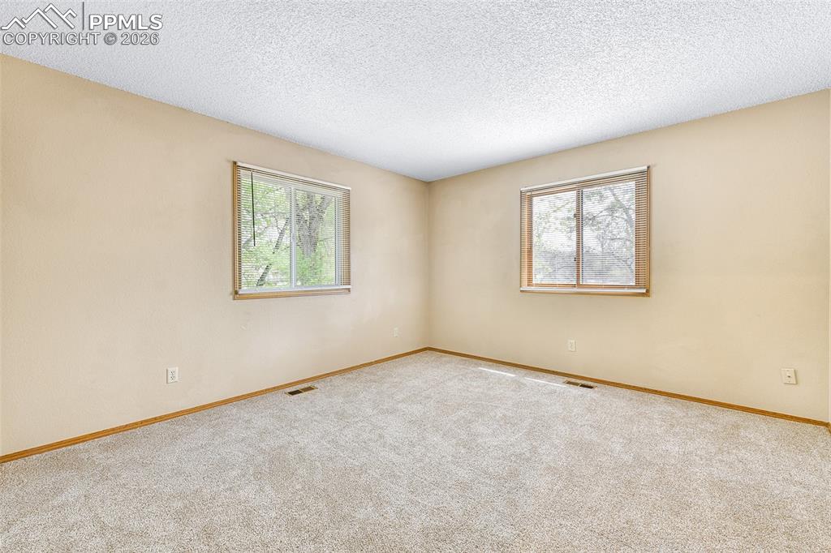
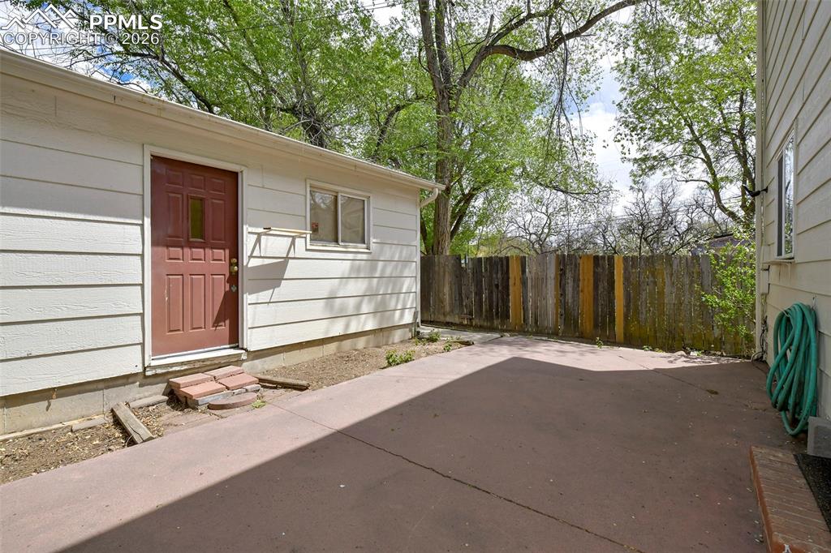
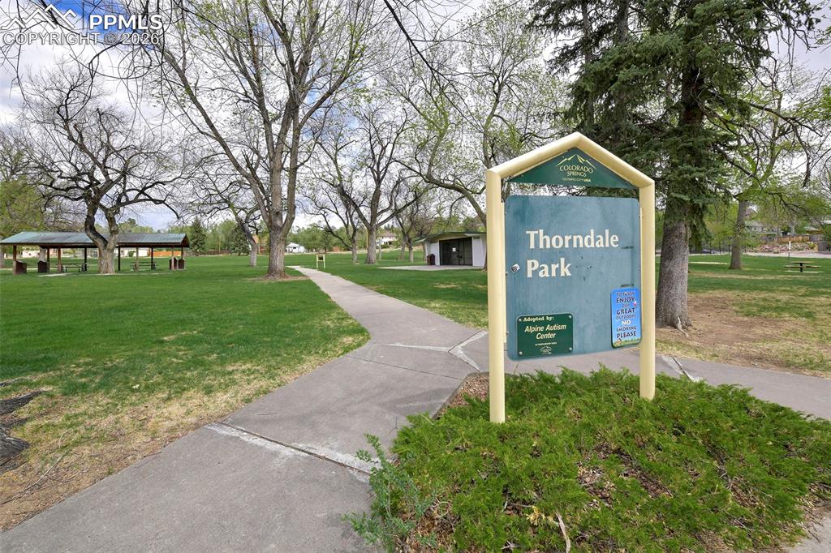
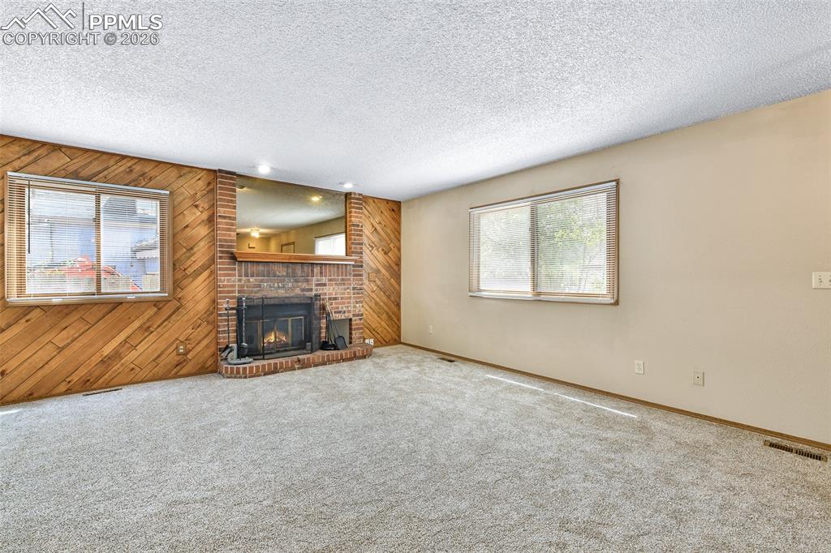
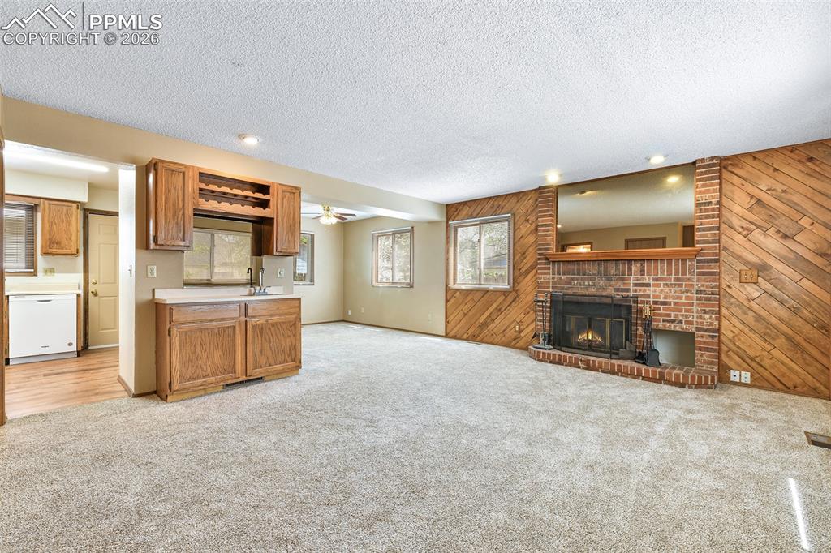
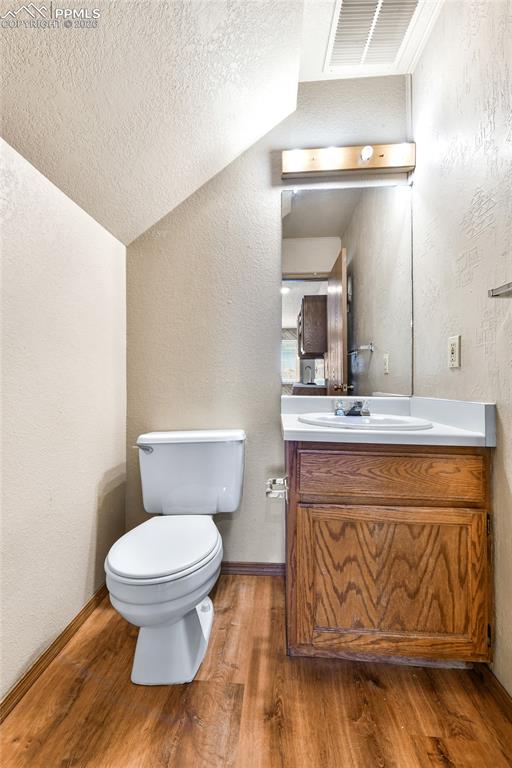
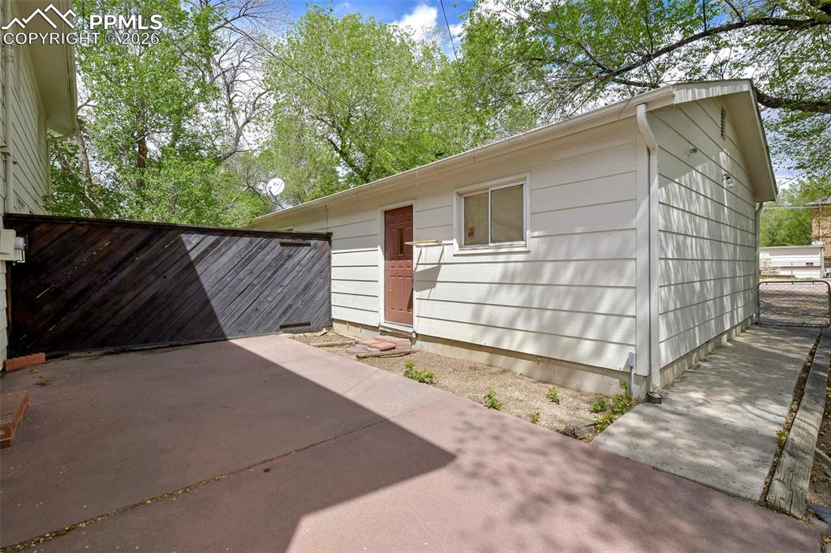
THE ONE YOU’VE BEEN WAITING FOR! DON’T LET THIS ONE PASS YOU BY! This Exceptional Duplex Offers A Fantastic Investment Opportunity! Lease Out Both Units OR Lease One And Owner-Occupy The 0ther! Located In The Highly Sought-After WESTSIDE! This Property Offers Spacious Units, Each With Its Own Detached 2-Car Garage! Both Units Feature 2 Bedrooms, 2 Bathrooms, And 1,272 Square Feet Of Living Space, With A Thoughtfully Designed And Functional Floor Plan. MAIN LEVEL – EACH UNIT: Enjoy A Generous Living/Great Room Featuring A Wet Bar And Cozy Brick Wood-Burning Fireplace, Along With A Functional Kitchen, Dining Room, Convenient Half Bath, And Laundry Area. UPPER LEVEL – EACH UNIT: Two Generously Sized Bedrooms, Including One Measuring Approximately 17' x 13' And The Other 13' x 12'. The Larger Bedroom Features Two Closets. A Full Bathroom With Tub/Shower Completes The Upper Level. Each Unit Also Offers A Large Private 24' x 12' Patio, Perfect For Relaxing, Entertaining, Or Enjoying The Outdoors. BRAND-NEW ROOF ON BOTH THE DUPLEX AND THE GARAGES! Located Just Steps From Beautiful Thorndale Park, With Easy Access To I-25, Highway 24, And Downtown Colorado Springs. Conveniently Located Just Minutes From Garden Of The Gods, Red Rock Canyon, Old Colorado City, And Manitou Springs, With Abundant Shopping And Dining Nearby. A RARE OPPORTUNITY TO OWN A DUPLEX WITH SPACIOUS UNITS, 2-CAR GARAGES, PRIVATE PATIOS, AND A GREAT WESTSIDE LOCATION! SEE THIS ONE SOON!

Property Listed By

Picture of REALTOR Listing Property
  • Donna Hilderbrand CRS
  • 0067-056-917  Call the Agent 
Picture of Office Listing Property
  • ERA Shields Real Estate
  • 0063-675-917  Call the Agent 

Property Details

    General Features

  • Property Type: Duplex
  • Year Built: 1985
  • County: El Paso
  • School District: Colorado Springs 11
  • List Price: $535,000

    Unit Information

    Beds Baths Parking Rent SqFt
    2 2 2 $1,750 1,272
    2 2 2 1,272
  • Total Parking Spaces: 4
  • Total Units: 2
  • Total Rent: $1,750

    Structure

  • Foundation: Crawl Space
  • Structure: Framed on Lot, Frame
  • Construction Status: Existing
  • Siding: Masonite Type
  • Window Type: Vinyl, Wood
  • Alley: Gravel

    Features

  • Heating: Forced Air, Natural Gas
  • Cooling: Ceiling Fan
  • Laundry: Electric Hook-up
  • Appliances: Dishwasher, Disposal, Oven, Range, Refrigerator

    Taxes, Utilities, Lot

  • Tax: $1,709
  • Lot Size: 0.17 Acres, 7,200 SqFt
  • Appliances: Dishwasher, Disposal, Oven, Range, Refrigerator
  • Fireplace: Main Level, Two, Wood Burning
  • Laundry: Electric Hook-up
  • Heating: Forced Air, Natural Gas
  • Cooling: Ceiling Fan
  • Existing Water: Municipal
  • Existing Utilities: Electricity Connected, Natural Gas Connected

          Disclaimer
          The real estate listing information and related content displayed on this site is provided exclusively for consumers’ personal, non-commercial use and may not be used for any purpose other than to identify prospective properties consumers may be interested in purchasing.
          elevateMLS.com Website

          2406-2408 W Uintah Street, Colorado Springs, CO, 80904

          Image 1 of 22: Front Of Duplex, Showing Entry Doors To Both Units
          Front Of Duplex, Showing Entry Doors To Both Units

          Image 2 of 22: Living Room With Wood Burning Fireplace
          Living Room With Wood Burning Fireplace

          Image 3 of 22: Living Room With Wet Bar And Fireplace
          Living Room With Wet Bar And Fireplace

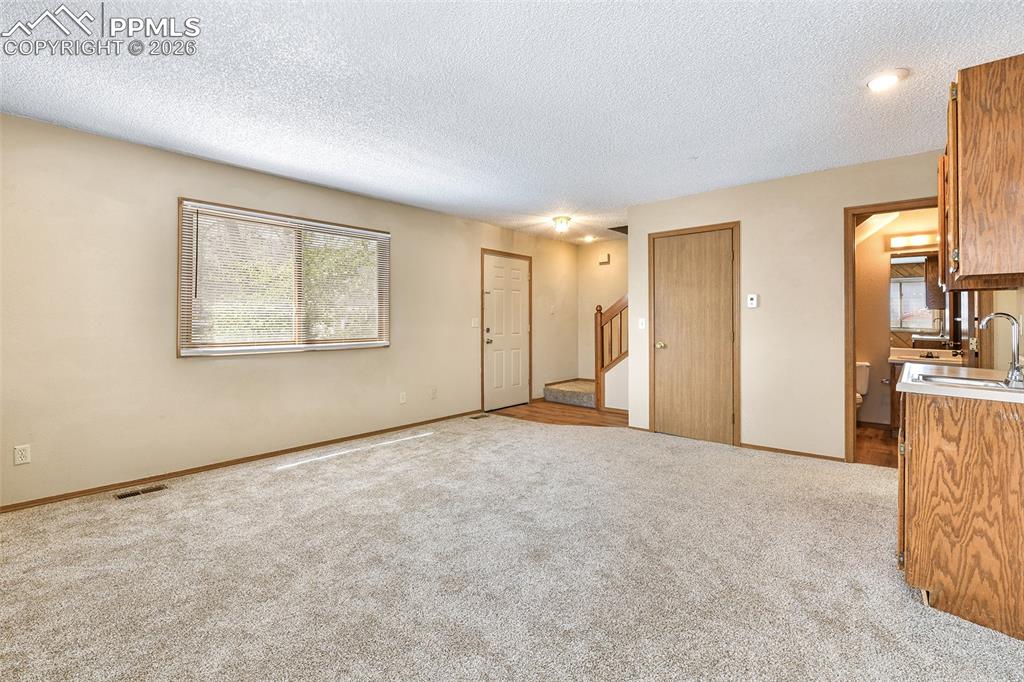
          Image 4 of 22: Living Room With View Of Front Entrance
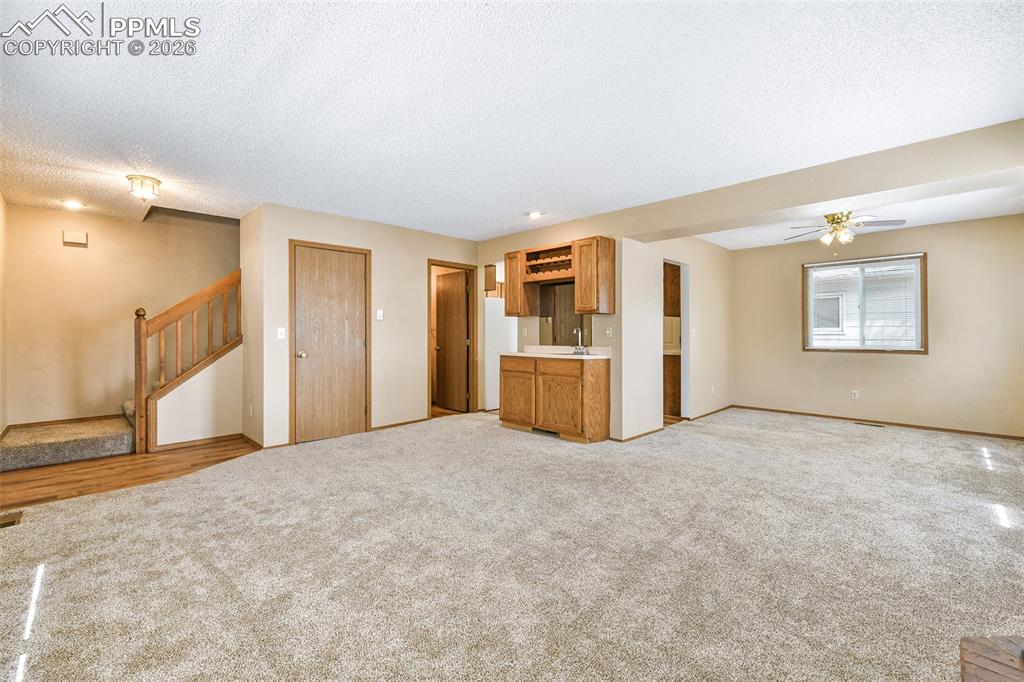
          Living Room With View Of Front Entrance

          Image 5 of 22: Living Room With View Into Dining Room
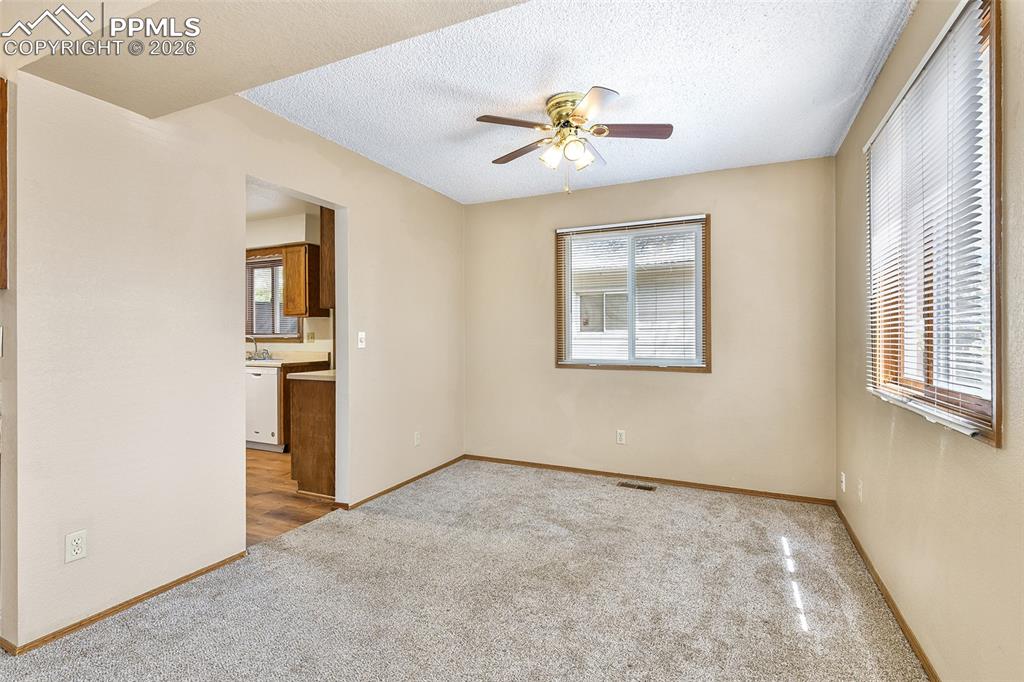
          Living Room With View Into Dining Room

          Image 6 of 22: Dining Room With View Into Kitchen

          Dining Room With View Into Kitchen

          Image 7 of 22: Kitchen With View Into Dining Room

          Kitchen With View Into Dining Room

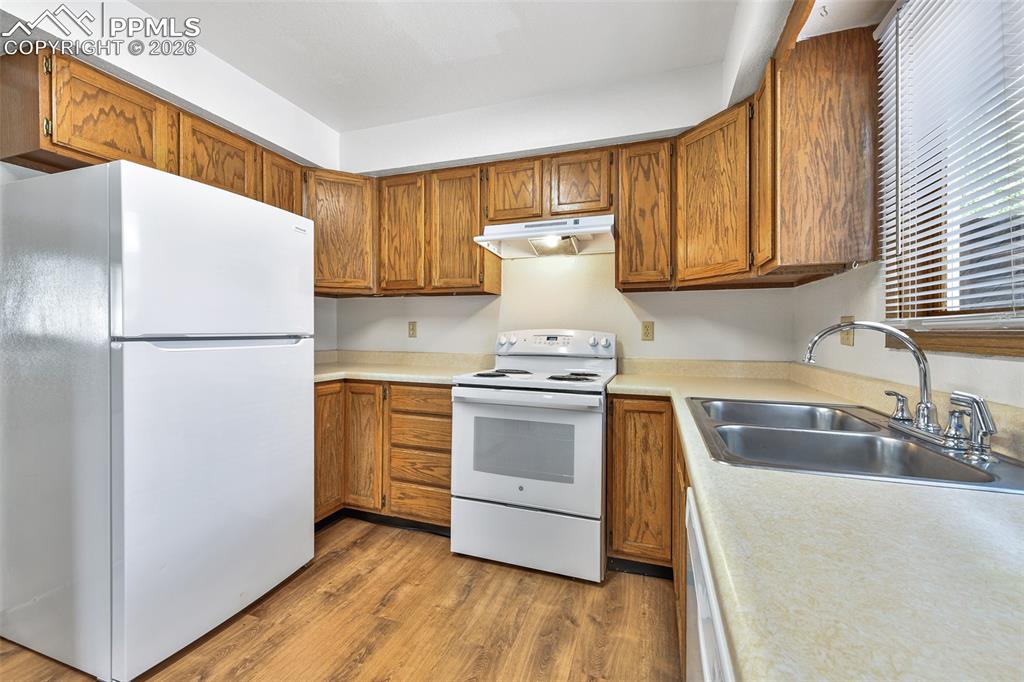
          Image 8 of 22: Kitchen With Double Stainless Steel Sinks, Range/Oven, And Refrigerator
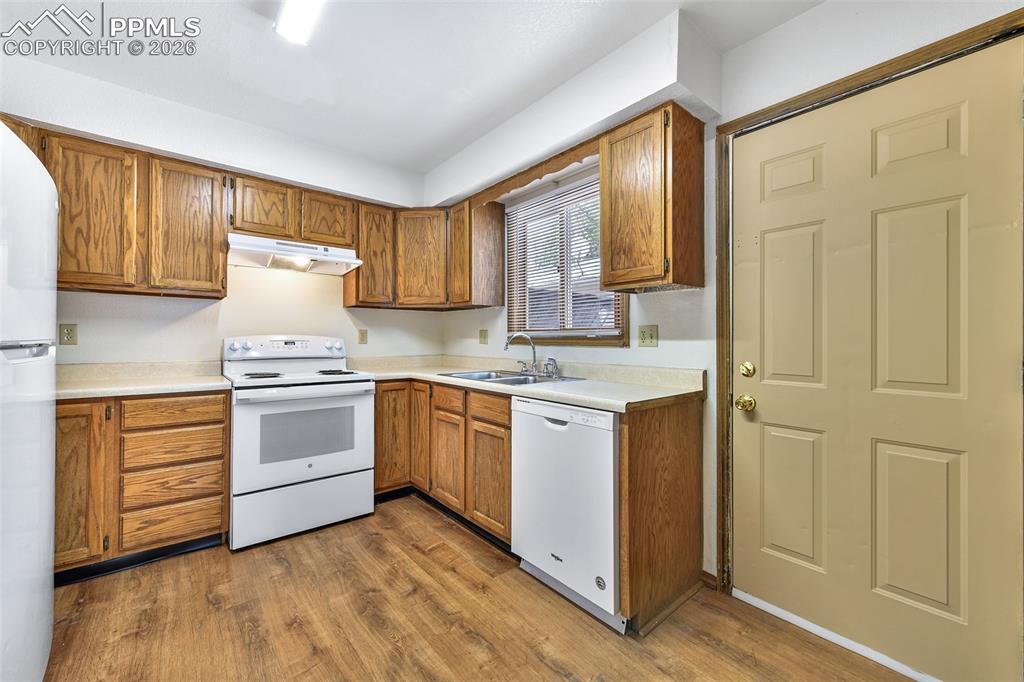
          Kitchen With Double Stainless Steel Sinks, Range/Oven, And Refrigerator

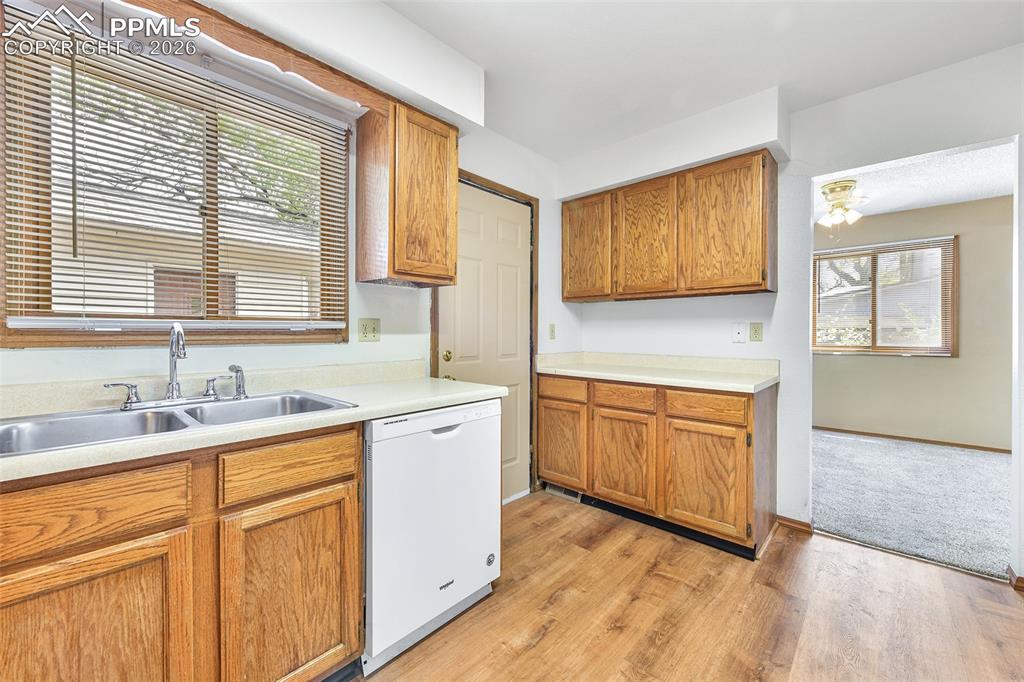
          Image 9 of 22: Kitchen With Door To Patio And To Detached Garage
          Kitchen With Door To Patio And To Detached Garage

          Image 10 of 22: Half Bath - Main Level

          Half Bath - Main Level

          Image 11 of 22: Bedroom #1

          Bedroom #1

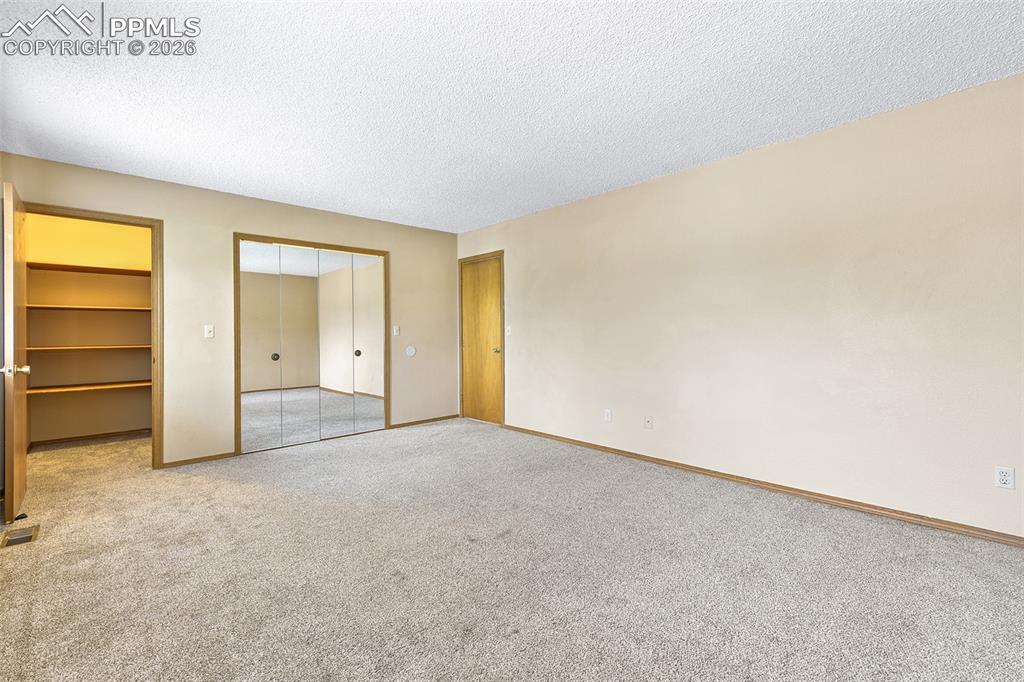
          Image 12 of 22: Bedroom #1 With View Into Walk-In Closet
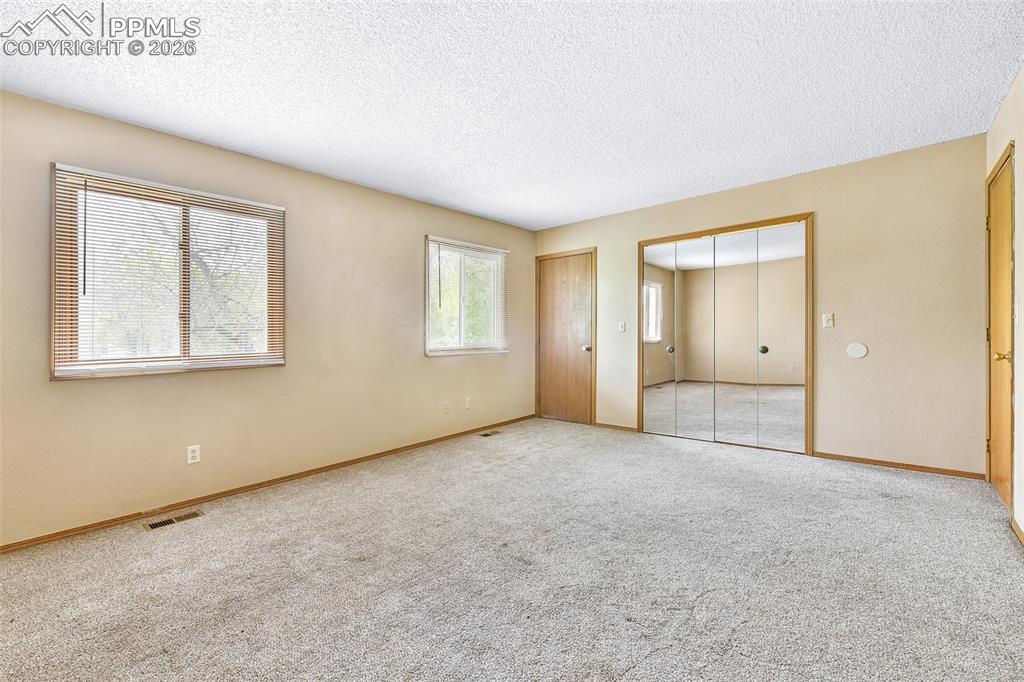
          Bedroom #1 With View Into Walk-In Closet

          Image 13 of 22: Bedroom #1 - (17 FT X 13 FT)

          Bedroom #1 - (17 FT X 13 FT)

          Image 14 of 22: Full Bath - Upper Level

          Full Bath - Upper Level

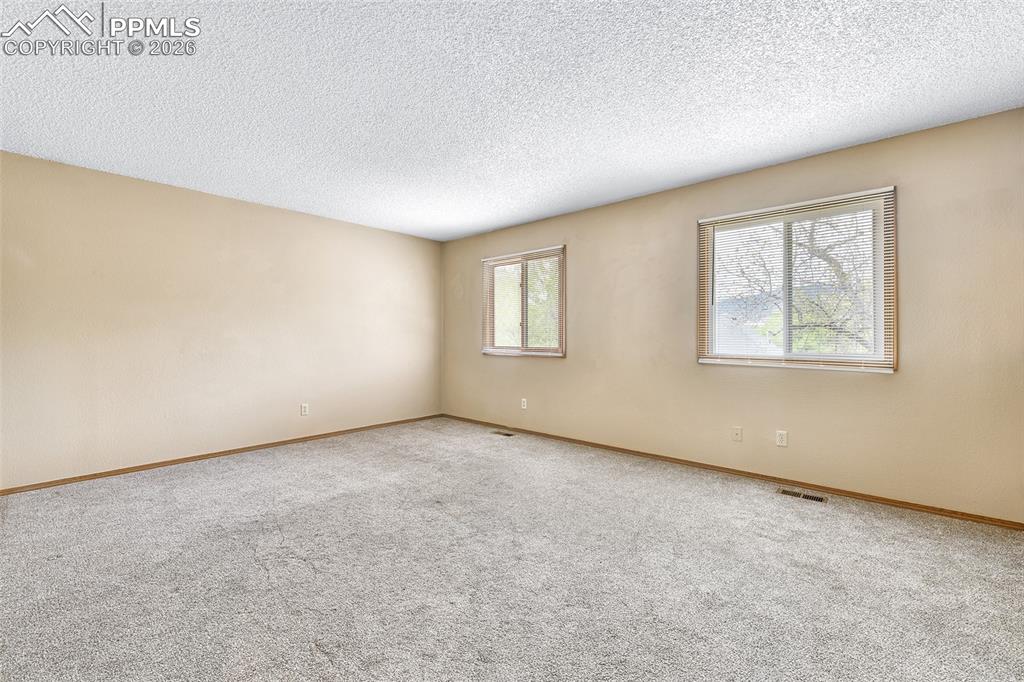
          Image 15 of 22: Bedroom #2 - Upper Level

          Bedroom #2 - Upper Level
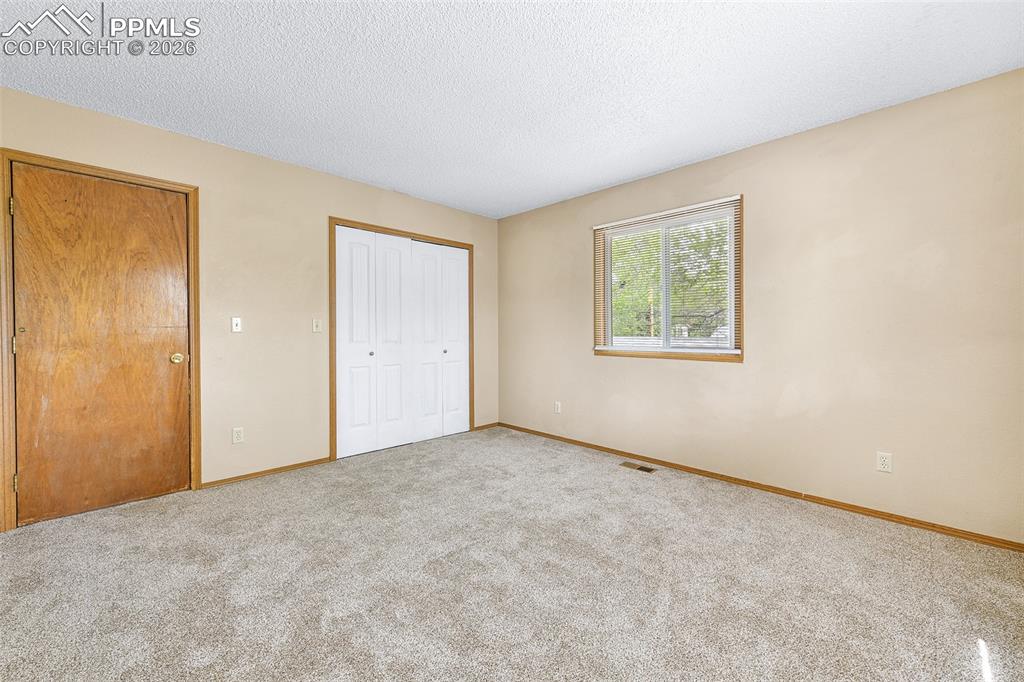
          Image 16 of 22: Bedroom #2 - Upper Level

          Bedroom #2 - Upper Level
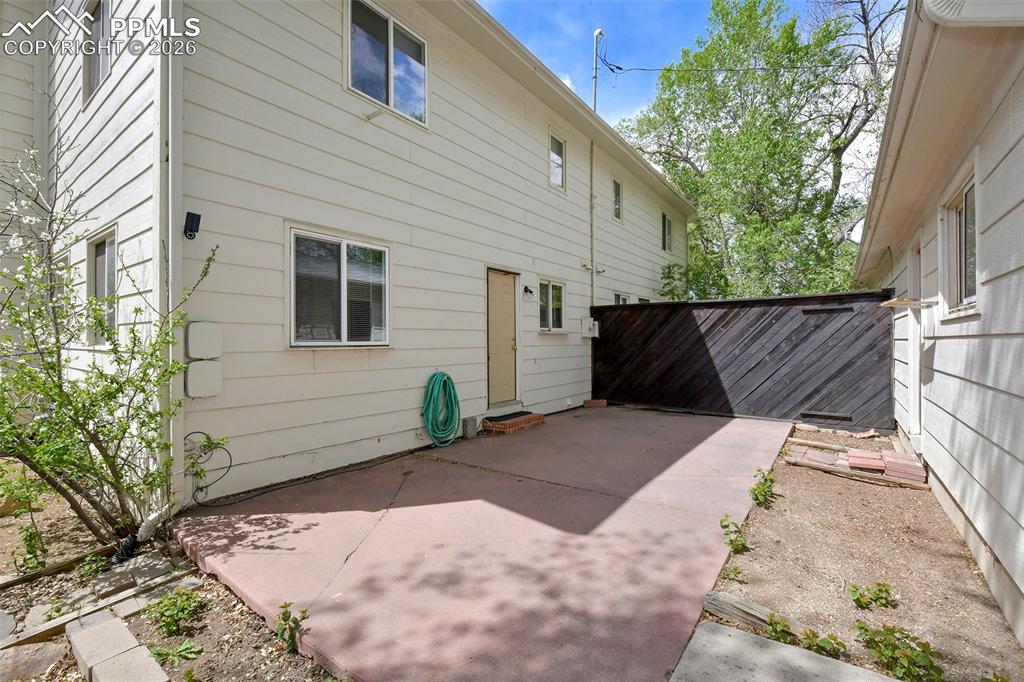
          Image 17 of 22: Patio And Rear Door , With View Of 2 Car Garage
          Patio And Rear Door , With View Of 2 Car Garage

          Image 18 of 22: Patio And Back Of Garage

          Patio And Back Of Garage

          Image 19 of 22: Patio And View Of Garage/Garage Service Door
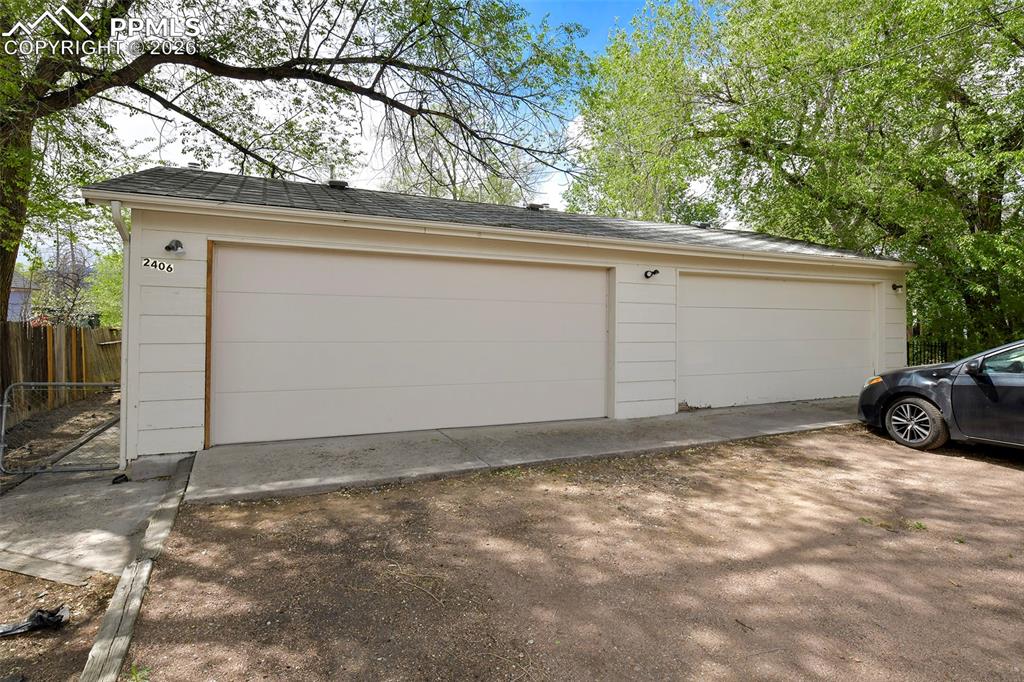
          Patio And View Of Garage/Garage Service Door

          Image 20 of 22:  Two 2-Car Detached Garages - One For Each Unit
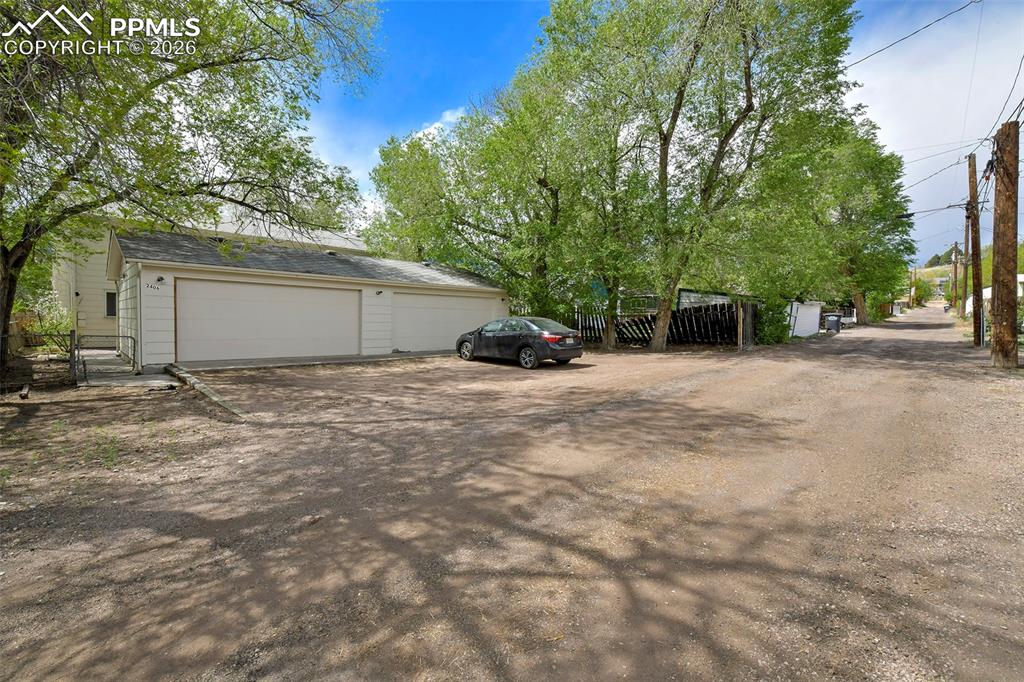
          Two 2-Car Detached Garages - One For Each Unit

          Image 21 of 22: View Of Garages From The Alley

          View Of Garages From The Alley

          Image 22 of 22: Thorndale Park, Just Steps Away From Subject Property

          Thorndale Park, Just Steps Away From Subject Property

          Disclaimer: The real estate listing information and related content displayed on this site is provided exclusively for consumers’ personal, non-commercial use and may not be used for any purpose other than to identify prospective properties consumers may be interested in purchasing.