16242 Timber Meadow Drive, Colorado Springs, CO, 80908
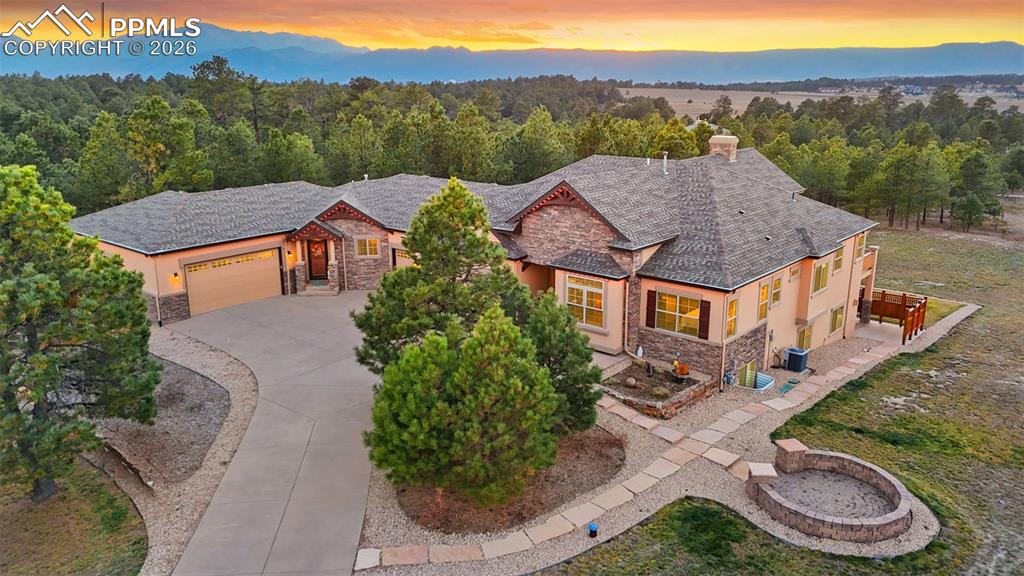
Image Count: 49

$1,900,000

  • Highlights
  • Single Family
  • 5 bd | 5 ba | 5,697 sqft
  • 16242 Timber Meadow Drive, Colorado Springs, CO, 80908 listed by Carmen Molitor MRP SRES
  • Active
  • MLS#: 2176341
  • Tour #1 | Tour #2
  • View on Map
Space maker

Property Description

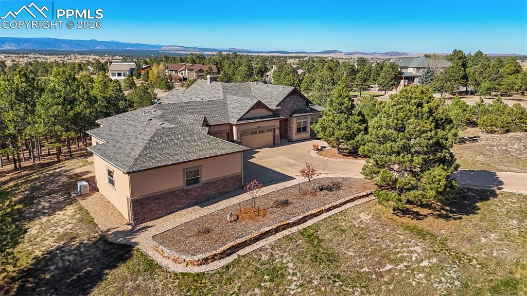
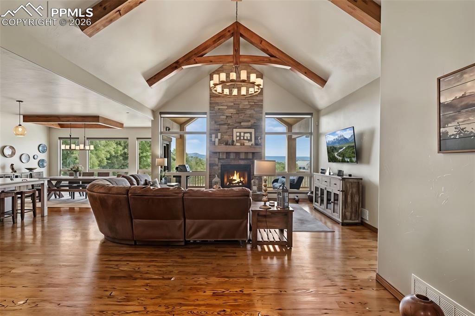
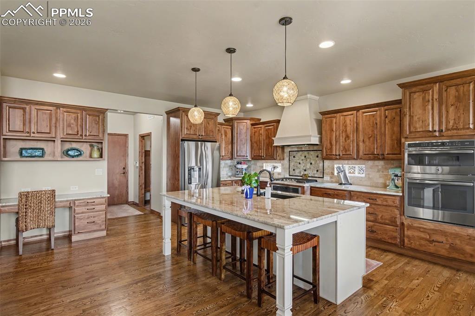
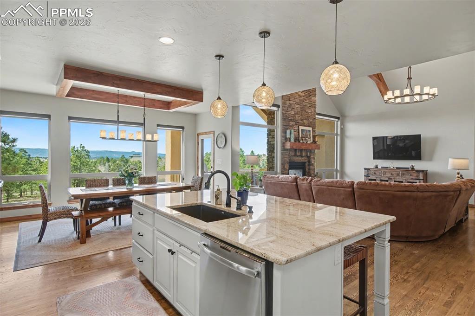
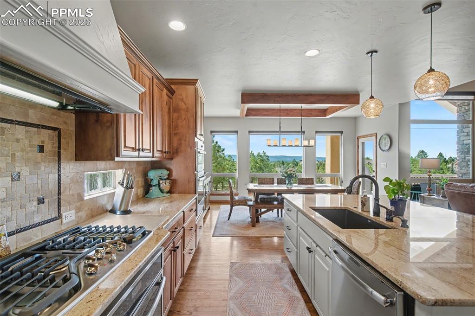
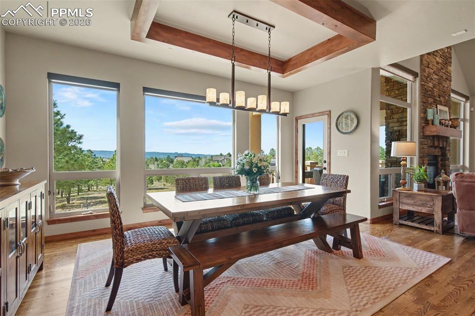
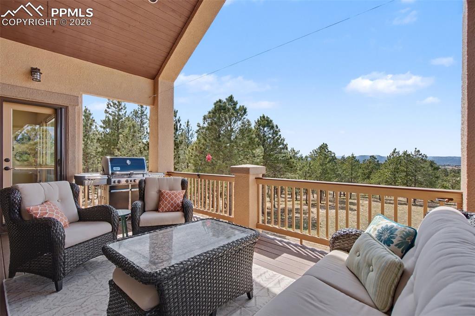
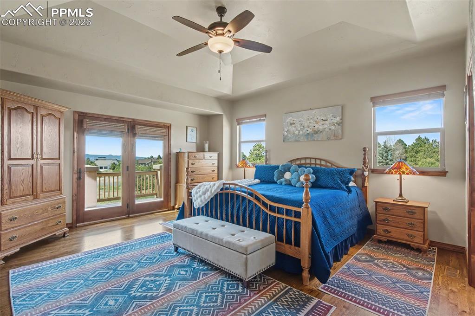
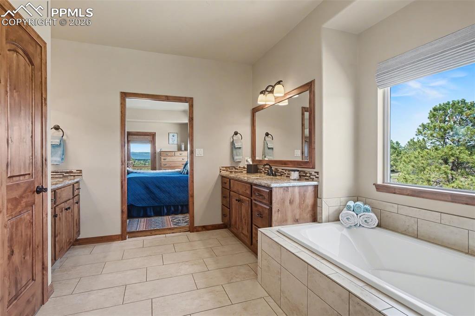
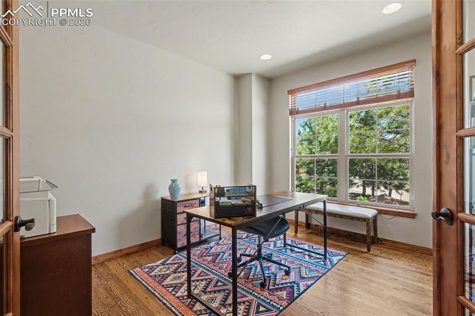
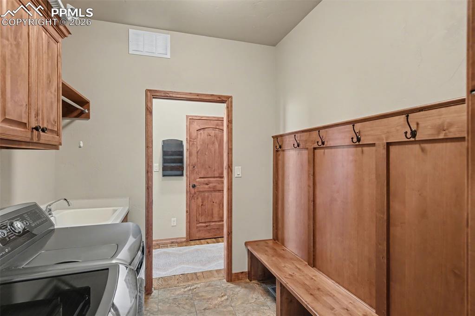
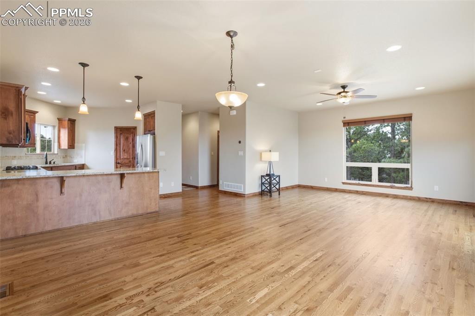
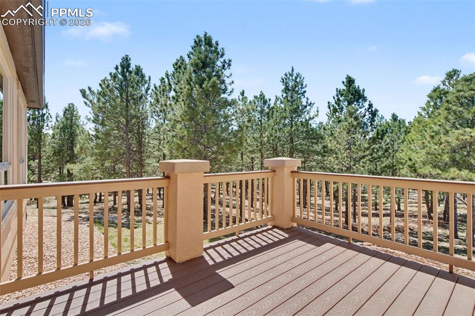
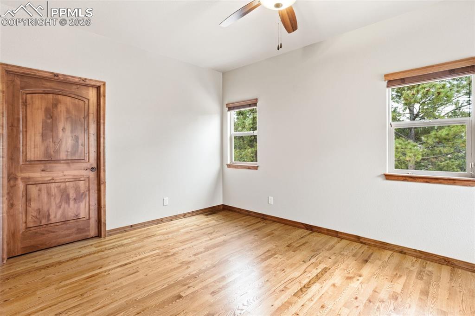
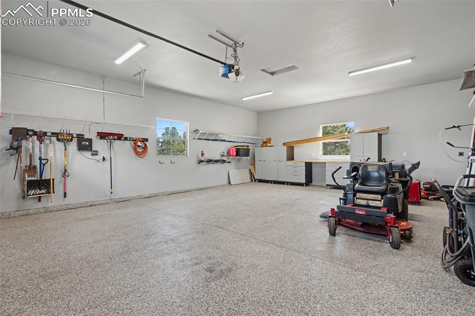
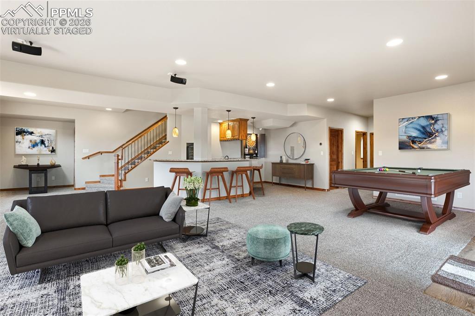
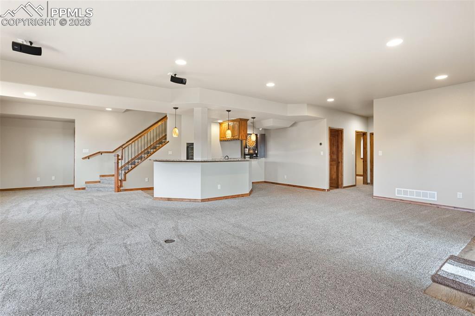
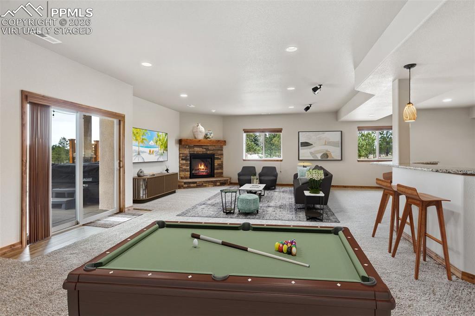
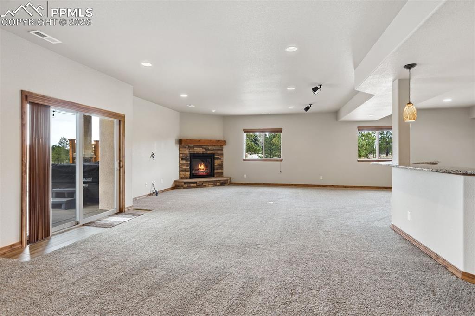
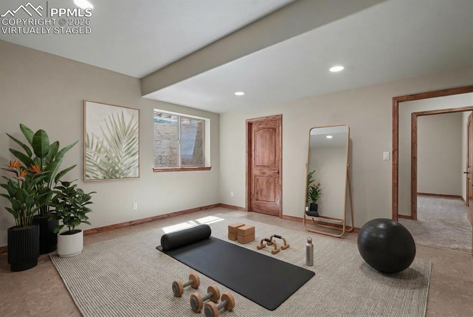
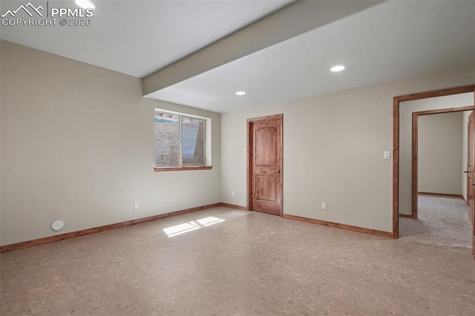
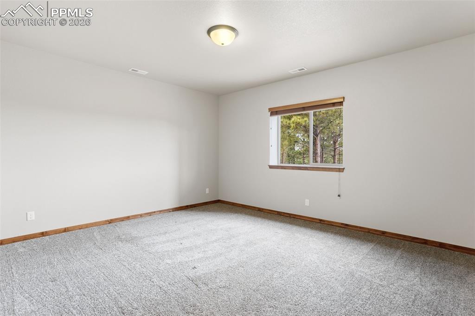
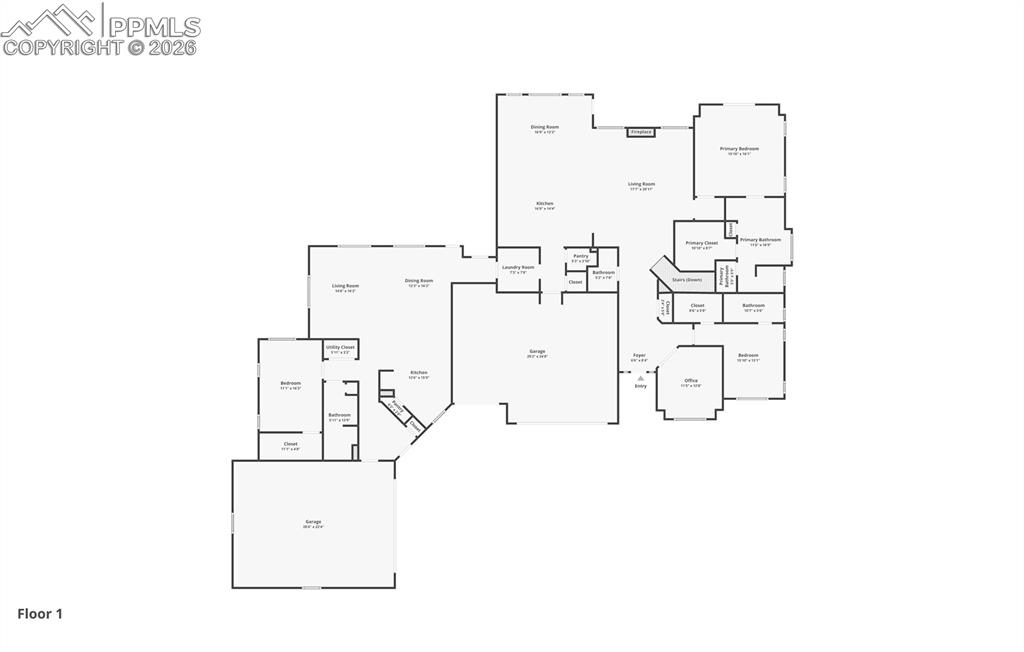
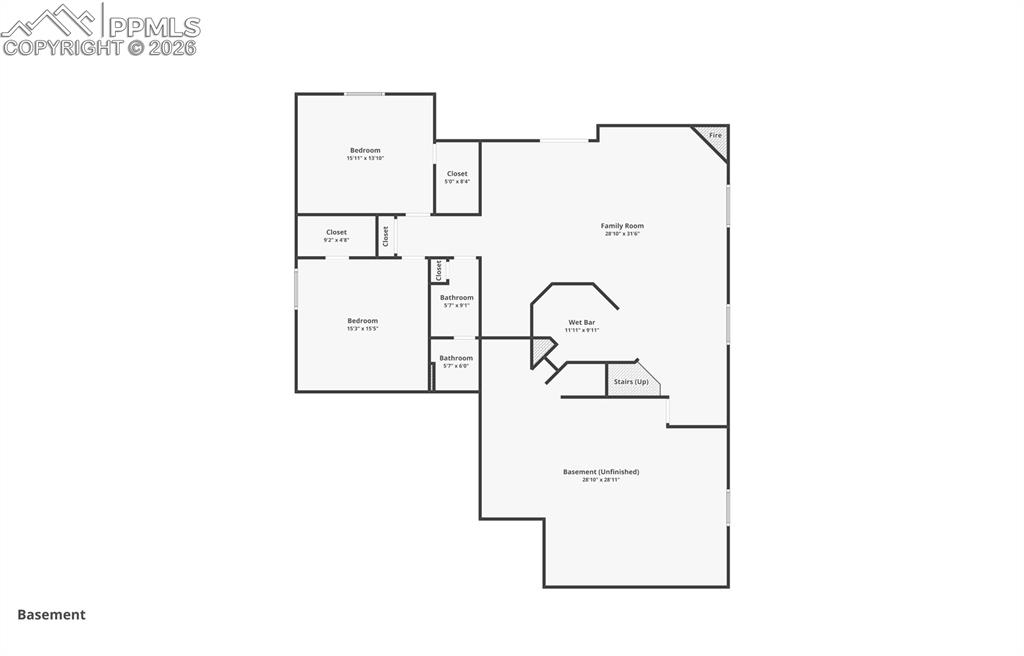
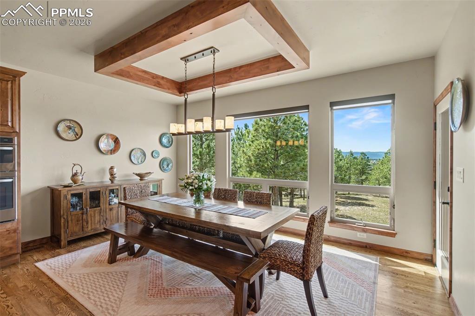
Welcome to this luxurious ranch-style home, nestled in sought-after High Forest Ranch, offering breathtaking mountain views from every level, gorgeous upgrades, and wonderful amenities. Step inside and gorgeous hardwood floors beckon you into the great room, featuring a vaulted, beamed ceiling, and stone indoor/outdoor fireplace. The great room seamlessly connects to the gourmet kitchen, dining area, and a walk-out to the deck- perfect for dining al fresco. Channel your inner chef with an oversized island, granite countertops, walk-in pantry, and stainless-steel appliances including a double oven and gas range with beautiful range hood. Retreat to the spacious primary suite featuring spectacular mountain views, walk-out to the deck, and ensuite 5-piece bath with walk-in closet. The convenient laundry room and mudroom is off of the attached 3-car garage, which offers ample storage and convenience. The laundry room connects to the casita, with its own front entrance, attached 2-car garage, bedroom, bathroom, well-appointed kitchen, dining area, living room, and enclosed deck. Back in the main house, another bedroom with ensuite bath, office, and powder room round out the main level. Downstairs features an expansive family room with wet bar, cozy fireplace, and walk-out to the covered patio with hot tub, perfect for relaxing at the end of the day. Two additional bedrooms with walk-in closets, full bathroom, and a large storage space provide endless opportunities for guests, home gym, workspace, craft space, and more. This impeccably cared-for home boasts central vacuum and smart home thermostat. With acreage for gardening, lawn games, and more, this backyard is a host’s dream. This picturesque, gated neighborhood offers countless amenities including parks, trails, tennis courts, and a club house with community gatherings, designed to foster lasting friendships. Enjoy luxury Colorado living at its finest- Schedule a showing to see this magnificently upgraded home today!

Property Listed By

Picture of REALTOR Listing Property
  • Carmen Molitor MRP SRES
  • 5384-153-917  Call the Agent 
Picture of Office Listing Property
  • REMAX PROPERTIES
  • 0068-845-917  Call the Agent 

Property Details

    General Features

  • Property: Single Family, Ranch
  • Year Built: 2015
  • List Price: $1,900,000
  • County: El Paso
  • School District: Lewis-Palmer-38

    Rooms

  • Master: Main Level, 16 x 16
  • Main Level Bedroom: Yes
  • Bedrooms: 5
  • Baths: 2 full bath; 1 1/2 bath; 2 3/4 bath;
  • Master Bathroom Amenities: 5-Pc Bath, Ceramic Tile, Double Vanity, Free-standing Shower, Tub
  • Laundry: Electric Hook-up, Main

    Structure

  • Foundation: Full Basement, Walk Out
  • Heating: Forced Air, Natural Gas
  • Cooling: Ceiling Fan, Central Air
  • Garage/Parking #: 5 vehicle(s), Attached
  • Garage Amenities: Even with Main Level, Garage Door Opener
  • Patio Description: Composite, Concrete, Covered, Enclosed
  • Total SqFt: 5,697
  • Finished SqFt: 5,162
  • Basement SqFt: 2,227
  • Basement % Fin: 76
  • Construction Status: Existing Home
  • Siding: Stucco
  • Structure: Frame

    Features

  • Floors: Carpet, Ceramic Tile, Wood
  • Entry: Closet, Covered, Natural Wood
  • Fireplace: Basement, Gas, Main Level, Two
  • Additional Items: All kitchen appliances in main house and casita installed at time of listing. Washer, dryer, wine fridge in basement, mini fridge in basement, window treatments, hot tub. Shelving in basement mechanical room. Shelving and cabinets in casita garage.
  • Interior Features: 5-Pc Bath, 9Ft + Ceilings, Beamed Ceilings, Great Room
  • Laundry: Electric Hook-up, Main

    Taxes, Utilities, Lot

  • Tax: $6,391
  • Lot Size: 2.69 Acres, 117,176 SqFt
  • Street Description: City/Town Road
  • Landscaped: All
  • Driveway: Concrete
  • Lot Location: Near Fire Station, Near Park
  • Lot Description: Corner, Mountain View, Trees/Woods
  • Total # Wells: 1
  • Existing Utilities: Electricity Connected, Natural Gas Connected
  • Existing Water: Well

    Community

  • Covenants: Yes
  • HOA Dues: $900
  • HOA Frequency: Quarterly
  • HOA Fee Includes: Covenant Enforcement, Management, Snow Removal, Trash Removal

    Additional Information


      Disclaimer
      The real estate listing information and related content displayed on this site is provided exclusively for consumers’ personal, non-commercial use and may not be used for any purpose other than to identify prospective properties consumers may be interested in purchasing.
      elevateMLS.com Website

      16242 Timber Meadow Drive, Colorado Springs, CO, 80908

      Image 1 of 49: Breathtaking sunset views from luxurious ranch-style home featuring adjoini

      Breathtaking sunset views from luxurious ranch-style home featuring adjoining casita
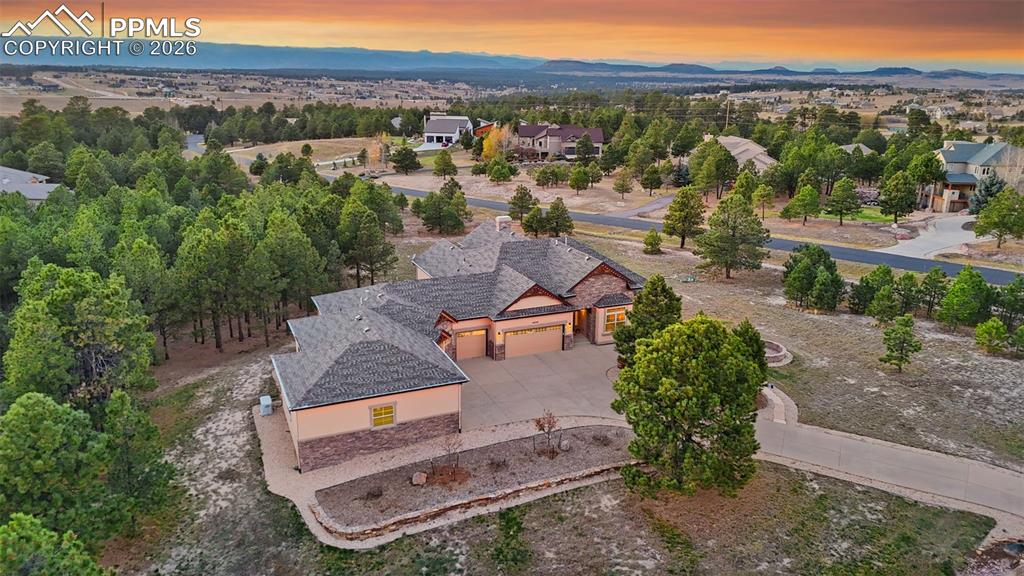
      Image 2 of 49: Main Level Floor Plan

      Main Level Floor Plan

      Image 3 of 49: 2.69 gorgeous acres in sought-after High Forest Ranch
      2.69 gorgeous acres in sought-after High Forest Ranch

      Image 4 of 49: Basement Floor Plan

      Basement Floor Plan

      Image 5 of 49: Ample storage space in the main house

      Ample storage space in the main house's attached 3-car garage and the casita's attached 2-car garage
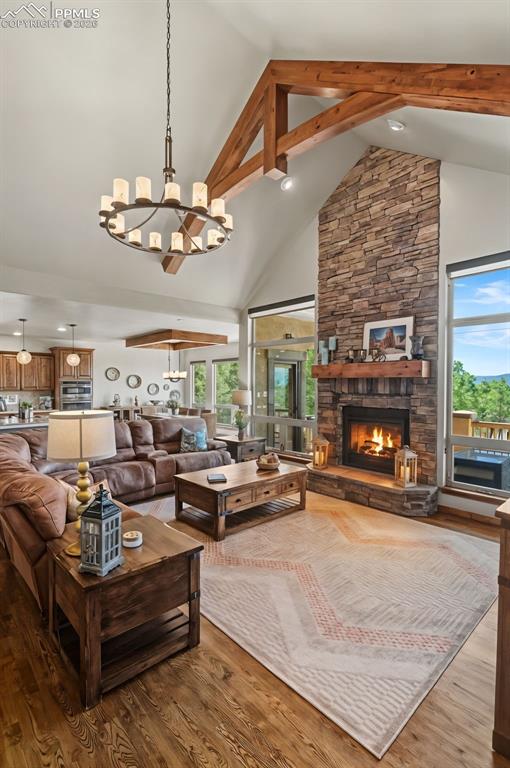
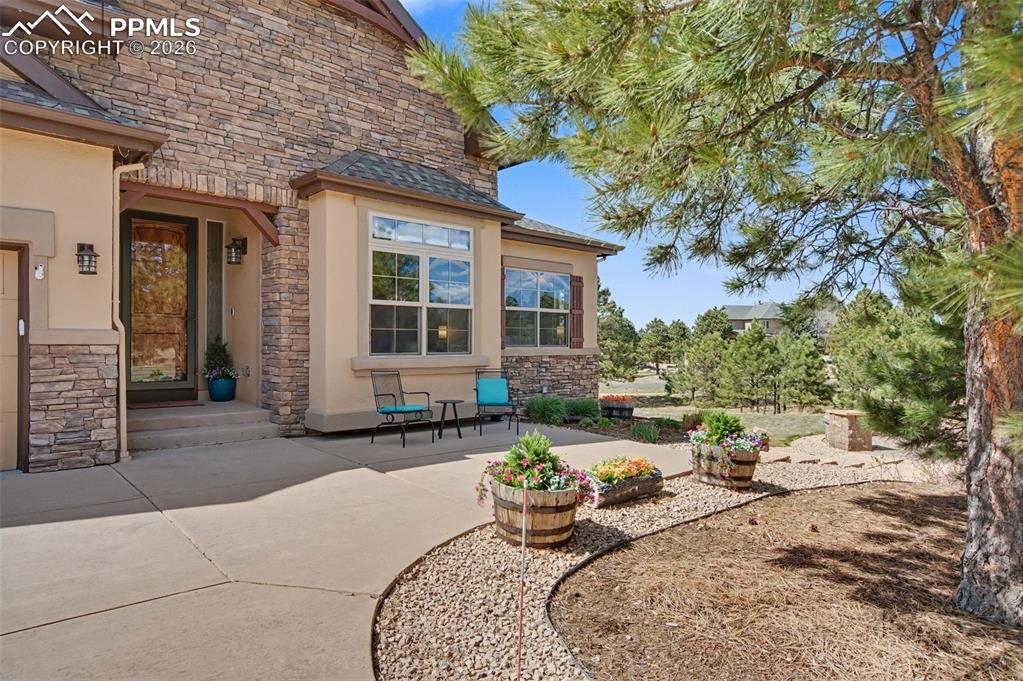
      Image 6 of 49: Enjoy your morning coffee on the beautiful patio
      Enjoy your morning coffee on the beautiful patio

      Image 7 of 49: Beautiful hardwood floors beckon you into the expansive great room, featuri

      Beautiful hardwood floors beckon you into the expansive great room, featuring stellar mountain views, beamed ceiling, and stunning stone indoor/outdoor fireplace
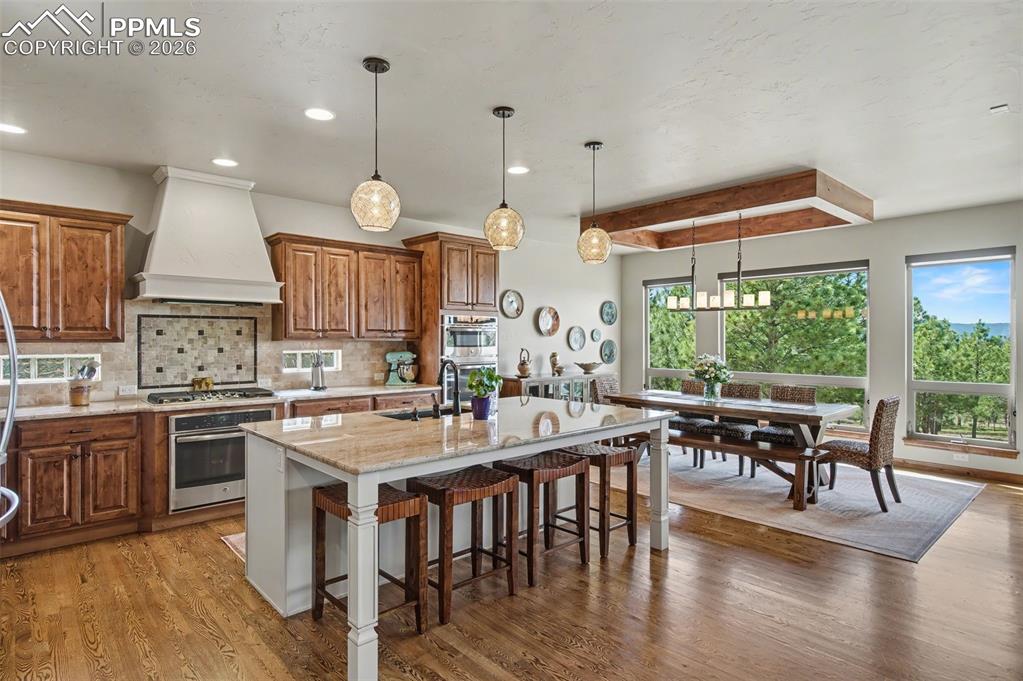
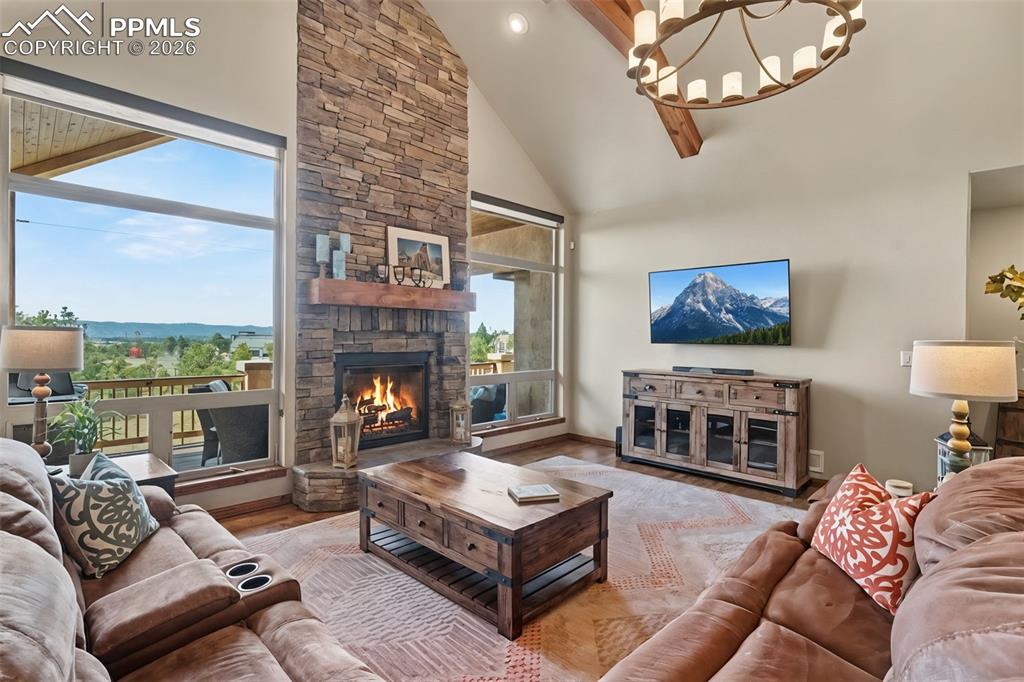
      Image 8 of 49: Living Room

      Living Room

      Image 9 of 49: Living Room

      Living Room

      Image 10 of 49: Channel your inner chef in the well-appointed kitchen featuring an oversize

      Channel your inner chef in the well-appointed kitchen featuring an oversized island, granite countertops, walk-in pantry, and stainless-steel appliances including a double oven and gas range with beautiful range hood
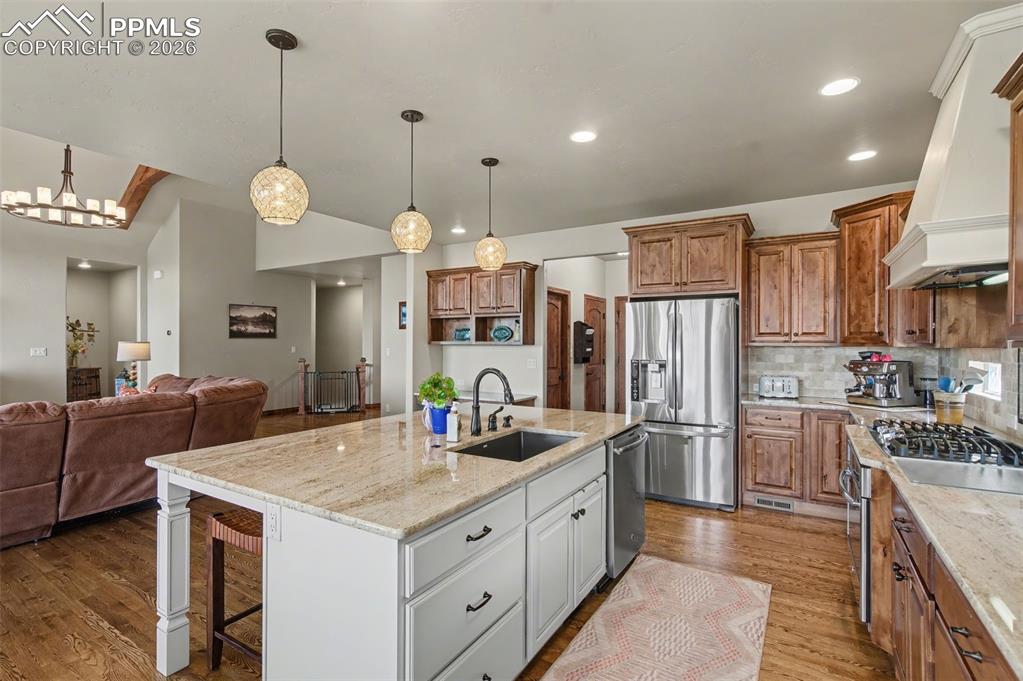
      Image 11 of 49: Kitchen

      Kitchen

      Image 12 of 49: Take in the stellar mountain views while you whip up your favorite meal
      Take in the stellar mountain views while you whip up your favorite meal

      Image 13 of 49: Kitchen

      Kitchen

      Image 14 of 49: Kitchen

      Kitchen

      Image 15 of 49: Gather tableside with beautiful views, or dine al fresco on the adjoining d

      Gather tableside with beautiful views, or dine al fresco on the adjoining deck
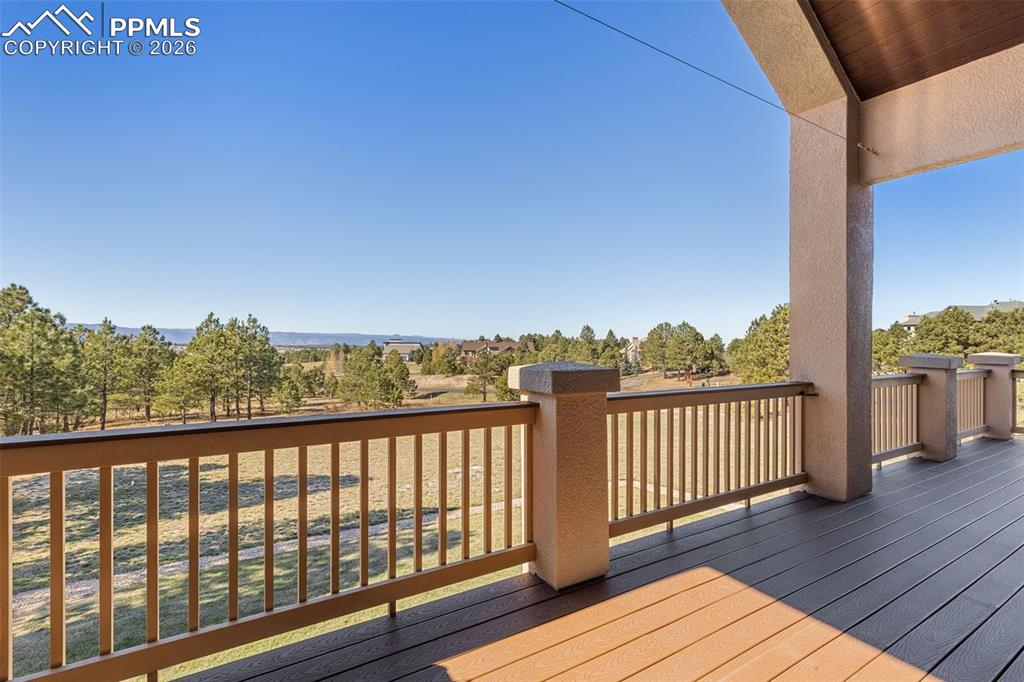
      Image 16 of 49: Dining Area

      Dining Area

      Image 17 of 49: Cozy up by the indoor/outdoor fireplace and enjoy Colorado living at its fi

      Cozy up by the indoor/outdoor fireplace and enjoy Colorado living at its finest
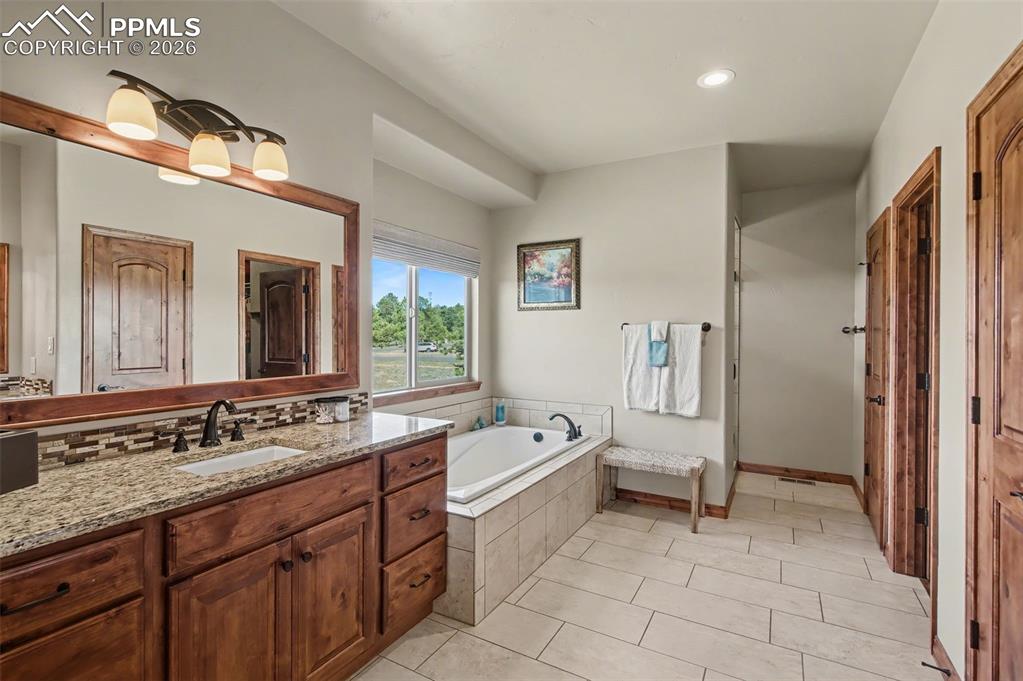
      Image 18 of 49: Deck

      Deck

      Image 19 of 49: Retreat to the spacious primary suite featuring gorgeous mountain views, wa

      Retreat to the spacious primary suite featuring gorgeous mountain views, walk-out to the deck, and ensuite 5-piece bath with walk-in closet
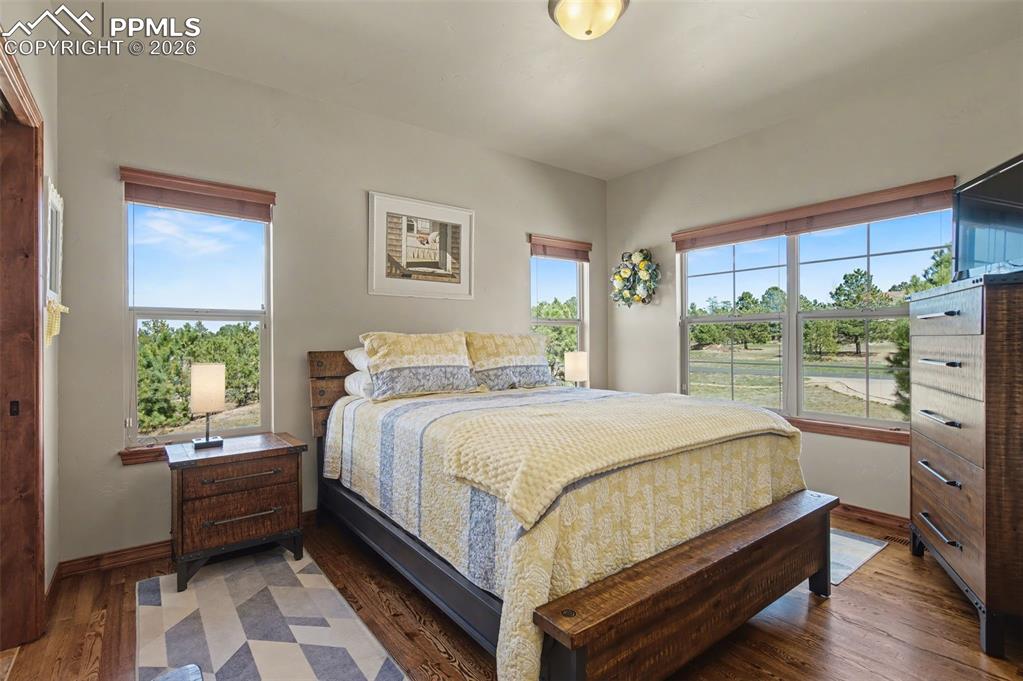
      Image 20 of 49: 5-piece primary bathroom featuring dual vanities, soaking tub, free-standin

      5-piece primary bathroom featuring dual vanities, soaking tub, free-standing shower, and massive walk-in closet
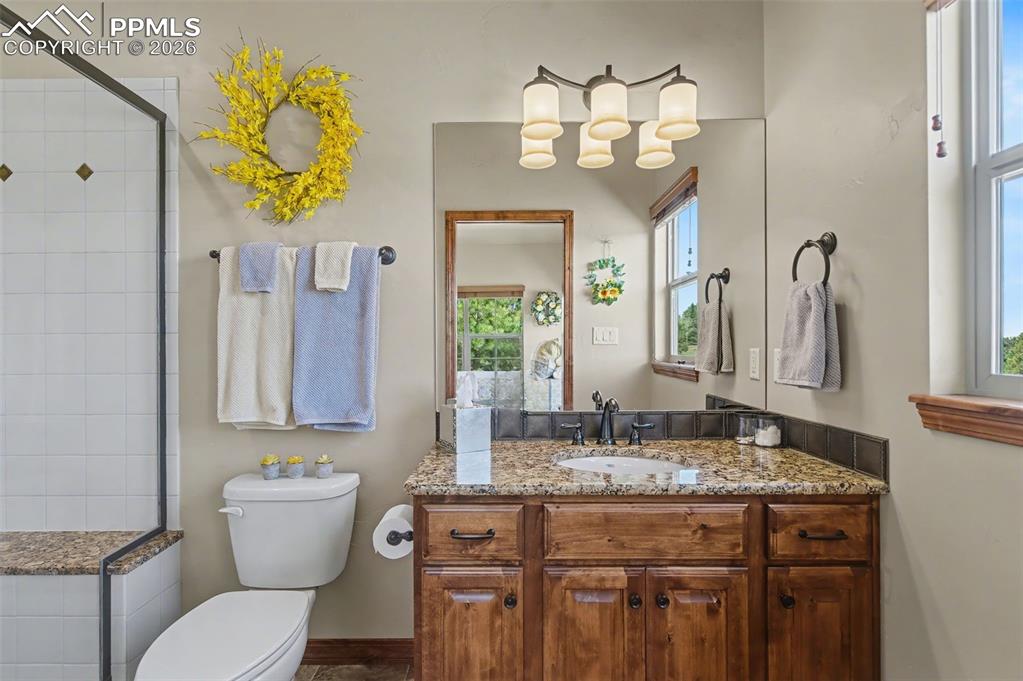
      Image 21 of 49: Master Bathroom

      Master Bathroom

      Image 22 of 49: 2nd main level bedroom featuring ensuite bath
      2nd main level bedroom featuring ensuite bath

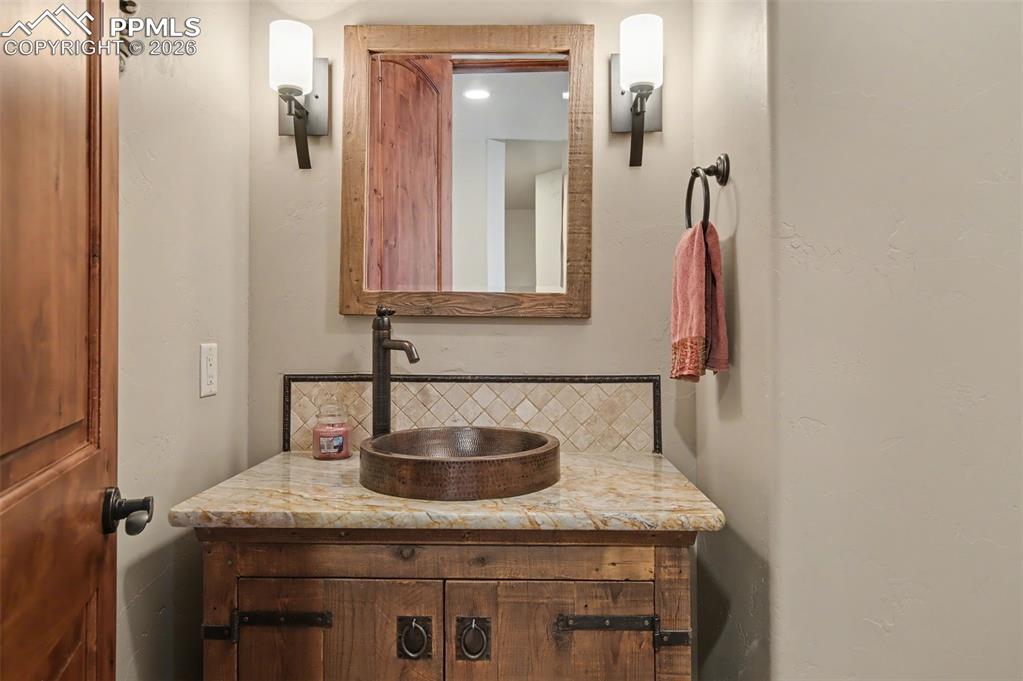
      Image 23 of 49: Ensuite 3/4 bath

      Ensuite 3/4 bath

      Image 24 of 49: Office featuring French doors and ample light
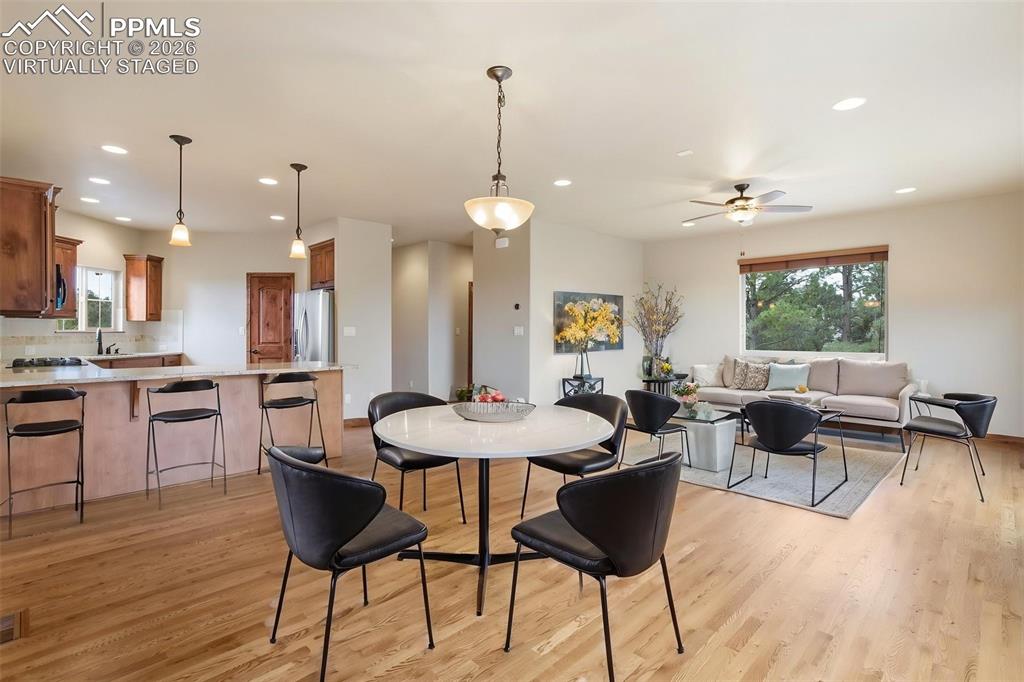
      Office featuring French doors and ample light

      Image 25 of 49: Powder room off of the great room

      Powder room off of the great room

      Image 26 of 49: Laundry room featuring built in bench seat, ample storage, and sink
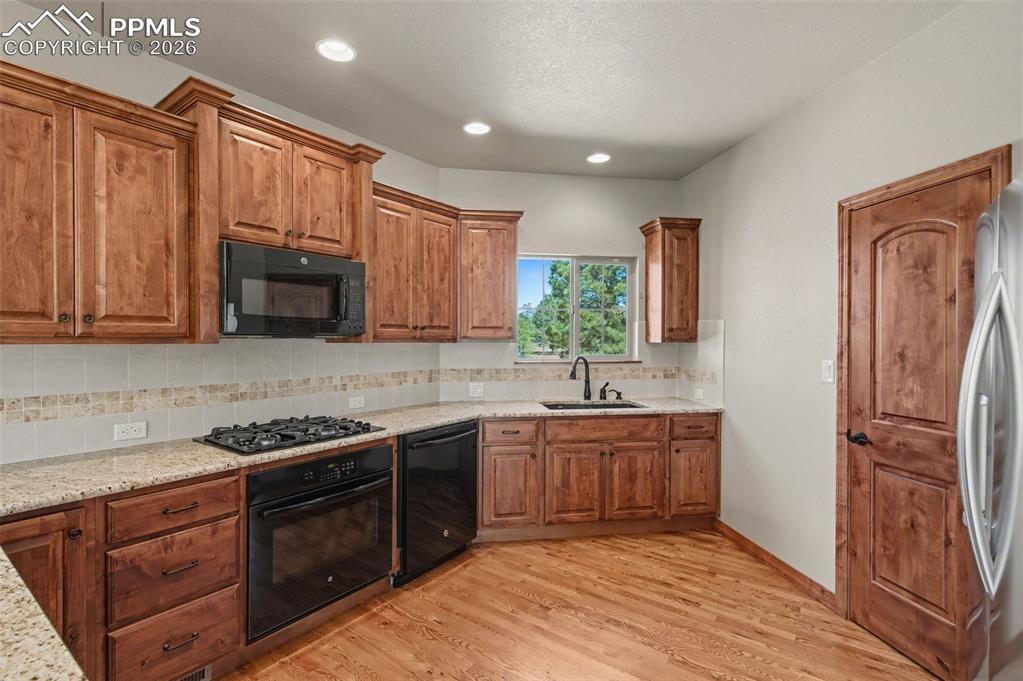
      Laundry room featuring built in bench seat, ample storage, and sink

      Image 27 of 49: Virtually Staged

      Virtually Staged

      Image 28 of 49: Main-level casita featuring a private entrance, bedroom, bathroom, kitchen,

      Main-level casita featuring a private entrance, bedroom, bathroom, kitchen, dining area, living room, enclosed deck, and attached 2-car garage
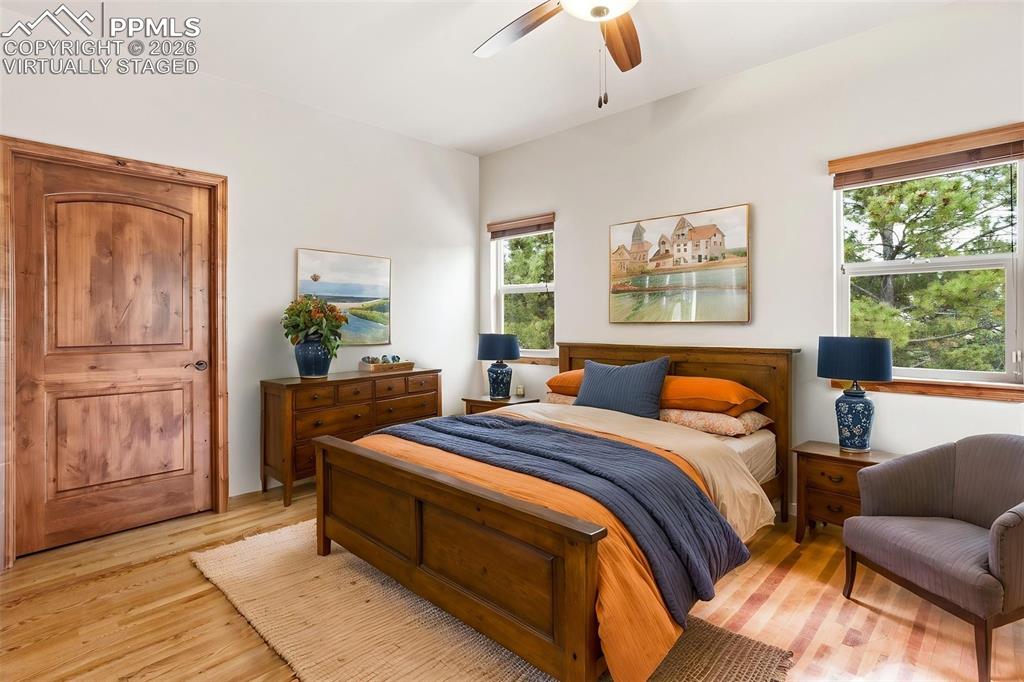
      Image 29 of 49: 2nd kitchen in the casita

      2nd kitchen in the casita

      Image 30 of 49: Enclosed deck off of the casita

      Enclosed deck off of the casita's living area
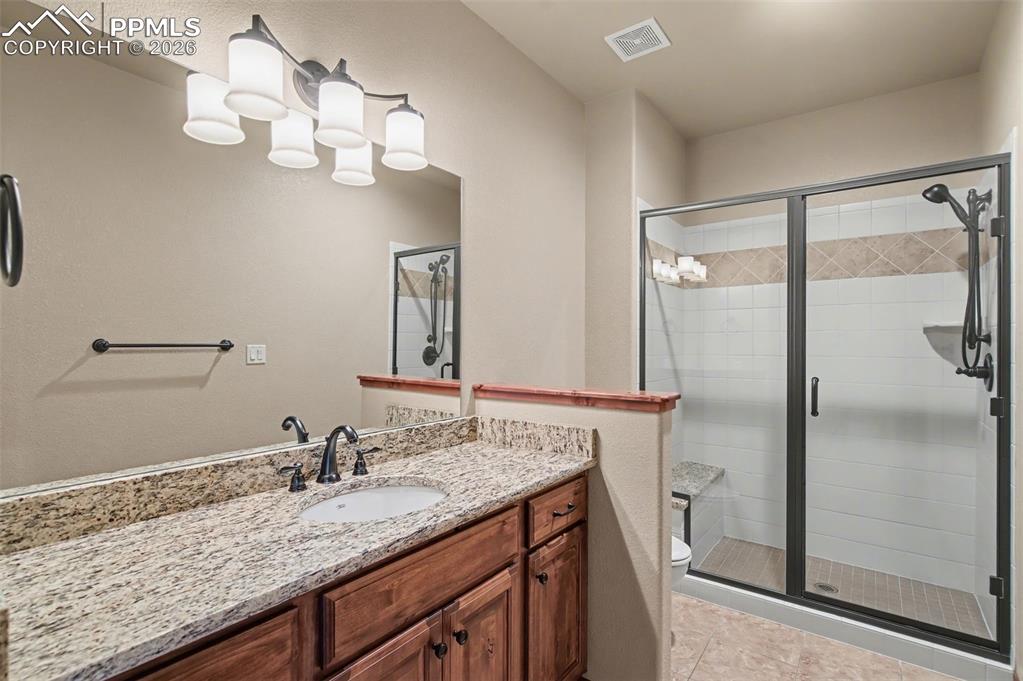
      Image 31 of 49: Virtually Staged

      Virtually Staged

      Image 32 of 49: Casita bedroom

      Casita bedroom

      Image 33 of 49: 3/4 bathroom in the casita

      3/4 bathroom in the casita

      Image 34 of 49: Casita

      Casita's attached 2-car garage

      Image 35 of 49: Virtually Staged

      Virtually Staged

      Image 36 of 49: Back in the main house, the massive family room features a wet bar, cozy fi

      Back in the main house, the massive family room features a wet bar, cozy fireplace, and walk-out to the covered patio with hot tub, perfect for relaxing at the end of the day
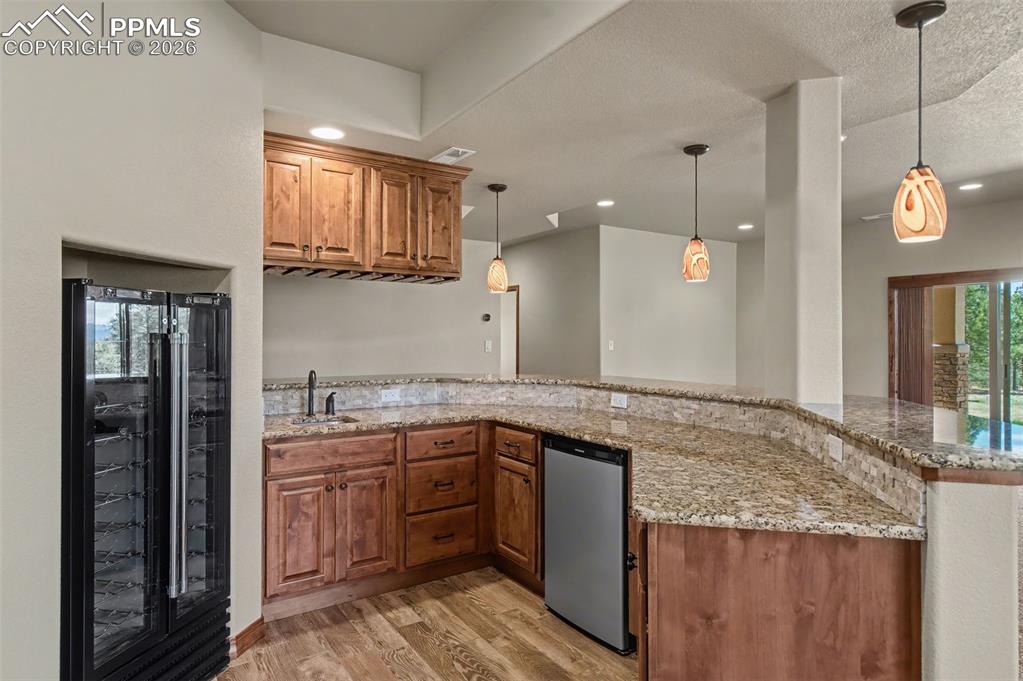
      Image 37 of 49: Virtually Staged

      Virtually Staged

      Image 38 of 49: Family Room

      Family Room

      Image 39 of 49: Well-appointed wet bar featuring a wine fridge, sink, and mini fridge
      Well-appointed wet bar featuring a wine fridge, sink, and mini fridge

      Image 40 of 49: Virtually Staged

      Virtually Staged

      Image 41 of 49: Basement bedroom featuring a cork floor, perfect for use as a home gym
      Basement bedroom featuring a cork floor, perfect for use as a home gym

      Image 42 of 49: Full-bathroom in the basement

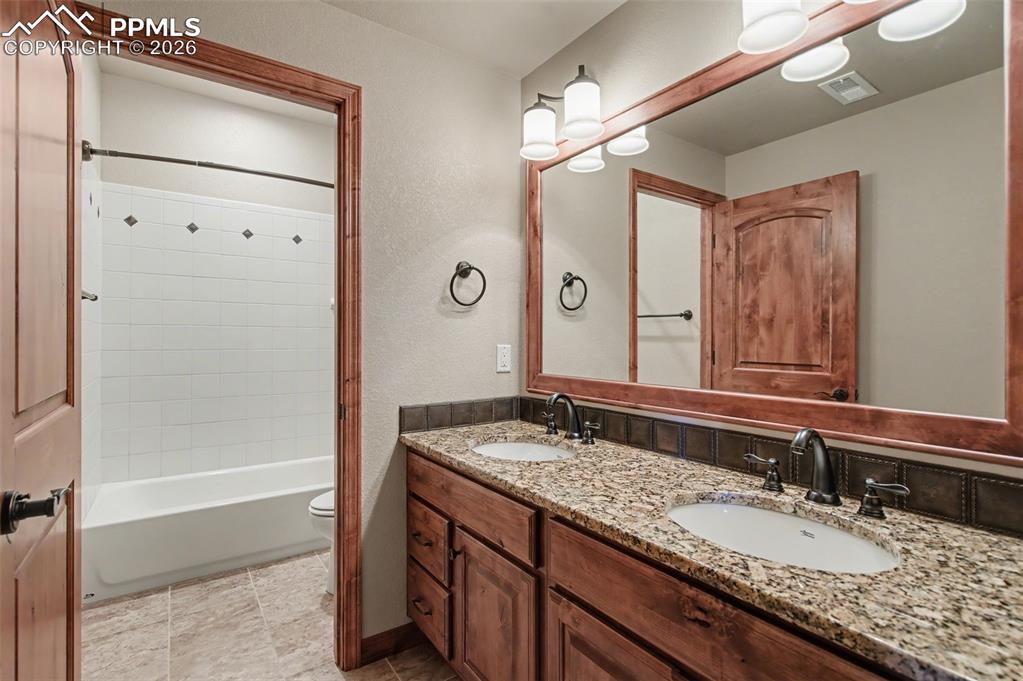
      Full-bathroom in the basement

      Image 43 of 49: 2nd basement bedroom

      2nd basement bedroom

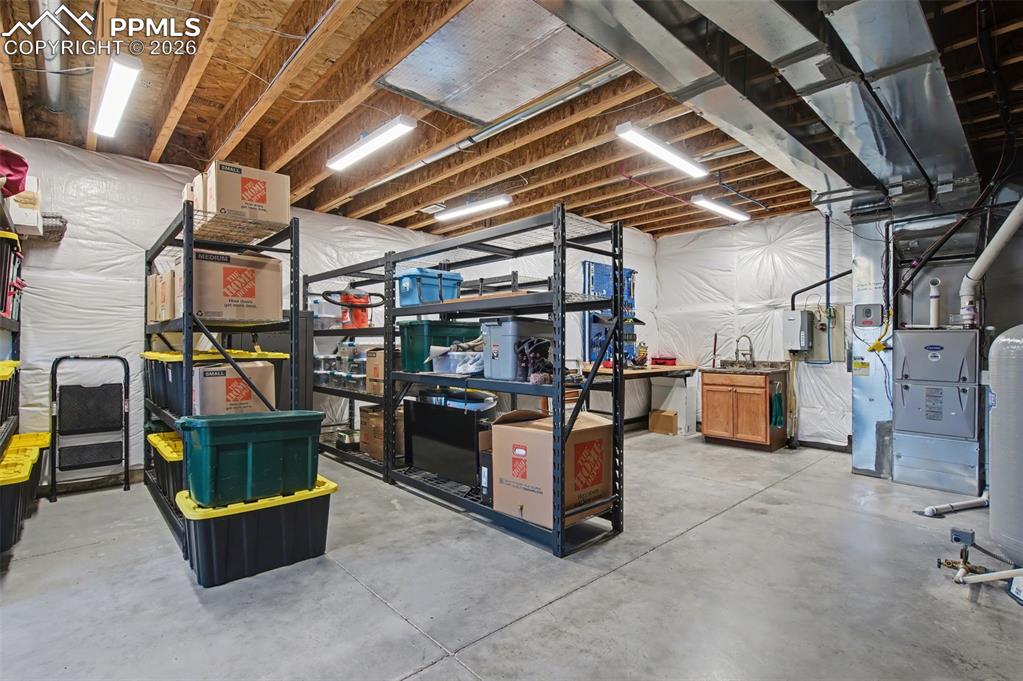
      Image 44 of 49: Large storage space with a sink, perfect for a work space
      Large storage space with a sink, perfect for a work space

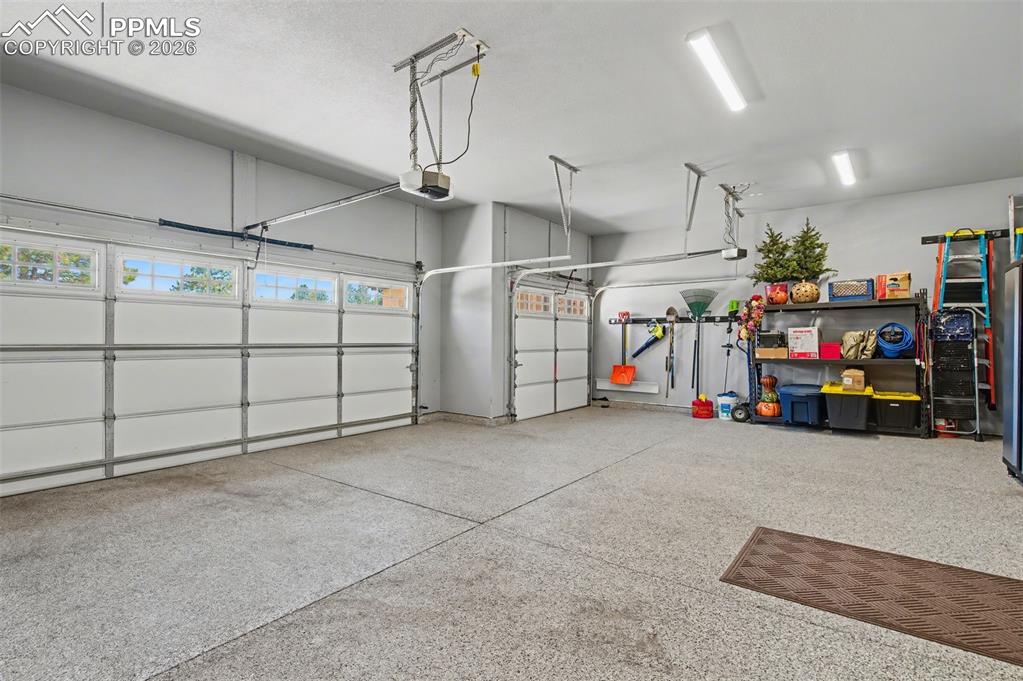
      Image 45 of 49: Attached 3-car garage, off of the kitchen and laundry room
      Attached 3-car garage, off of the kitchen and laundry room

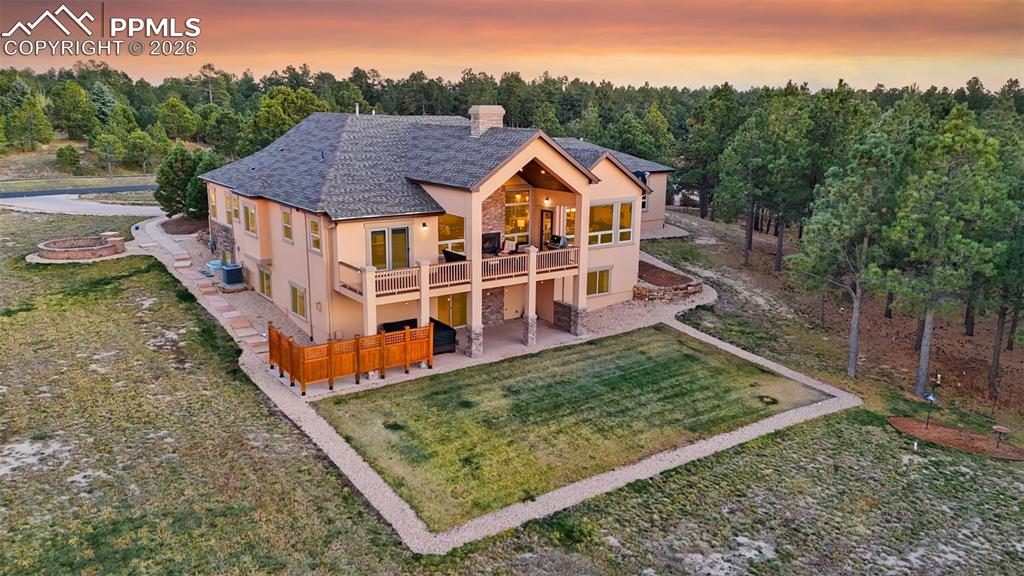
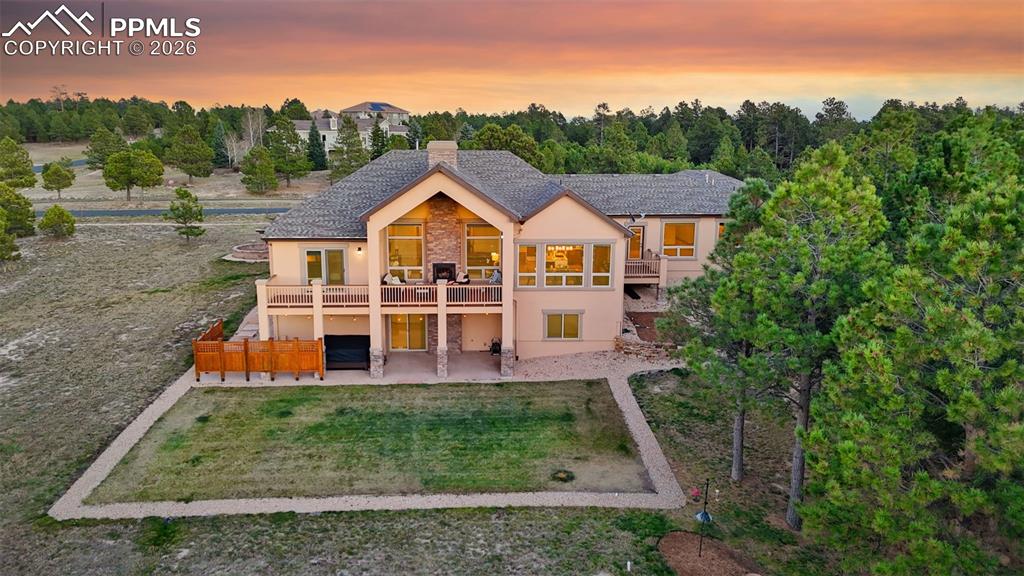
      Image 46 of 49: Stunning sunset view of back yard, with acreage for gardening, lawn games,

      Stunning sunset view of back yard, with acreage for gardening, lawn games, and more
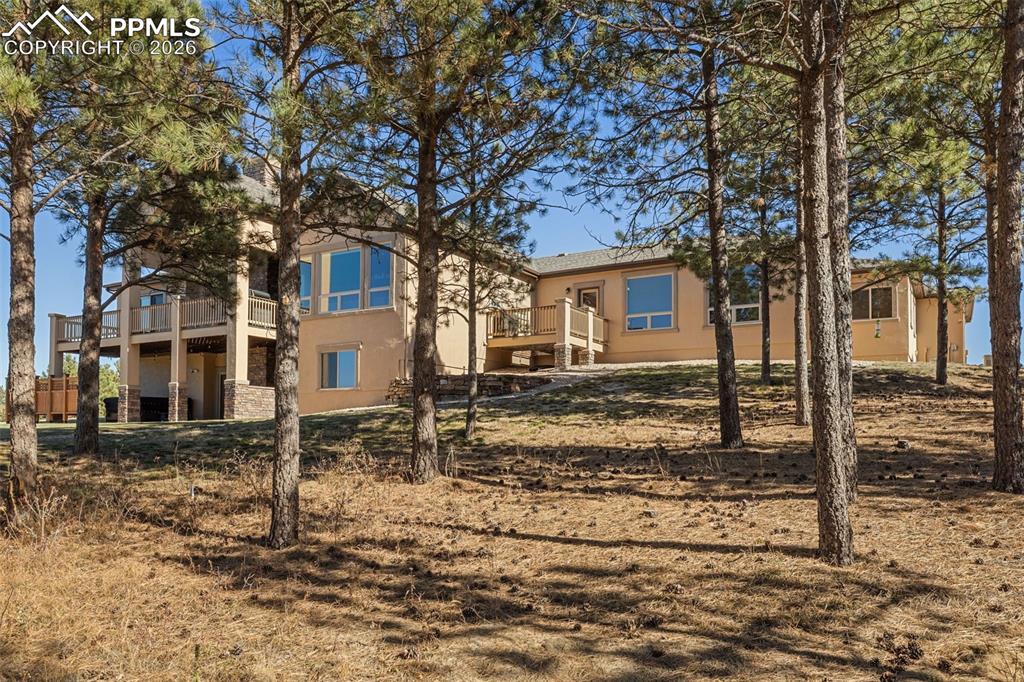
      Image 47 of 49: Aerial View

      Aerial View

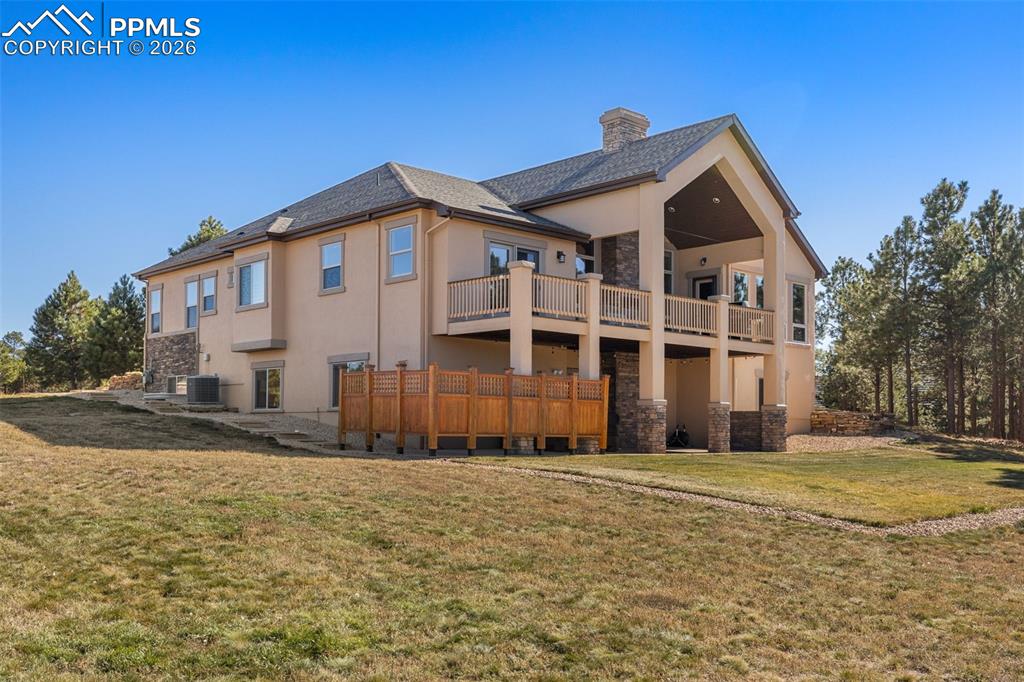
      Image 48 of 49: Back of Structure

      Back of Structure

      Image 49 of 49: Back of Structure

      Back of Structure

      Disclaimer: The real estate listing information and related content displayed on this site is provided exclusively for consumers’ personal, non-commercial use and may not be used for any purpose other than to identify prospective properties consumers may be interested in purchasing.