735 6th Street, Fairplay, CO, 80440
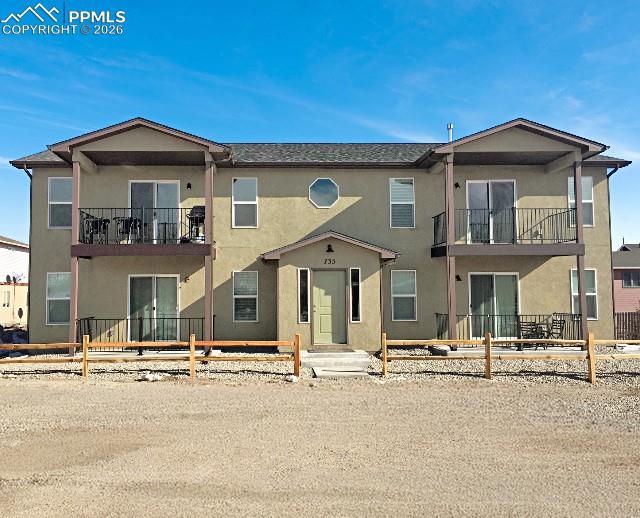
Image Count: 19

$1,290,000

  • Highlights
  • Income
  • Fourplex
  • 735 6th Street, Fairplay, CO, 80440 listed by Jason Carden CDPE
  • Active
  • MLS#: 3210631
  • View on Map
Space maker

Property Description

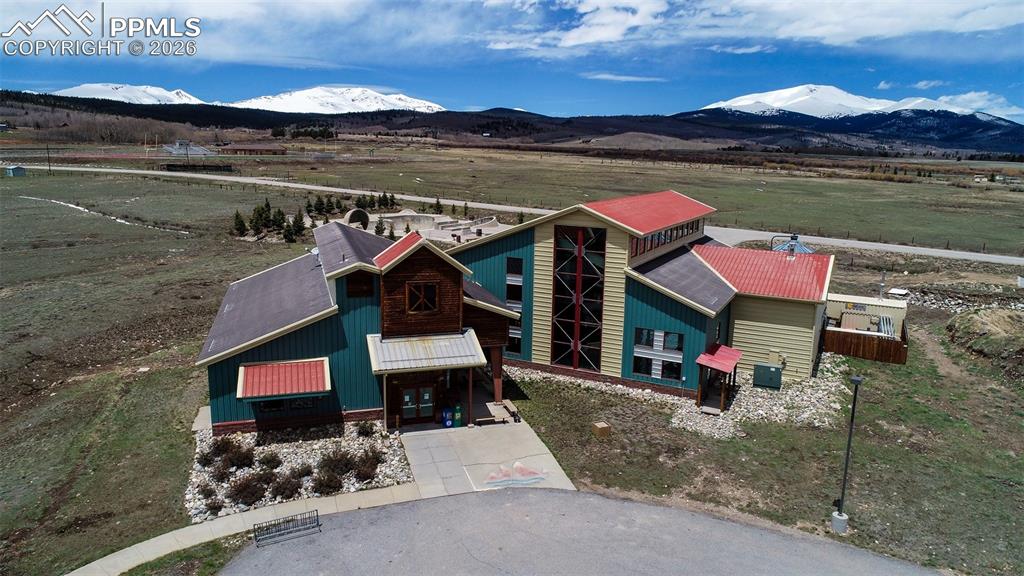
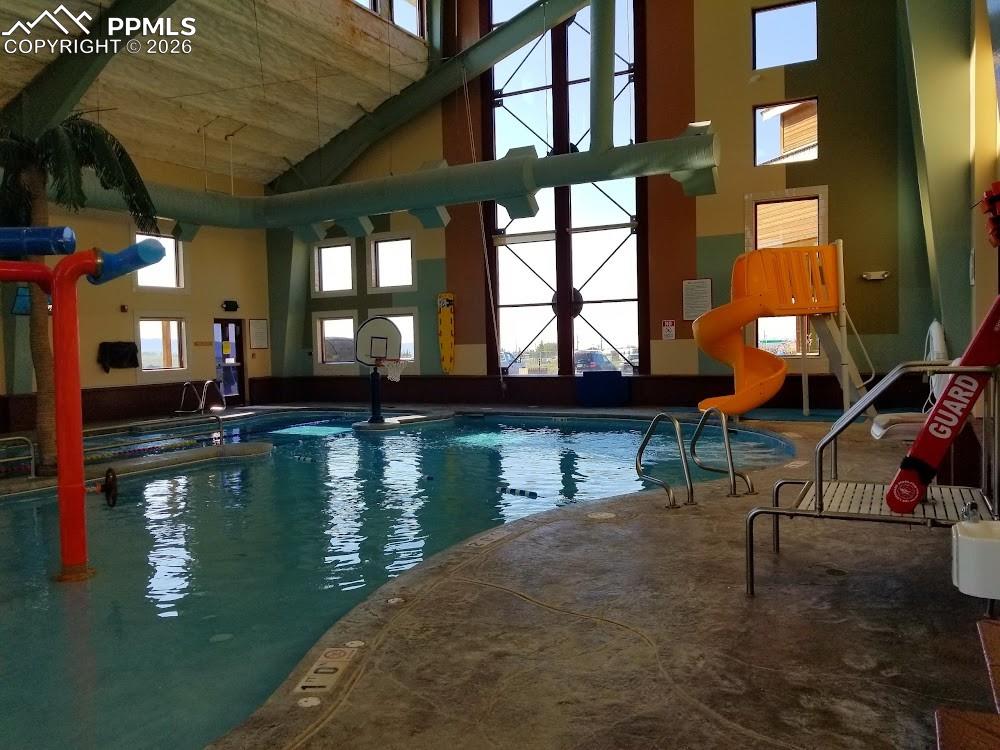
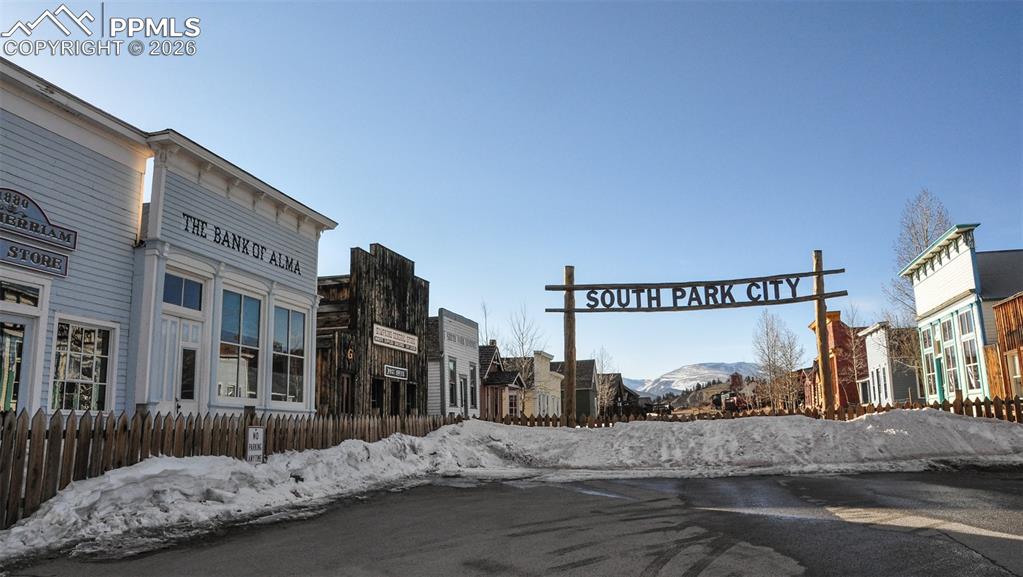
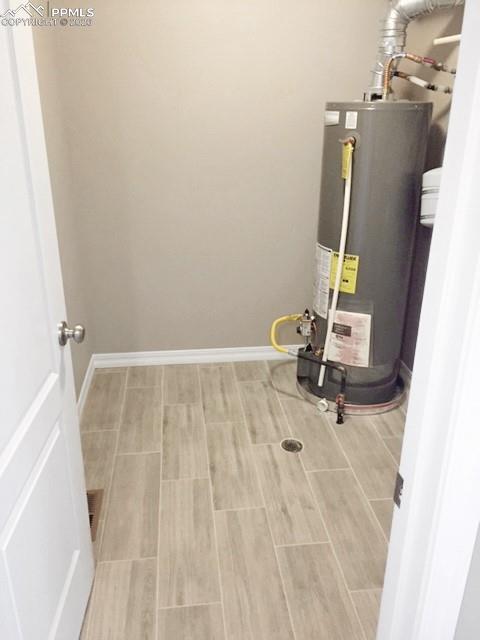
Well-maintained fourplex built in 2017 offering strong income potential and future upside. Property includes four 2-bedroom, 1-bath units, all currently leased, with rents below market levels—providing an opportunity for increased income over time. 8 Parking spaces. Tennant paid gas and electric. Zero vacancy since being built, and the only multi-family built in the last 30 years. Each unit features gas furnaces, gas water heaters, laundry hookups, private storage closets, and stainless steel appliances. Convenient location just off Highway 285 with easy access to shopping, dining, and daily amenities. Approximately 25 minutes to Breckenridge and close to year-round outdoor recreation. Property offers mountain views and is located next door to the South Park Recreation Center, which includes a pool and fitness facilities. Additional building lot included, offering potential for future development or expansion.

Property Listed By

Picture of REALTOR Listing Property
  • Jason Carden CDPE
  • 9394-223-917  Call the Agent 
Picture of Office Listing Property
  • Exp Realty LLC
  • 4272-044-888  Call the Agent 

Property Details

    General Features

  • Property Type: Fourplex
  • Year Built: 2017
  • County: Park
  • School District: Park RE-2
  • List Price: $1,290,000

    Unit Information

    Beds Baths Parking Rent SqFt
    2 1 $1,700 1,016
    2 1 $1,700 1,016
    2 1 $1,700 1,016
    2 1 $1,700 1,016
  • Total Units: 4
  • Total Rent: $6,800

    Structure

  • Foundation: Crawl Space
  • Structure: Frame
  • Construction Status: Existing
  • Siding: Stucco
  • Window Type: Vinyl

    Features

  • Heating: Forced Air, Natural Gas
  • Laundry: Electric Hook-up
  • Appliances: 220v in Kitchen, Dishwasher, Microwave Oven, Oven, Range, Refrigerator

    Taxes, Utilities, Lot

  • Tax: $4,998
  • Lot Size: 0.64 Acres, 27,878 SqFt
  • Appliances: 220v in Kitchen, Dishwasher, Microwave Oven, Oven, Range, Refrigerator
  • Laundry: Electric Hook-up
  • Heating: Forced Air, Natural Gas
  • Existing Water: Municipal
  • Existing Utilities: Cable Available, Electricity Connected, Natural Gas Connected

          Disclaimer
          The real estate listing information and related content displayed on this site is provided exclusively for consumers’ personal, non-commercial use and may not be used for any purpose other than to identify prospective properties consumers may be interested in purchasing.
          elevateMLS.com Website

          735 6th Street, Fairplay, CO, 80440

          Image 1 of 19: View of front of house with stucco siding, a balcony, and a patio
          View of front of house with stucco siding, a balcony, and a patio

          Image 2 of 19: dining area with plenty of natural light, ceiling fan, and dark wood-type f

          dining area with plenty of natural light, ceiling fan, and dark wood-type flooring
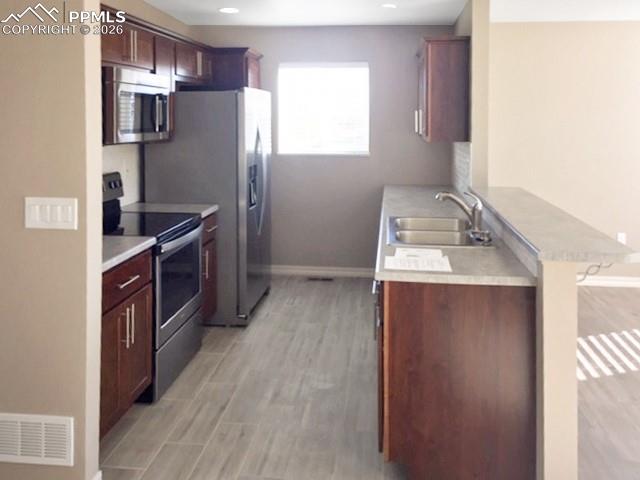
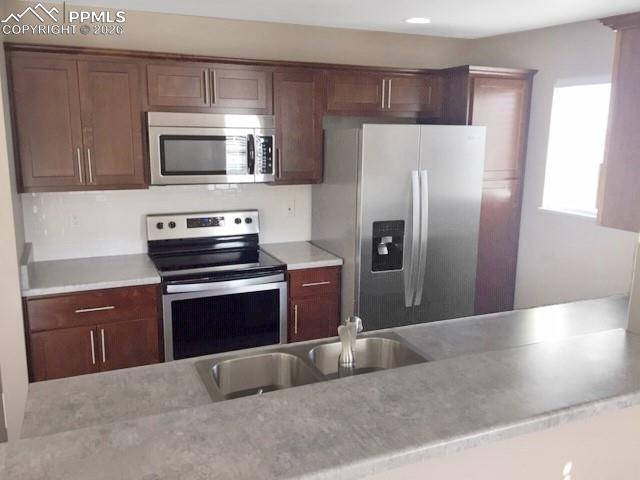
          Image 3 of 19: Kitchen featuring a peninsula, stainless steel appliances, light countertop

          Kitchen featuring a peninsula, stainless steel appliances, light countertops, light wood-style flooring, and a breakfast bar
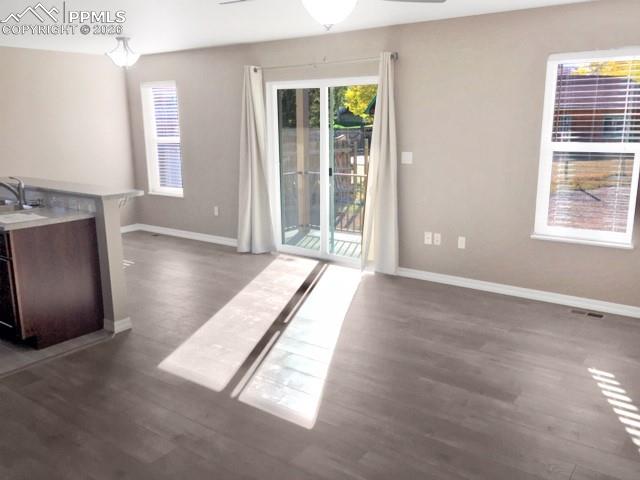
          Image 4 of 19: dining area with plenty of natural light, ceiling fan, and dark wood-type f

          dining area with plenty of natural light, ceiling fan, and dark wood-type flooring
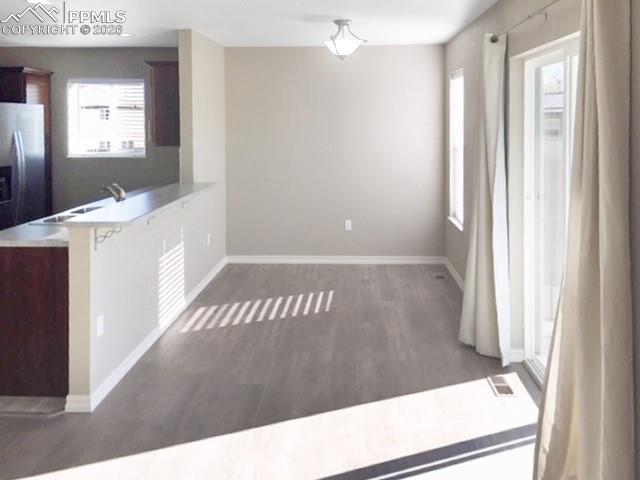
          Image 5 of 19: Kitchen featuring light countertops, a peninsula, dark wood finished floors

          Kitchen featuring light countertops, a peninsula, dark wood finished floors, and stainless steel fridge with ice dispenser
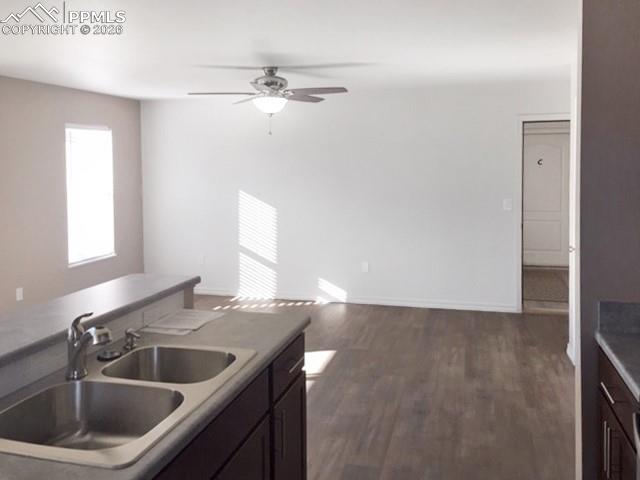
          Image 6 of 19: Kitchen with dark wood-type flooring, light countertops, a ceiling fan, dar

          Kitchen with dark wood-type flooring, light countertops, a ceiling fan, dark wood finish cabinets, and open floor plan
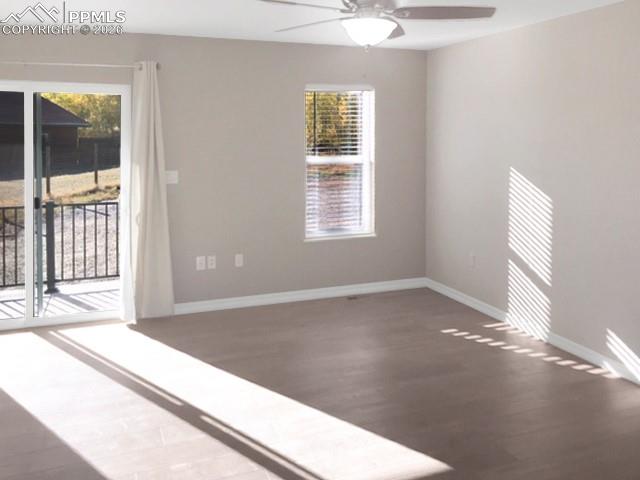
          Image 7 of 19: Living room with plenty of natural light, vinyl plank flooring, and a ceili

          Living room with plenty of natural light, vinyl plank flooring, and a ceiling fan
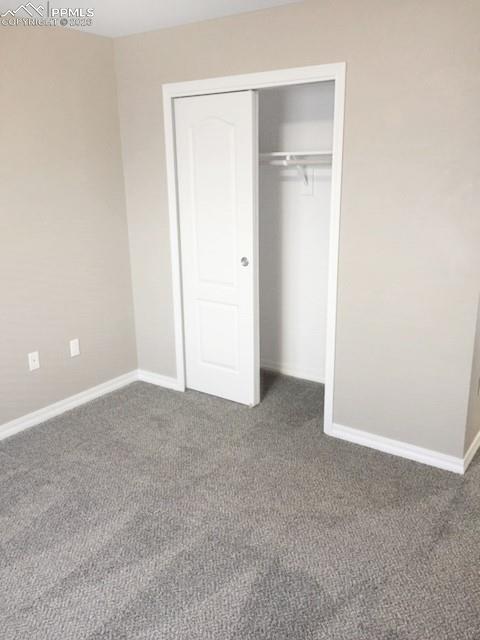
          Image 8 of 19: Unfurnished bedroom with a closet and dark carpet
          Unfurnished bedroom with a closet and dark carpet

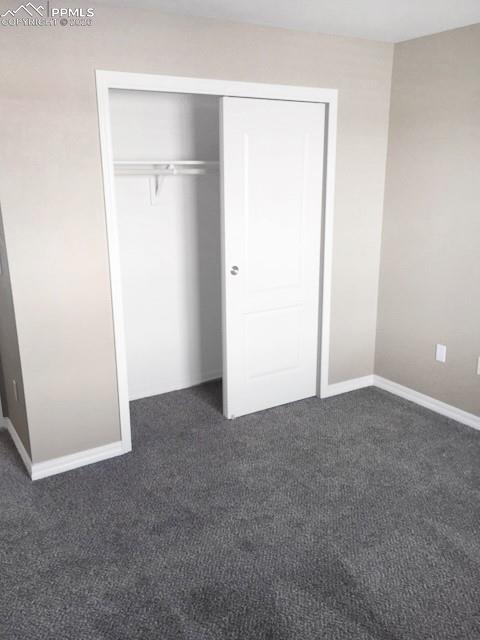
          Image 9 of 19: Unfurnished bedroom featuring a closet and dark colored carpet
          Unfurnished bedroom featuring a closet and dark colored carpet

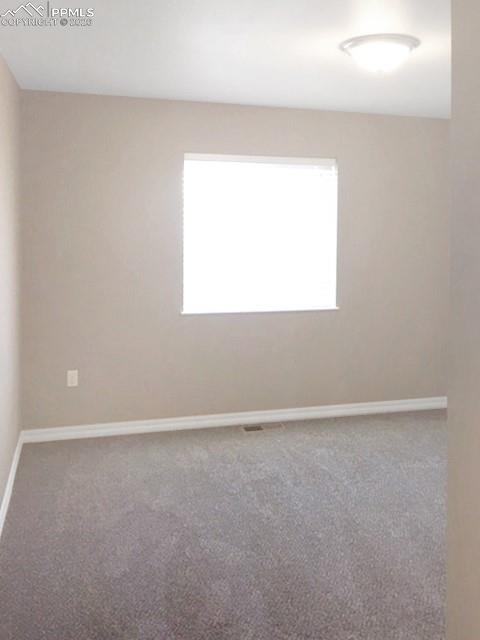
          Image 10 of 19: Empty room featuring light carpet and baseboards
          Empty room featuring light carpet and baseboards

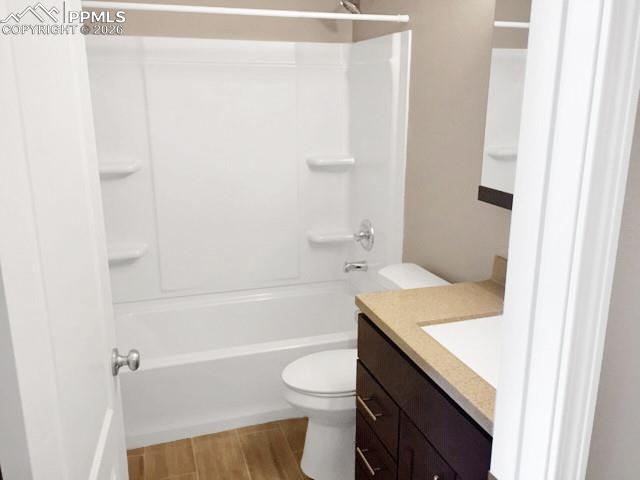
          Image 11 of 19: Full bath with vanity, shower / tub combination, and wood finish floors
          Full bath with vanity, shower / tub combination, and wood finish floors

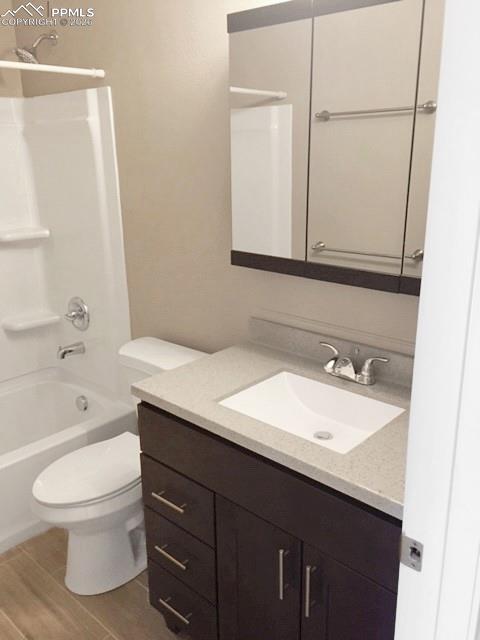
          Image 12 of 19: Full bath featuring vanity, shower / bathtub combination, and light wood fi

          Full bath featuring vanity, shower / bathtub combination, and light wood finished floors
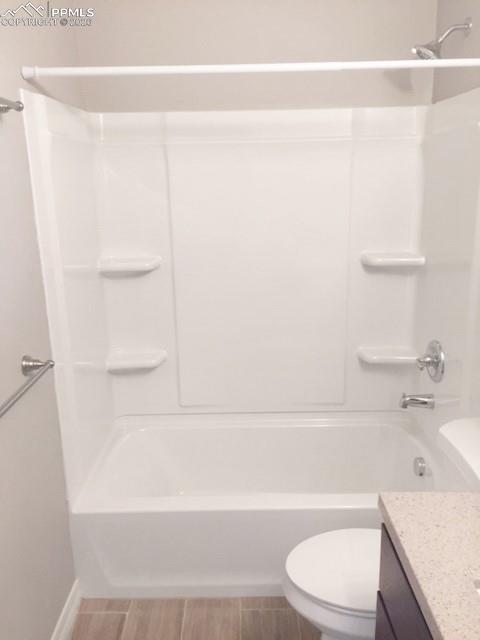
          Image 13 of 19: Full bath with vanity and tub / shower combination
          Full bath with vanity and tub / shower combination

          Image 14 of 19: Laundry room with gas water heater

          Laundry room with gas water heater

          Image 15 of 19: Other

          Other

          Image 16 of 19: View of indoor community pool

          View of indoor community pool

          Image 17 of 19: View of road with a mountain view

          View of road with a mountain view

          Image 18 of 19: River Views

          River Views

          Image 19 of 19: View of mountain background

          View of mountain background

          Disclaimer: The real estate listing information and related content displayed on this site is provided exclusively for consumers’ personal, non-commercial use and may not be used for any purpose other than to identify prospective properties consumers may be interested in purchasing.