2171 Diamond Creek Drive, Colorado Springs, CO, 80921
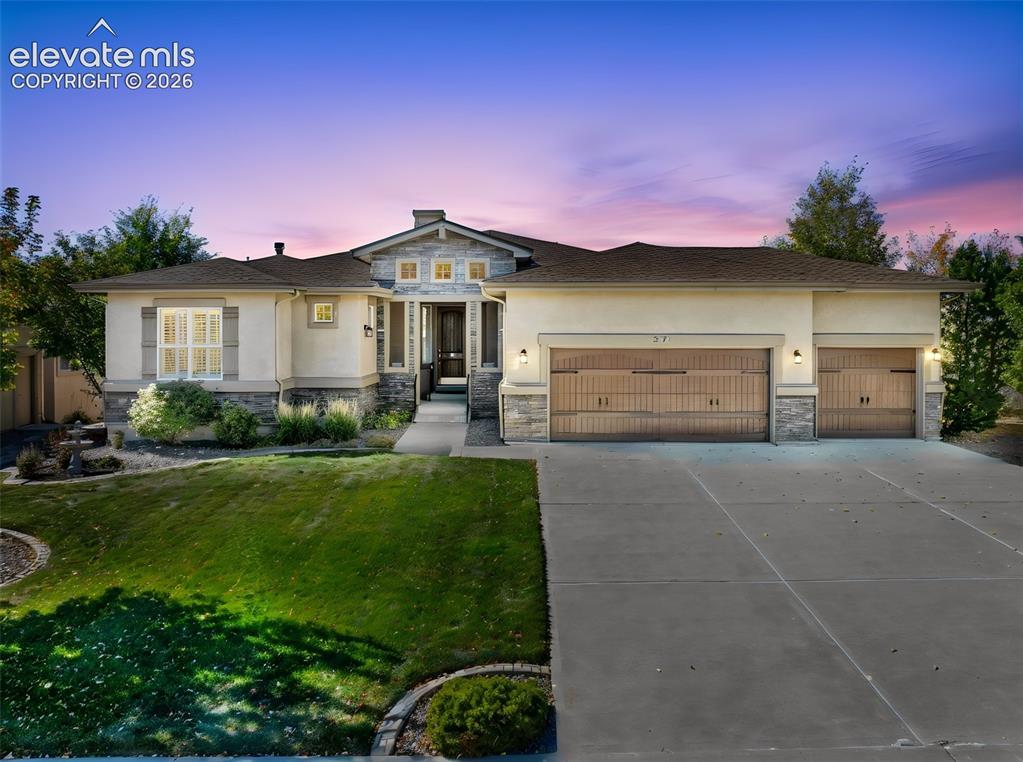
Image Count: 50

$795,000

  • Highlights
  • Single Family
  • 4 bd | 3 ba | 4,328 sqft
  • 2171 Diamond Creek Drive, Colorado Springs, CO, 80921 listed by Stephen Kenney
  • Active
  • MLS#: 3971572
  • Tour #1 | Tour #2
  • View on Map
Space maker

Property Description

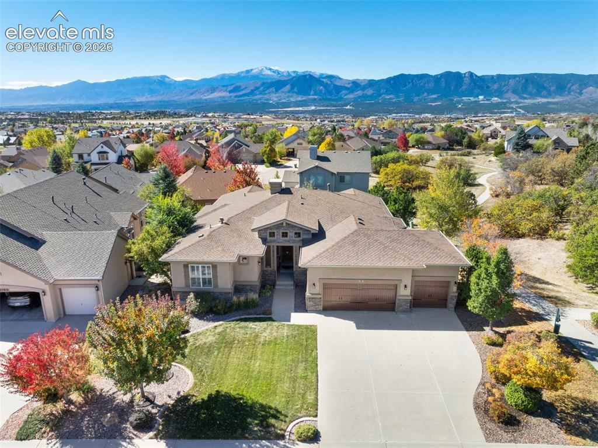
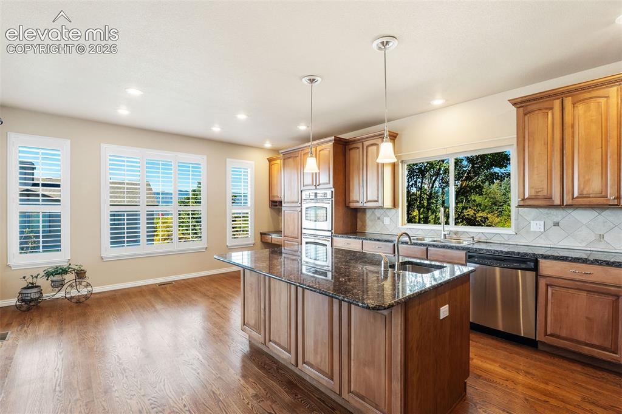
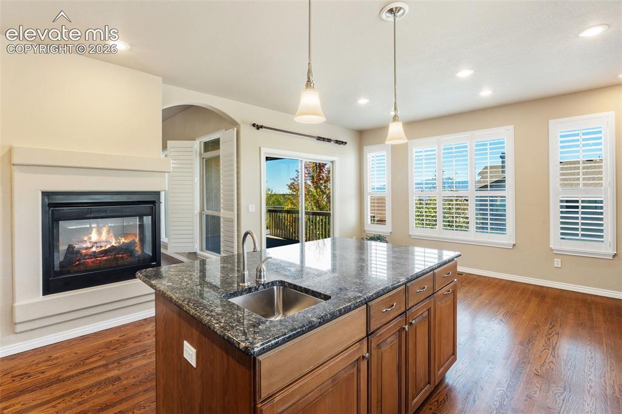
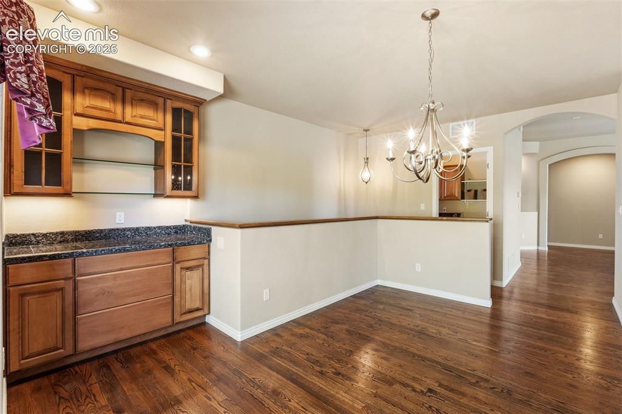
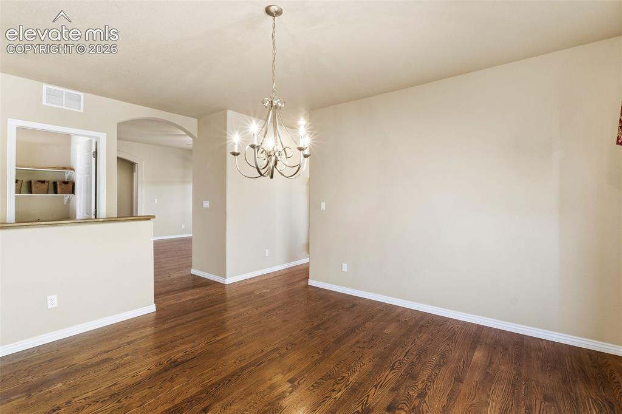
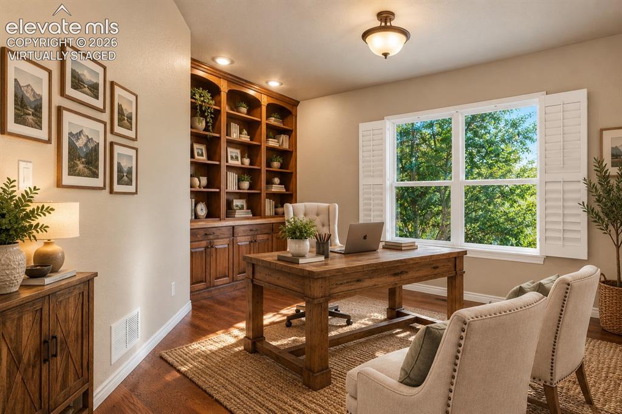
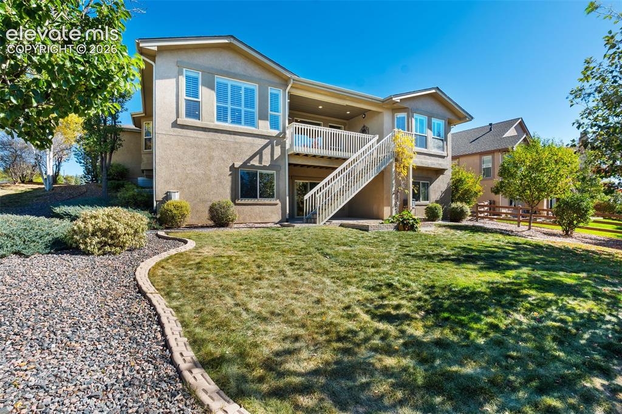
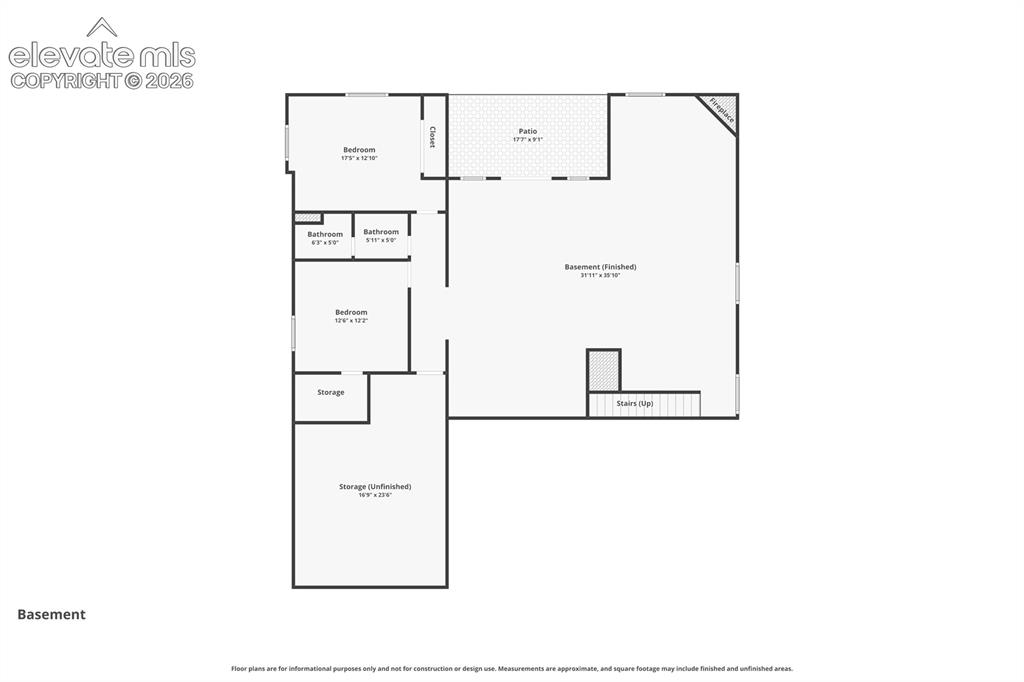
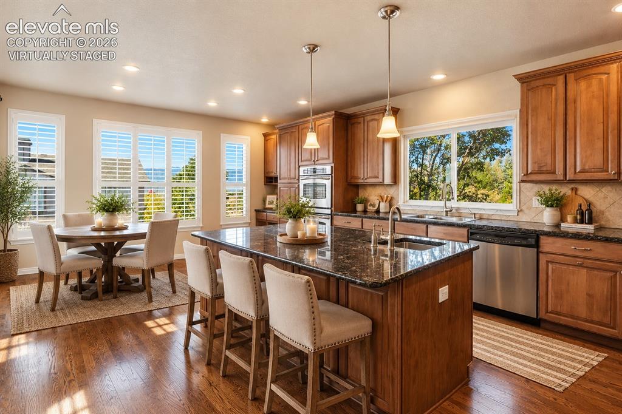
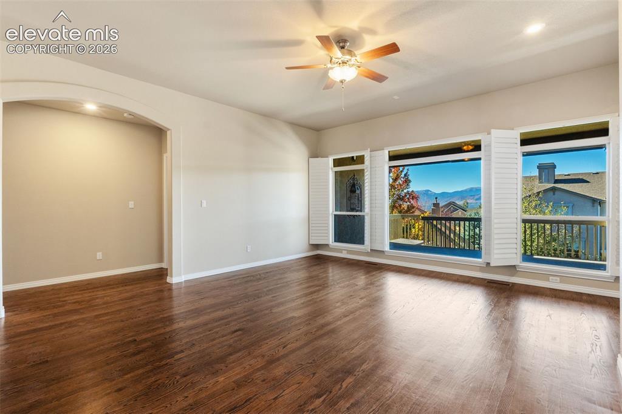
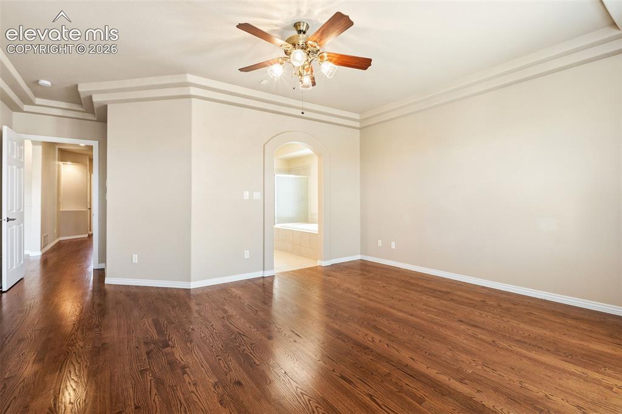
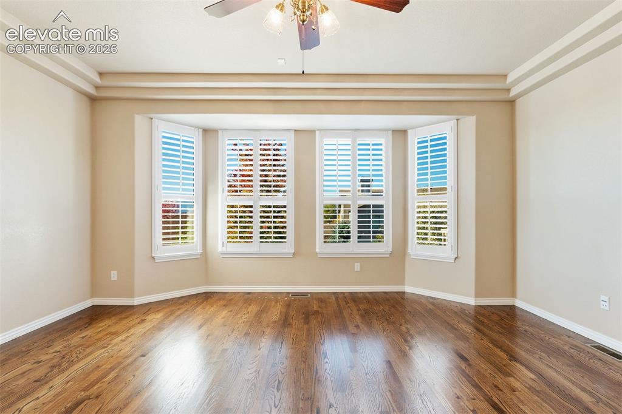
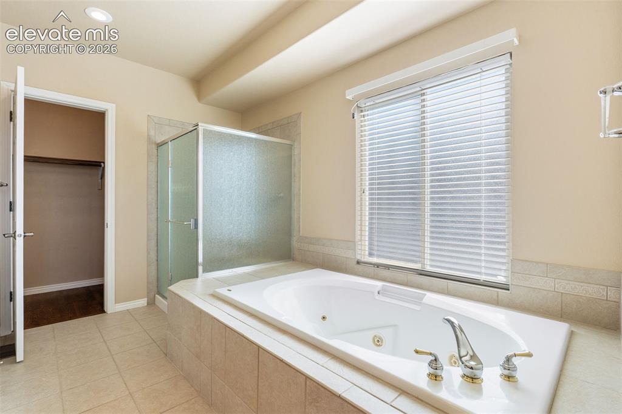
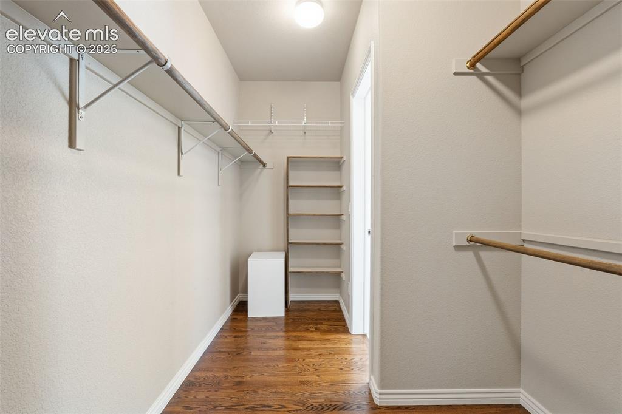
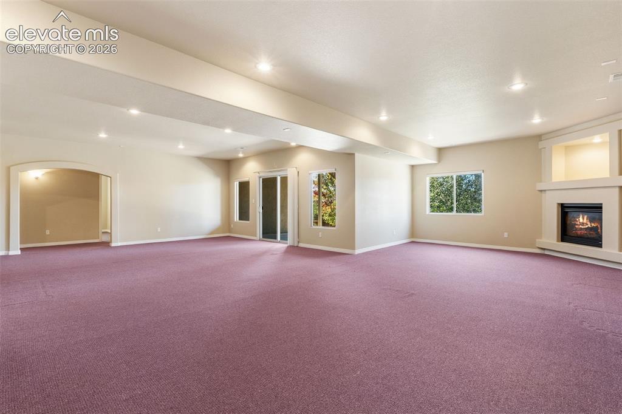
SELLER SAYS... TIME TO SELL !!! Please let us know what you need to make this fabulous walk-out Rancher your new address. Wake up to sweeping views of Pikes Peak and the Front Range in this award-winning Redwood Ranch by Vantage Homes, where comfort, beauty, and Colorado living come together effortlessly. Perfectly positioned on a premium walk-out lot backing to a peaceful walking path, this home invites you to slow down and savor the setting. Enjoy morning coffee on the expansive west-facing composite deck as the mountains glow at sunrise, or unwind in the evening with stunning Colorado sunsets. Inside, the warm, open layout is designed for connection and ease. The spacious kitchen features rich maple cabinetry with pull-outs, a generous island, and a bright breakfast nook where everyday moments feel special. The seamless flow between kitchen, dining, and living areas makes entertaining effortless. A main-level office with custom built-ins offers a quiet space to work or create, while bay windows in the dining room and primary suite frame the outdoors like living artwork. The primary suite is a true retreat, featuring mountain views, a spa-like five-piece bath, and a large walk-in closet. The finished walk-out basement expands your living space—ideal for entertaining, guests, or relaxing—while still offering ample storage, and one wall is pre-plumbed for a wet bar. Huge indoor play area in the walk-out Basement. Outside, enjoy a thoughtfully designed landscape with flowering trees, lush greenery, and inviting spaces for both quiet moments and gatherings. With Tesla solar panels (maintained by the provider), a three-car garage, and abundant storage. This is more than a home—it’s a place to gather, recharge, and fully embrace Colorado living. Make an Offer.

Property Listed By

Picture of REALTOR Listing Property
  • Stephen Kenney
  • 9754-166-917  Call the Agent 
Picture of Office Listing Property
  • Better Homes and Gardens Real Estate Kenney & Company
  • 5151-055-917  Call the Agent 
Broker/Owner of Kenney & Company since January of 1985. Steve is the proud Father of nine terrific children, and has been married to Mary Ellen, his fabulous wife, and Mother of those nine children since April of 1980. Steve was born and raised in Oklahoma, and has been a continuous resident of Coloado since August of 1976. For a six and one half year, overlapping stint between 1997 and 2004 Steve was the Director of Community Relations for Focus On The Family at the same time maintaining his...

Property Details

    General Features

  • Property: Single Family, Ranch
  • Year Built: 2005
  • List Price: $795,000
  • County: El Paso
  • School District: Academy-20

    Rooms

  • Master: Main Level, 17 x 15
  • Main Level Bedroom: Yes
  • Bedrooms: 4
  • Baths: 2 full bath; 1 3/4 bath;
  • Master Bathroom Amenities: 5-Pc Bath, Double Vanity, Free-standing Shower, Tub
  • Laundry: Main

    Structure

  • Foundation: Full Basement, Walk Out
  • Heating: Active Solar, Forced Air, Natural Gas
  • Cooling: Ceiling Fan, Central Air
  • Garage/Parking #: 3 vehicle(s), Attached
  • Garage Amenities: 220V, Garage Door Opener, Workshop
  • Patio Description: Composite
  • Total SqFt: 4,328
  • Finished SqFt: 3,961
  • Basement SqFt: 2,158
  • Basement % Fin: 83
  • Construction Status: Existing Home
  • Siding: Stucco
  • Structure: Framed on Lot, Frame

    Features

  • Appliances: 220v in Kitchen, Cook Top, Dishwasher, Disposal, Dryer, Microwave Oven, Oven, Range, Refrigerator, Washer
  • Floors: Carpet, Tile, Wood
  • Entry: Natural Wood
  • Fireplace: Basement, Gas, Main Level, Two
  • Additional Items: Maple cabinets with 10 pull-outs in Kitchen, Plantation style shutters installed through Main Level except Dining Room and Kitchen sink window, Finished Walk-out Basement, Finished Garage with 3rd stall walled off with lockable entry from rest of garage.
  • Interior Features: 5-Pc Bath, 9Ft + Ceilings, Great Room
  • Laundry: Main

    Taxes, Utilities, Lot

  • Tax: $5,152
  • Lot Size: 0.23 Acres, 9,905 SqFt
  • Street Description: City/Town Road, Paved
  • Landscaped: All
  • Driveway: Concrete, Paved
  • Lot Location: Hiking Trail, Near Park, Near Schools, Near Shopping Center
  • Lot Description: Mountain View, Sloping, View of Pikes Peak
  • Restrictions: Architectural Control, No HUD Std Mfg, No Mobile, No UBC/IBC Std Mod
  • Total # Wells: 0
  • Existing Utilities: Cable Connected, Electricity Connected, Natural Gas Connected, Telephone
  • Existing Water: Municipal

    Community

  • Covenants: Yes
  • HOA Dues: $200
  • HOA Frequency: Quarterly
  • HOA Fee Includes: Covenant Enforcement, Management, Snow Removal, Trash Removal

    Additional Information

  • Notices: Senior Tax Exemption

      Disclaimer
      The real estate listing information and related content displayed on this site is provided exclusively for consumers’ personal, non-commercial use and may not be used for any purpose other than to identify prospective properties consumers may be interested in purchasing.
      elevateMLS.com Website

      2171 Diamond Creek Drive, Colorado Springs, CO, 80921

      Image 1 of 50: STUNNING RANCH HOME IN FLYING HORSE

      STUNNING RANCH HOME IN FLYING HORSE

      Image 2 of 50: AERIAL VIEW OF THIS STUNNING RANCH HOME WITH AMAZING PIKES PEAK VIEWS IN BE

      AERIAL VIEW OF THIS STUNNING RANCH HOME WITH AMAZING PIKES PEAK VIEWS IN BEAUTIFUL FLYING HORSE COMMUNITY
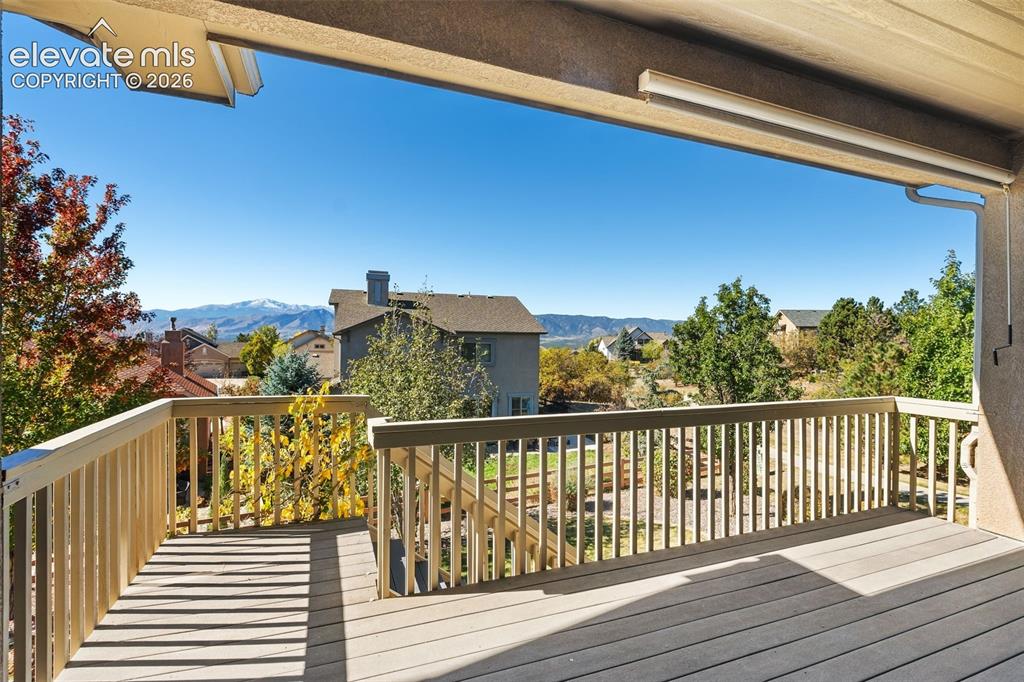
      Image 3 of 50: AMAZING VIEWS OF PIKES PEAK AND USAFA FROM THE COVERED DECK
      AMAZING VIEWS OF PIKES PEAK AND USAFA FROM THE COVERED DECK

      Image 4 of 50: VIRTUALLY STAGED -  KITCHEN

      VIRTUALLY STAGED - KITCHEN

      Image 5 of 50: KITCHEN

      KITCHEN

      Image 6 of 50: Kitchen featuring a stone-topped island with an integrated stainless steel

      Kitchen featuring a stone-topped island with an integrated stainless steel sink, wood cabinetry, recessed lighting, wood-finish flooring, and a fireplace with a minimalist surround
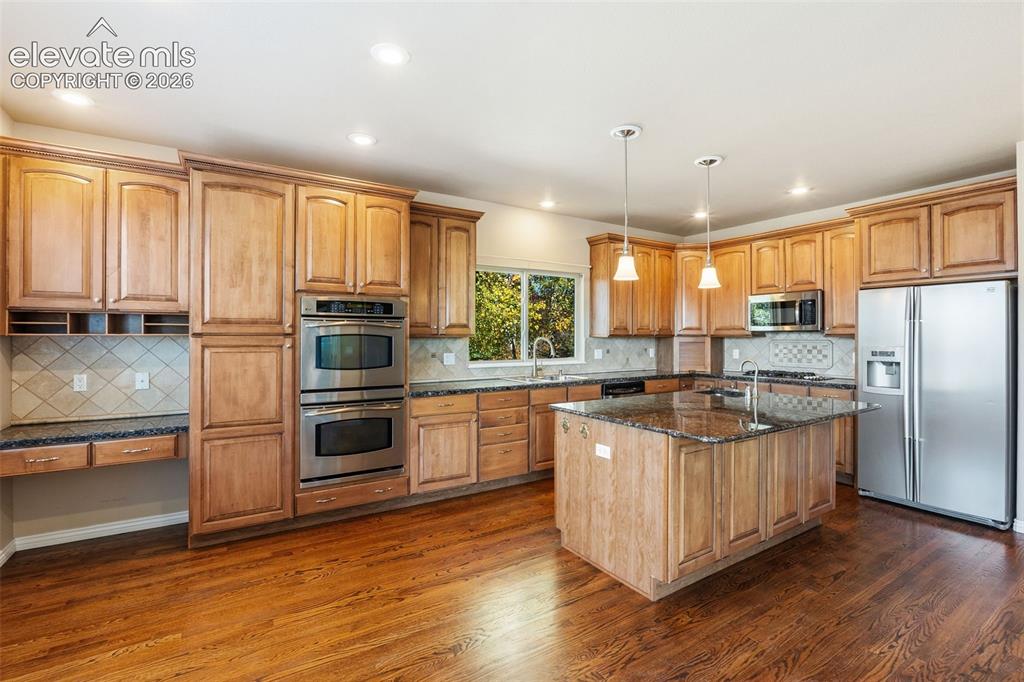
      Image 7 of 50: Kitchen featuring wood cabinetry, stone countertops, stainless steel double

      Kitchen featuring wood cabinetry, stone countertops, stainless steel double wall ovens, a central island with a sink, and wood-finish flooring
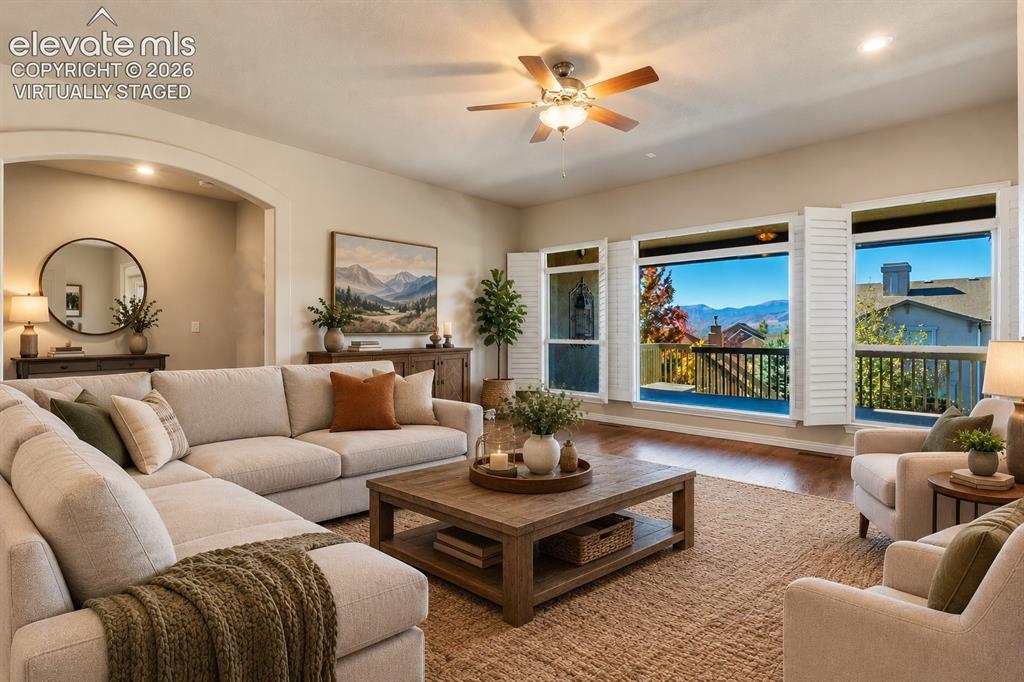
      Image 8 of 50: VIRTUALLY STAGED - LIVING ROOM WITH AMAZING VIEWS OF PIKES PEAK
      VIRTUALLY STAGED - LIVING ROOM WITH AMAZING VIEWS OF PIKES PEAK
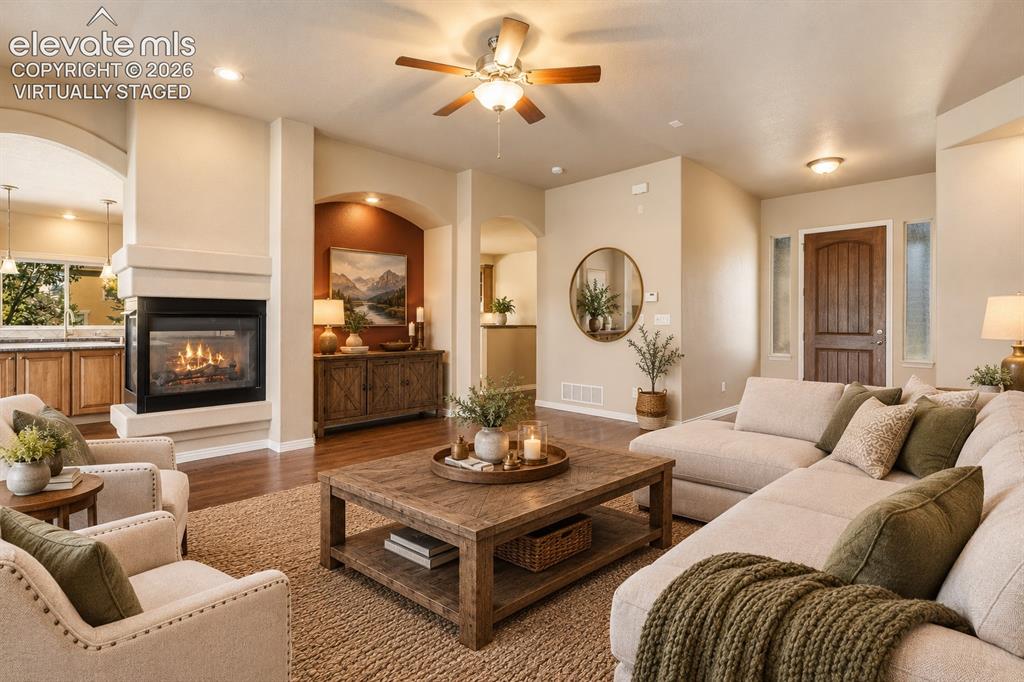
      Image 9 of 50: LIVING ROOM WITH AMAZING VIEWS OF PIKES PEAK

      LIVING ROOM WITH AMAZING VIEWS OF PIKES PEAK

      Image 10 of 50: VIRTUALLY STAGED - LIVING ROOM WITH FIREPLACE
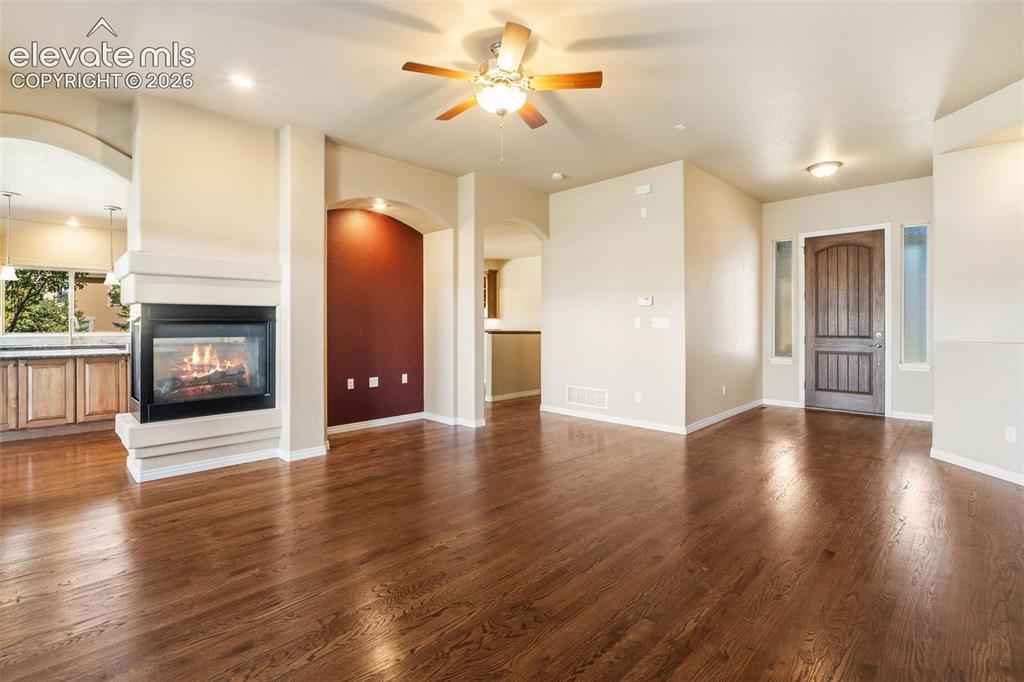
      VIRTUALLY STAGED - LIVING ROOM WITH FIREPLACE

      Image 11 of 50: LIVING ROOM WITH FIREPLACE

      LIVING ROOM WITH FIREPLACE
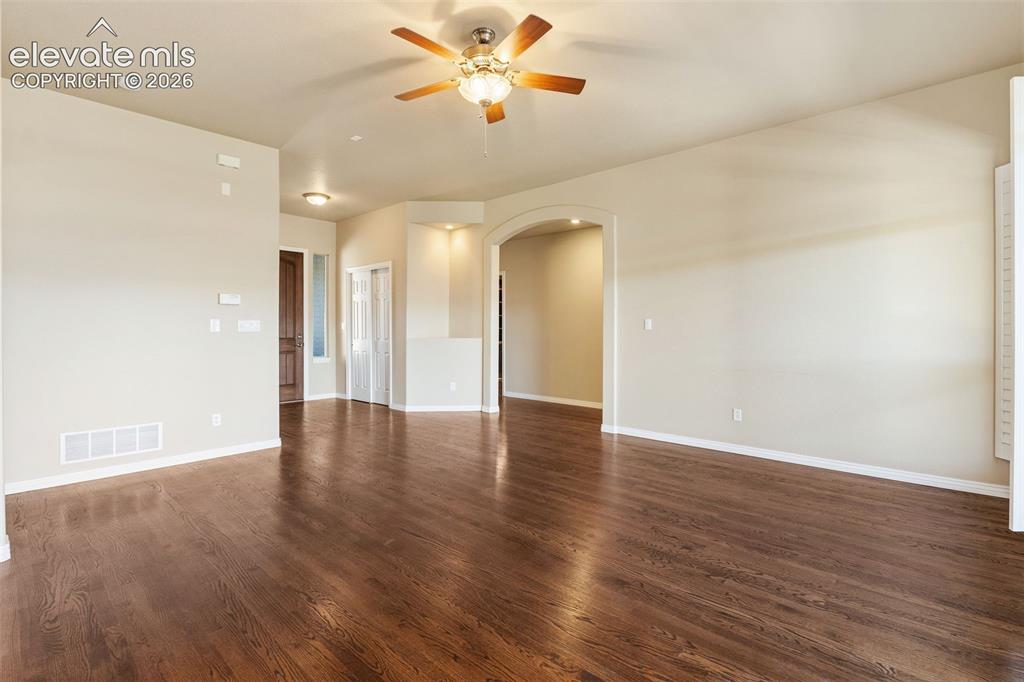
      Image 12 of 50: LIVING ROOM HAS BEAUTIFUL HARDWOOD FLOORS
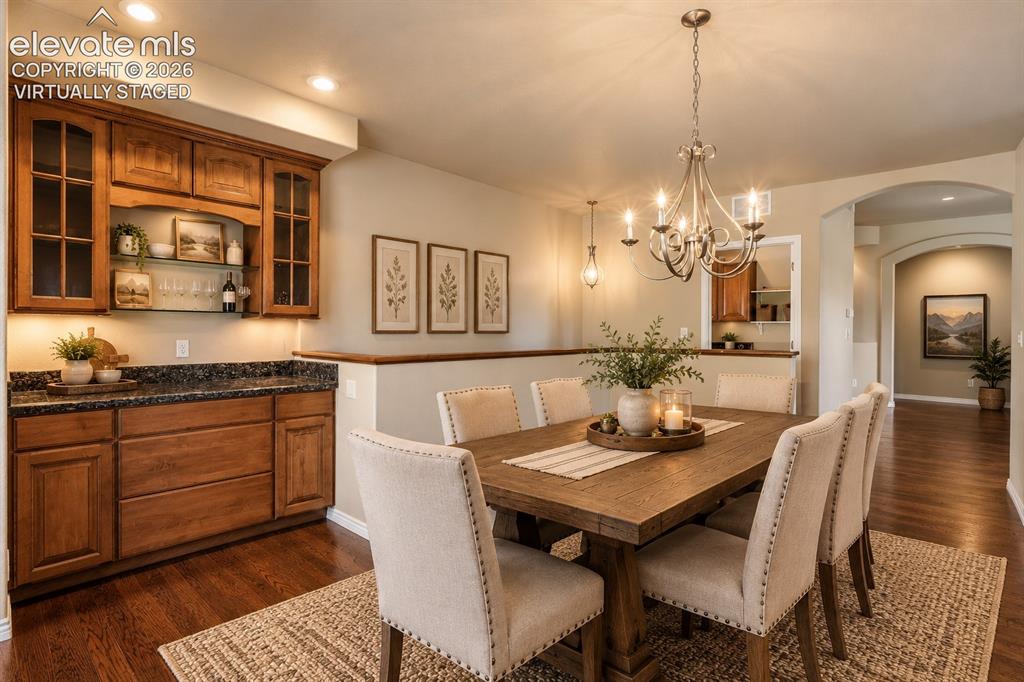
      LIVING ROOM HAS BEAUTIFUL HARDWOOD FLOORS

      Image 13 of 50: VIRTUALLY STAGED - DINING ROOM

      VIRTUALLY STAGED - DINING ROOM

      Image 14 of 50: DINING ROOM

      DINING ROOM

      Image 15 of 50: Wood-finish flooring, multi-arm metal chandelier, arched entryway, and buil

      Wood-finish flooring, multi-arm metal chandelier, arched entryway, and built-in shelving unit
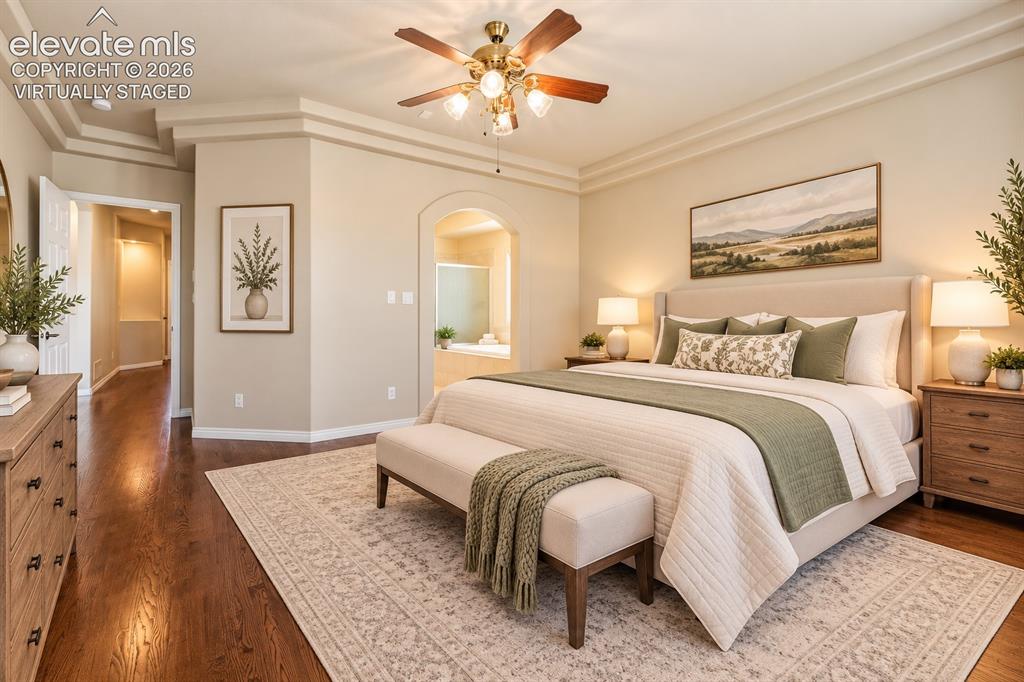
      Image 16 of 50: VIRTUALLY STAGED - PRIMARY BEDROOM SUITE
      VIRTUALLY STAGED - PRIMARY BEDROOM SUITE

      Image 17 of 50: PRIMARY BEDROOM SUITE

      PRIMARY BEDROOM SUITE
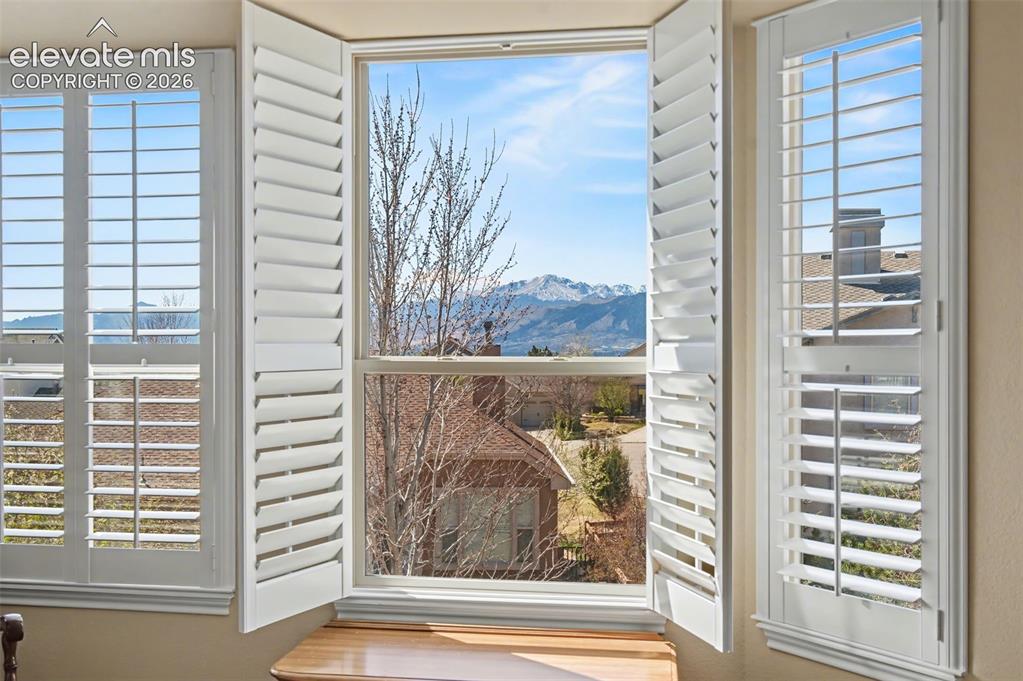
      Image 18 of 50: AMAZING VIEW FROM PRIMARY BEDROOM SUITE
      AMAZING VIEW FROM PRIMARY BEDROOM SUITE

      Image 19 of 50: Room featuring wood-finish flooring, tray ceilings, a bay window with white

      Room featuring wood-finish flooring, tray ceilings, a bay window with white plantation shutters, and a ceiling fan
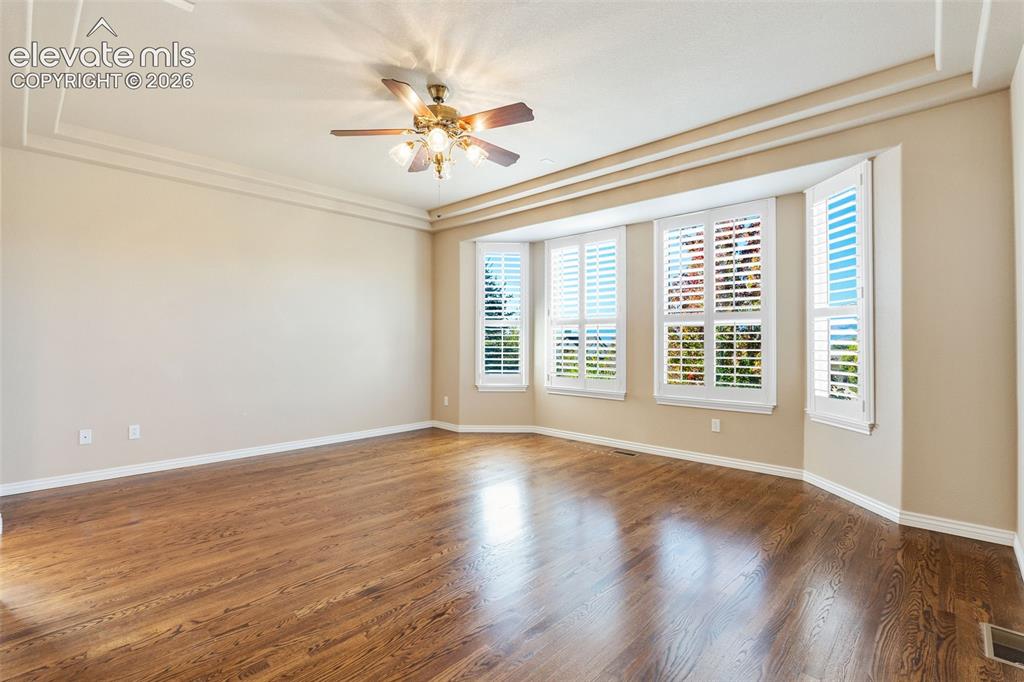
      Image 20 of 50: Interior space featuring wood-finish flooring, recessed ceiling detailing,

      Interior space featuring wood-finish flooring, recessed ceiling detailing, a multi-blade ceiling fan with integrated lighting, and a bay window configuration equipped with plantation shutters
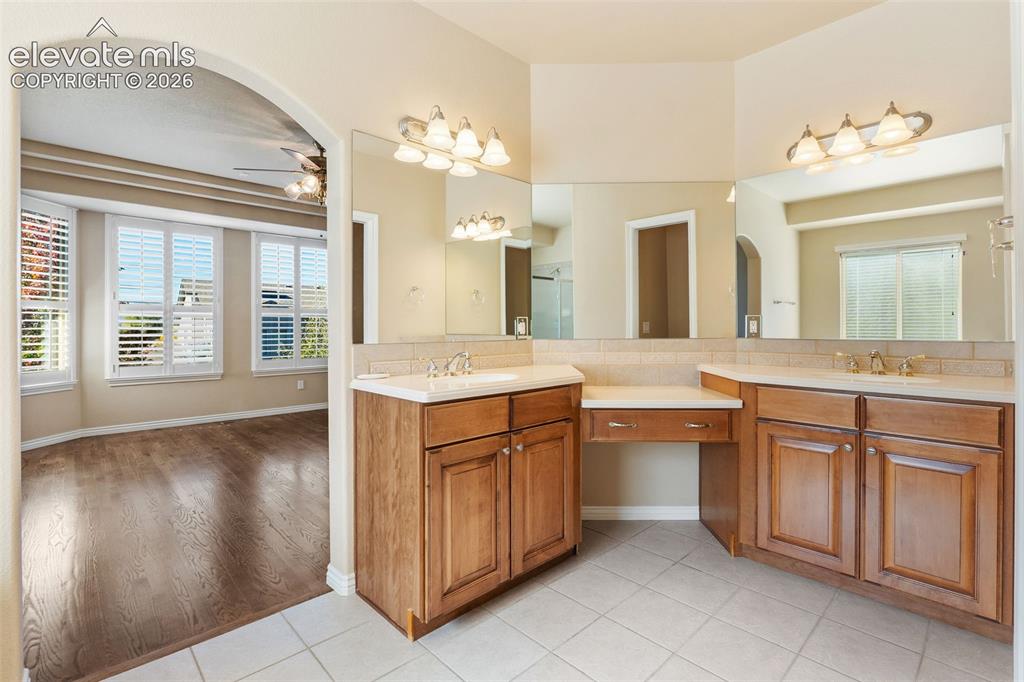
      Image 21 of 50: PRIMARY ENSUITE BATHROOM WITH DUAL VANITIES
      PRIMARY ENSUITE BATHROOM WITH DUAL VANITIES

      Image 22 of 50: PRIMARY ENSUITE BATHROOM WITH JETTED SOAKING TUB AND WALK IN SHOWER
      PRIMARY ENSUITE BATHROOM WITH JETTED SOAKING TUB AND WALK IN SHOWER

      Image 23 of 50: PRIMARY SUITE WALK-IN CLOSET

      PRIMARY SUITE WALK-IN CLOSET

      Image 24 of 50: VIRTUALLY STAGED - OFFICE WITH BUILT-IN SHELVES AND PLANTATION SHUTTERS
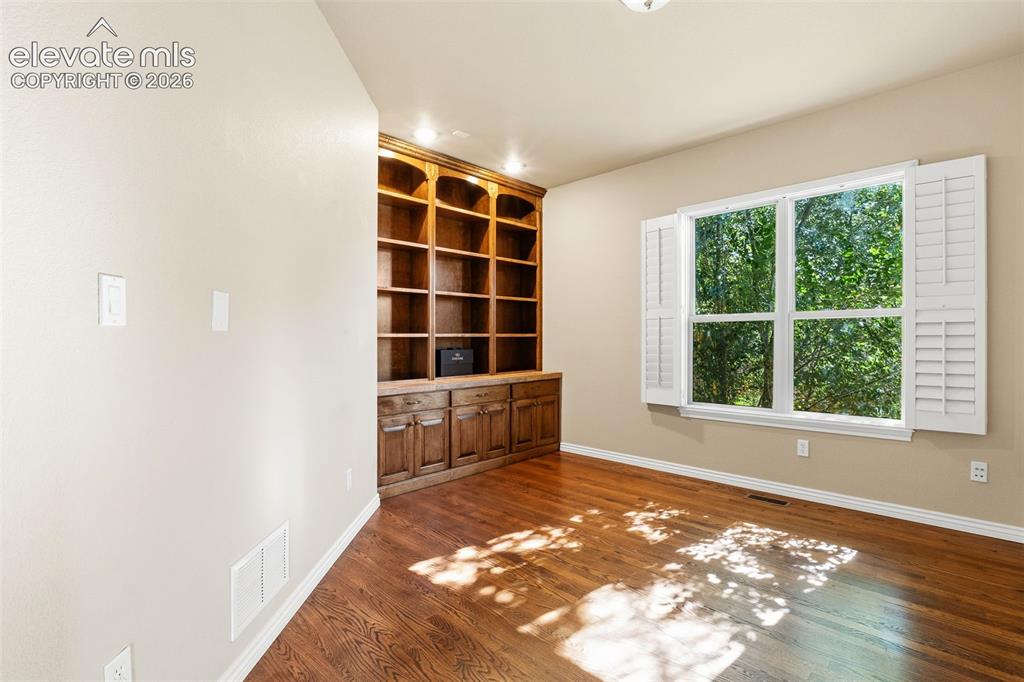
      VIRTUALLY STAGED - OFFICE WITH BUILT-IN SHELVES AND PLANTATION SHUTTERS

      Image 25 of 50: OFFICE WITH BUILT-IN SHELVES AND PLANTATION SHUTTERS

      OFFICE WITH BUILT-IN SHELVES AND PLANTATION SHUTTERS
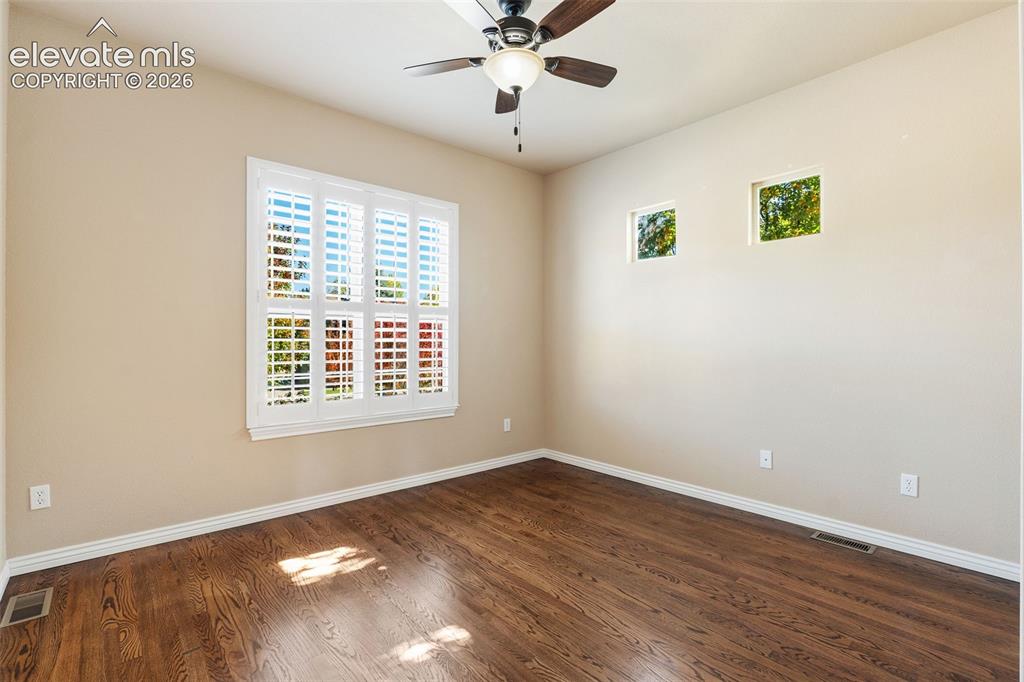
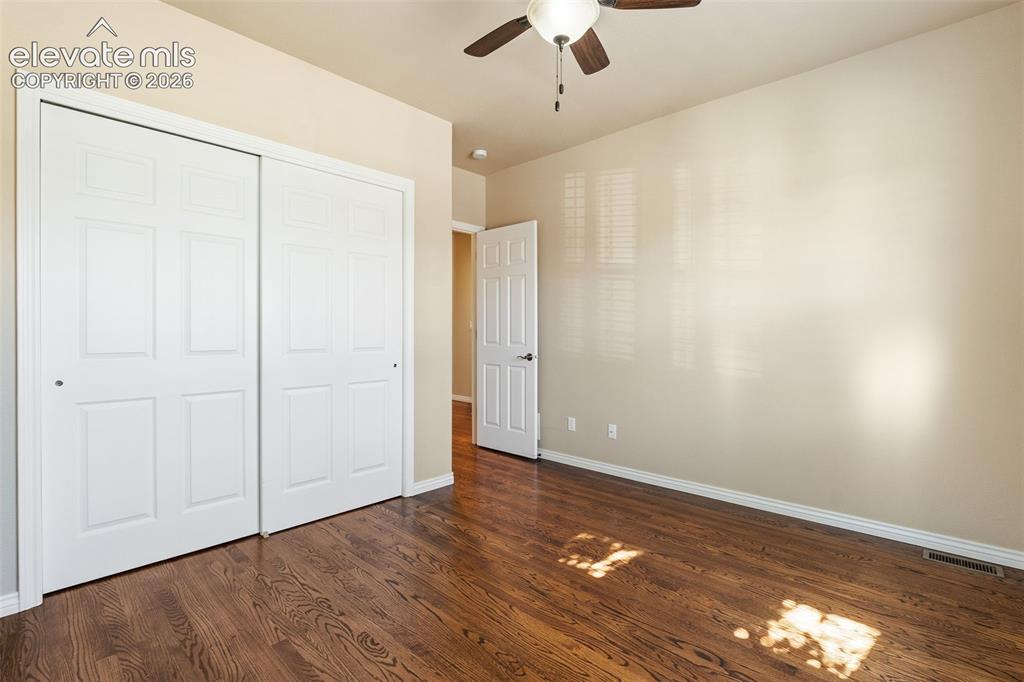
      Image 26 of 50: 2ND BEDROOM ON MAIN FLOOR

      2ND BEDROOM ON MAIN FLOOR

      Image 27 of 50: 2ND BEDROOM ON MAIN FLOOR - ADDITIONAL VIEW
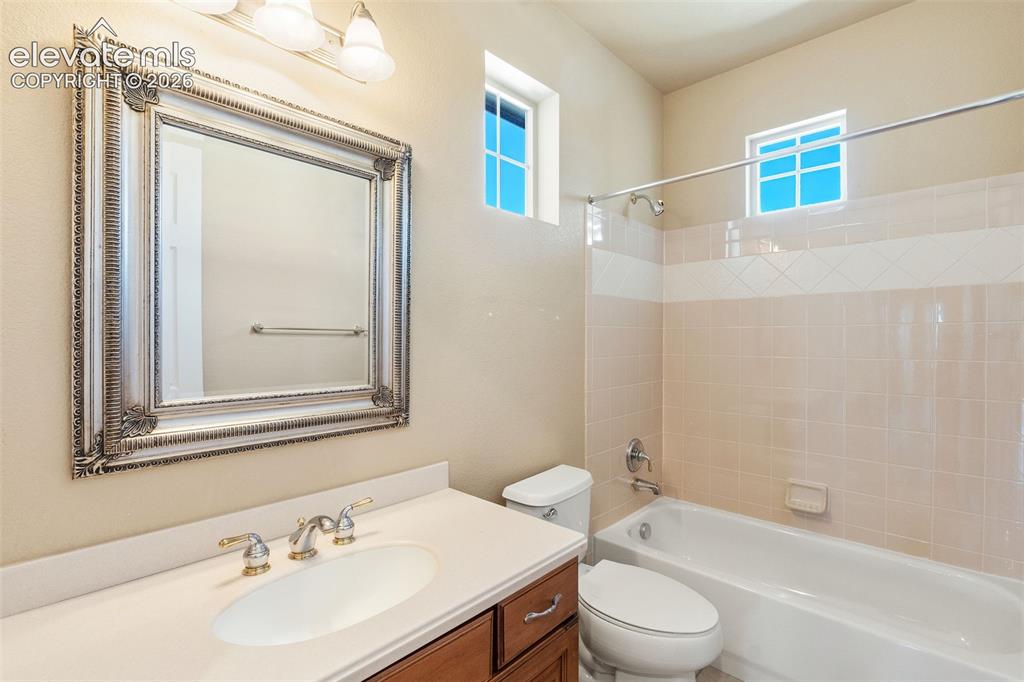
      2ND BEDROOM ON MAIN FLOOR - ADDITIONAL VIEW

      Image 28 of 50: FULL BATHROOM ON MAIN FLOOR WITH TUB/SHOWER AND ACCENTS WINDOWS
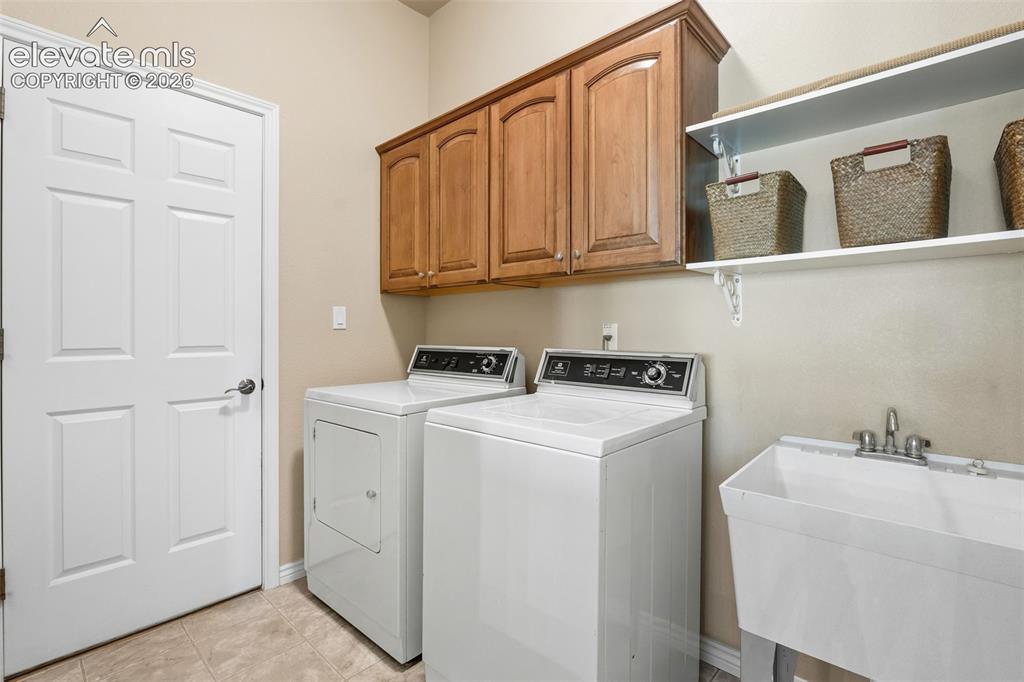
      FULL BATHROOM ON MAIN FLOOR WITH TUB/SHOWER AND ACCENTS WINDOWS

      Image 29 of 50: Laundry space featuring wood-finish upper cabinetry, built-in open shelving

      Laundry space featuring wood-finish upper cabinetry, built-in open shelving, and a utility sink with a chrome faucet
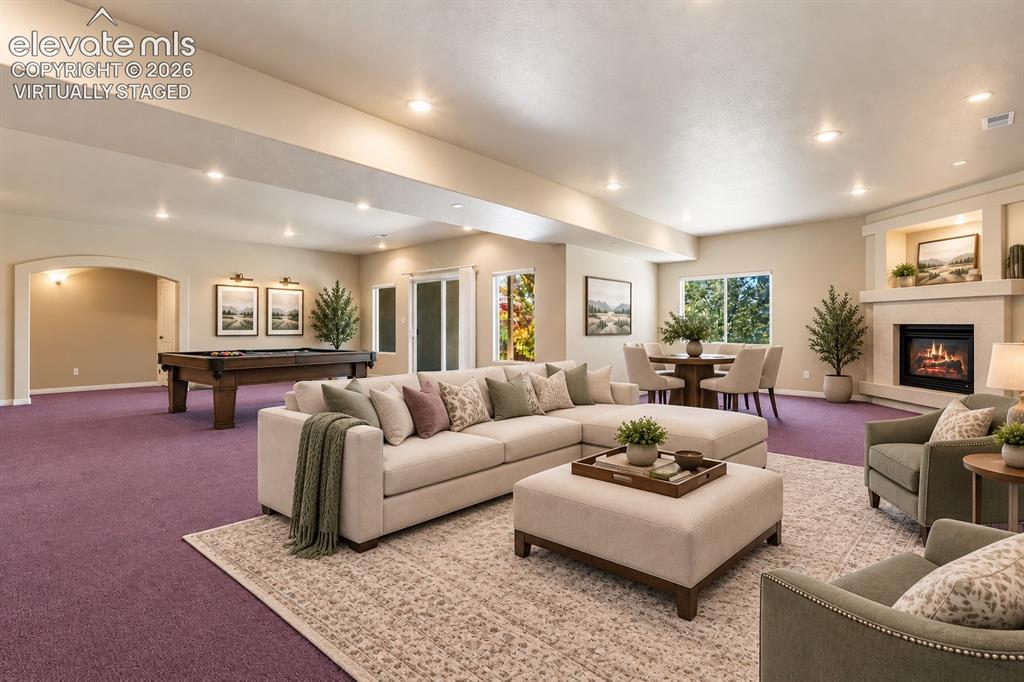
      Image 30 of 50: VIRTUALLY STAGED - BASEMENT WITH WALK OUT AND FIREPLACE
      VIRTUALLY STAGED - BASEMENT WITH WALK OUT AND FIREPLACE

      Image 31 of 50: BASEMENT WITH WALK OUT AND FIREPLACE

      BASEMENT WITH WALK OUT AND FIREPLACE
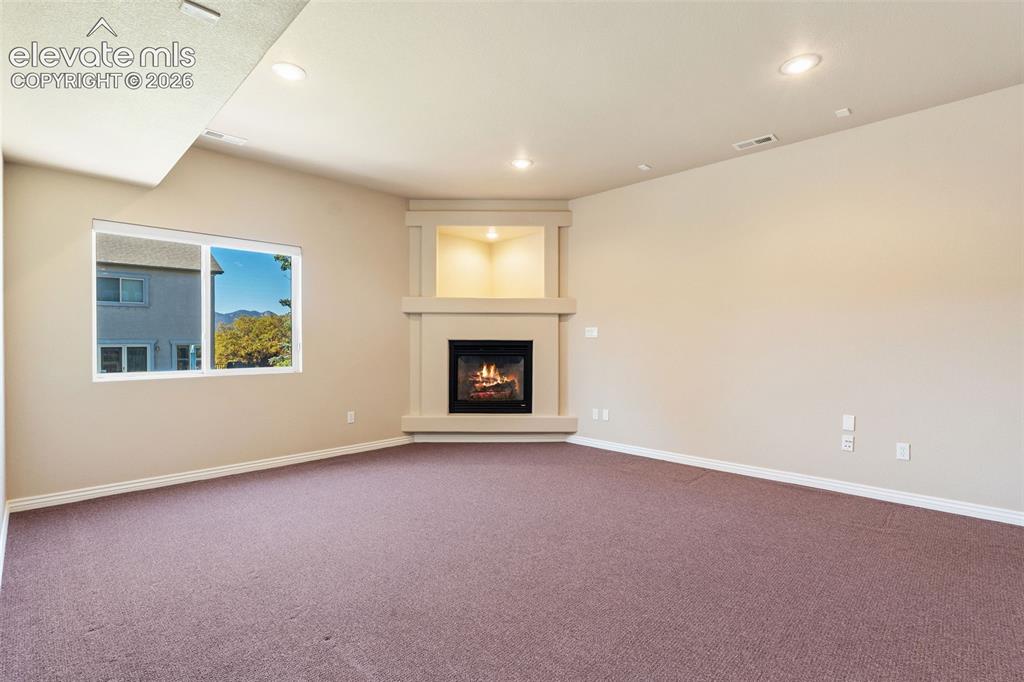
      Image 32 of 50: Corner fireplace featuring a built-in recessed shelf, carpeted flooring, sl

      Corner fireplace featuring a built-in recessed shelf, carpeted flooring, sliding window, and recessed ceiling lighting
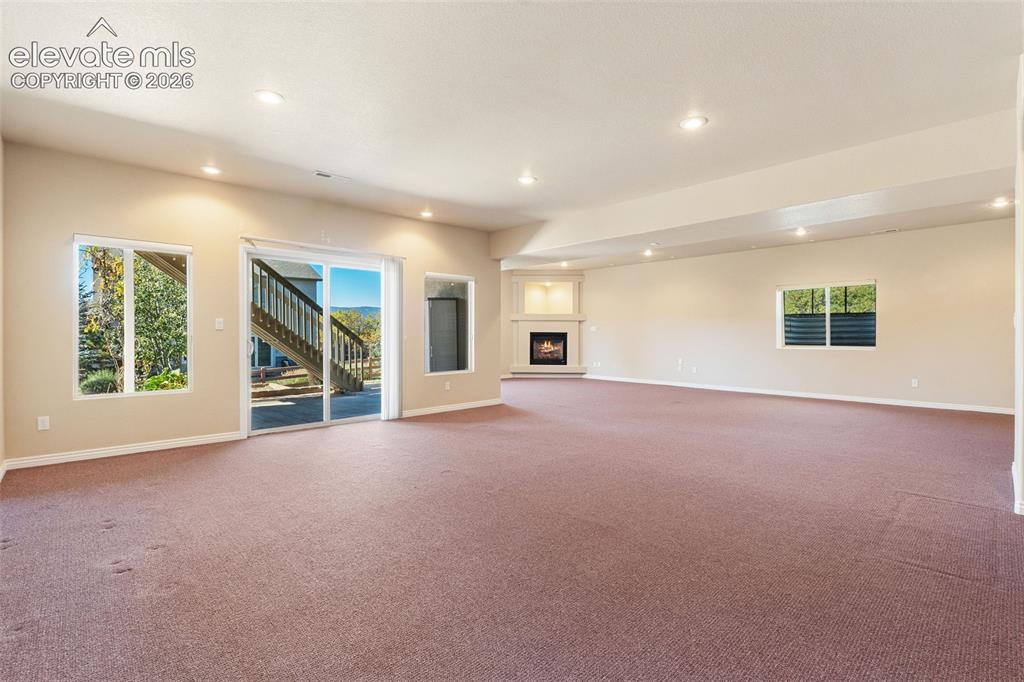
      Image 33 of 50: SPACIOUS BASEMENT HAS WALK OUT AND COVERED PATIO
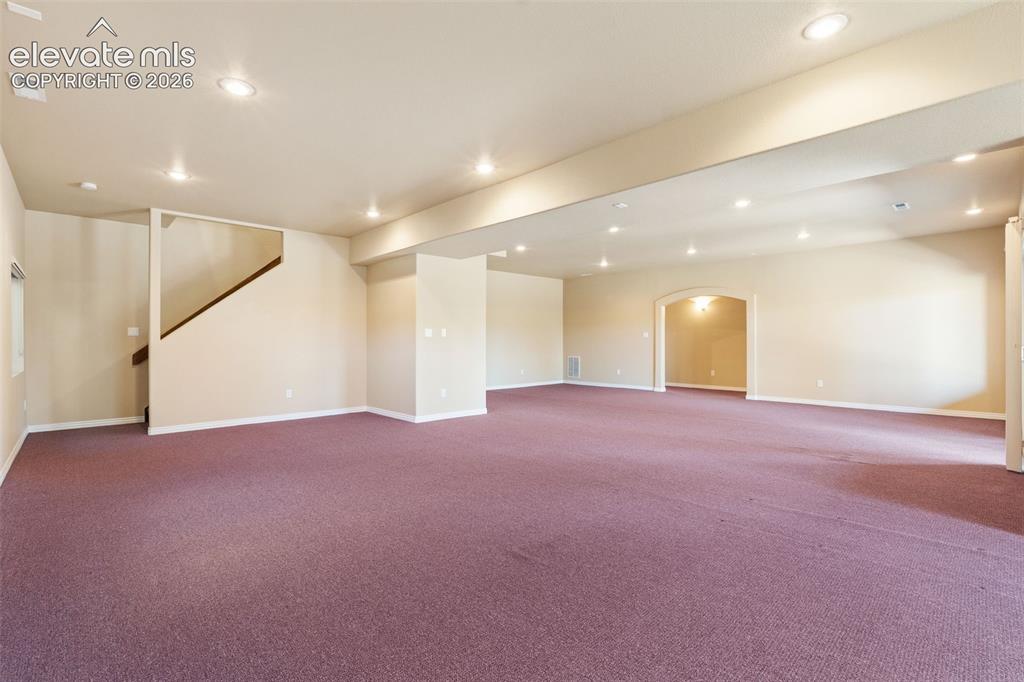
      SPACIOUS BASEMENT HAS WALK OUT AND COVERED PATIO

      Image 34 of 50: Open-concept interior featuring recessed lighting, plush wall-to-wall carpe

      Open-concept interior featuring recessed lighting, plush wall-to-wall carpeting, an arched entryway, and wooden staircase railing
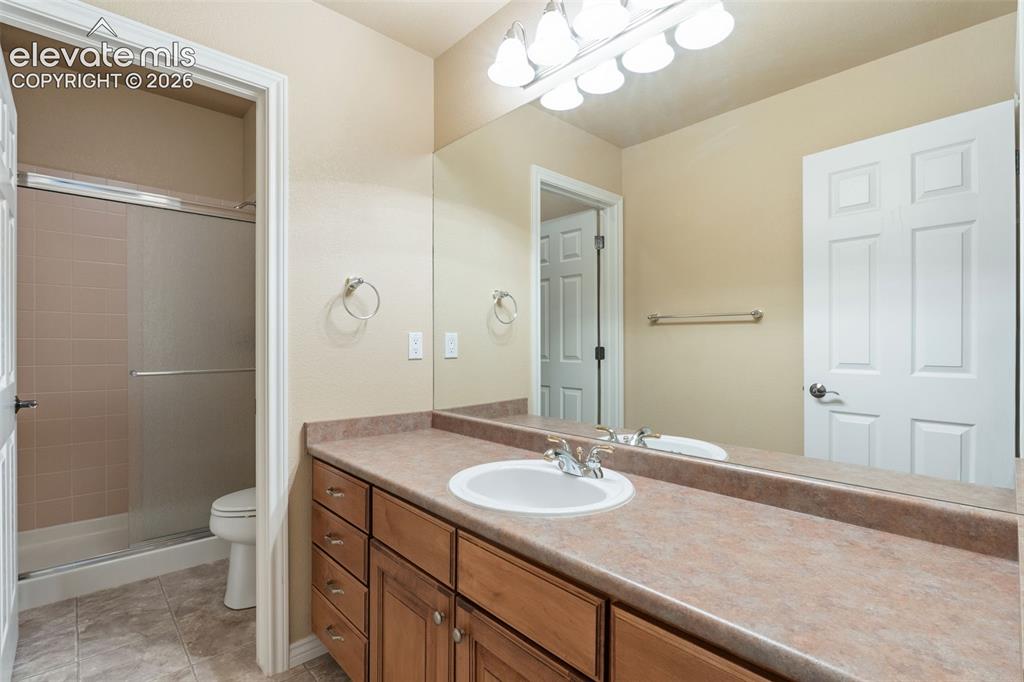
      Image 35 of 50: FULL BATHROOM IN BASEMENT

      FULL BATHROOM IN BASEMENT

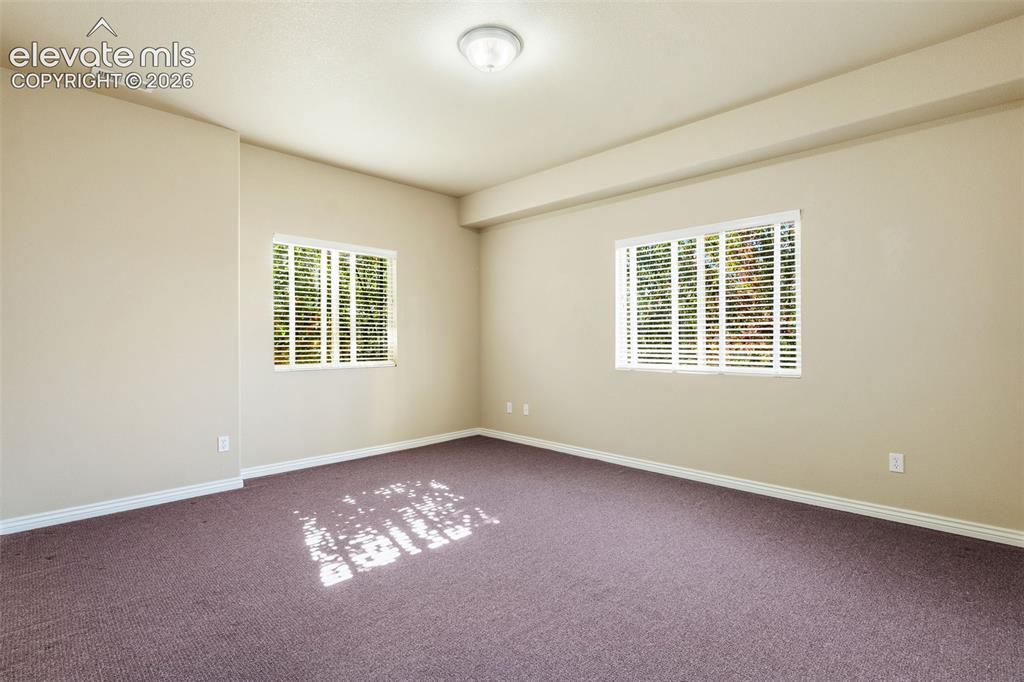
      Image 36 of 50: 3RD BEDROOM IN BASEMENT

      3RD BEDROOM IN BASEMENT
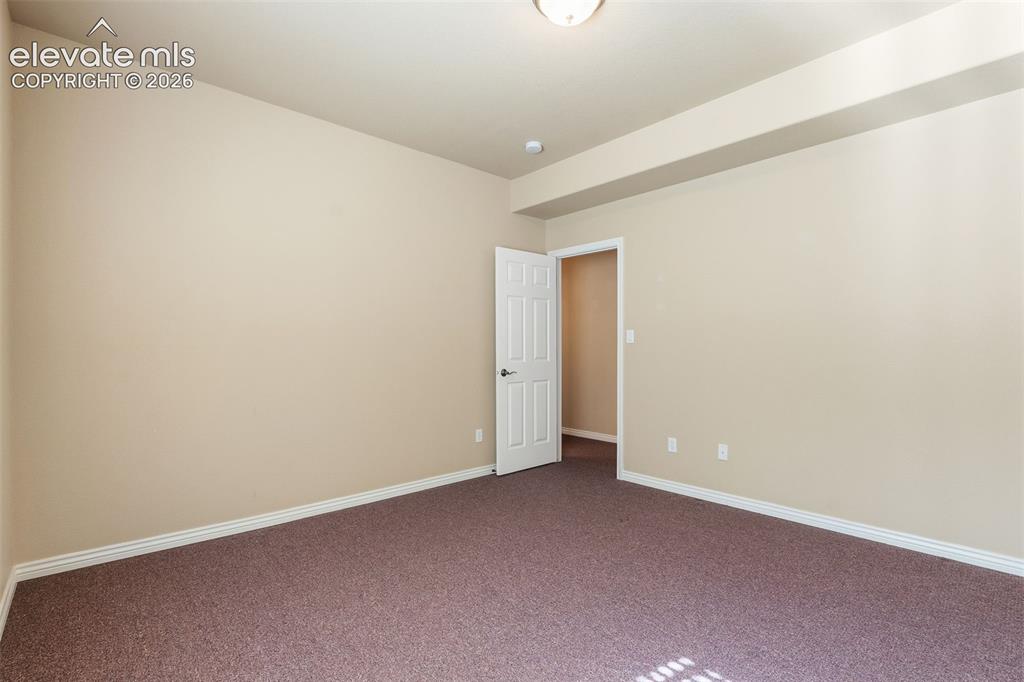
      Image 37 of 50: 3RD BEDROOM IN BASEMENT - ADDITONAL VIEW
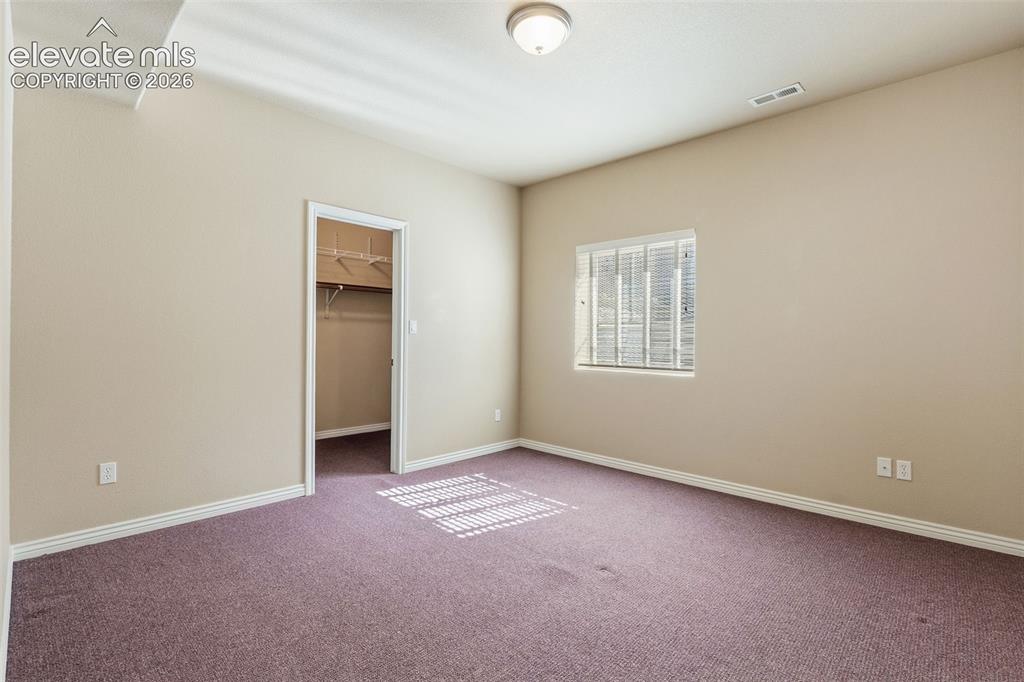
      3RD BEDROOM IN BASEMENT - ADDITONAL VIEW

      Image 38 of 50: 4TH BEDROOM IN BASEMENT

      4TH BEDROOM IN BASEMENT

      Image 39 of 50: Two-story stucco residence featuring an elevated wood deck with stairs, mul

      Two-story stucco residence featuring an elevated wood deck with stairs, multi-pane windows, a stone-lined garden bed, and a landscaped lawn
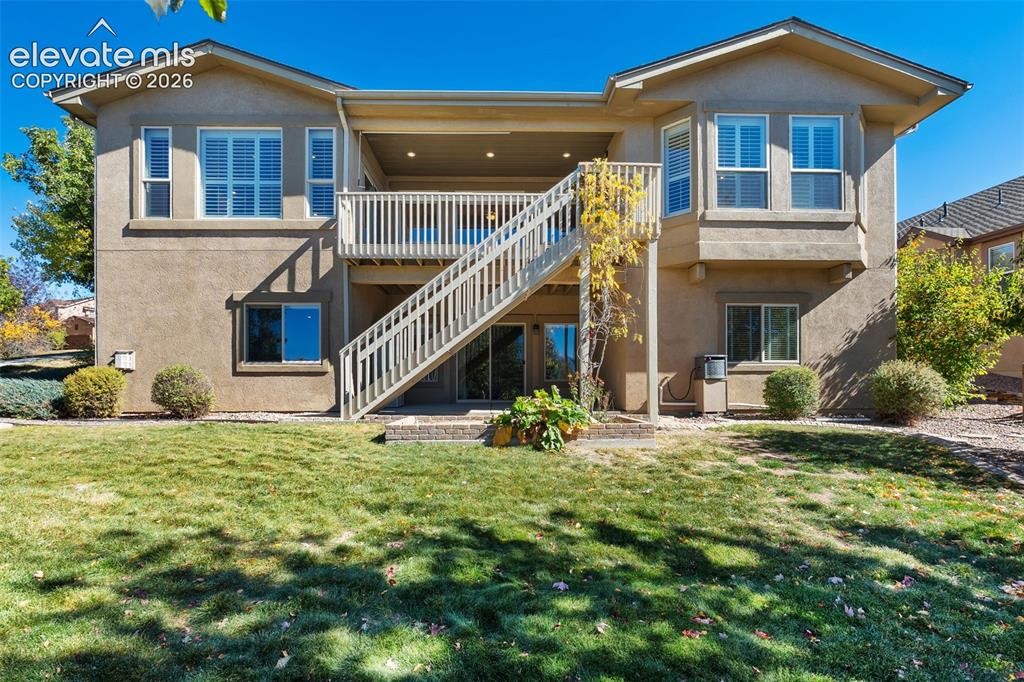
      Image 40 of 50: Rear elevation featuring a stucco exterior, an elevated wood deck with stai

      Rear elevation featuring a stucco exterior, an elevated wood deck with stairs, recessed lighting, multi-pane windows, and a landscaped backyard
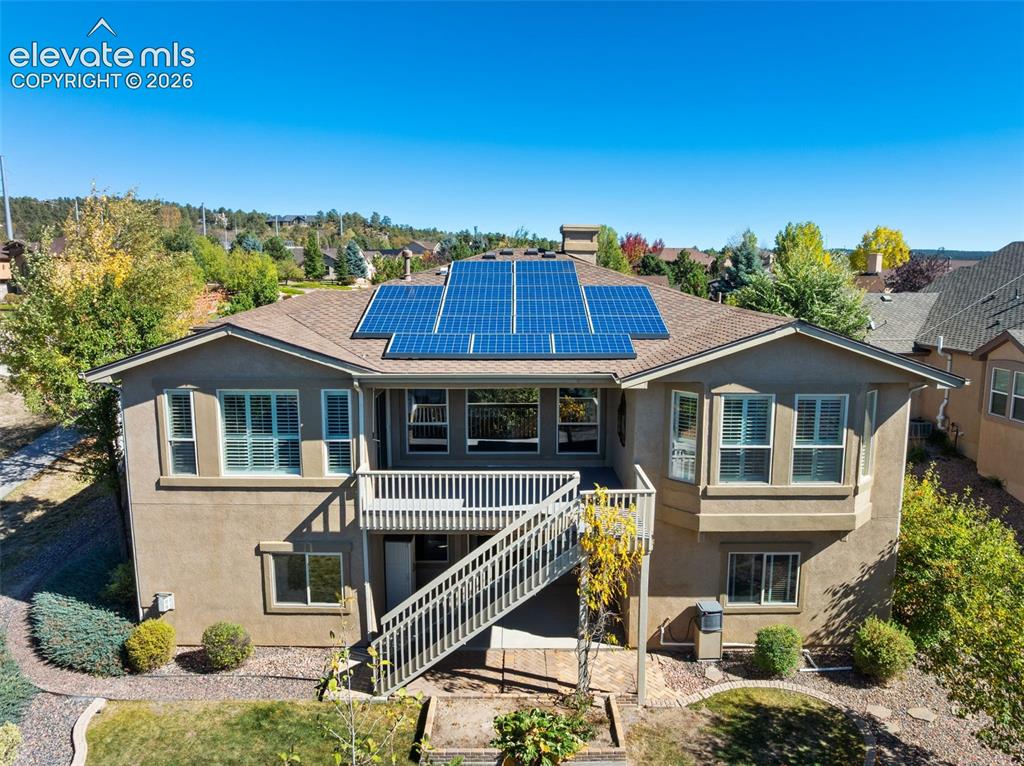
      Image 41 of 50: Stucco exterior featuring an elevated deck with a staircase, rooftop solar

      Stucco exterior featuring an elevated deck with a staircase, rooftop solar panel array, and multi-pane windows
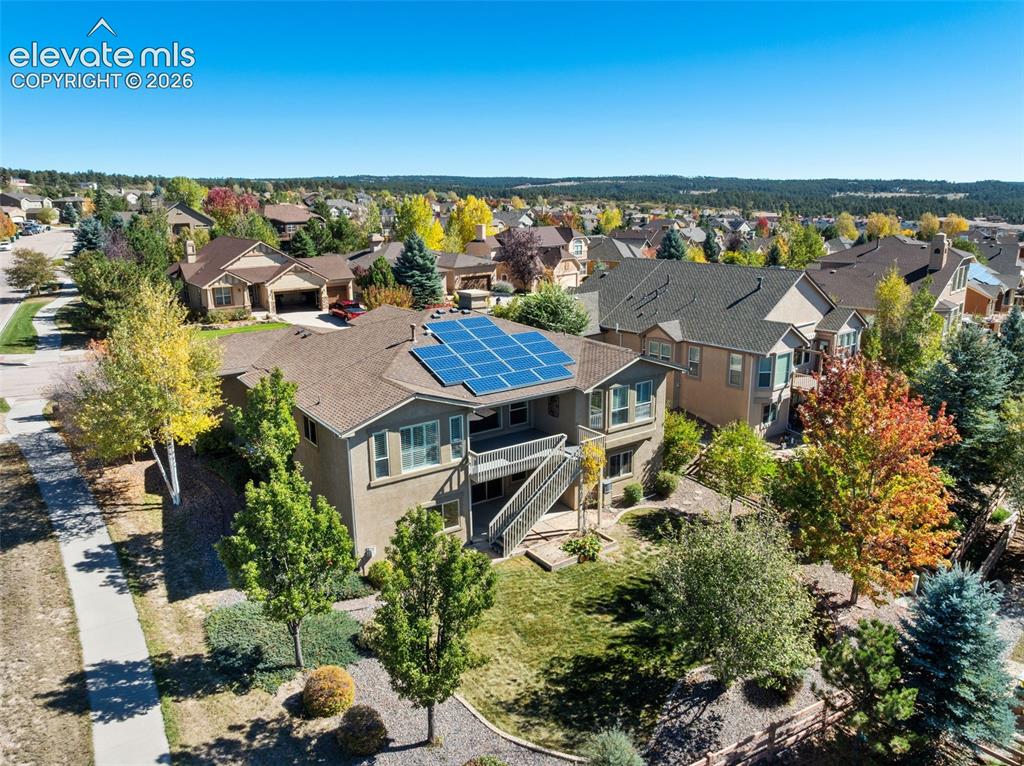
      Image 42 of 50: Multi-level exterior featuring installed solar panels, a raised upper deck,

      Multi-level exterior featuring installed solar panels, a raised upper deck, an external staircase, and landscaped grounds with mature trees
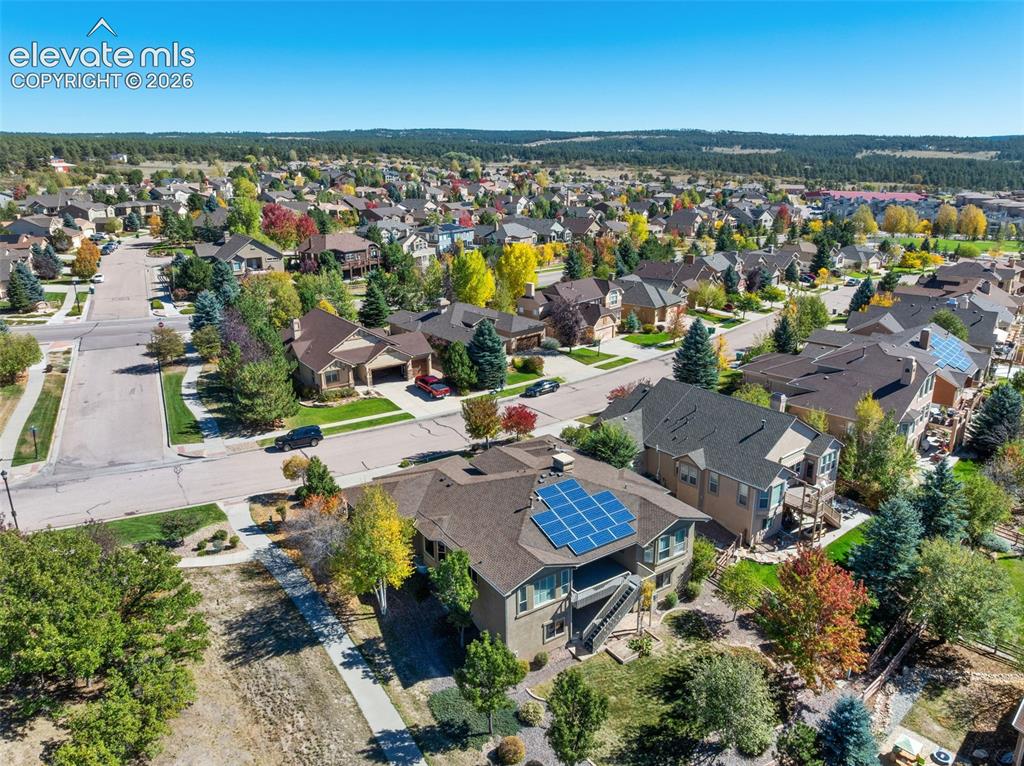
      Image 43 of 50: Aerial perspective featuring a multi-level residence with a roof-mounted so

      Aerial perspective featuring a multi-level residence with a roof-mounted solar panel array, composite roofing, and a rear-facing deck
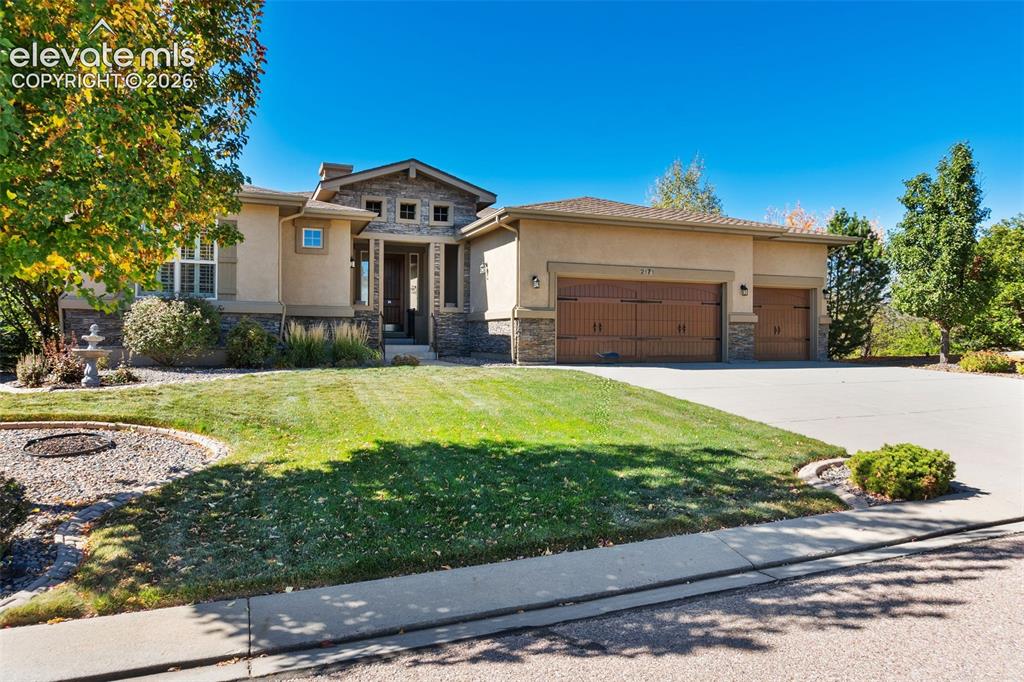
      Image 44 of 50: Exterior featuring stucco siding, stone veneer accents, multi-car garage wi

      Exterior featuring stucco siding, stone veneer accents, multi-car garage with wood-style doors, and a concrete driveway
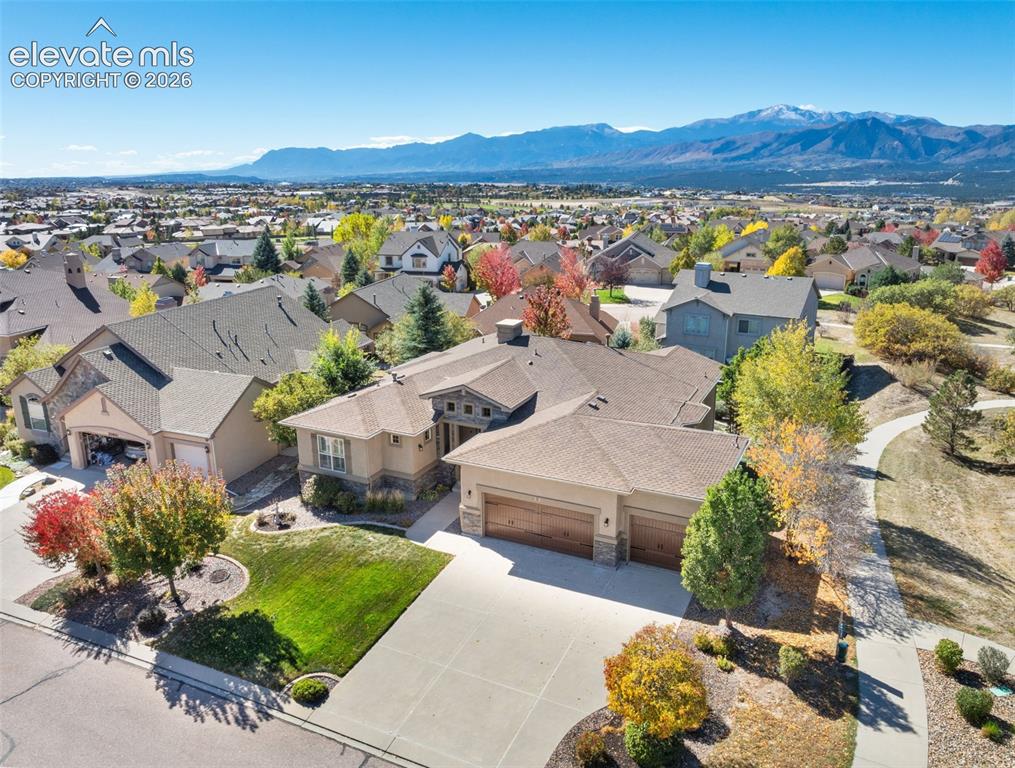
      Image 45 of 50: Single-story residence featuring a multi-car garage, stone facade accents,

      Single-story residence featuring a multi-car garage, stone facade accents, concrete driveway, and expansive mountain range backdrop
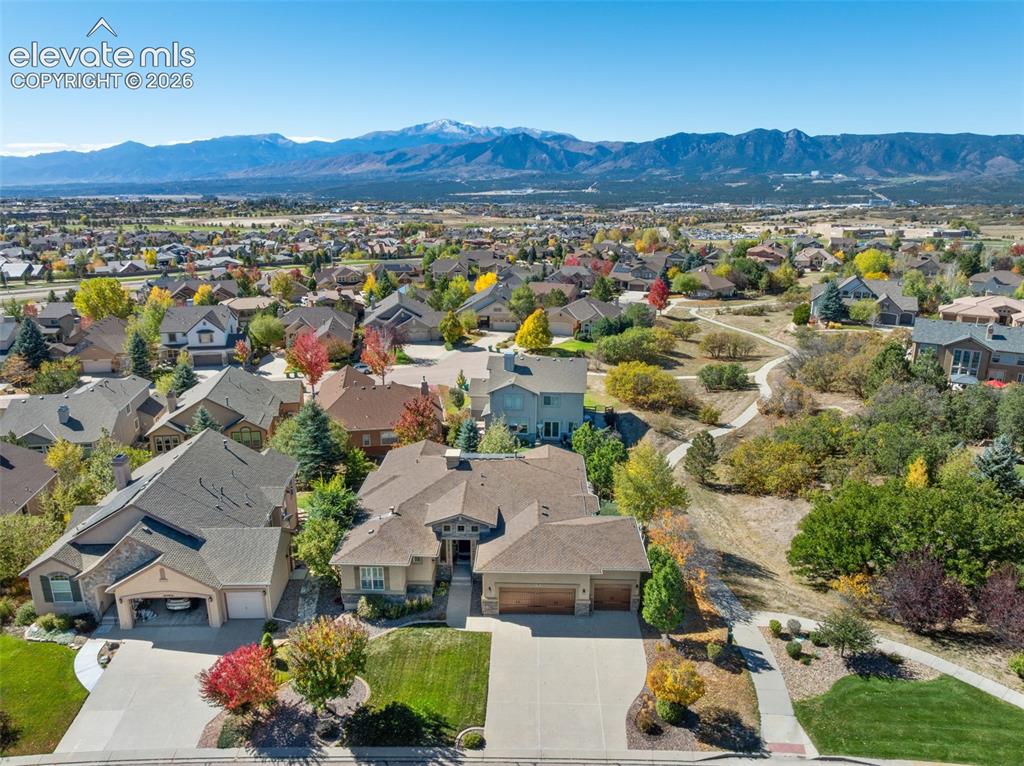
      Image 46 of 50: FABUALOUS & CONVENIENT WALKING TRAIL TO NORTH SIDE OF THE PROPERTY
      FABUALOUS & CONVENIENT WALKING TRAIL TO NORTH SIDE OF THE PROPERTY

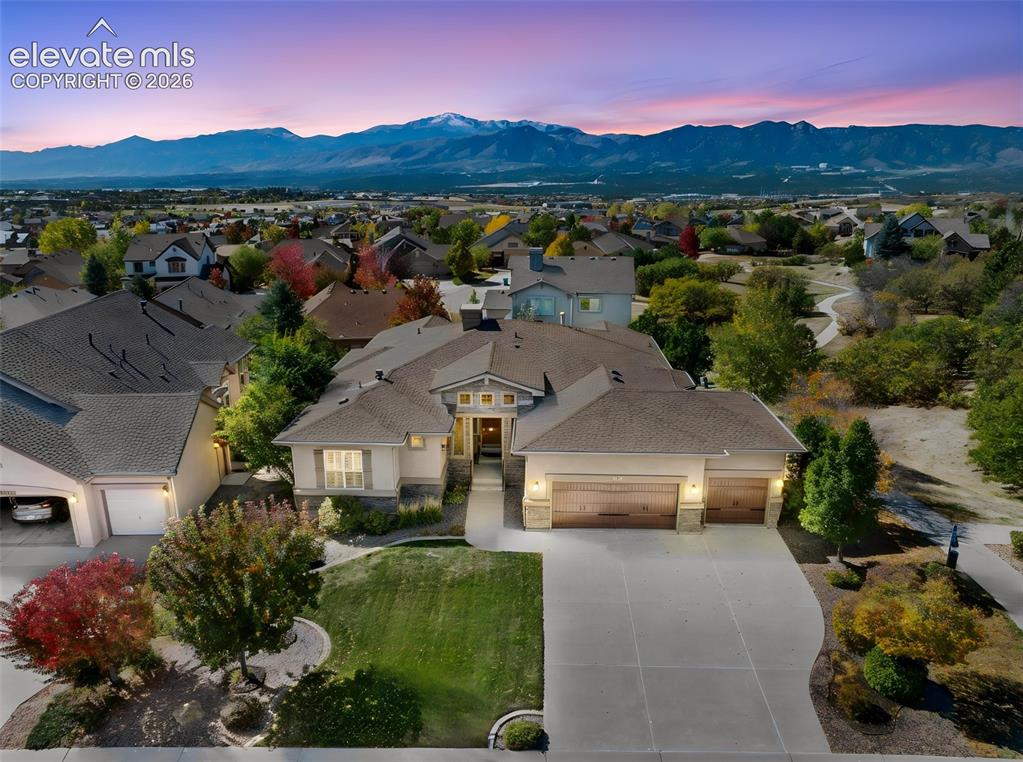
      Image 47 of 50: Multi-level residential exterior featuring a stucco and stone facade, a cov

      Multi-level residential exterior featuring a stucco and stone facade, a covered entryway, a three-car garage, and a concrete driveway, set against a prominent mountain backdrop
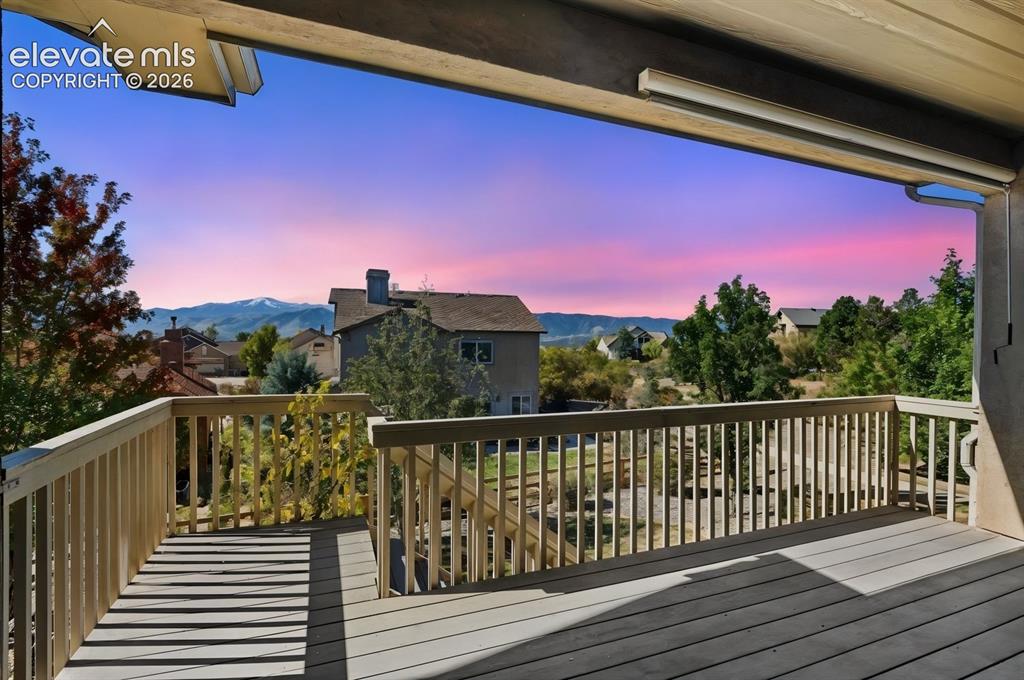
      Image 48 of 50: AMAZING VIEWS OF PIKES PEAK AND USAFA AT SUNSET FROM THE COVERED DECK
      AMAZING VIEWS OF PIKES PEAK AND USAFA AT SUNSET FROM THE COVERED DECK

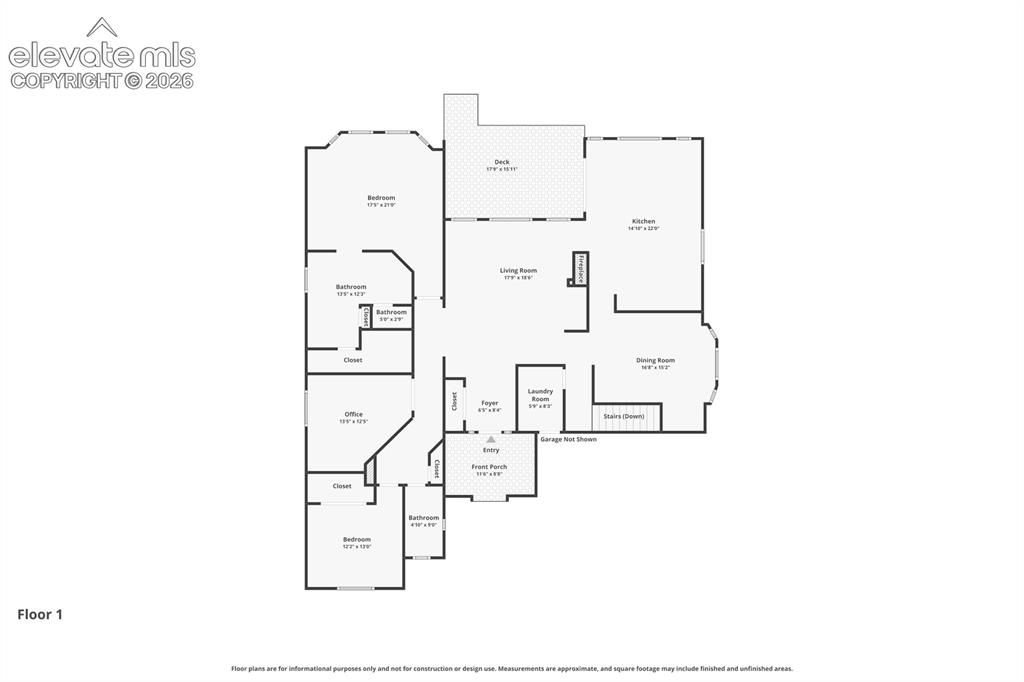
      Image 49 of 50: MAIN FLOOR PLAN

      MAIN FLOOR PLAN

      Image 50 of 50: BASEMENT FLOOR PLAN

      BASEMENT FLOOR PLAN

      Disclaimer: The real estate listing information and related content displayed on this site is provided exclusively for consumers’ personal, non-commercial use and may not be used for any purpose other than to identify prospective properties consumers may be interested in purchasing.