1515 Lehmberg Boulevard, Colorado Springs, CO, 80915
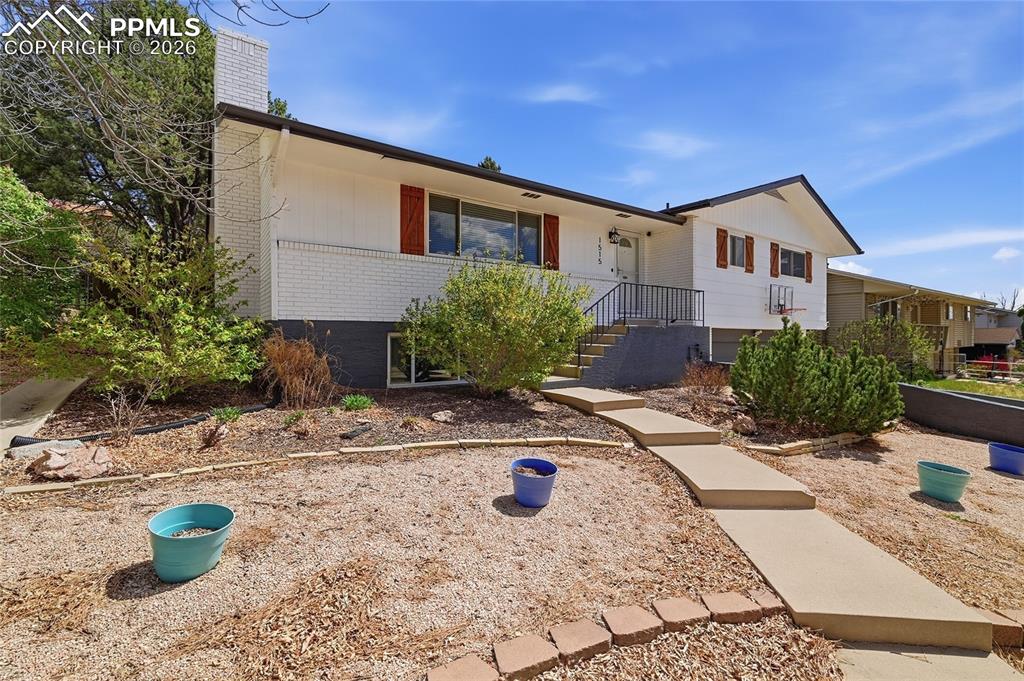
Image Count: 41

$500,000

  • Highlights
  • Single Family
  • 4 bd | 3 ba
  • 1515 Lehmberg Boulevard, Colorado Springs, CO, 80915 listed by Justin Critchfield CREN MRP
  • Active
  • MLS#: 2624872
  • View on Map
Space maker

Property Description


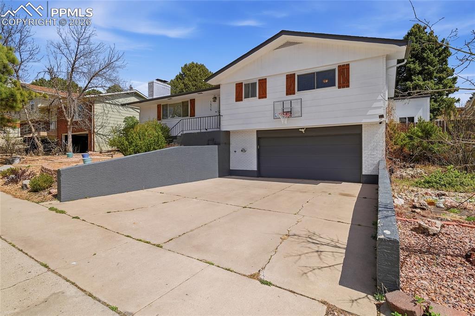
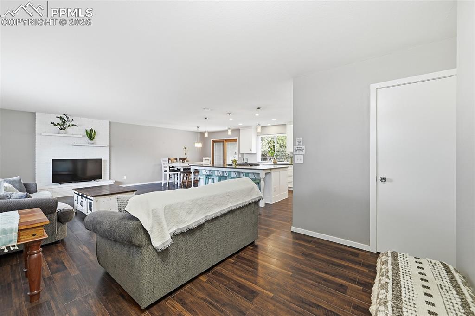
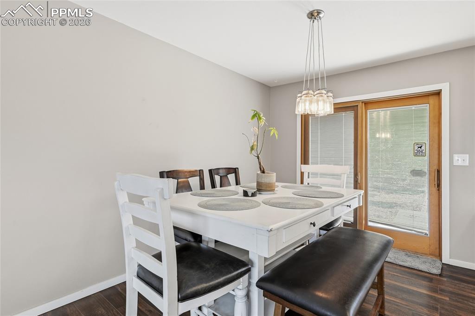
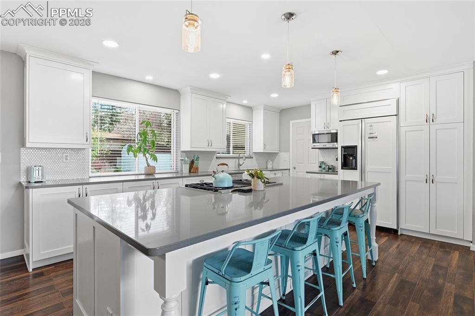
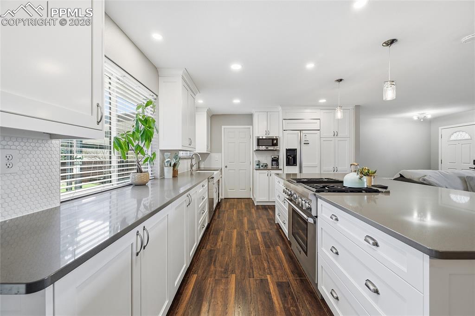
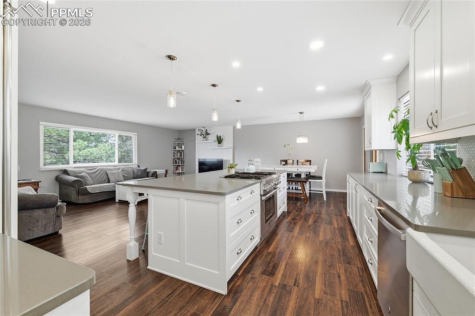
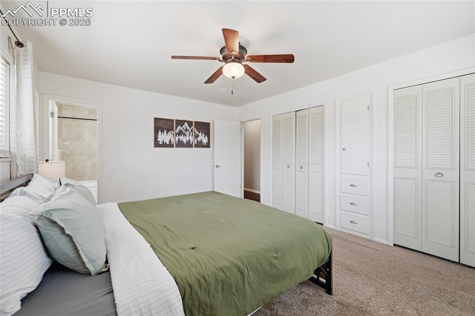
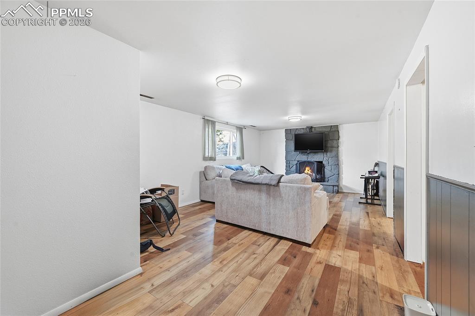
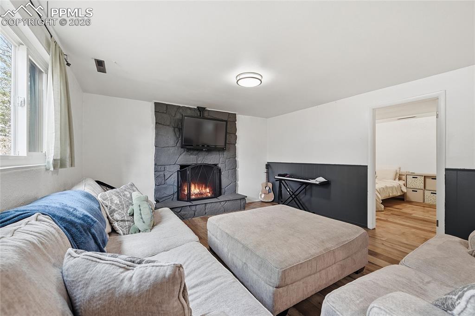
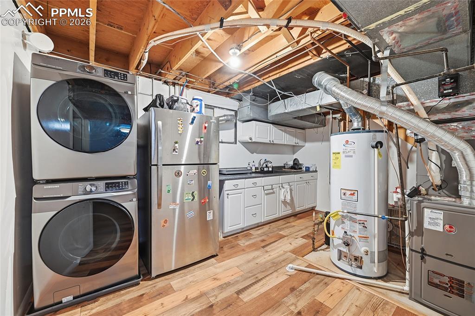
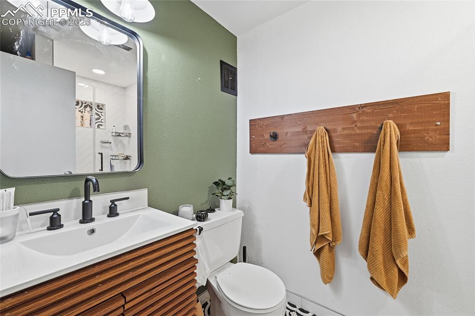
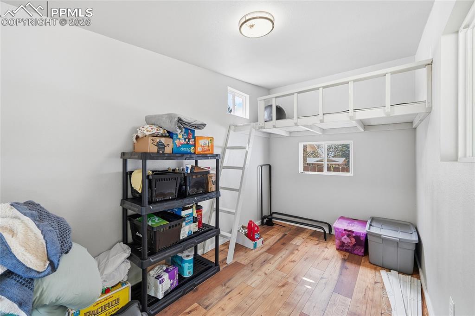
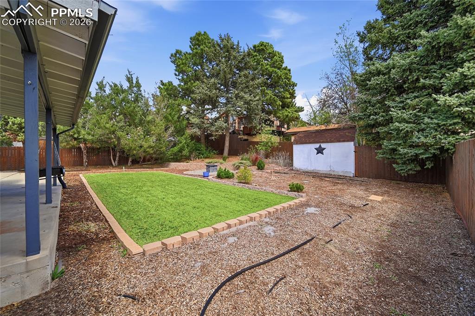
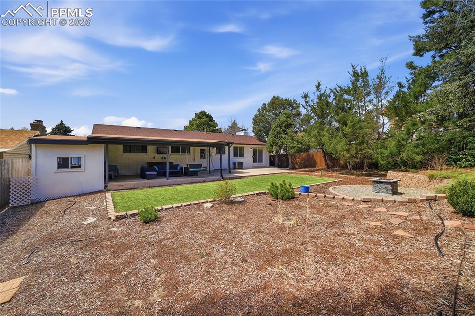
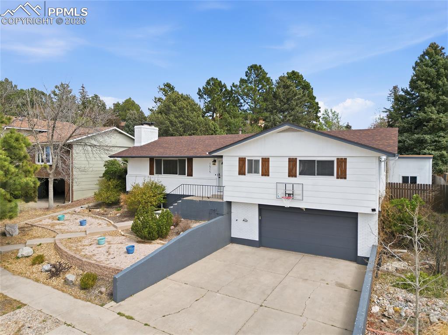
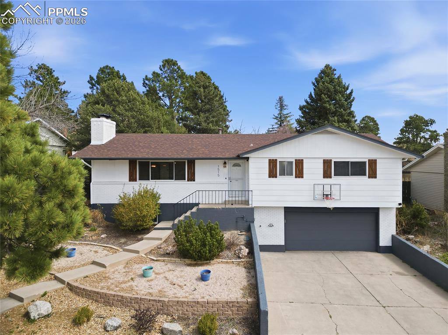
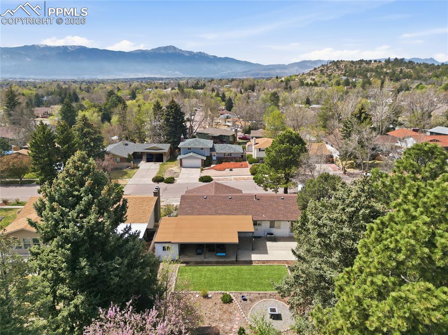
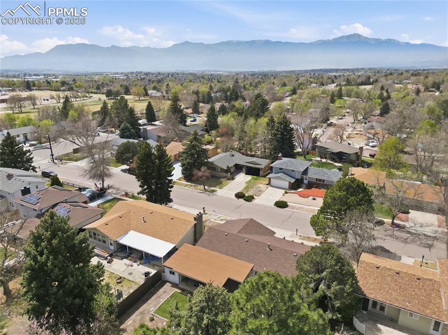
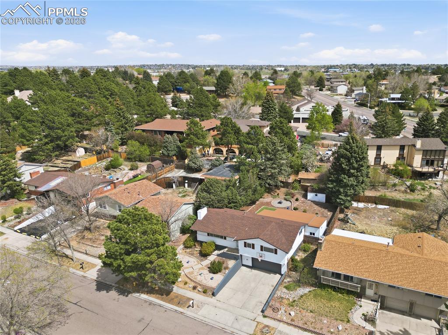
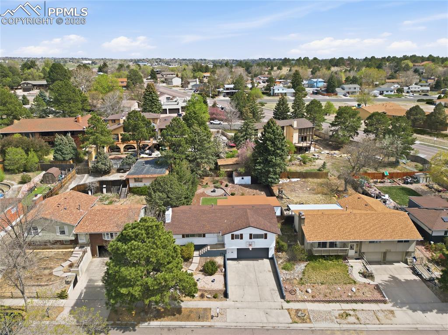
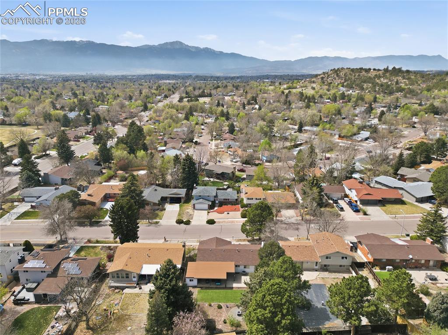
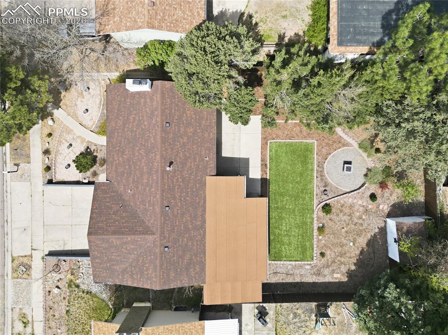
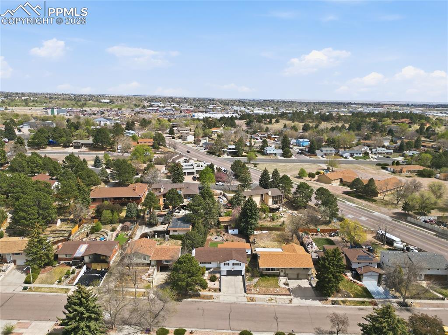
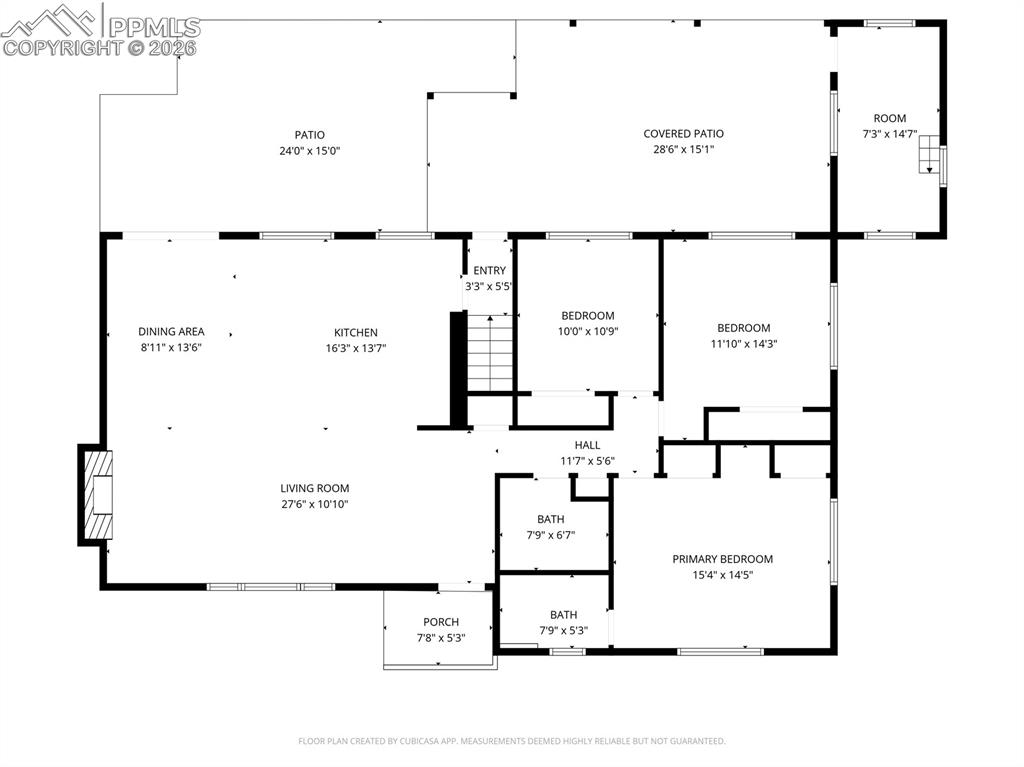
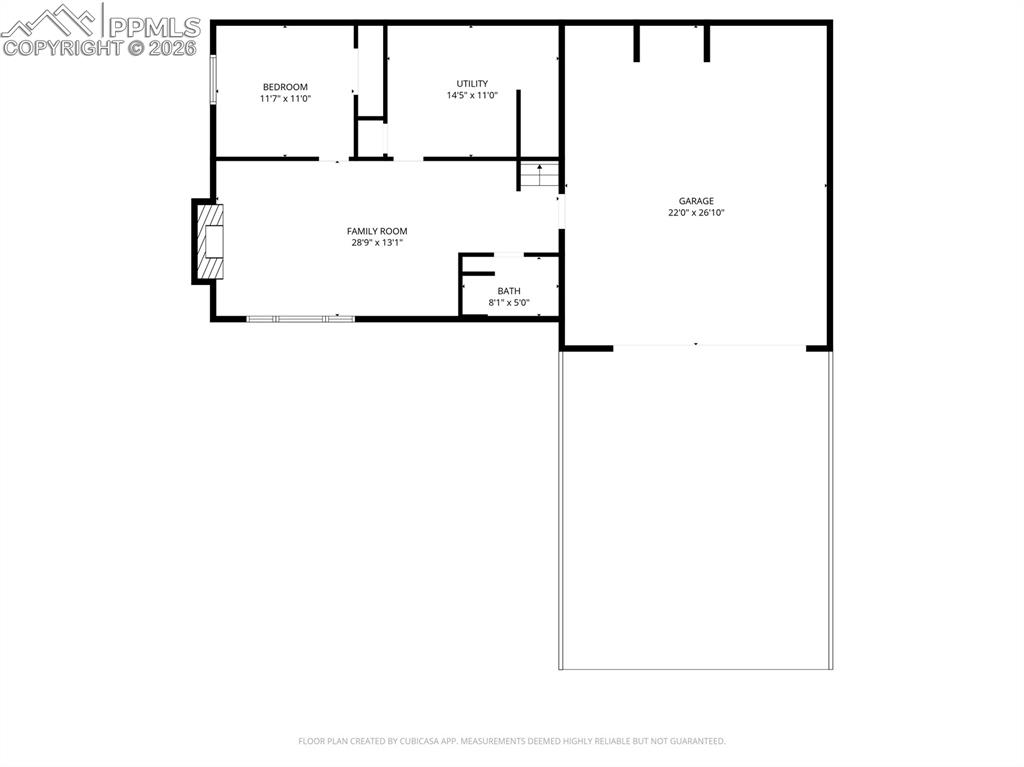
Welcome home! Check out this breathtaking rancher, beautifully updated, and centrally located in Rustic Hills, Colorado Springs. This rare opportunity comes with an integrated ADU, creating two separate and fully functional living spaces. The benefits range from multi-general living, rental income from one or both units, or a full time single-family residence. This stunning property features 4 bedrooms, 3 bathrooms, an oversized 2-car garage, and almost perfect landscaping in both, front and back yards. Enter the main-level into large and open great room; seamlessly connecting the kitchen, dining area, and living spaces. The kitchen features elegant quartz countertops, a massive island with additional seating, and remarkable custom cabinetry with crown molding. Your new kitchen includes stainless steel high-end appliances, a gas stove-top, and tons of additional storage. Enjoy wood-burning fireplaces on both levels, new flooring throughout, and a walk-out to the rear covered patio from the dining space, perfect for entertaining. The backyard comes with a 52x15 patio, ideal for relaxing and enjoying a quiet evening at home. The basement features a fully functional rental space, along with a second kitchen, and easy access to outdoor spaces. The property includes a bonus room/loft right off the patio, providing endless opportunities or additional storage. The oversized garage comes with an entire back wall of cabinetry, thus providing ample room for tools, storage, and organization. This home truly has endless opportunities, allowing new owners to use as a primary residence, primary plus rental, or full-time rental. The property is converted to an integrated ADU by adding one simple door frame on the main-level. The home is easily adjusted to the use as desired under new ownership. Don't miss out, this one won't last long!

Property Listed By

Picture of REALTOR Listing Property
  • Justin Critchfield CREN MRP
  • 3934-442-917  Call the Agent 
Picture of Office Listing Property
  • Coldwell Banker Realty
  • 0052-055-917  Call the Agent 
Justin Critchfield has been a leading Colorado Springs Real Estate Agent since 2018. A Colorado Springs native, Justin has an exceptional understanding of the Pikes Peak region and uses this knowledge to meet the real estate needs of every client. A solutions-oriented negotiator with an extensive background in customer service, Justin employs high communication standards that exceed client expectations. Justin does this by building and maintaining exceptional client feedback loops across all...

Property Details

    General Features

  • Property: Single Family, Ranch
  • Year Built: 1968
  • List Price: $500,000
  • County: El Paso
  • School District: Colorado Springs 11

    Rooms

  • Master: Main Level, 12 x 15
  • Main Level Bedroom: Yes
  • Bedrooms: 4
  • Baths: 2 full bath; 1 3/4 bath;
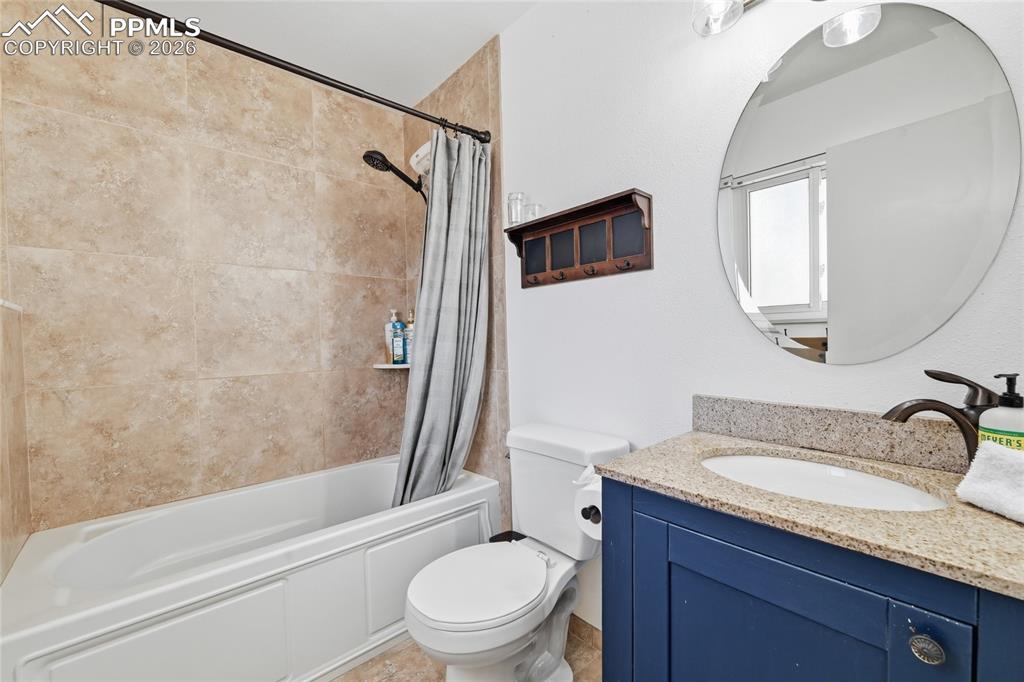
  • Master Bathroom Amenities: Ceramic Tile, Tub/Shower
  • Laundry: Basement

    Structure

  • Foundation: Full Basement
  • Heating: Forced Air
  • Cooling: Central Air
  • Garage/Parking #: 2 vehicle(s), Attached
  • Garage Amenities: Oversized
  • Patio Description: Concrete, Covered
  • Total SqFt: 2,206
  • Finished SqFt: 2,118
  • Basement SqFt: 728
  • Basement % Fin: 88
  • Construction Status: Existing Home
  • Siding: Brick, Masonite Type
  • Structure: Frame

    Features

  • Appliances: 220v in Kitchen, Cook Top, Dishwasher, Dryer, Microwave Oven, Oven, Range, Refrigerator, Washer
  • Floors: Carpet
  • Fireplace: Basement, Main Level, Two, Wood Burning
  • Interior Features: Crown Molding
  • Laundry: Basement

    Taxes, Utilities, Lot

  • Tax: $1,478
  • Lot Size: 0.20 Acres, 8,751 SqFt
  • Landscaped: All
  • Fence: Rear
  • Driveway: Concrete
  • Lot Location: Hiking Trail, Near Park, Near Public Transit, Near Schools, Near Shopping Center
  • Lot Description: 360-degree View, Hillside, Mountain View
  • Existing Utilities: Cable Connected, Electricity Connected, Natural Gas Connected
  • Existing Water: Municipal

    Community

    Additional Information


      Disclaimer
      The real estate listing information and related content displayed on this site is provided exclusively for consumers’ personal, non-commercial use and may not be used for any purpose other than to identify prospective properties consumers may be interested in purchasing.
      elevateMLS.com Website

      1515 Lehmberg Boulevard, Colorado Springs, CO, 80915

      Image 1 of 41: Front of Home

      Front of Home

      Image 2 of 41: Front of Home

      Front of Home

      Image 3 of 41: Front of Home

      Front of Home

      Image 4 of 41: Kitchen & Island - Quartz Countertops
      Kitchen & Island - Quartz Countertops

      Image 5 of 41: Kitchen & Island - Quartz Countertops & Professional Grade Appliances
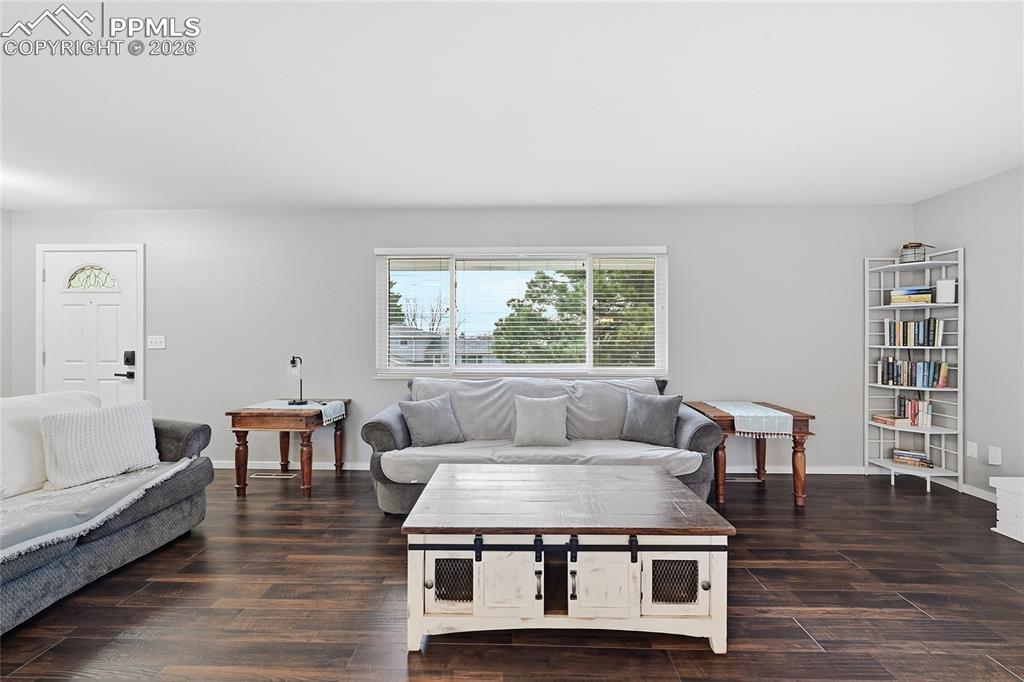
      Kitchen & Island - Quartz Countertops & Professional Grade Appliances

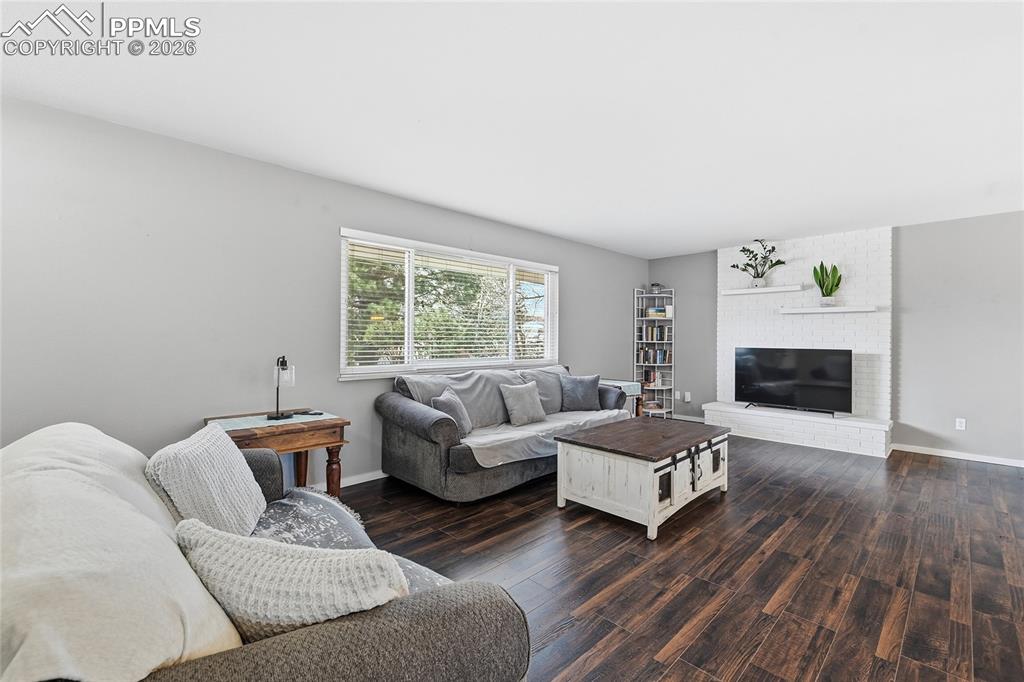
      Image 6 of 41: Living Room & Fireplace - Open Floorplan
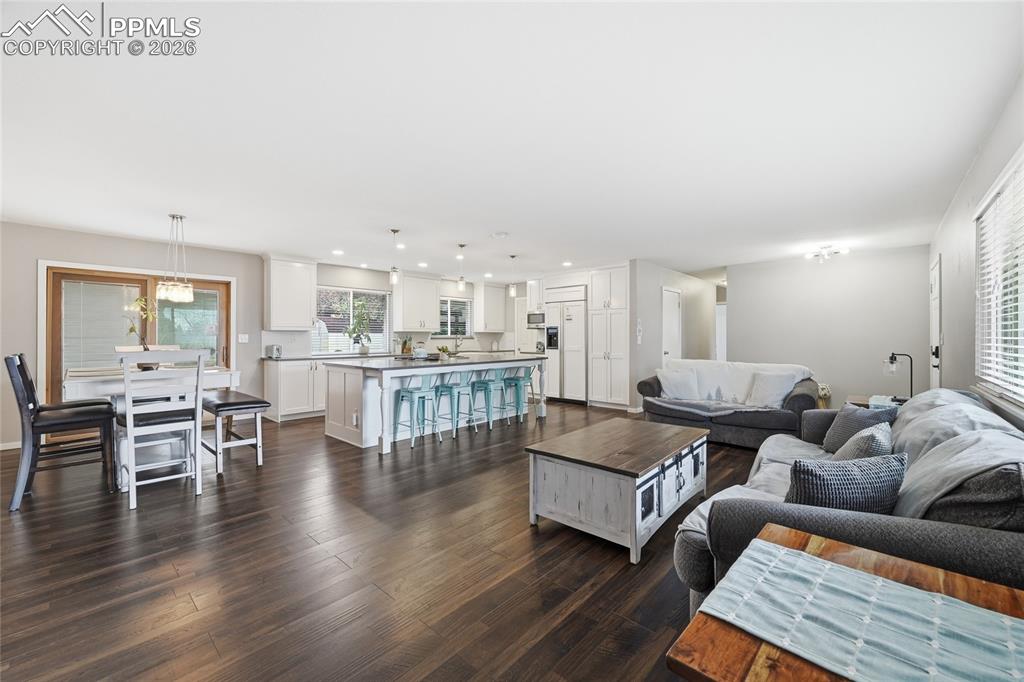
      Living Room & Fireplace - Open Floorplan

      Image 7 of 41: Living Room & Kitchen

      Living Room & Kitchen

      Image 8 of 41: Professional Grade Stove Gas Stove Top
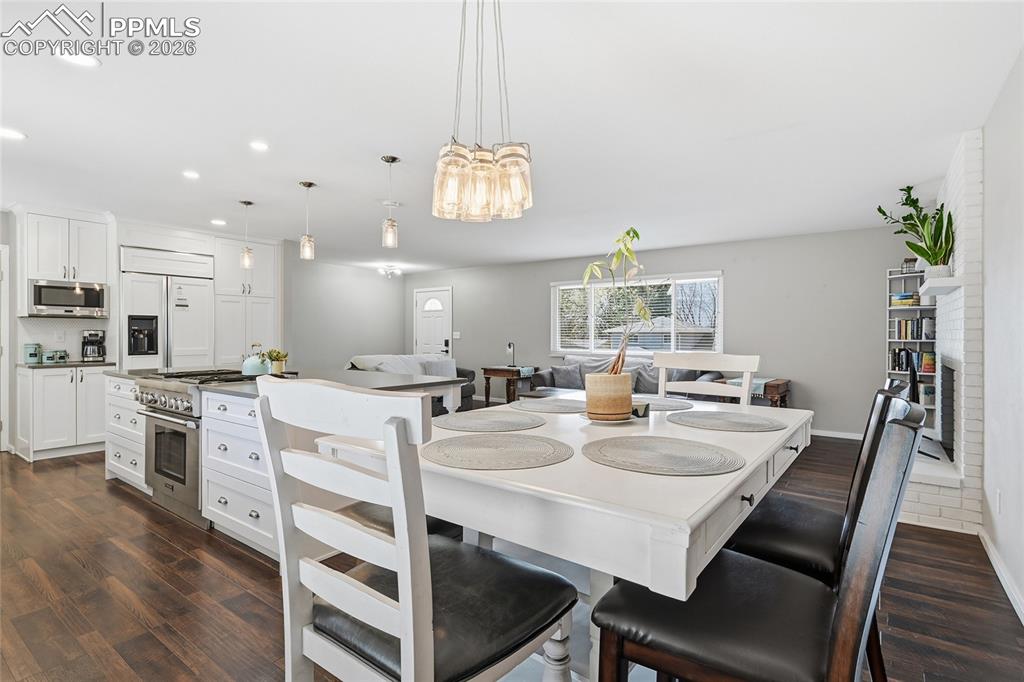
      Professional Grade Stove Gas Stove Top

      Image 9 of 41: Dining Area

      Dining Area

      Image 10 of 41: Living Room w/Wood Burning Fireplace

      Living Room w/Wood Burning Fireplace
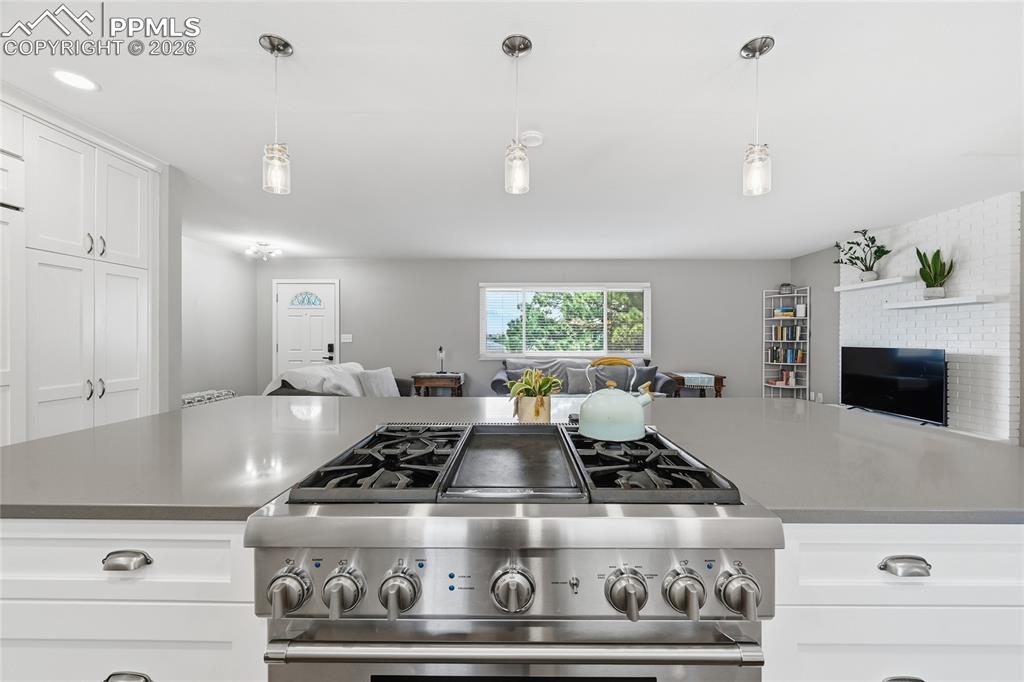
      Image 11 of 41: Living Room

      Living Room

      Image 12 of 41: Living Room

      Living Room

      Image 13 of 41: Dining Room Walkout

      Dining Room Walkout

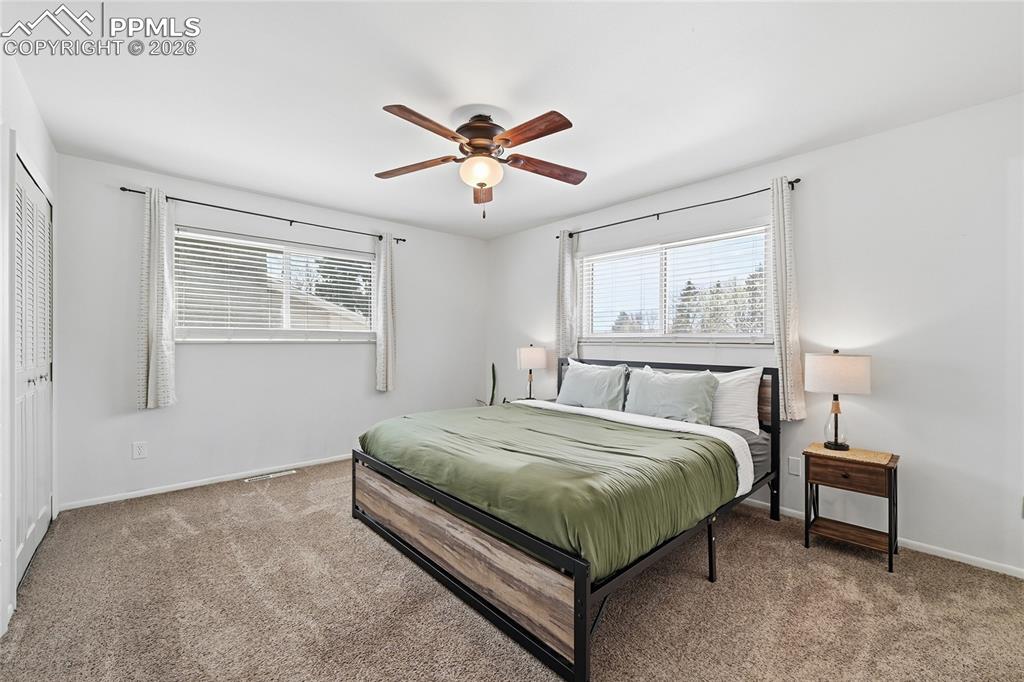
      Image 14 of 41: Primary Bedroom

      Primary Bedroom

      Image 15 of 41: Primary Bedroom

      Primary Bedroom

      Image 16 of 41: Primary Bedroom Bathroom

      Primary Bedroom Bathroom

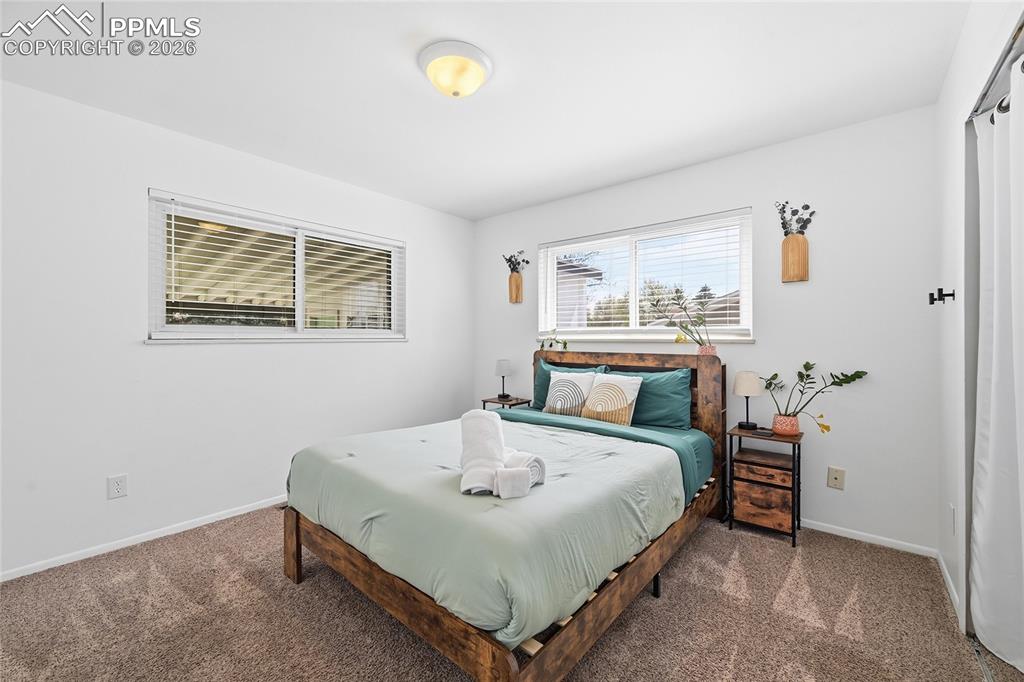
      Image 17 of 41: Secondary Bedroom - Main Level

      Secondary Bedroom - Main Level

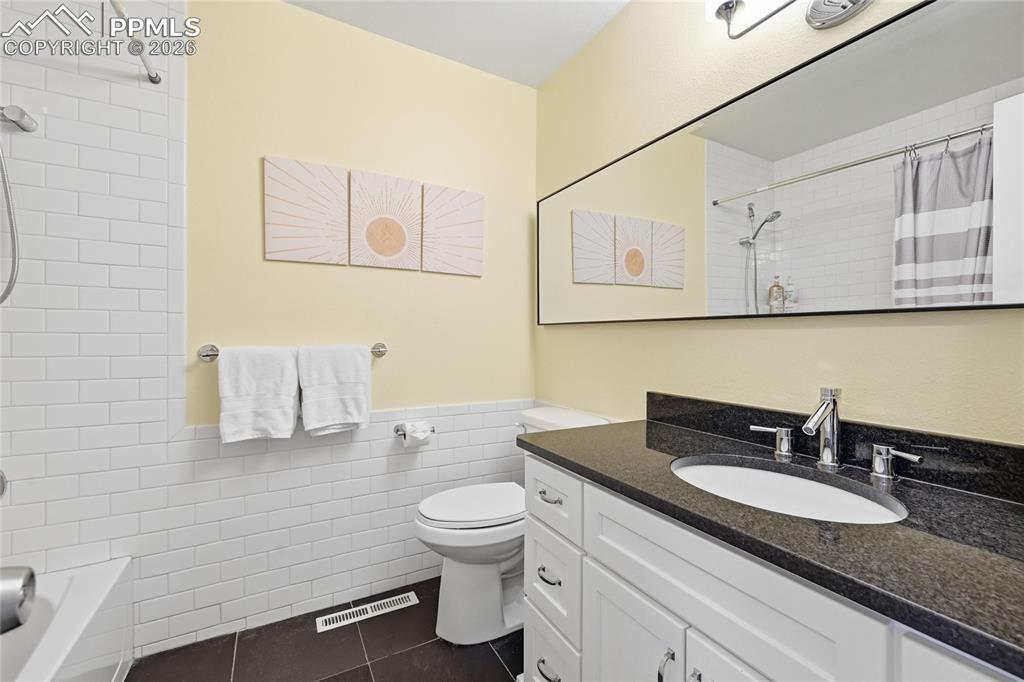
      Image 18 of 41: Full Bath w/ Granite Tile - Main Level
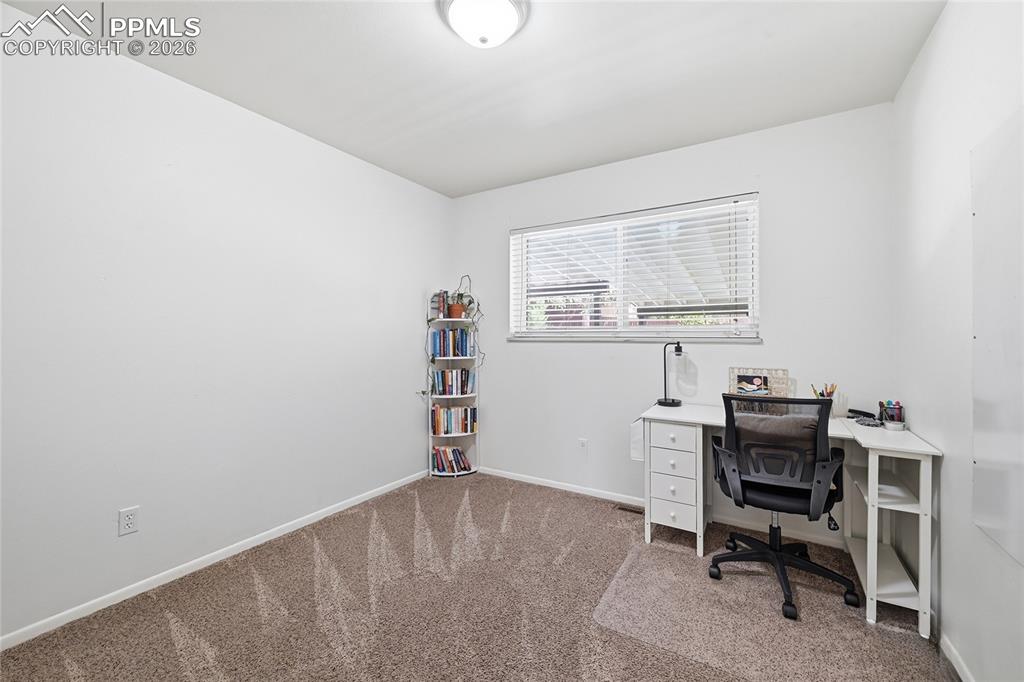
      Full Bath w/ Granite Tile - Main Level

      Image 19 of 41: Secondary Bedroom

      Secondary Bedroom

      Image 20 of 41: Basement Living Room

      Basement Living Room

      Image 21 of 41: Basement Living w/Wood Burning Fireplace
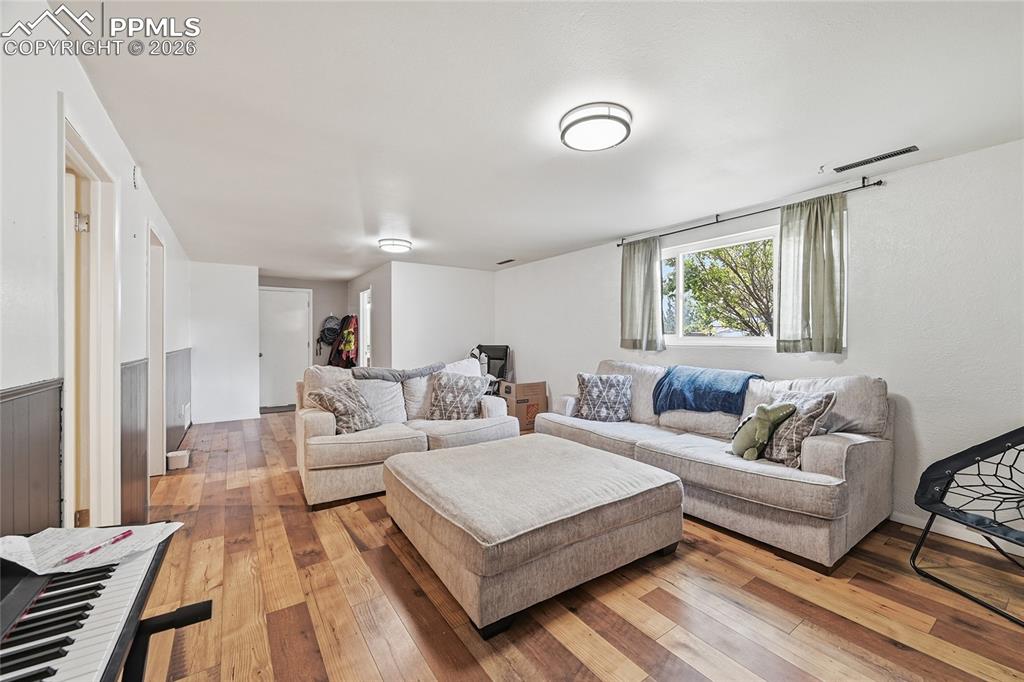
      Basement Living w/Wood Burning Fireplace

      Image 22 of 41: Basement Living Area

      Basement Living Area

      Image 23 of 41: Laundry, Basement Kitchen Area, Utility Room
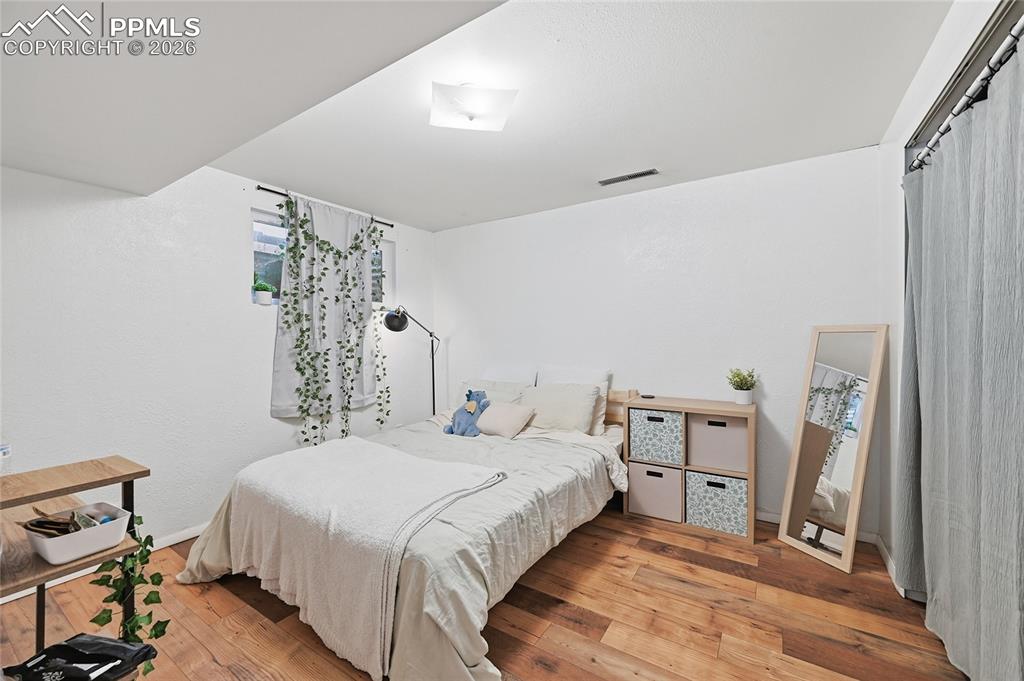
      Laundry, Basement Kitchen Area, Utility Room

      Image 24 of 41: Basement Bedroom

      Basement Bedroom

      Image 25 of 41: Basement Bathroom 3/4

      Basement Bathroom 3/4

      Image 26 of 41: Additional Space, Structure Built Off Rear Patio
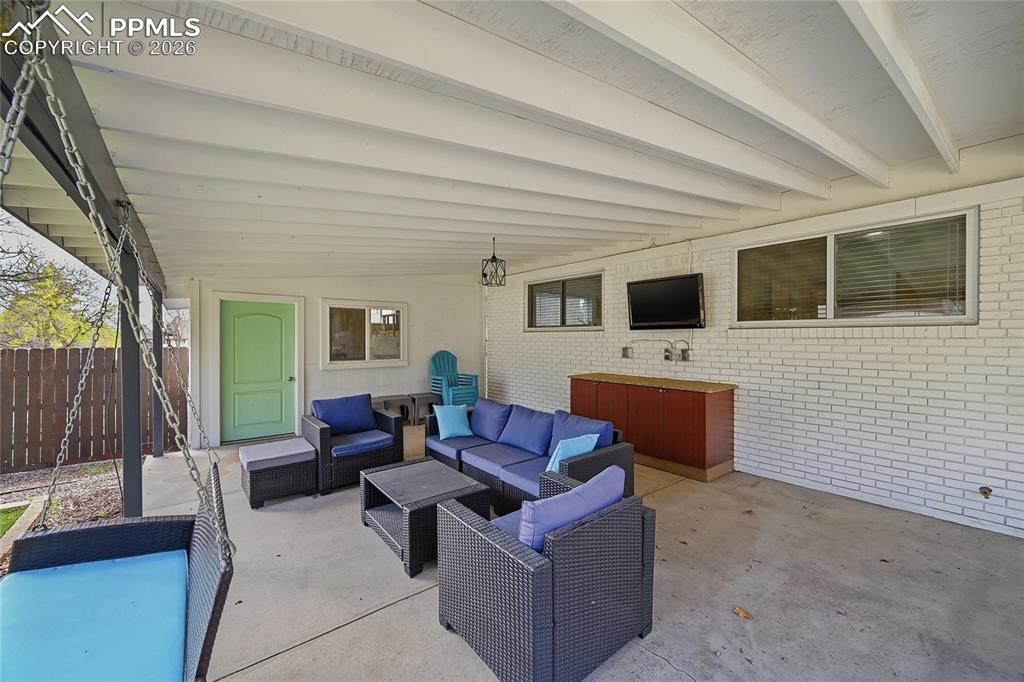
      Additional Space, Structure Built Off Rear Patio

      Image 27 of 41: Rear Covered Patio

      Rear Covered Patio

      Image 28 of 41: Backyard Landscaping

      Backyard Landscaping
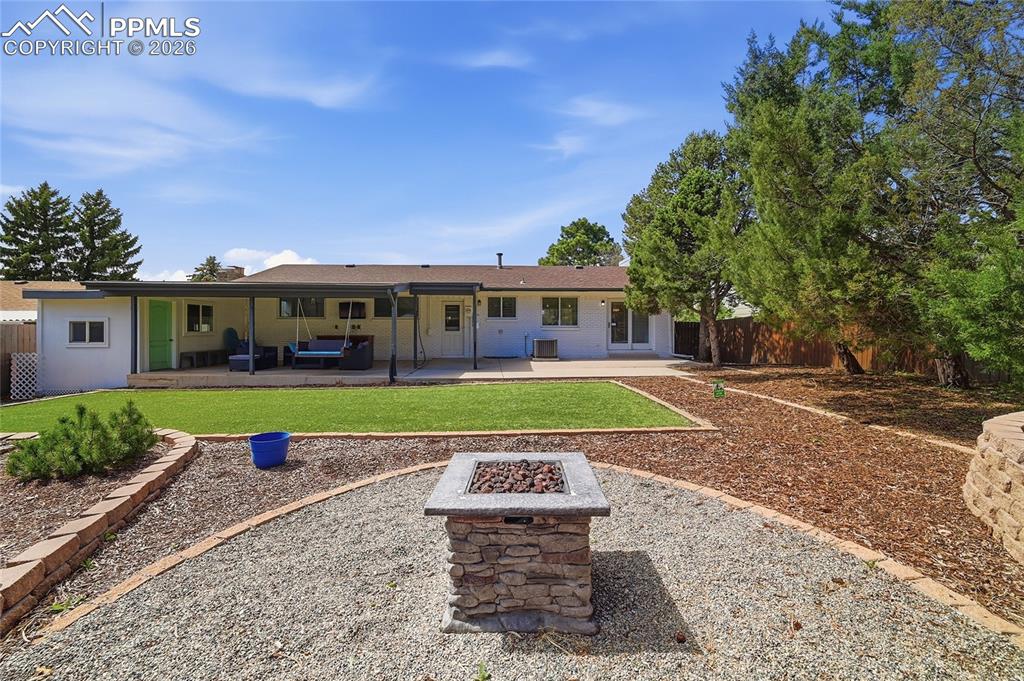
      Image 29 of 41: Backyard Landscaping

      Backyard Landscaping

      Image 30 of 41: Backyard Landscaping w/Firepit

      Backyard Landscaping w/Firepit

      Image 31 of 41: Aerial Front Yard

      Aerial Front Yard

      Image 32 of 41: Aerial Backyard

      Aerial Backyard

      Image 33 of 41: Aerial Backyard

      Aerial Backyard

      Image 34 of 41: Aerial Front Yard

      Aerial Front Yard

      Image 35 of 41: Aerial Front Yard

      Aerial Front Yard

      Image 36 of 41: Aerial Backyard

      Aerial Backyard

      Image 37 of 41: Aerial Roof

      Aerial Roof

      Image 38 of 41: Aerial Front Yard

      Aerial Front Yard

      Image 39 of 41: Floor Plan

      Floor Plan

      Image 40 of 41: Floor Plan

      Floor Plan

      Image 41 of 41: Floor Plan

      Floor Plan

      Disclaimer: The real estate listing information and related content displayed on this site is provided exclusively for consumers’ personal, non-commercial use and may not be used for any purpose other than to identify prospective properties consumers may be interested in purchasing.