4734 Portillo Place, Colorado Springs, CO, 80924
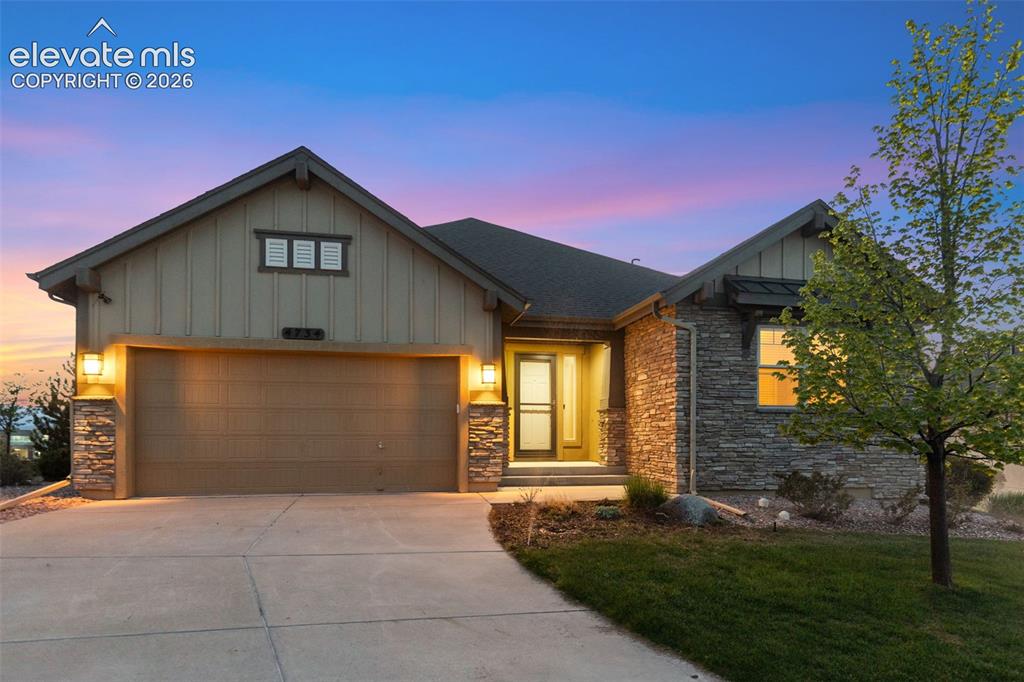
Image Count: 50

$749,900

  • Highlights
  • Open House — Single Family
  • 4 bd | 3 ba | 4,462 sqft
  • 4734 Portillo Place, Colorado Springs, CO, 80924 listed by Denáe Howell MRP
  • Active
  • MLS#: 1824027
  • Tour #1
  • View on Map
Space maker
Open House - Public: 5:30-7:00, 5/29/2026
Open House - Public: 11:00-2:00, 5/30/2026

Property Description

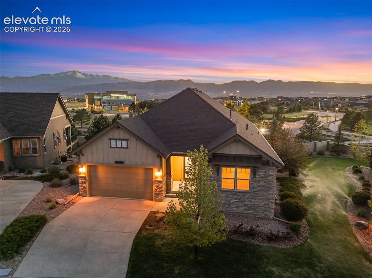
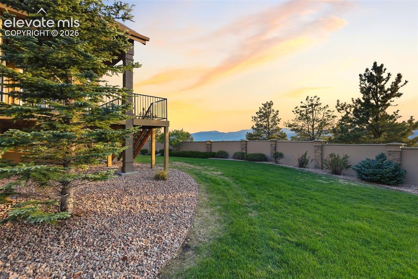
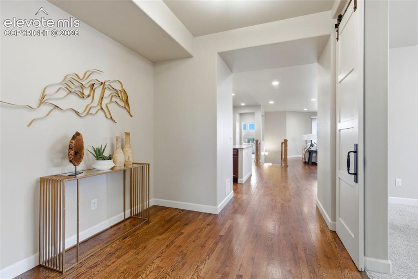
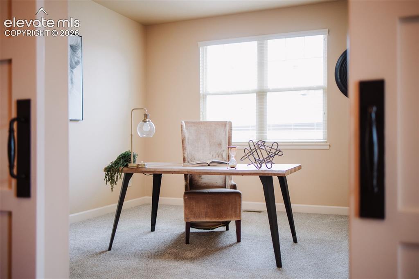
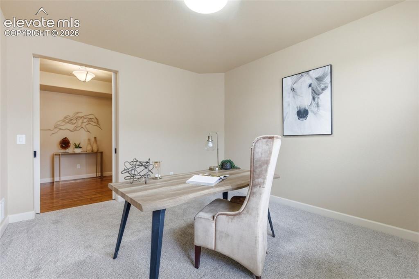
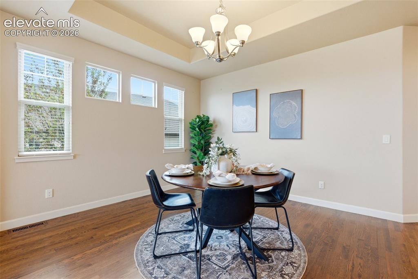
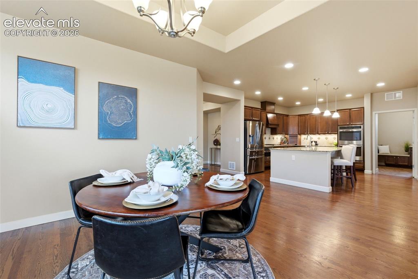
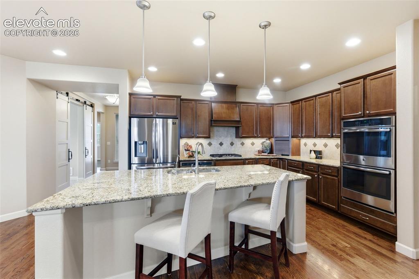
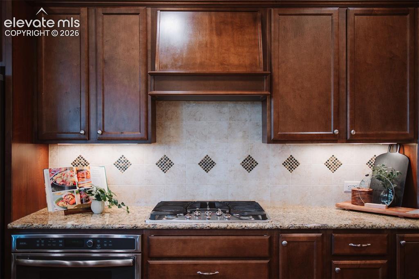
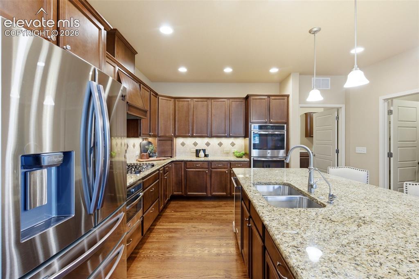
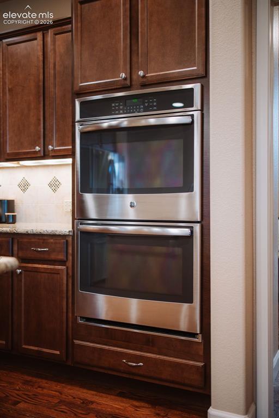
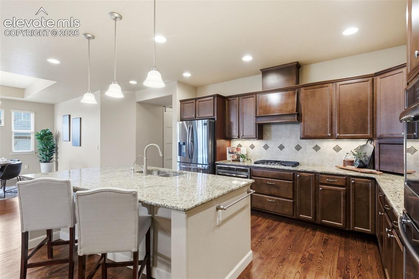
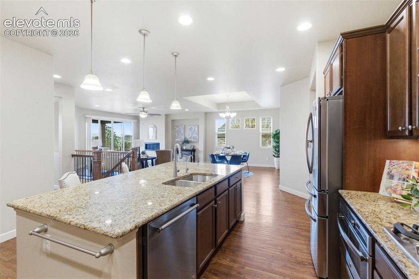
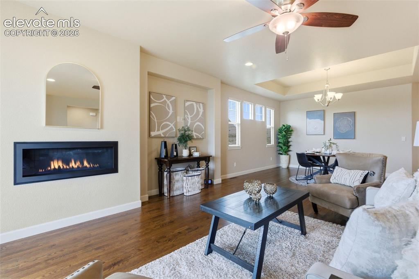
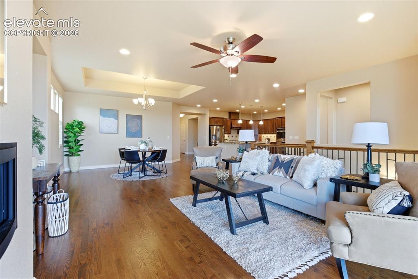
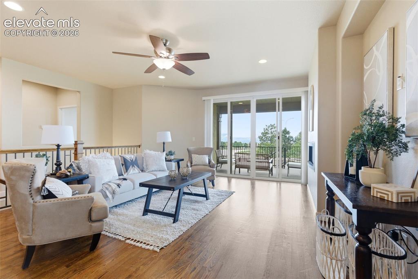
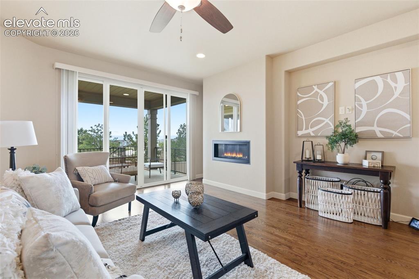
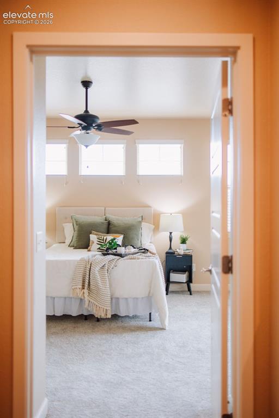
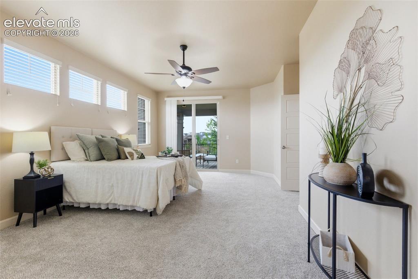
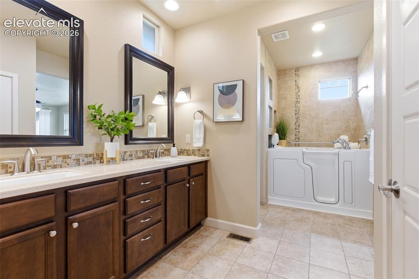
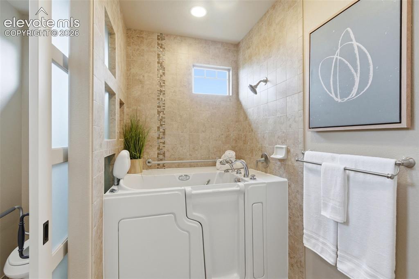
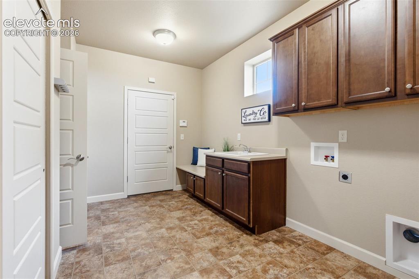
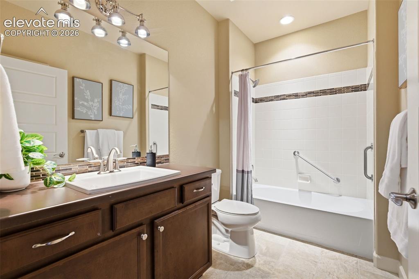
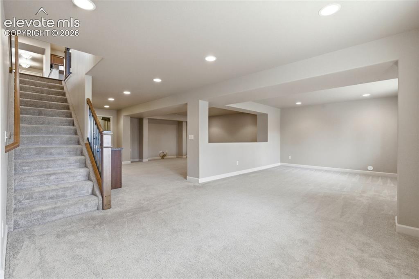
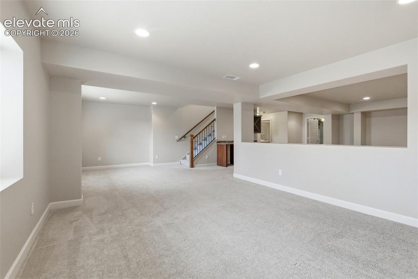
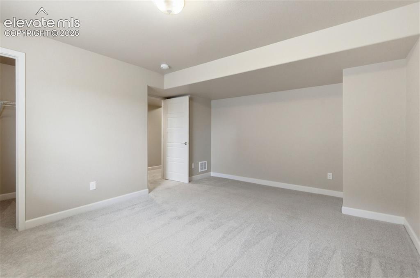
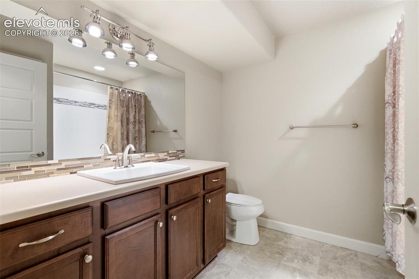
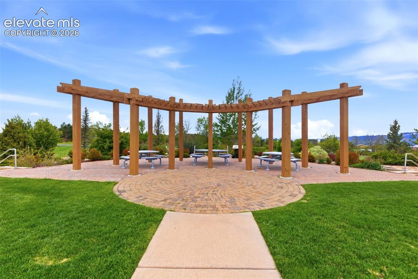
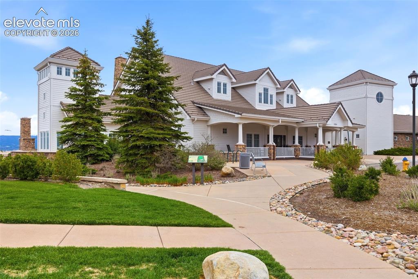
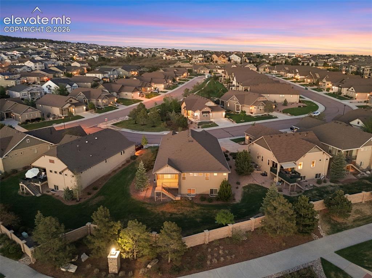
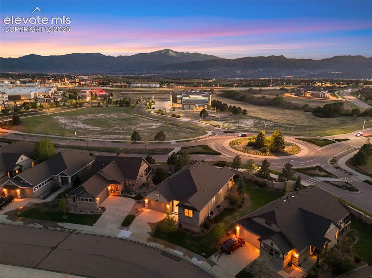
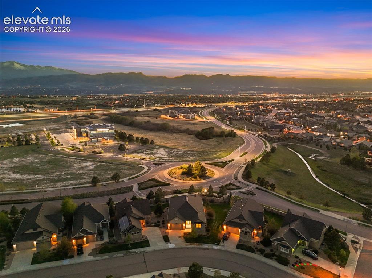
NEW CLASS IV IMPACT-RESISTANT ROOF FOR BUYER! Ranch Style refined living with over 4,400 sq ft in the coveted Cordera Community. This thoughtfully designed Vantage Home (4 Bed+Office) is beautifully maintained offering timeless finishes, expansive gathering spaces, & an ease of living that feels increasingly rare! Rich hardwood floors, soaring ceilings, & oversized windows create an atmosphere that feels both elevated & welcoming. The Gourmet Chef’s Kitchen was designed to live in — granite countertops, custom tile backsplash, rich wood cabinetry, SS appliances, double wall ovens, gas cooktop, oversized island seating, huge walk-in pantry, & seamless flow into the dining & living spaces for effortless entertaining. BONUS! Step outside onto the covered composite deck where Colorado living takes center stage (no rear neighbors)— space made for golden-hour sunsets over the mountains. The primary retreat offers a calming escape, private walk-out onto the deck, abundant light, & a beautifully appointed ensuite bath with custom tile, dual vanities, & an upgraded walk-in therapeutic tub/shower designed for both relaxation & accessibility without sacrificing style. A Spacious Walk-In Closet connects to the main-level Laundry Room/ Mudroom and to the attached 2 gar garage. An additional Bedroom, Spacious Office/Flex Space (or 5th Bedroom), and Full Bathroom complete this main level. Downstairs, the fully finished 2,000+ sq ft basement expands the home — featuring 2 separate rec spaces, Wet Bar, 2 additional bedrooms, full bathroom, & substantial unfinished storage space offering flexibility for future customization. Located within Cordera in award-winning District 20, residents enjoy access to pools, fitness center, trails, parks, & a connected community lifestyle — all paired with low-maintenance living. Elegant without feeling formal. Spacious without feeling overwhelming. A home designed not only to impress — but to support the way life is meant to feel.

Property Listed By

Picture of REALTOR Listing Property
  • Denáe Howell MRP
  • 2441-323-917  Call the Agent 
Picture of Office Listing Property
  • House Hunters, LLC
  • 5712-257-917  Call the Agent 
In a market where every decision holds weight, clients choose Denáe Howell not by chance, but by reputation. Consistently Ranking in the Top 1% of Agents nationwide, Denáe has built her career on making complex decisions feel simple, guiding clients with clarity, confidence, and care. Her clients don’t just get a Realtor; they gain an advocate, strategist, and negotiator who knows how to move powerfully in high-stakes situations. Guided by deep market knowledge and a background in luxury hospita...

Property Details

    General Features

  • Property: Single Family, Ranch
  • Year Built: 2014
  • List Price: $749,900
  • County: El Paso
  • School District: Academy-20

    Rooms

  • Master: Main Level, 12 x 20
  • Main Level Bedroom: Yes
  • Bedrooms: 4
  • Baths: 3 full bath;
  • Master Bathroom Amenities: Ceramic Tile, Double Vanity, Tub/Shower
  • Laundry: Electric Hook-up, Main

    Structure

  • Foundation: Full Basement
  • Heating: Forced Air
  • Cooling: Ceiling Fan, Central Air
  • Garage/Parking #: 2 vehicle(s), Attached
  • Garage Amenities: Garage Door Opener
  • Patio Description: Composite, Covered
  • Total SqFt: 4,462
  • Finished SqFt: 3,837
  • Basement SqFt: 2,231
  • Basement % Fin: 72
  • Construction Status: Existing Home
  • Siding: Stone, Stucco
  • Structure: Framed on Lot

    Features

  • Appliances: Dishwasher, Disposal, Double Oven, Gas in Kitchen, Kitchen Vent Fan, Microwave Oven, Range, Refrigerator
  • Floors: Carpet, Ceramic Tile, Wood
  • Entry: Natural Wood
  • Fireplace: Gas, Main Level
  • Additional Items: *NEW CLASS IV ROOF* Gas Line to Patio* Upgraded Kitchen Appliances- Advantium Microwave Oven* Walk-In Pantry* Double Walk-Out to Covered Composite Patio* NEW CARPET* 9ft Ceilings* Invisible Fence (Dog) Installed* Therapeutic Tub/Shower* Basement Wet Bar*
  • Handicap: Bathroom Access, Stairs to front entrance, Stairs to garage
  • Laundry: Electric Hook-up, Main

    Taxes, Utilities, Lot

  • Tax: $2,847
  • Lot Size: 0.26 Acres, 11,291 SqFt
  • Street Description: City/Town Road
  • Landscaped: All
  • Driveway: Concrete
  • Lot Location: Near Fire Station, Near Hospital, Near Park, Near Schools, Near Shopping Center
  • Lot Description: Level, Mountain View, View of Pikes Peak
  • Existing Utilities: Electricity Connected, Natural Gas Connected
  • Existing Water: Municipal

    Community

  • Covenants: Yes
  • HOA Dues: $220
  • HOA Frequency: Monthly
  • HOA Fee Includes: Covenant Enforcement, Lawn, Snow Removal, Trash Removal
  • HOA 2 Dues: $133
  • HOA 2 Frequency: Monthly
  • Commmunity Features: Club House, Fitness Center, Hiking or Biking Trails, Parks or Open Space, Playground Area, Pool

    Additional Information

  • Notices: Estate

      Disclaimer
      The real estate listing information and related content displayed on this site is provided exclusively for consumers’ personal, non-commercial use and may not be used for any purpose other than to identify prospective properties consumers may be interested in purchasing.
      elevateMLS.com Website

      4734 Portillo Place, Colorado Springs, CO, 80924

      Image 1 of 50: Welcome Home to Cordera Living!

      Welcome Home to Cordera Living!

      Image 2 of 50: Front of Structure

      Front of Structure

      Image 3 of 50: Yard

      Yard

      Image 4 of 50: Entry Foyer

      Entry Foyer

      Image 5 of 50: Office

      Office

      Image 6 of 50: Office (cont)

      Office (cont)

      Image 7 of 50: Dining Area

      Dining Area

      Image 8 of 50: Dining Area (cont)

      Dining Area (cont)

      Image 9 of 50: Kitchen (cont)

      Kitchen (cont)

      Image 10 of 50: Kitchen (cont)

      Kitchen (cont)

      Image 11 of 50: Kitchen (cont)

      Kitchen (cont)

      Image 12 of 50: Kitchen (cont)

      Kitchen (cont)

      Image 13 of 50: Kitchen (cont)

      Kitchen (cont)

      Image 14 of 50: Kitchen (cont)

      Kitchen (cont)

      Image 15 of 50: Living Room (cont)

      Living Room (cont)
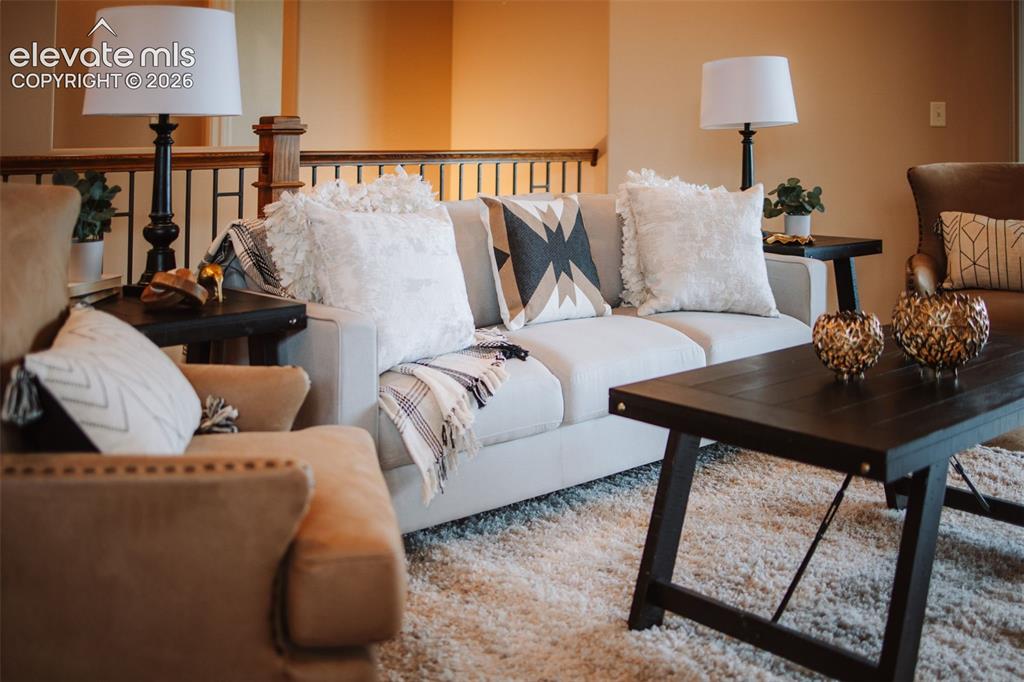
      Image 16 of 50: Living Room (cont)

      Living Room (cont)
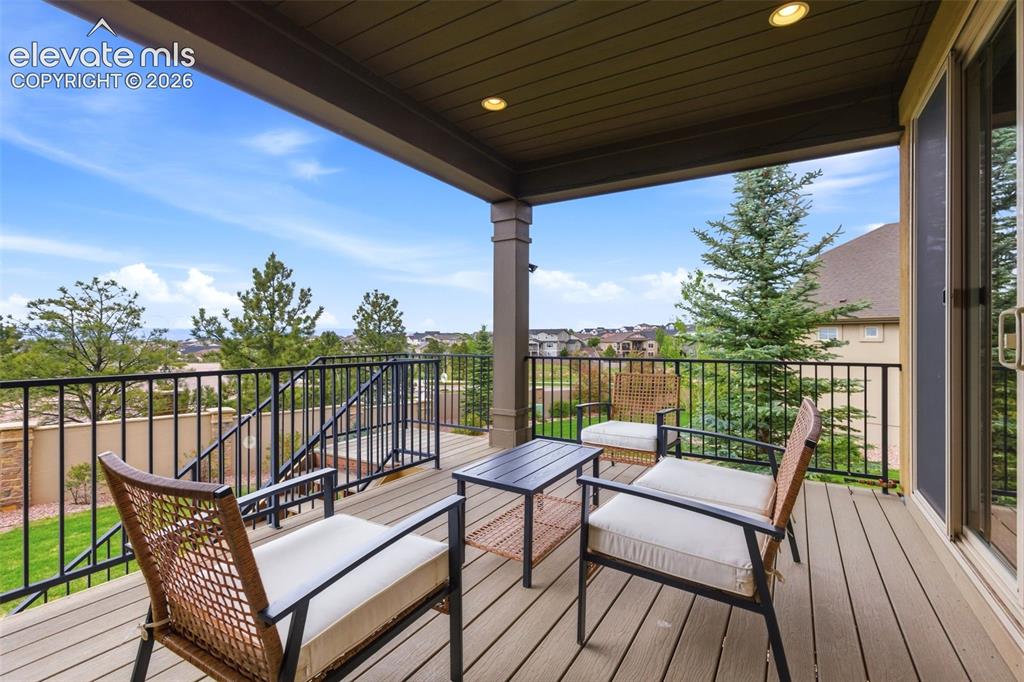
      Image 17 of 50: Living room (cont)

      Living room (cont)

      Image 18 of 50: Living Room (cont)

      Living Room (cont)

      Image 19 of 50: Living Room (cont)

      Living Room (cont)

      Image 20 of 50: Living Room & Primary Bedroom Walkout to Covered Composite Patio
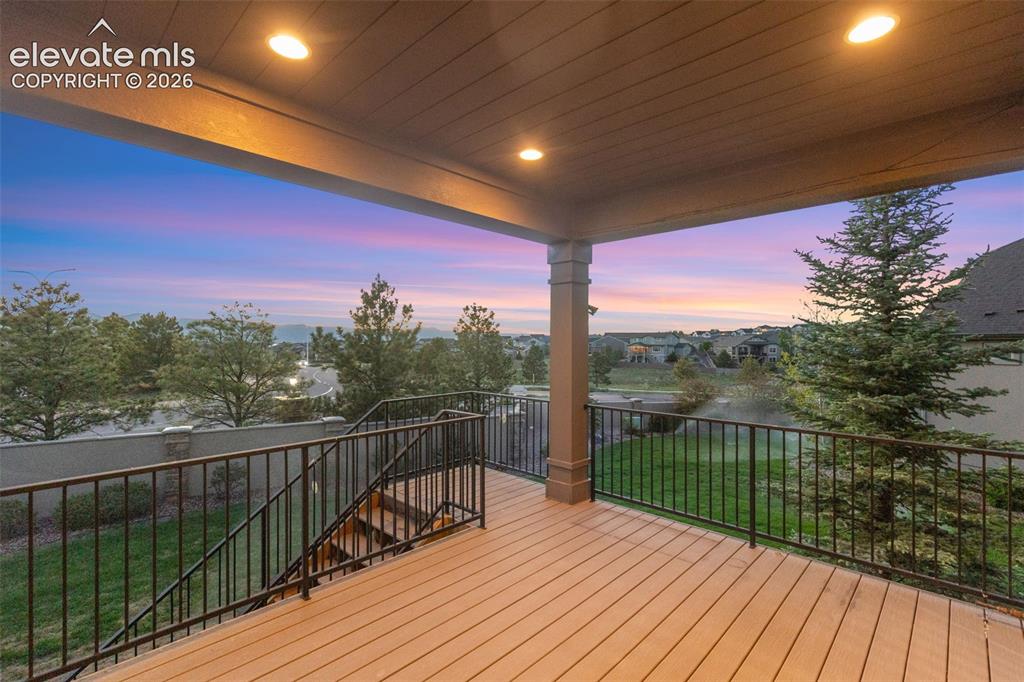
      Living Room & Primary Bedroom Walkout to Covered Composite Patio

      Image 21 of 50: Primary Bedroom- main

      Primary Bedroom- main
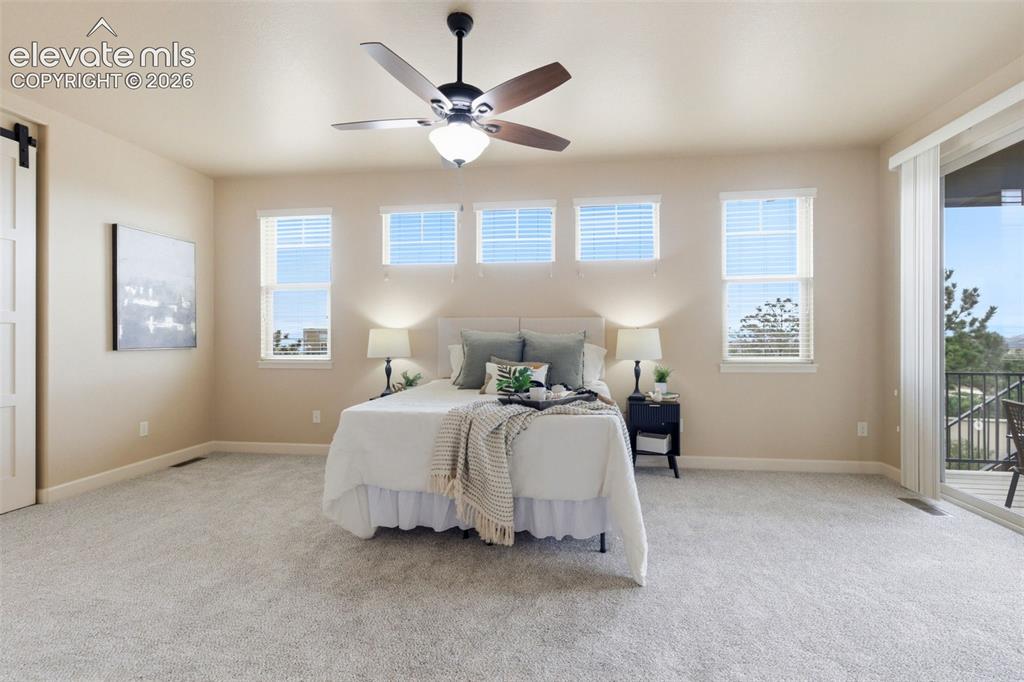
      Image 22 of 50: Primary Bedroom- main

      Primary Bedroom- main

      Image 23 of 50: Primary Bedroom- main (cont)

      Primary Bedroom- main (cont)
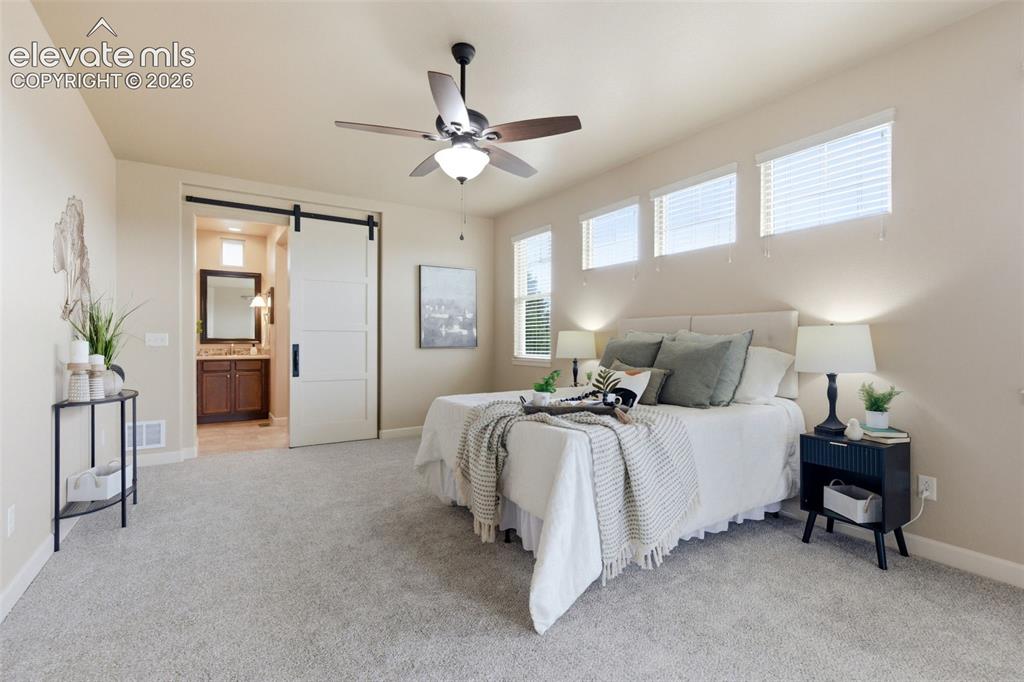
      Image 24 of 50: Primary Bedroom- main (cont)

      Primary Bedroom- main (cont)
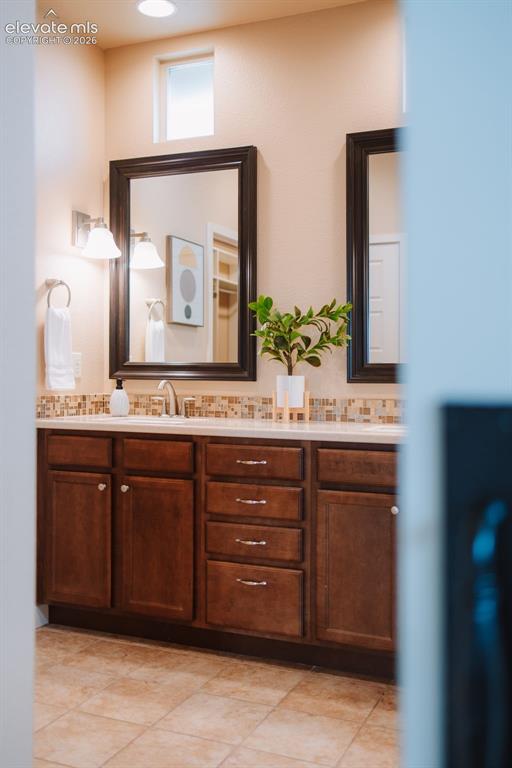
      Image 25 of 50: Primary Bedroom- main (cont)

      Primary Bedroom- main (cont)

      Image 26 of 50: En suite Primary Bathroom

      En suite Primary Bathroom

      Image 27 of 50: Primary Bathroom- cont

      Primary Bathroom- cont
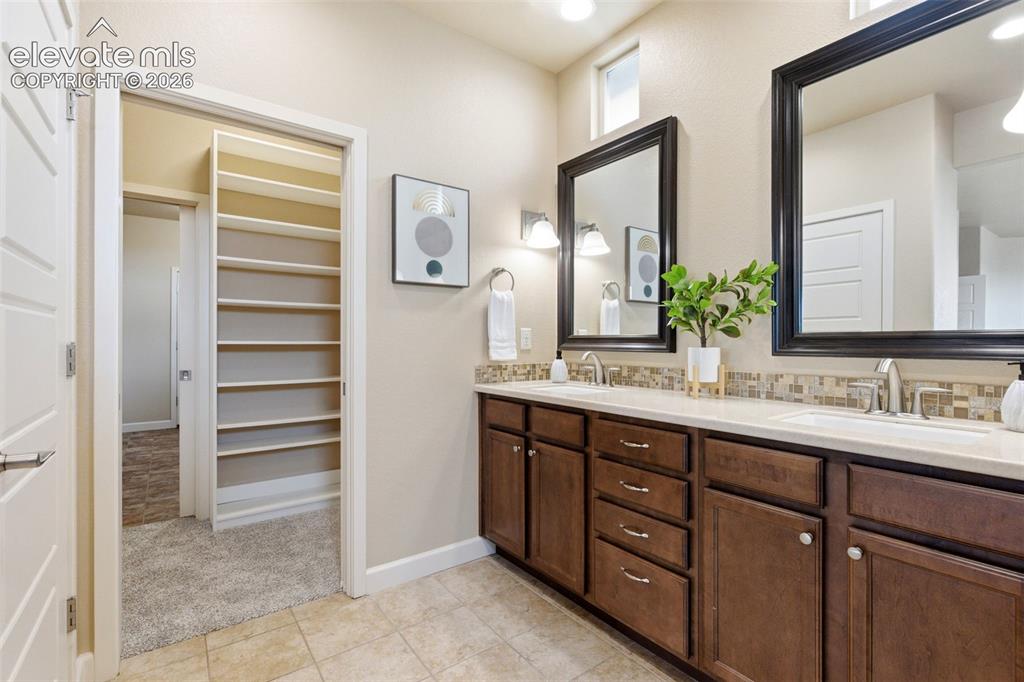
      Image 28 of 50: Primary Bathroom- cont

      Primary Bathroom- cont
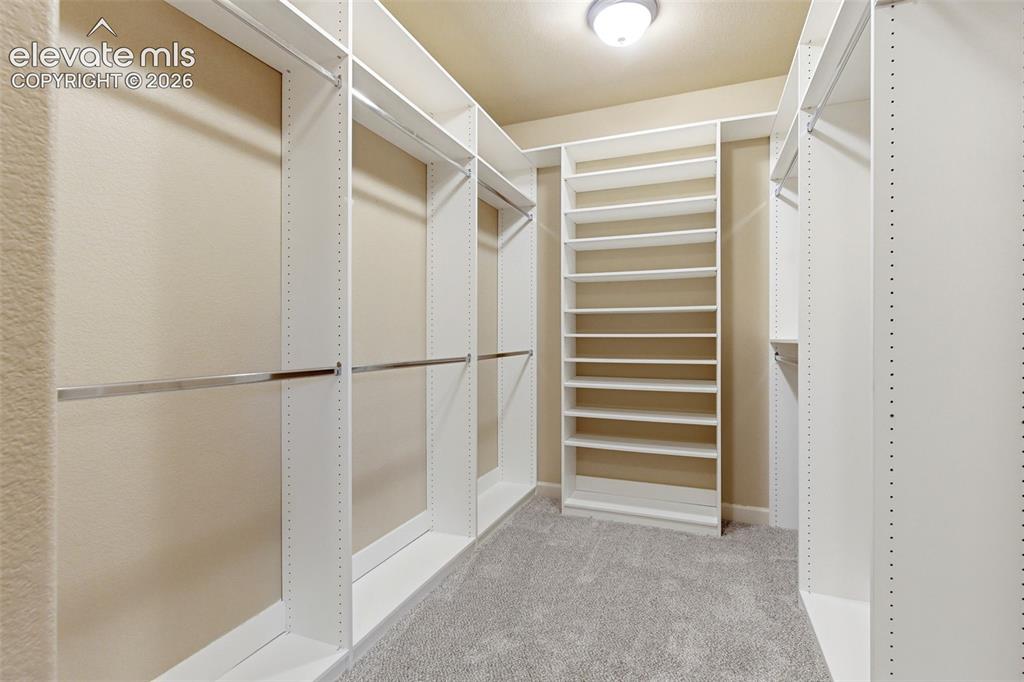
      Image 29 of 50: Primary Bathroom- cont

      Primary Bathroom- cont

      Image 30 of 50: Primary Bedroom Walk-In Closet

      Primary Bedroom Walk-In Closet

      Image 31 of 50: Laundry Room/Mudroom connecting to Garage
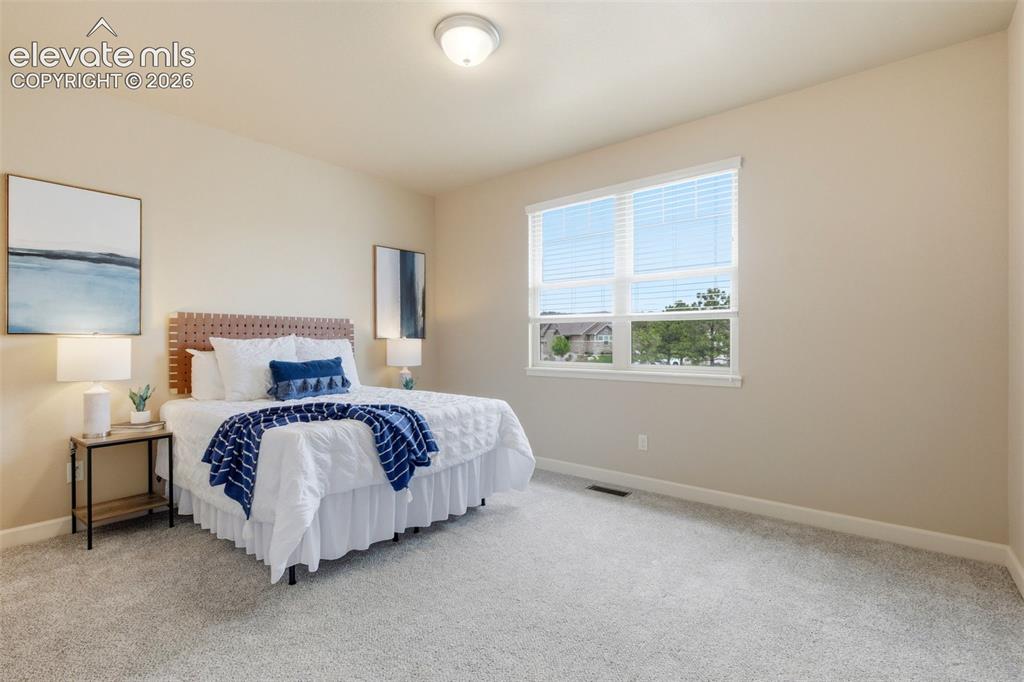
      Laundry Room/Mudroom connecting to Garage

      Image 32 of 50: Bedroom #2- main

      Bedroom #2- main

      Image 33 of 50: Bathroom #2- main

      Bathroom #2- main

      Image 34 of 50: Recreation Room - basement

      Recreation Room - basement
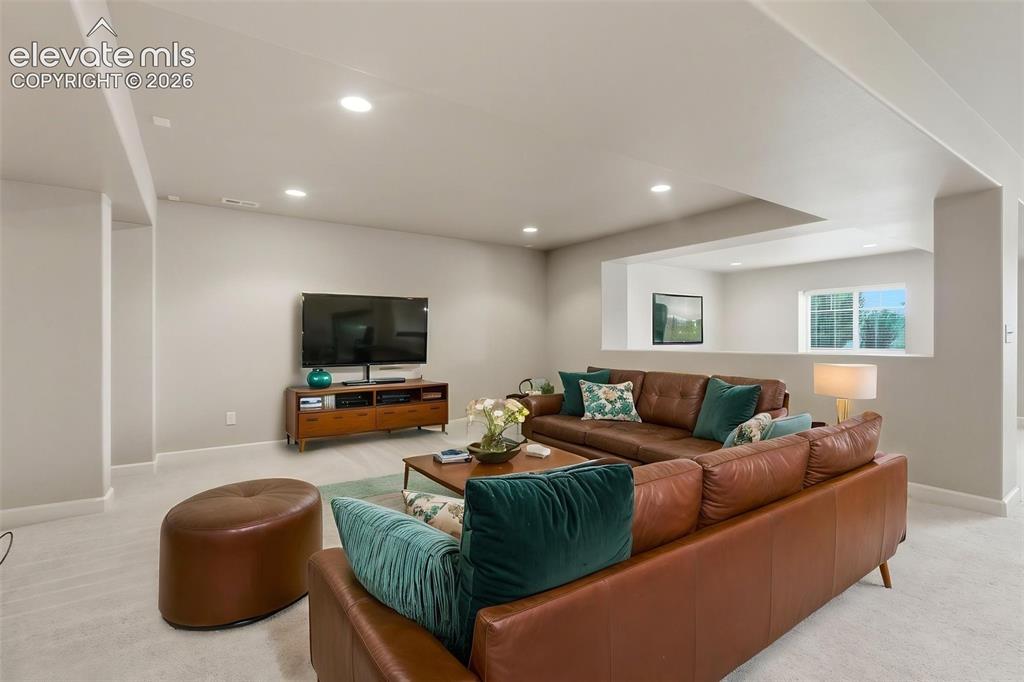
      Image 35 of 50: Recreation Room - basement

      Recreation Room - basement
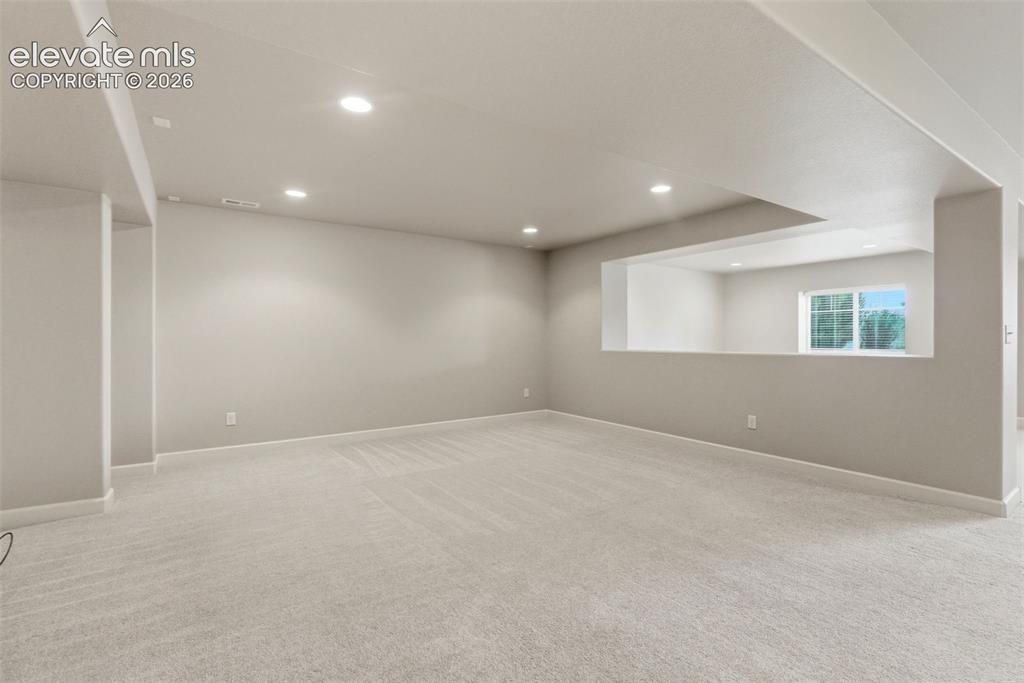
      Image 36 of 50: Recreation Room - basement

      Recreation Room - basement
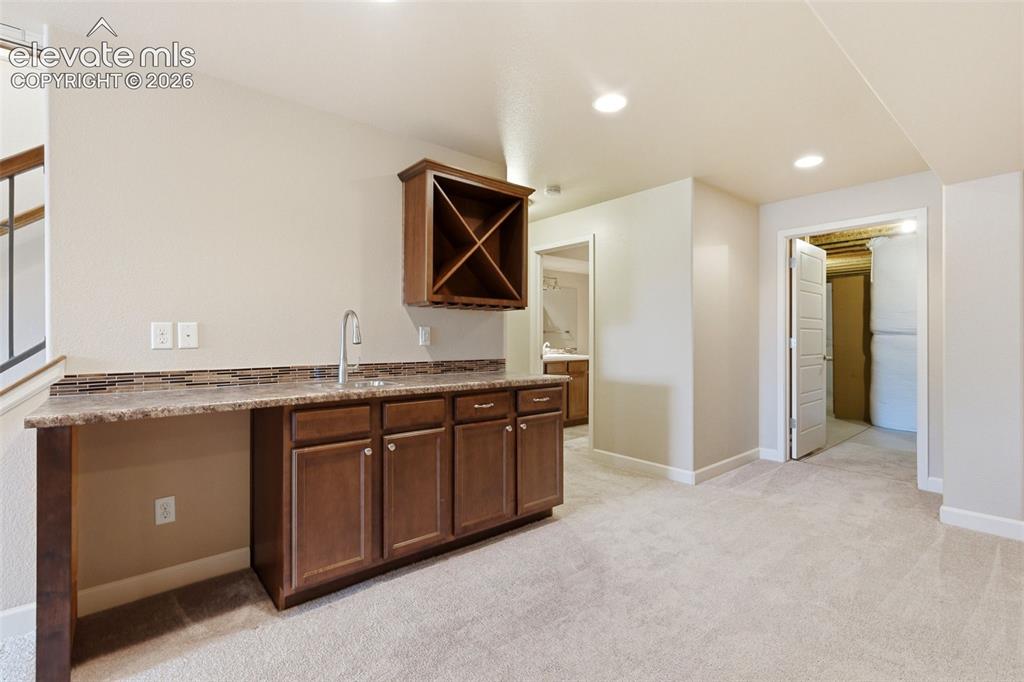
      Image 37 of 50: Recreation Room - basement

      Recreation Room - basement
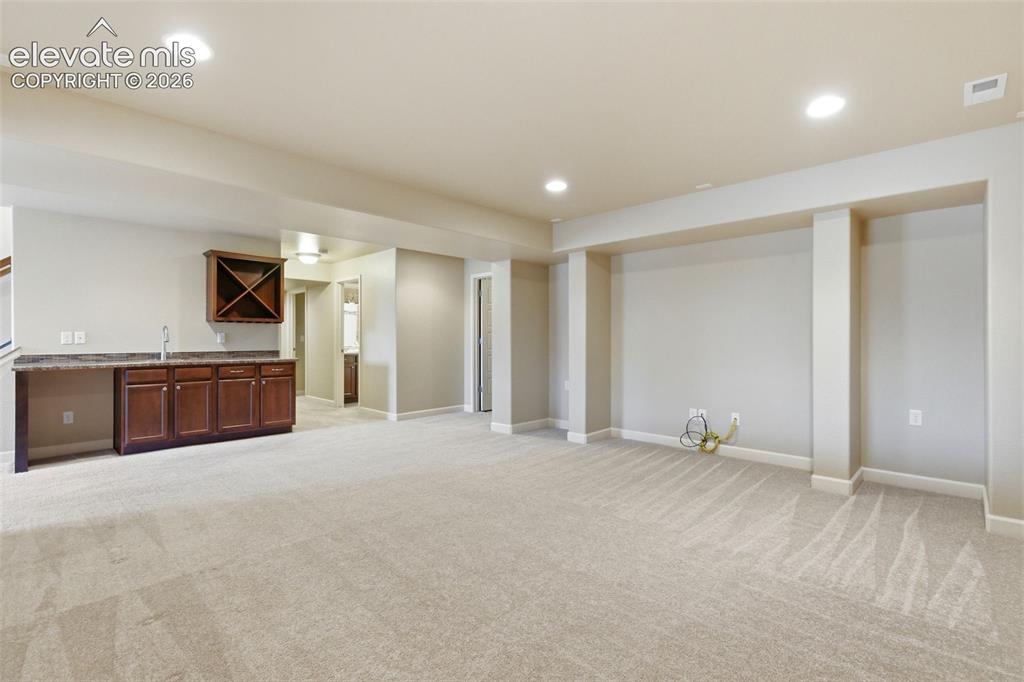
      Image 38 of 50: Recreation Room - basement

      Recreation Room - basement
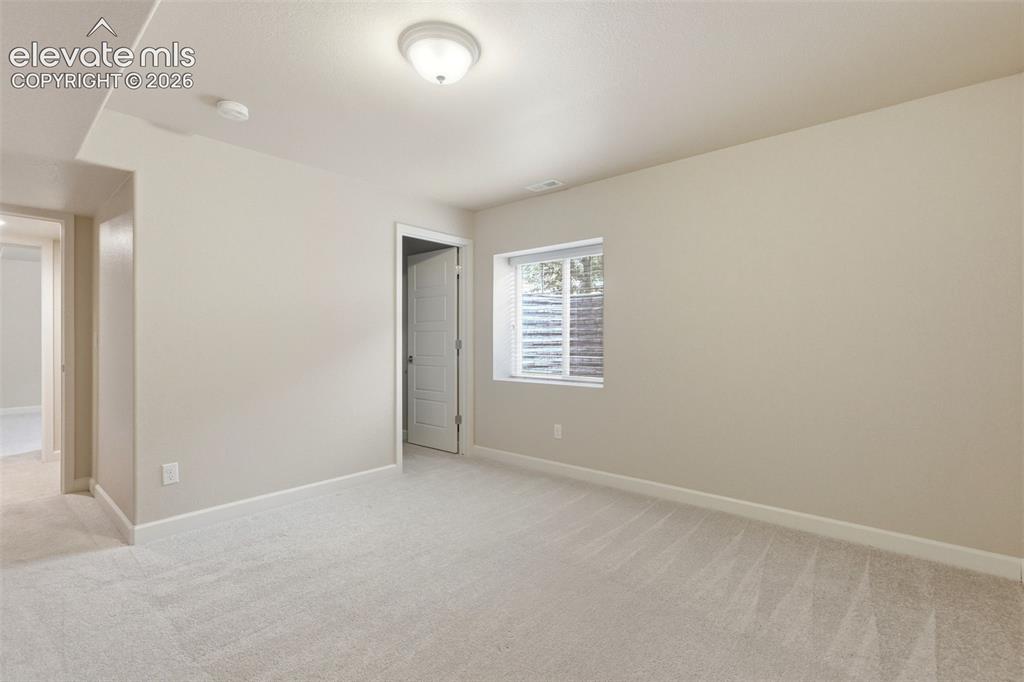
      Image 39 of 50: Recreation Room - basement

      Recreation Room - basement

      Image 40 of 50: Bedroom #3- basement

      Bedroom #3- basement

      Image 41 of 50: Bedroom #4- basement

      Bedroom #4- basement

      Image 42 of 50: Bathroom #3- basement

      Bathroom #3- basement

      Image 43 of 50: Community Amenities in Cordera

      Community Amenities in Cordera
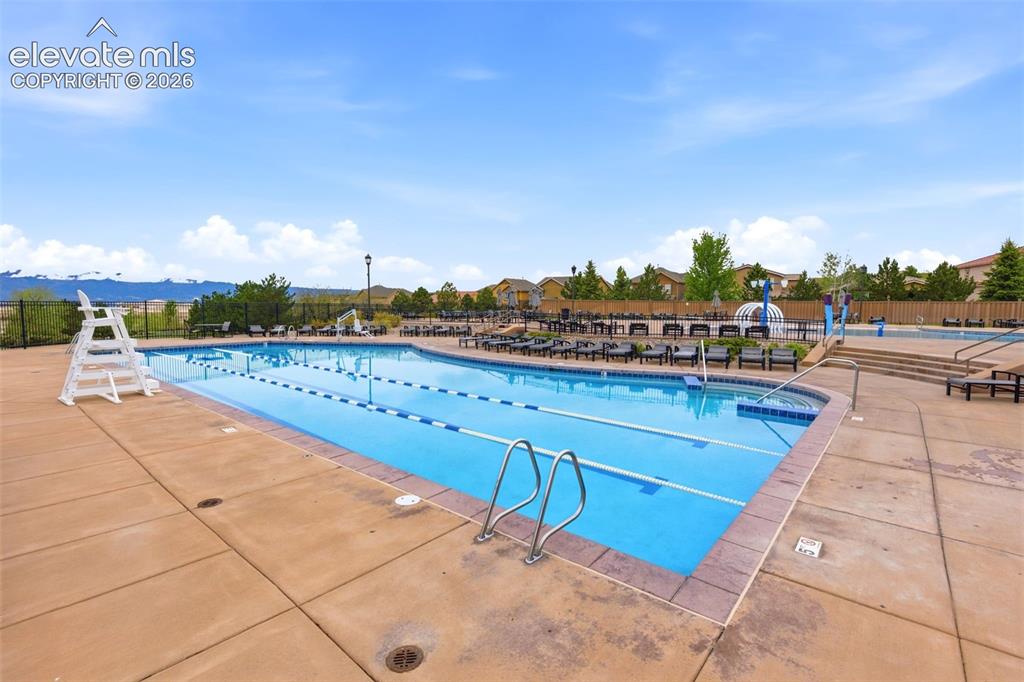
      Image 44 of 50: Community Amenities in Cordera

      Community Amenities in Cordera
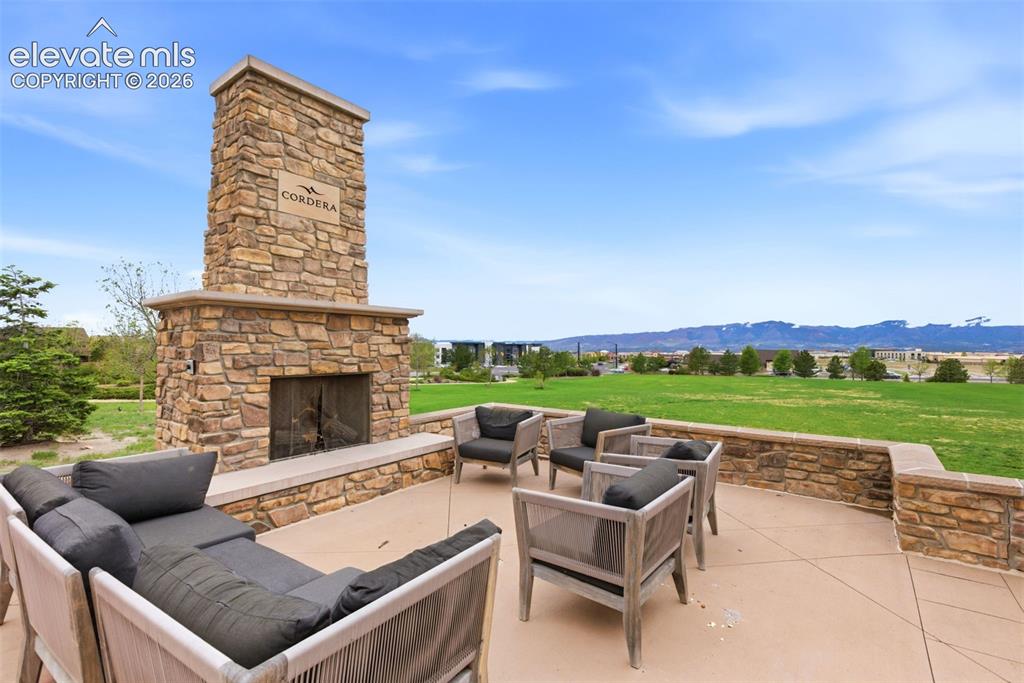
      Image 45 of 50: Community Amenities in Cordera

      Community Amenities in Cordera
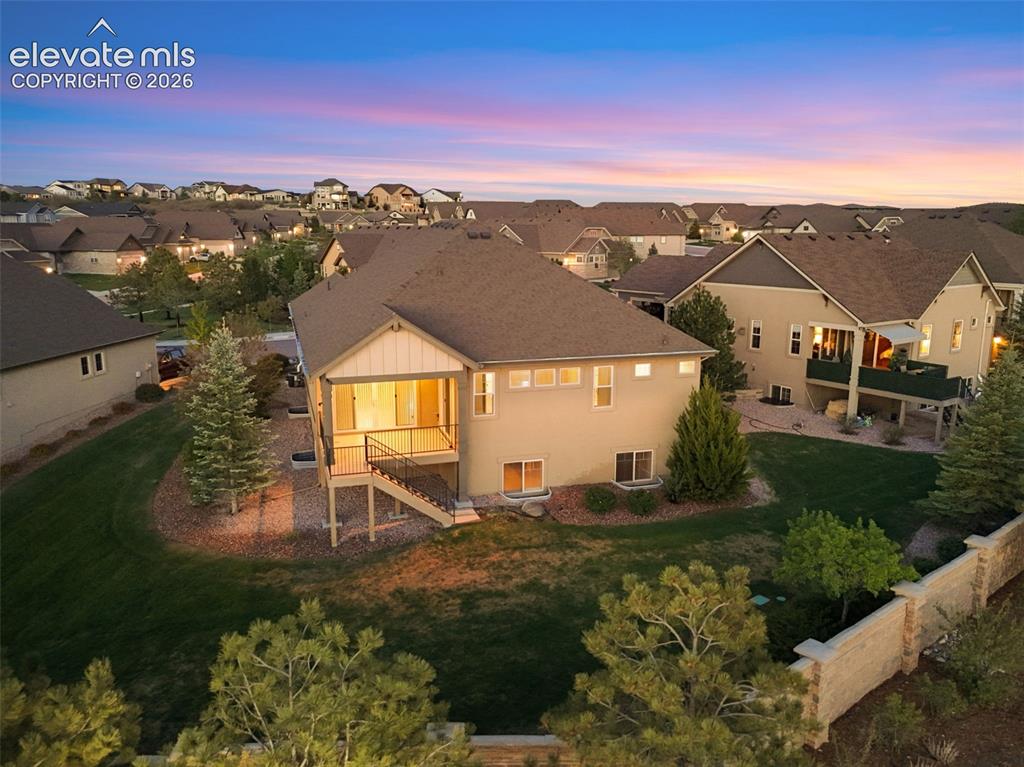
      Image 46 of 50: Community Amenities in Cordera

      Community Amenities in Cordera

      Image 47 of 50: Aerial View

      Aerial View

      Image 48 of 50: Aerial View

      Aerial View

      Image 49 of 50: Aerial View

      Aerial View

      Image 50 of 50: Aerial View

      Aerial View

      Disclaimer: The real estate listing information and related content displayed on this site is provided exclusively for consumers’ personal, non-commercial use and may not be used for any purpose other than to identify prospective properties consumers may be interested in purchasing.