4961 High Forest Road, Colorado Springs, CO, 80908
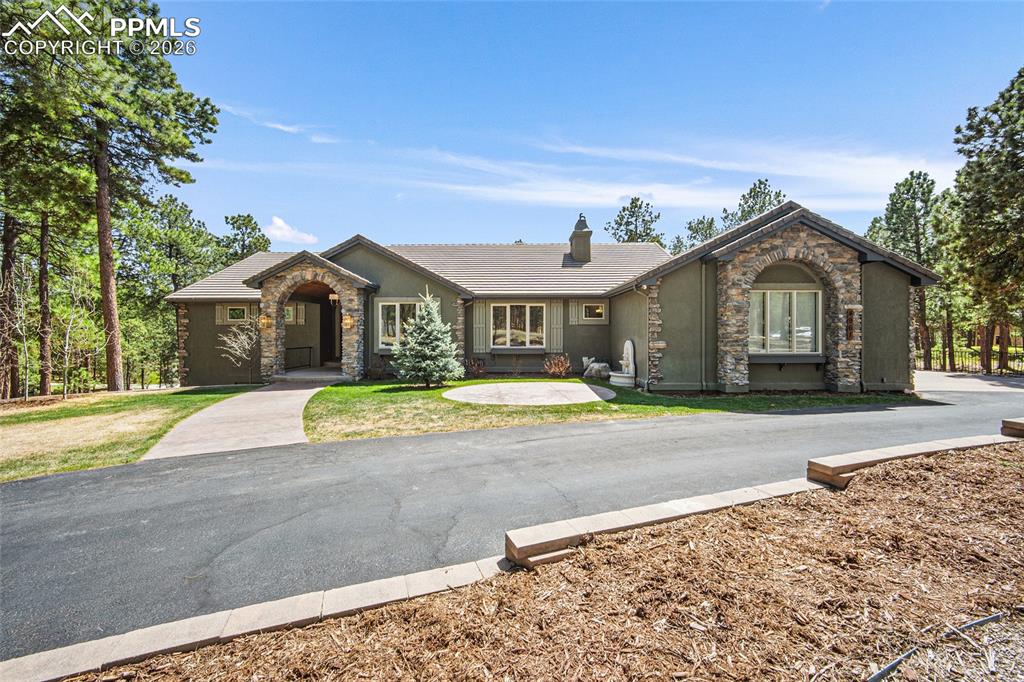
Image Count: 42

$1,690,000

  • Highlights
  • Single Family
  • 4 bd | 6 ba
  • 4961 High Forest Road, Colorado Springs, CO, 80908 listed by Jeffrey Johnson
  • Active
  • MLS#: 1138475
  • Tour #1
  • View on Map
Space maker

Property Description

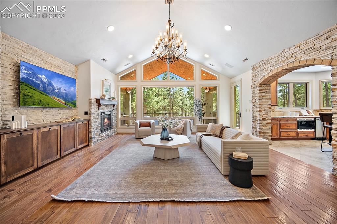
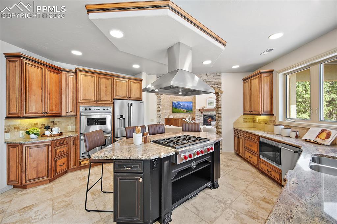
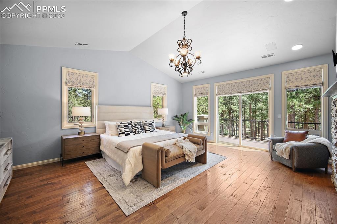
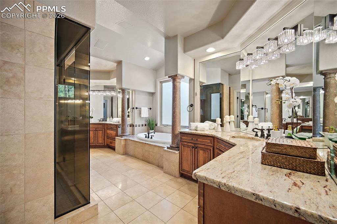
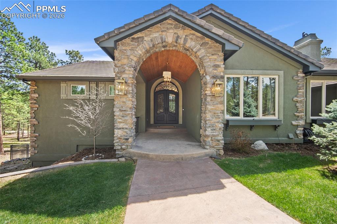
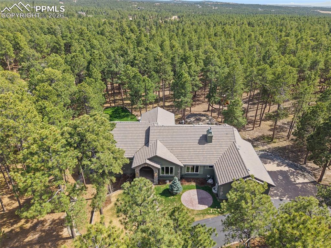
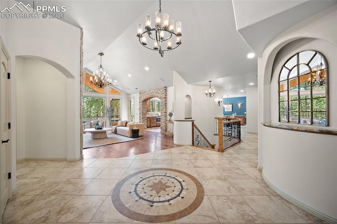
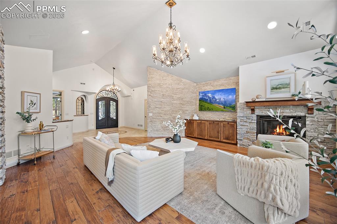
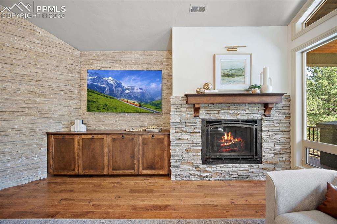
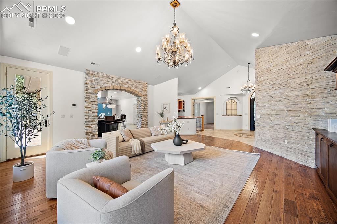
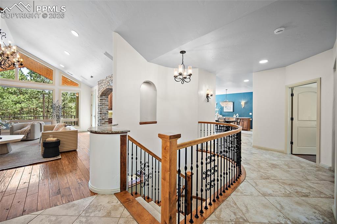
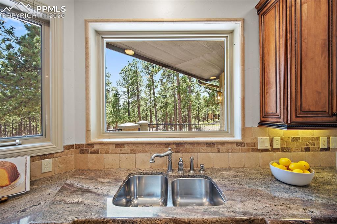
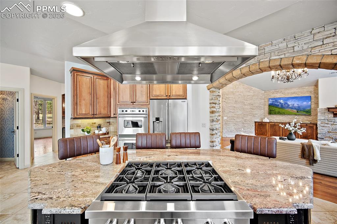
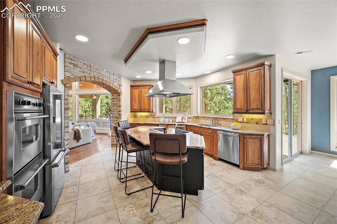
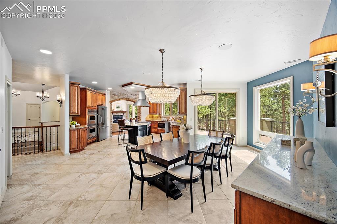
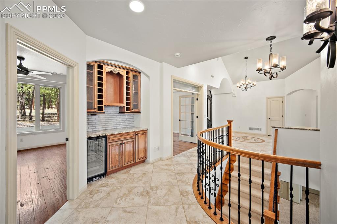
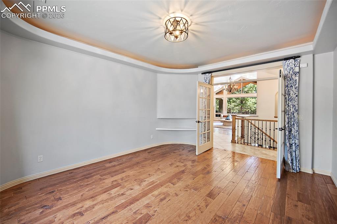
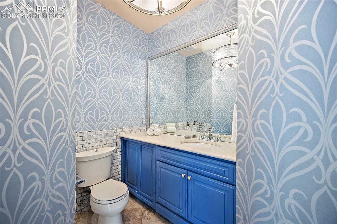
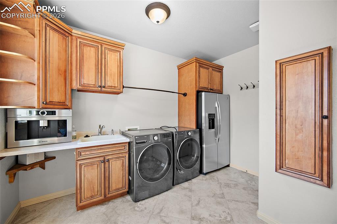
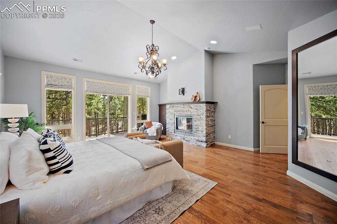
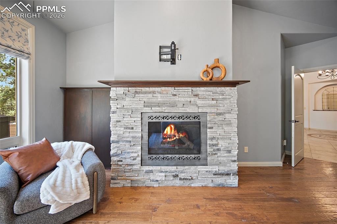
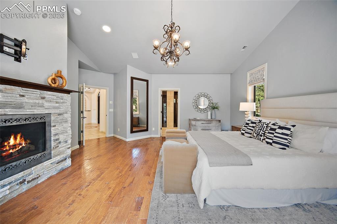
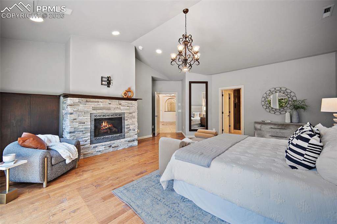
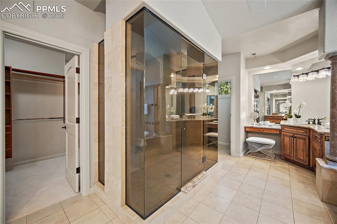
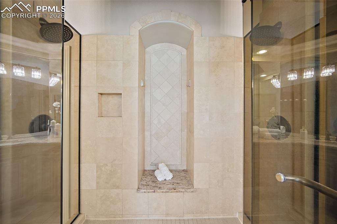
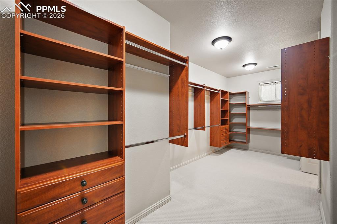
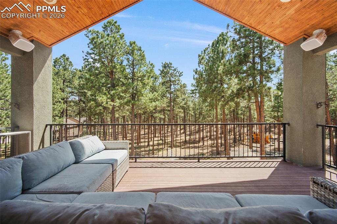
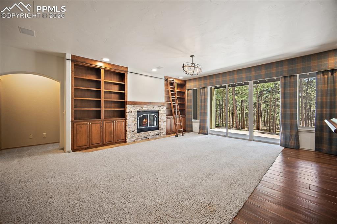
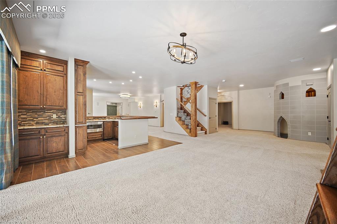
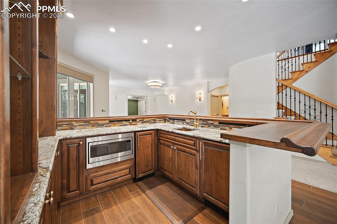
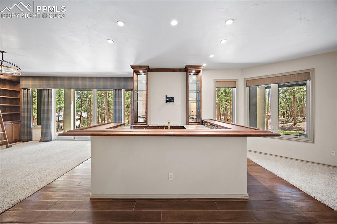
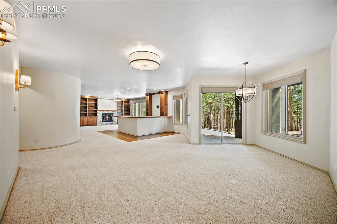
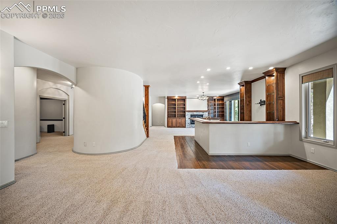
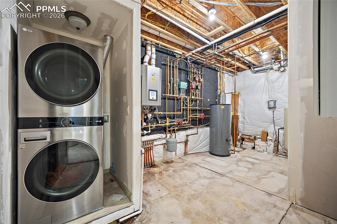
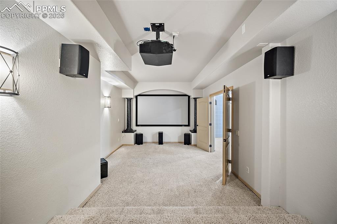
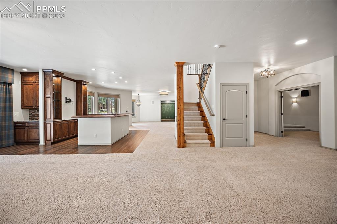
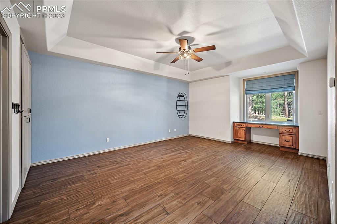
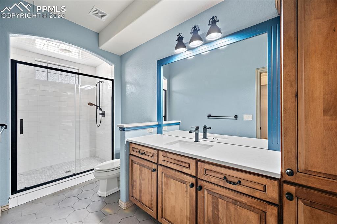
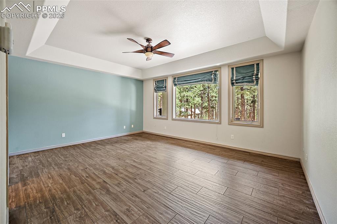
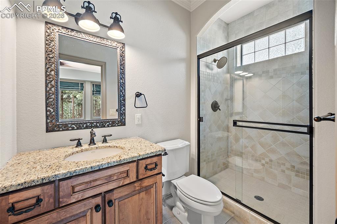
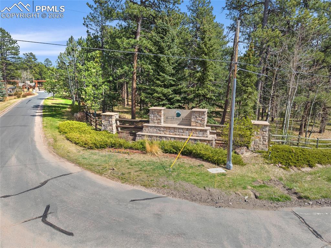
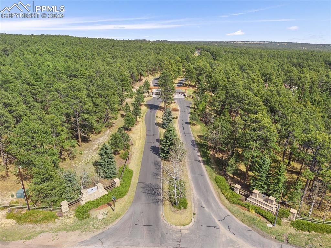
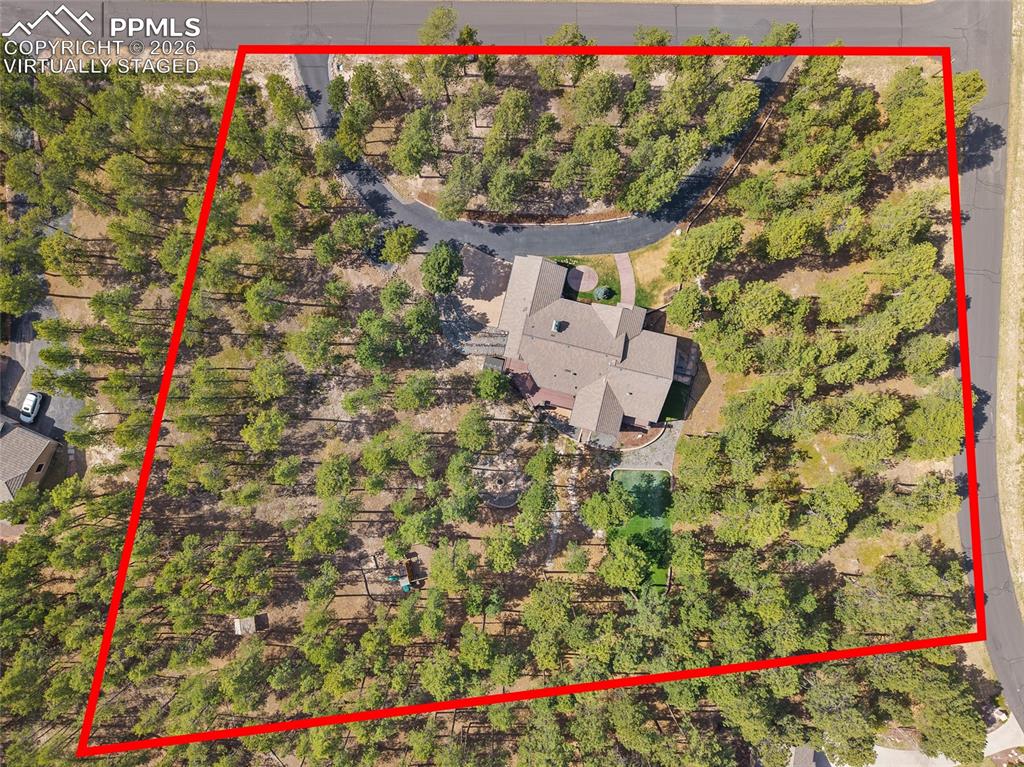
This outstanding estate in the gated community of High Forest Ranch sits on 3.38 beautifully treed acres. A custom front door welcomes you into a grand foyer with designer inlay tile and an immediate sense of quality. The main level features a vaulted great room with cathedral windows, custom built-ins, and a stunning stone-accented gas fireplace with updated stonework. Walk out to the expansive Trex deck and enjoy the peaceful setting. The office includes a tray ceiling, and a dry bar with built-in cabinetry and wine fridge enhances entertaining. The gourmet kitchen offers SS appliances, a gas range with downdraft and hood, double ovens, slab granite, pantry, and a dining area with built-in buffet and walk-out to the full-length rear deck. The vaulted primary suite includes a gas fireplace, deck access, and a spa bath with jetted tub, dual-head shower, dual vanities, and a large walk-in closet with custom built-ins and dual entry. The main level also features a secondary bedroom with en-suite bath, oversized laundry, and a half bath. Fresh interior paint adds a bright, updated feel. The finished walk-out lower level is ideal for entertaining with a large family room, wet bar (ice machine, beverage fridge, microwave) with seating for 10, game room, and theater room with tiered seating, projector, and surround sound. A private office or gym, two bedrooms with baths and walk-in closets, half bath, second laundry, and storage complete the space. Enjoy outdoor living with a landscaped yard, covered patio, firepit, turf field, fenced dog run, and invisible fence. Additional features include on-demand boiler, A/C, radiant heat, central vac, oversized 3-car garage, sprinkler system, and circular driveway. Community amenities include a clubhouse, park, trails, and ponds. Easy commutes to Colorado Springs or Denver. D-38 schools, close to all the N end of the Springs and Monument have to offer!

Property Listed By

Picture of REALTOR Listing Property
  • Jeffrey Johnson
  • 9615-039-917  Call the Agent 
Picture of Office Listing Property
  • Keller Williams Premier Realty
  • 4320-544-917  Call the Agent 

Property Details

    General Features

  • Property: Single Family, Ranch
  • Year Built: 2004
  • List Price: $1,690,000
  • County: El Paso
  • School District: Lewis-Palmer-38

    Rooms

  • Master: Main Level, 26 x 27
  • Main Level Bedroom: Yes
  • Bedrooms: 4
  • Baths: 2 full bath; 2 1/2 bath; 2 3/4 bath;
  • Master Bathroom Amenities: Ceramic Tile, Double Vanity, Jetted Tub
  • Laundry: Main

    Structure

  • Foundation: Full Basement, Walk Out
  • Heating: Forced Air, Hot Water, Natural Gas, Radiant
  • Cooling: Ceiling Fan, Central Air
  • Garage/Parking #: 3 vehicle(s), Attached
  • Garage Amenities: Garage Door Opener, Oversized
  • Patio Description: Composite, Covered
  • Total SqFt: 5,900
  • Finished SqFt: 5,693
  • Basement SqFt: 2,950
  • Basement % Fin: 93
  • Construction Status: Existing Home
  • Siding: Stucco
  • Structure: Frame

    Features

  • Floors: Carpet, Tile
  • Entry: Closet, Tile
  • Fireplace: Gas, Main Level, Three
  • Interior Features: 5-Pc Bath, 9Ft + Ceilings, Crown Molding, Great Room, Vaulted Ceilings
  • Laundry: Main

    Taxes, Utilities, Lot

  • Tax: $6,279
  • Lot Size: 3.38 Acres, 147,233 SqFt
  • Street Description: Driveway, Paved, Private Road
  • Landscaped: All
  • Driveway: Paved
  • Lot Location: Hiking Trail
  • Lot Description: Level, Trees/Woods
  • Restrictions: Architectural Control
  • Existing Utilities: Cable Available, Electricity Connected, Telephone
  • Existing Water: Well

    Community

  • Covenants: Yes
  • HOA Dues: $900
  • HOA Frequency: Quarterly
  • HOA Fee Includes: Common Utilities, Covenant Enforcement, Insurance, Maintenance Grounds, Management
  • Complex Amenities: Club House, Gated Community, Lake/Pond, Landscape Maintenance, Playground, Tennis
  • Commmunity Features: Community Center, Hiking or Biking Trails, Parks or Open Space, Playground Area

    Additional Information


      Disclaimer
      The real estate listing information and related content displayed on this site is provided exclusively for consumers’ personal, non-commercial use and may not be used for any purpose other than to identify prospective properties consumers may be interested in purchasing.
      elevateMLS.com Website

      4961 High Forest Road, Colorado Springs, CO, 80908

      Image 1 of 42: Modern residential home featuring a stucco exterior with stone accents, arc

      Modern residential home featuring a stucco exterior with stone accents, arched architectural detailing, and multiple illuminated windows

      Image 2 of 42: Living Room

      Living Room

      Image 3 of 42: Kitchen

      Kitchen

      Image 4 of 42: Living Room

      Living Room

      Image 5 of 42: Living Room

      Living Room

      Image 6 of 42: Bathroom

      Bathroom

      Image 7 of 42: Kitchen

      Kitchen

      Image 8 of 42: Kitchen

      Kitchen

      Image 9 of 42: Dining Area

      Dining Area

      Image 10 of 42: Wine rack, storage & fridge

      Wine rack, storage & fridge

      Image 11 of 42: Master Bedroom

      Master Bedroom

      Image 12 of 42: Master Bedroom

      Master Bedroom

      Image 13 of 42: 2 headed shower

      2 headed shower

      Image 14 of 42: 2 sided entry

      2 sided entry

      Image 15 of 42: Virtually Staged

      Virtually Staged

      Image 16 of 42: Recessed cove lighting, a decorative ceiling fixture, wood-finish flooring,

      Recessed cove lighting, a decorative ceiling fixture, wood-finish flooring, and a large picture window oerfect for office OR Option for front room, Elegant dining room showcasing a coffered ceiling with warm wood accents, hardwood flooring, and large multi-pane windows framed by navy curtains overlooking mature landscaping

      Image 17 of 42: Virtually Staged

      Virtually Staged

      Image 18 of 42: Second bedroom on main level

      Second bedroom on main level

      Image 19 of 42: Deck

      Deck

      Image 20 of 42: Expansive paver patio with a built-in stone fire pit, surrounded by mature

      Expansive paver patio with a built-in stone fire pit, surrounded by mature trees

      Image 21 of 42: Multi-level exterior with multiple balconies, a walk-out lower level, and a

      Multi-level exterior with multiple balconies, a walk-out lower level, and a stone retaining wall

      Image 22 of 42: Virtually Staged
Fireplace, built ins, stacked stone

      Virtually Staged Fireplace, built ins, stacked stone

      Image 23 of 42: Family Room

      Family Room

      Image 24 of 42: Bar

      Bar

      Image 25 of 42: Bar

      Bar

      Image 26 of 42: Basement

      Basement

      Image 27 of 42: Virtually Staged 
Built-in wet bar with cabinetry, wood-finish flooring, a

      Virtually Staged Built-in wet bar with cabinetry, wood-finish flooring, and multiple windows

      Image 28 of 42: Other

      Other

      Image 29 of 42: Virtually Staged
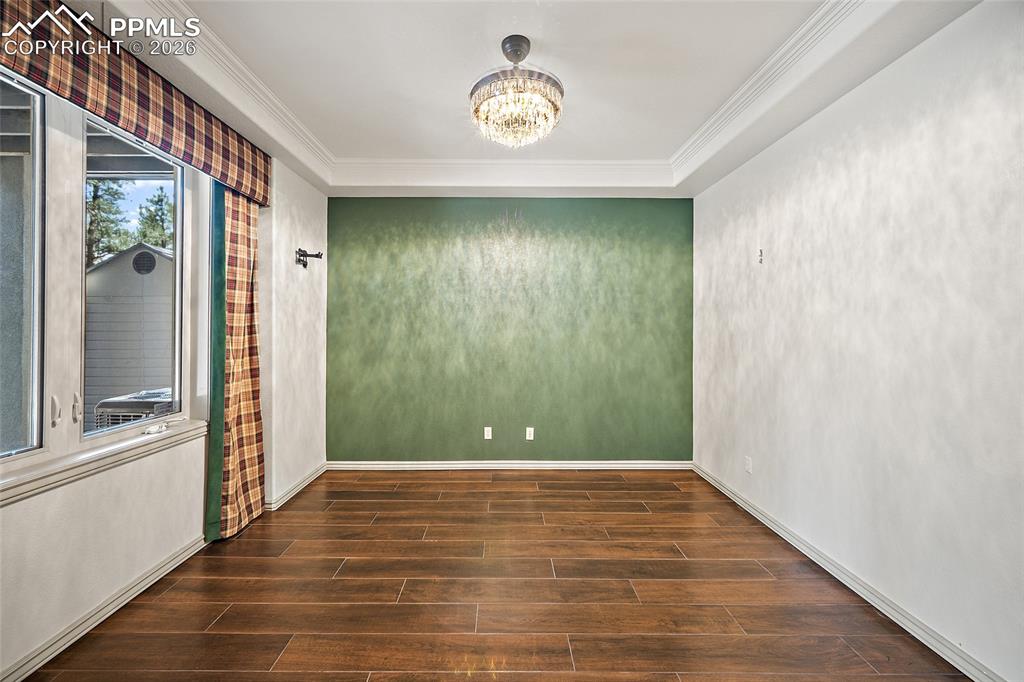
Recessed ceiling with an ornate chandelier, wood-finish f

      Virtually Staged Recessed ceiling with an ornate chandelier, wood-finish flooring, accent wall, wall-mounted sconces, and crown molding

      Image 30 of 42: Basement office or workout space

      Basement office or workout space

      Image 31 of 42: Virtually Staged
Home Theater Room featuring tiered seating with rolled-ar

      Virtually Staged Home Theater Room featuring tiered seating with rolled-arm upholstery, recessed ceiling with integrated projector mount, wall-mounted speakers, framed movie posters, built-in shelving with display lighting, and a center ottoman with striped throw blanket accents

      Image 32 of 42: Media Room

      Media Room

      Image 33 of 42: Virtually Staged Tray ceiling featuring a ceiling fan

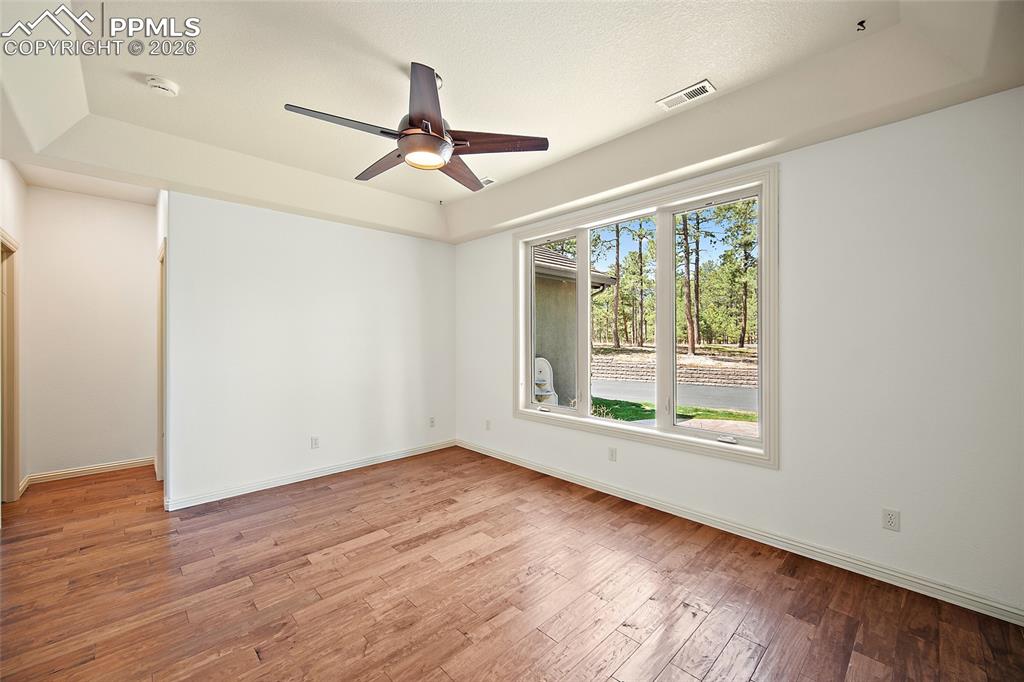
      Virtually Staged Tray ceiling featuring a ceiling fan

      Image 34 of 42: Tray ceiling featuring a ceiling fan

      Tray ceiling featuring a ceiling fan

      Image 35 of 42: Bathroom

      Bathroom

      Image 36 of 42: Virtually Staged 
Tray ceiling with a ceiling fan, wood-finish flooring, t

      Virtually Staged Tray ceiling with a ceiling fan, wood-finish flooring, tufted headboard, and multiple windows

      Image 37 of 42: Bedroom

      Bedroom

      Image 38 of 42: Bathroom

      Bathroom

      Image 39 of 42: Front of Structure

      Front of Structure

      Image 40 of 42: Other

      Other

      Image 41 of 42: Property Lines are Approximate and not a Survey - property line 3.38 acres
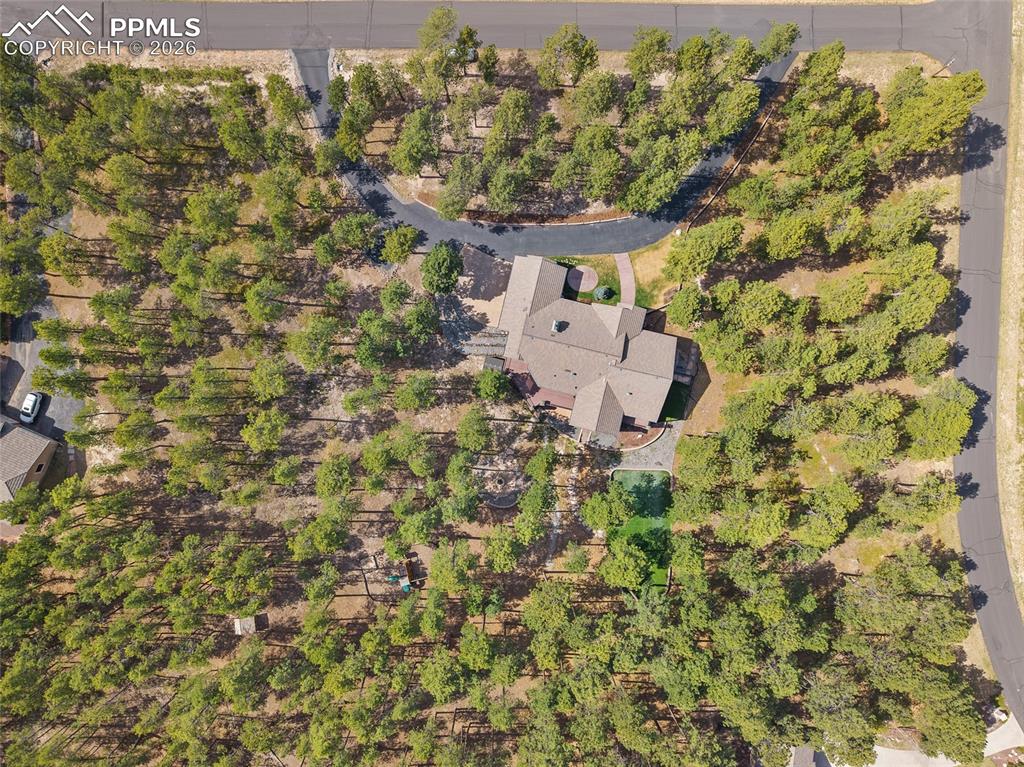
      Property Lines are Approximate and not a Survey - property line 3.38 acres

      Image 42 of 42: 3.38 Acres

      3.38 Acres

      Disclaimer: The real estate listing information and related content displayed on this site is provided exclusively for consumers’ personal, non-commercial use and may not be used for any purpose other than to identify prospective properties consumers may be interested in purchasing.