7216 Sylamore Way, Peyton, CO, 80831
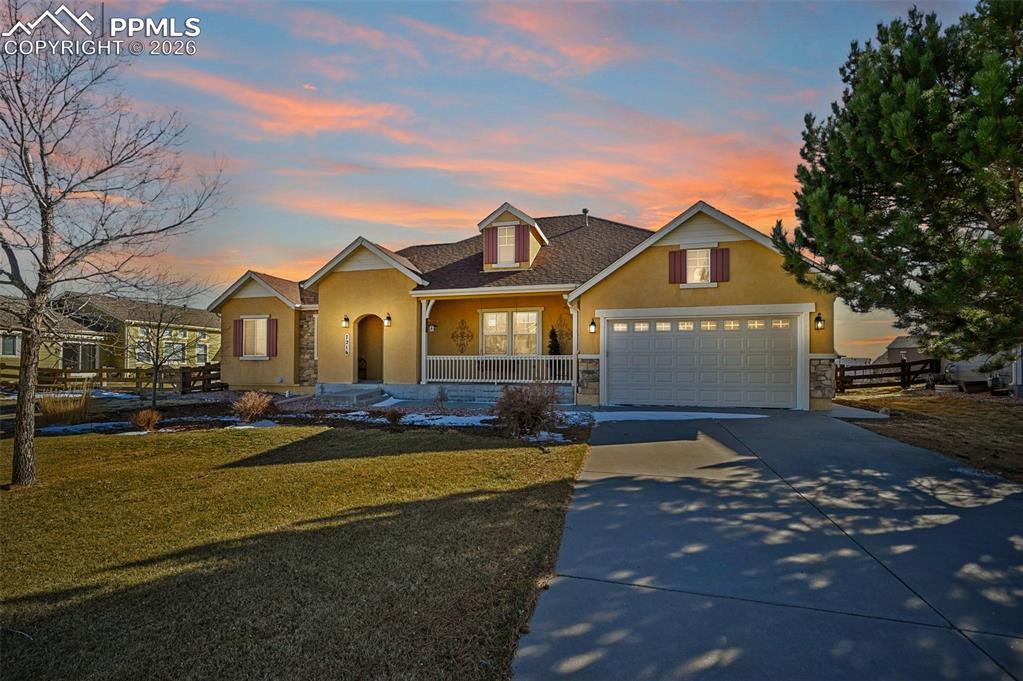
Image Count: 30

$669,900

  • Highlights
  • Single Family
  • 4 bd | 3 ba | 3,583 sqft
  • 7216 Sylamore Way, Peyton, CO, 80831 listed by Ramona Williams
  • Active
  • MLS#: 1377627
  • Tour #3
  • View on Map
Space maker

Property Description

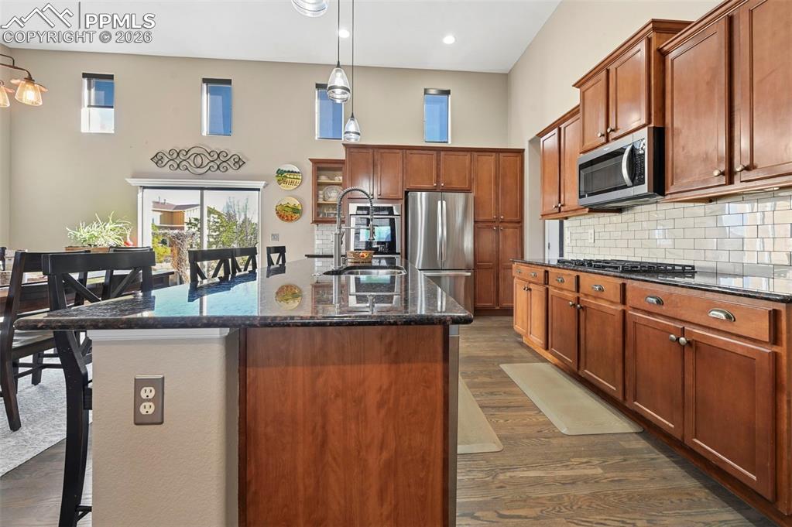
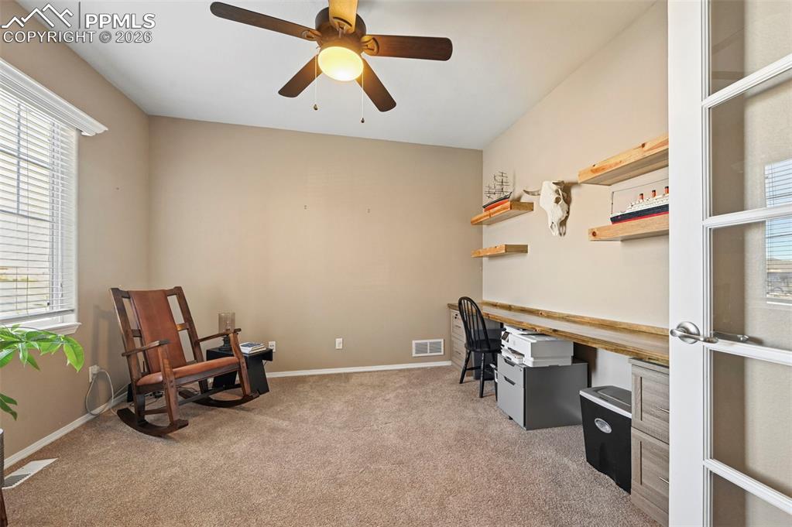
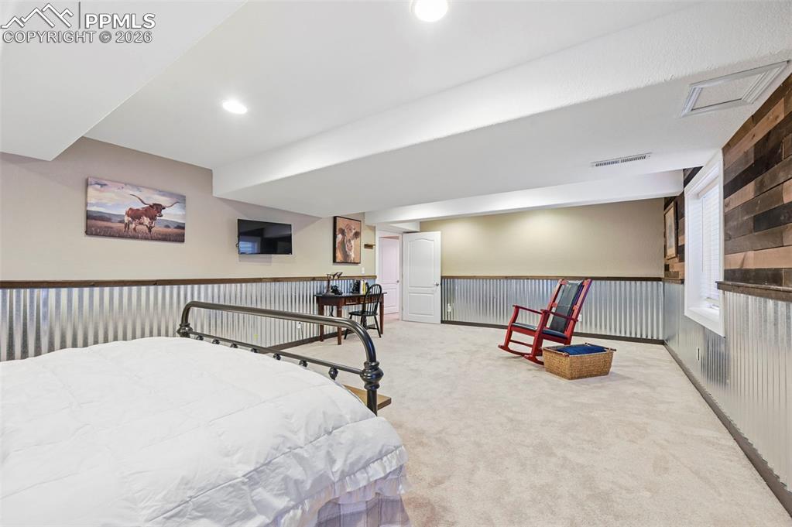
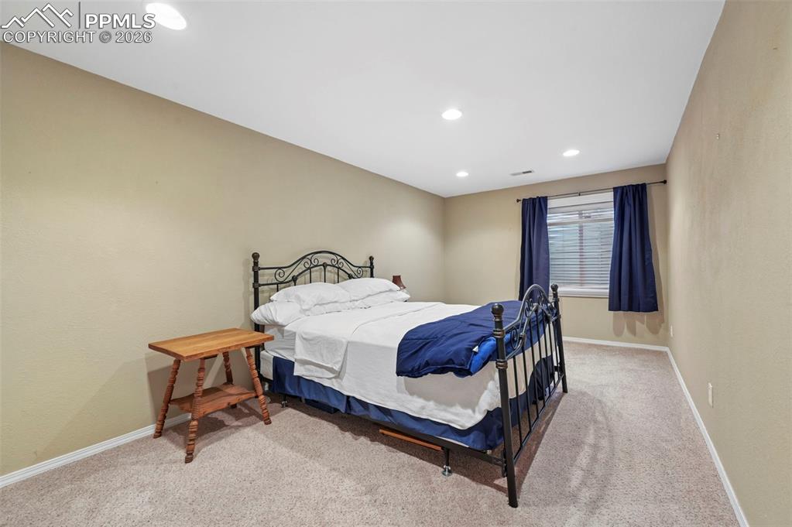
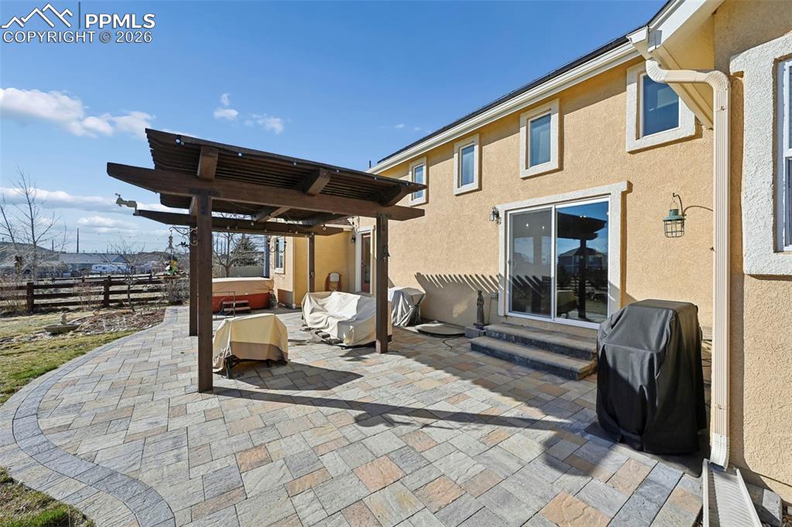
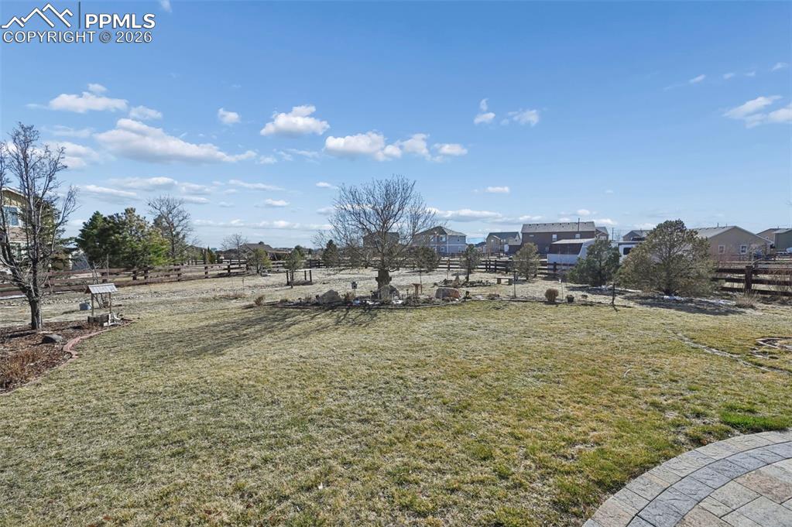
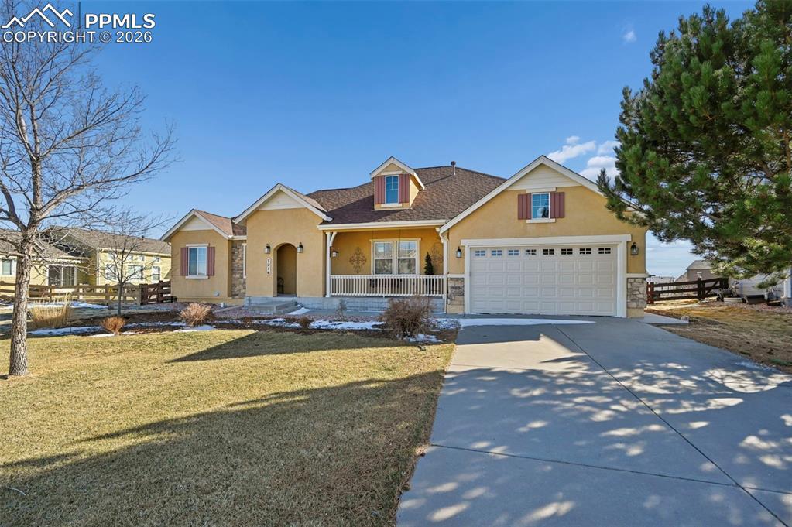
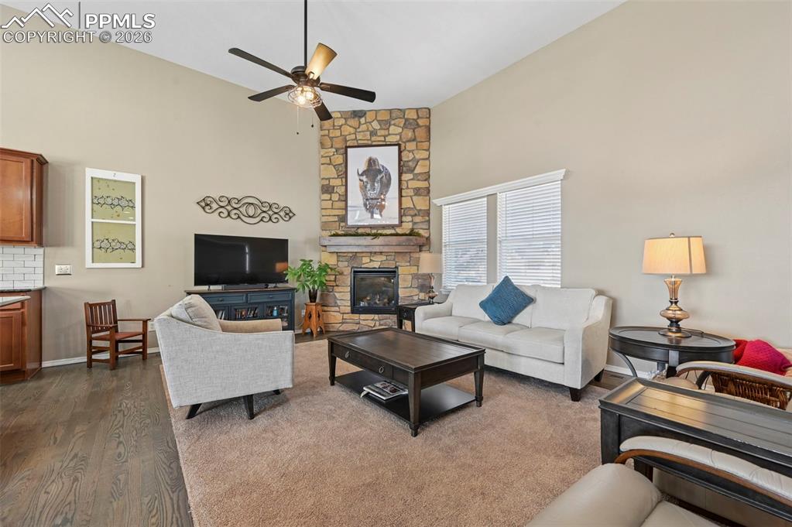
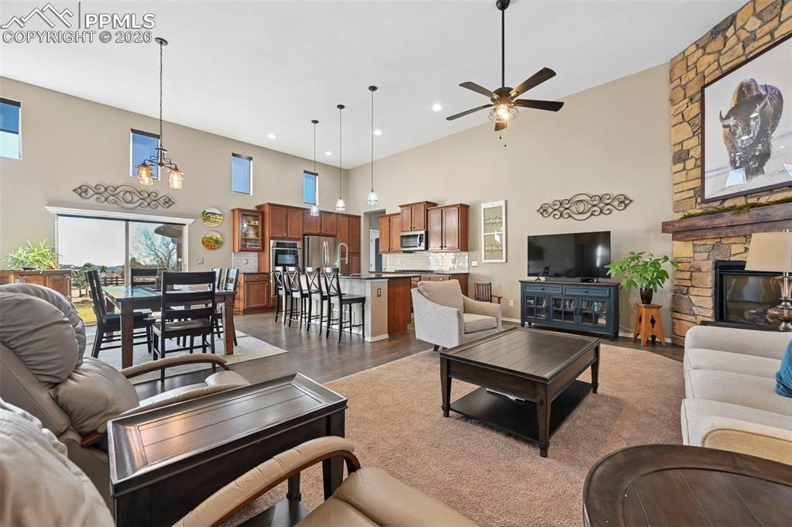
Welcome to FALCON HIGHLANDS in Peyton, Colorado—where EXTRA SPACE, MODERN UPDATES, and NO HOA's, come together in one of the area’s fastest-growing communities. This beautifully maintained ONE-OWNER home offers 4 BEDROOMS, 3 BATHROOMS, a 3-CAR TANDEM GARAGE, FULLY FINISHED BASEMENT, and sits on nearly HALF AN ACRE—providing the space today’s Colorado buyers are searching for. Inside, you’ll find a BRIGHT OPEN FLOORPLAN with TALL CEILINGS, LARGE BEDROOMS, and flexible living spaces designed for both entertaining and comfortable day-to-day living. The spacious KITCHEN features GRANITE COUNTERTOPS, ABUNDANT CABINET SPACE, and an easy flow into the welcoming family room—perfect for hosting gatherings or relaxing nights at home. Need extra flexibility? The MAIN-LEVEL OFFICE WITH CUSTOM BUILT-INS creates an ideal WORK-FROM-HOME setup, creative space, or study area. Downstairs, the FULLY FINISHED BASEMENT offers endless possibilities including a MEDIA ROOM, FITNESS SPACE, GAME ROOM, or PRIVATE GUEST RETREAT. Step outside and experience TRUE COLORADO OUTDOOR LIVING with a HUGE BACKYARD, PRIVATE HOT TUB, and room to personalize your outdoor oasis or even store your RV. Recent upgrades including SOLAR, a NEW FURNACE, and NEW HEAT PUMP help improve ENERGY EFFICIENCY and long-term comfort. Located just minutes from SHOPPING, RESTAURANTS, COFFEE SHOPS, PARKS, and everyday amenities, with convenient access to COLORADO SPRINGS, SCHRIEVER SFB, PETERSON SFB, and FORT CARSON, this home offers the perfect balance of PEACEFUL LIVING and CITY ACCESSIBILITY. If you’ve been searching for a MOVE-IN READY Colorado home with SPACE TO GROW, MODERN FEATURES, and a LARGE LOT—this is one you do not want to miss.

Property Listed By

Picture of REALTOR Listing Property
  • Ramona Williams
  • 3332-442-917  Call the Agent 
Picture of Office Listing Property
  • Exp Realty LLC
  • 4272-044-888  Call the Agent 

Property Details

    General Features

  • Property: Single Family, Ranch
  • Year Built: 2006
  • List Price: $669,900
  • County: El Paso
  • School District: District 49

    Rooms

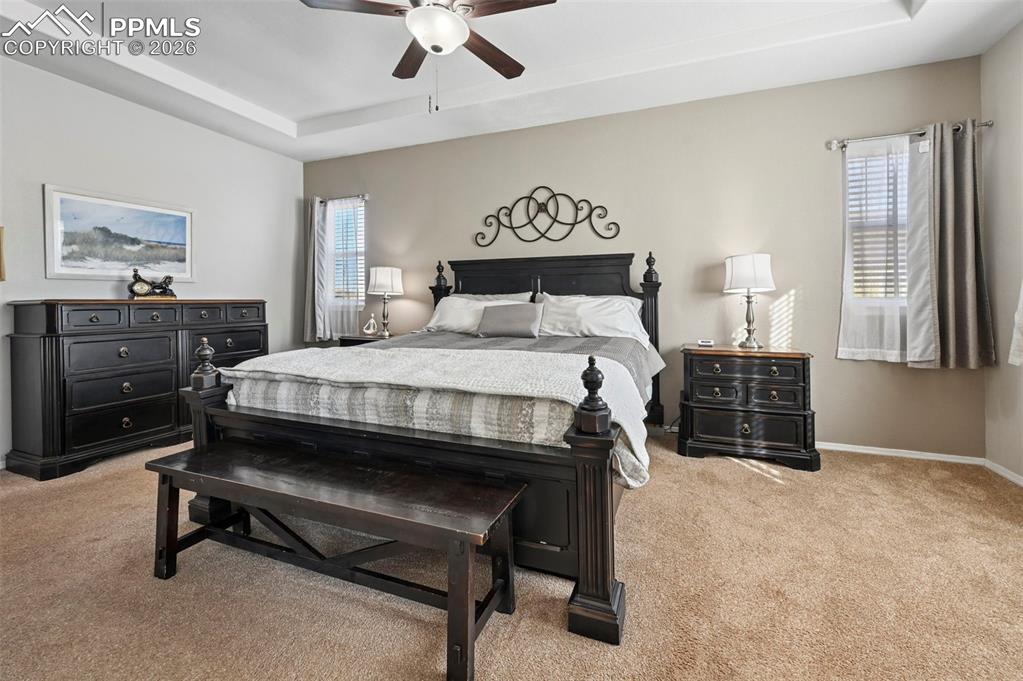
  • Master: Main Level, 20 x 12
  • Main Level Bedroom: Yes
  • Bedrooms: 4
  • Baths: 3 full bath;
  • Master Bathroom Amenities: 5-Pc Bath
  • Laundry: Main

    Structure

  • Foundation: Full Basement
  • Heating: Forced Air
  • Cooling: Central Air
  • Garage/Parking #: 3 vehicle(s), Attached, Tandem
  • Garage Amenities: Garage Door Opener
  • Total SqFt: 3,583
  • Finished SqFt: 3,547
  • Basement SqFt: 1,786
  • Basement % Fin: 98
  • Construction Status: Existing Home
  • Siding: Stucco
  • Structure: Framed on Lot, Frame

    Features

  • Appliances: Dishwasher, Microwave Oven, Oven, Refrigerator, Washer
  • Floors: Carpet, Ceramic Tile, Vinyl/Linoleum, Wood
  • Fireplace: Gas, Main Level, One
  • Additional Items: all basement kitchen appliances, freezer in garage, hot tub, and pergola, swing on front porch, Ecobee thermostate
  • Interior Features: 5-Pc Bath, 9Ft + Ceilings, Great Room
  • Laundry: Main

    Taxes, Utilities, Lot

  • Tax: $3,514
  • Lot Size: 0.48 Acres, 21,074 SqFt
  • Landscaped: All
  • Fence: Rear
  • Driveway: Concrete
  • Lot Location: Hiking Trail, Near Fire Station, Near Park, Near Shopping Center
  • Lot Description: Level
  • Existing Utilities: Electricity Connected
  • Existing Water: Municipal

    Community

  • Covenants: Yes

    Additional Information


      Disclaimer
      The real estate listing information and related content displayed on this site is provided exclusively for consumers’ personal, non-commercial use and may not be used for any purpose other than to identify prospective properties consumers may be interested in purchasing.
      elevateMLS.com Website

      7216 Sylamore Way, Peyton, CO, 80831

      Image 1 of 30: Front of Structure

      Front of Structure

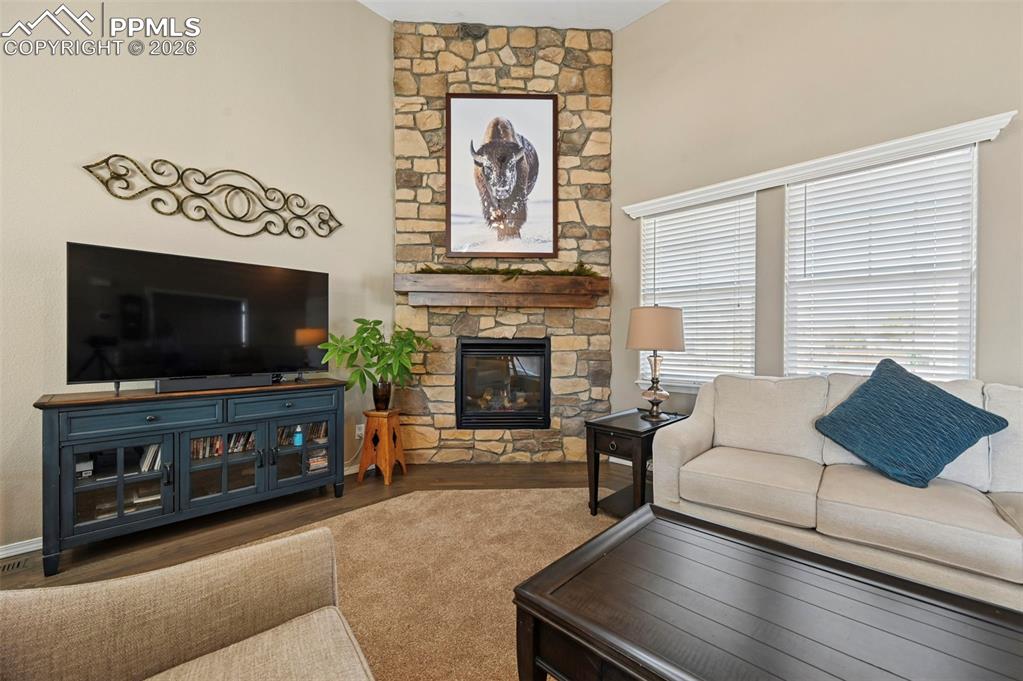
      Image 2 of 30: Bright open, vaulted ceilings

      Bright open, vaulted ceilings

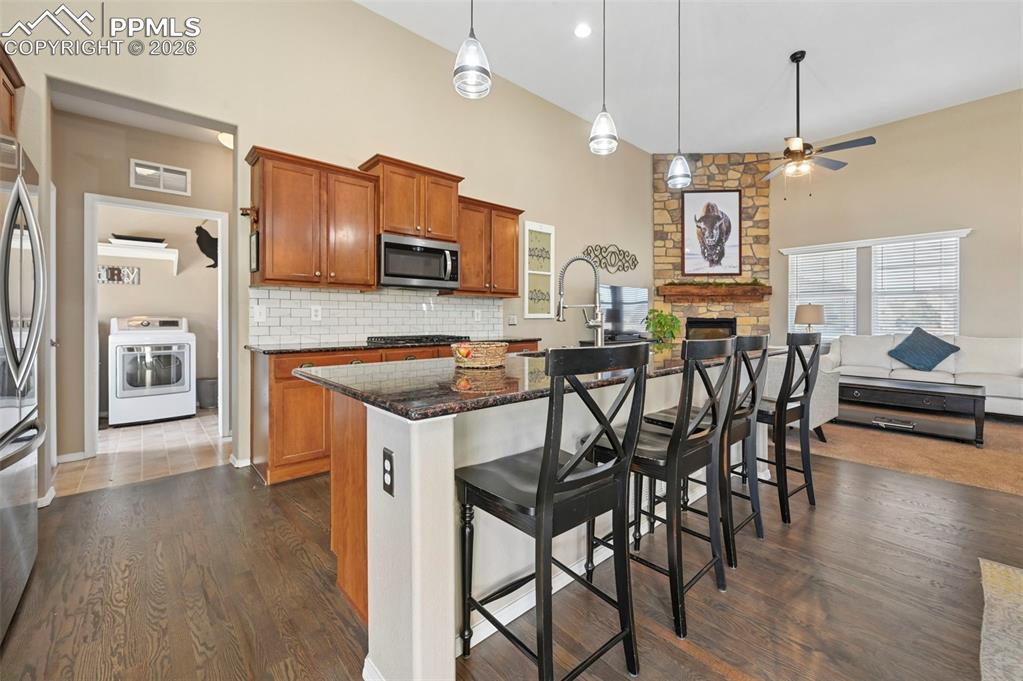
      Image 3 of 30: Staggered cabinets, stainless steel cabinets and Granite counters.  Check o

      Staggered cabinets, stainless steel cabinets and Granite counters. Check out the size of that ISLAND.
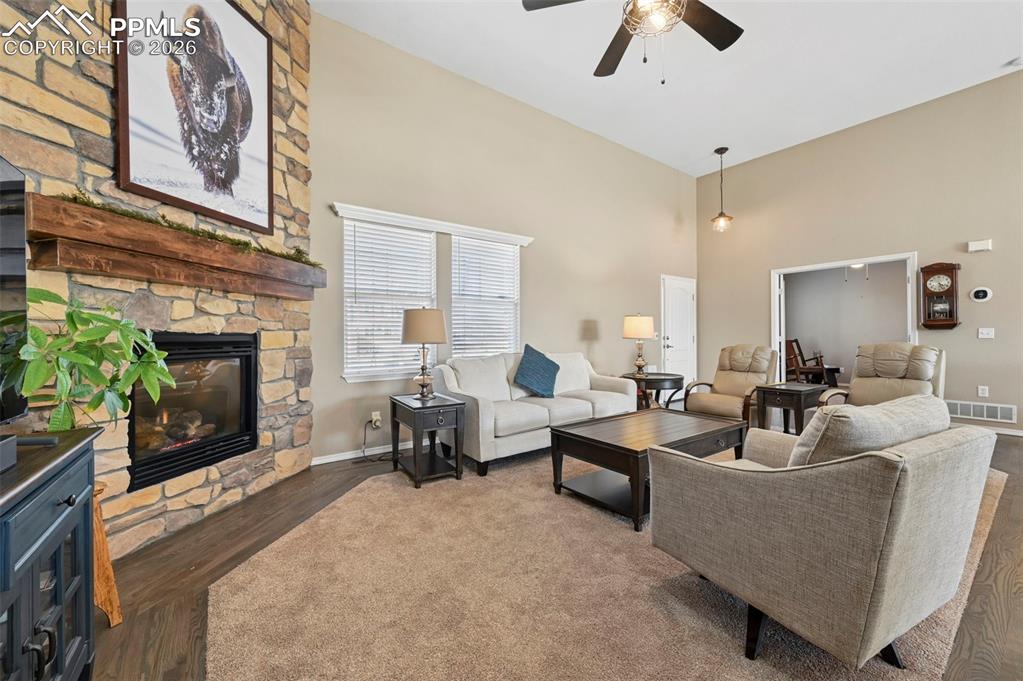
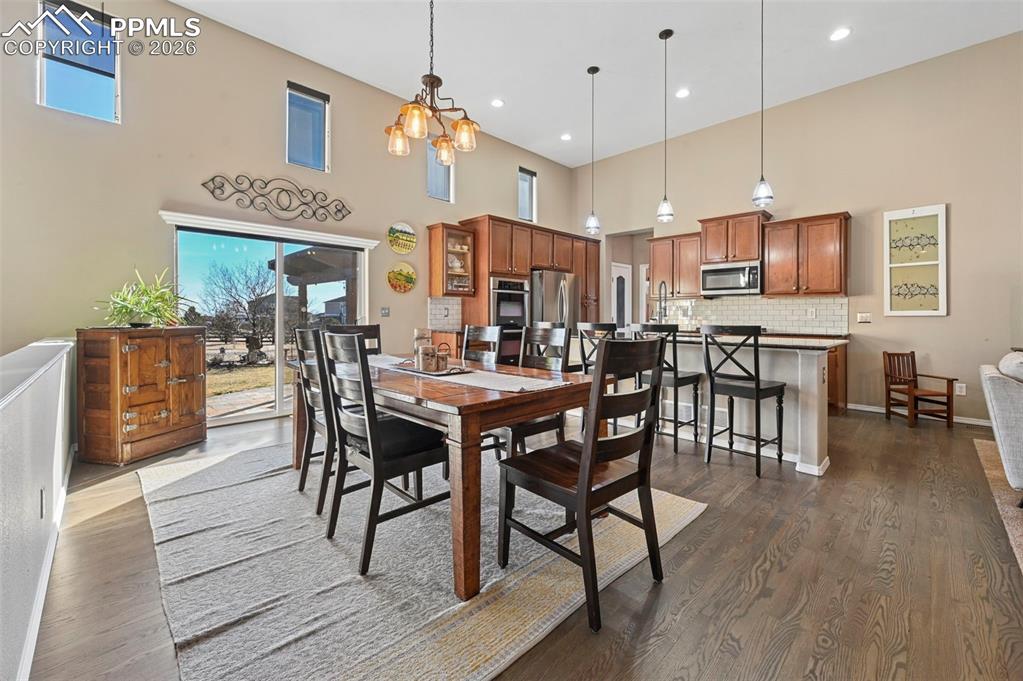
      Image 4 of 30: Walk out dining area.

      Walk out dining area.

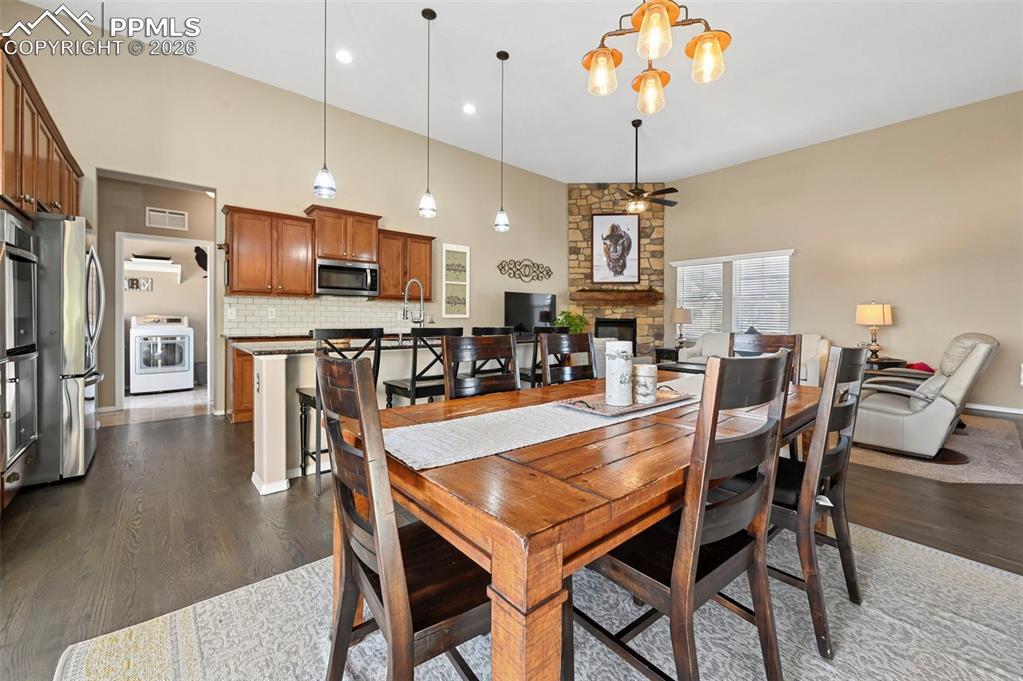
      Image 5 of 30: Great room concept with lots of light.
      Great room concept with lots of light.

      Image 6 of 30: Contemporary kitchen featuring wood-finish flooring, warm-toned cabinetry,

      Contemporary kitchen featuring wood-finish flooring, warm-toned cabinetry, stainless steel appliances, a subway tile backsplash, and a large central island with a multi-level countertop
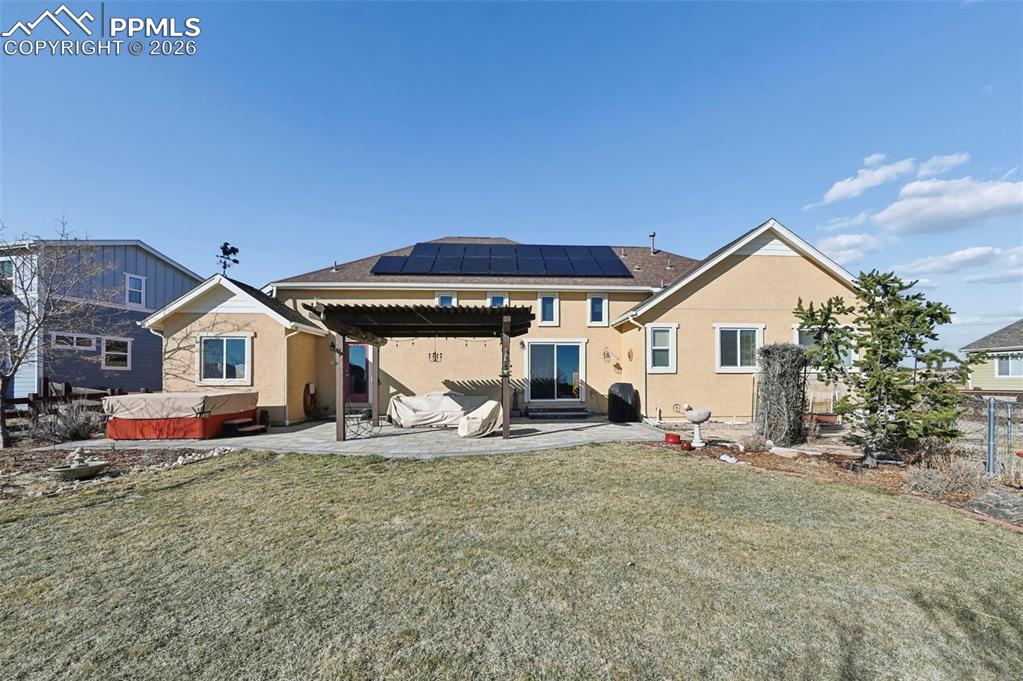
      Image 7 of 30: Open-concept interior featuring a substantial wood-finish dining table and

      Open-concept interior featuring a substantial wood-finish dining table and coordinated seating
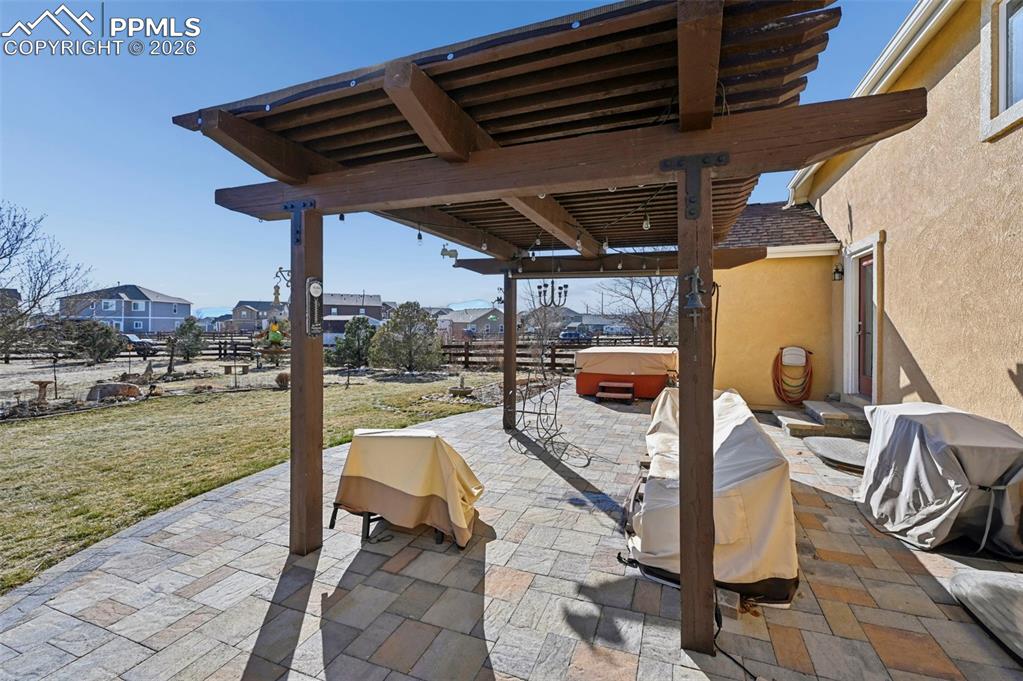
      Image 8 of 30: Kitchen island featuring a dark speckled countertop
      Kitchen island featuring a dark speckled countertop

      Image 9 of 30: Great office space with built in desk.
      Great office space with built in desk.

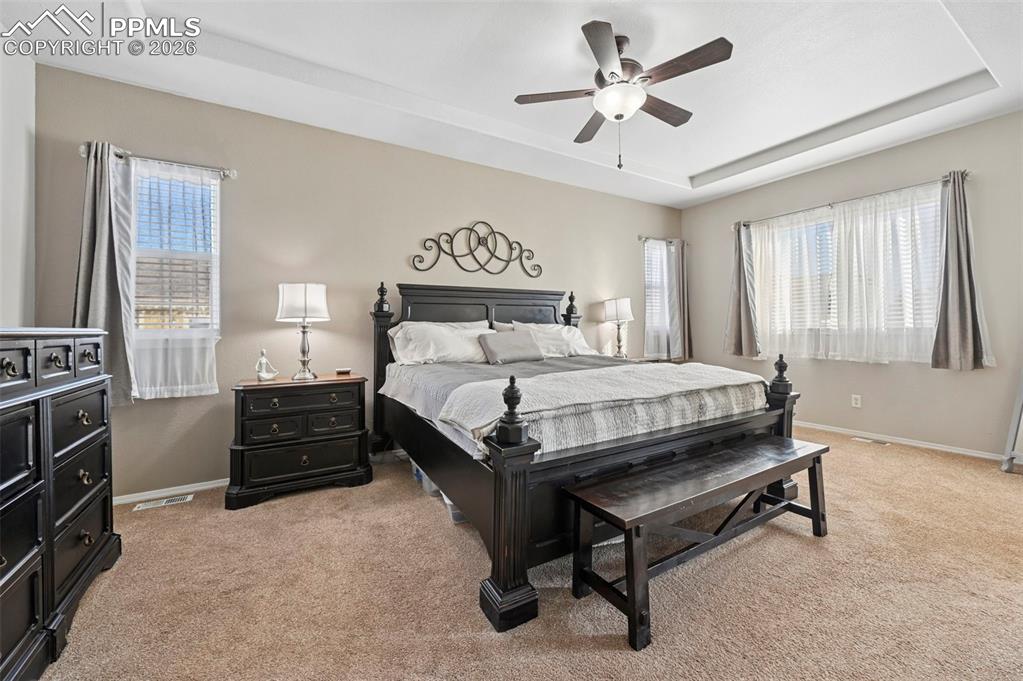
      Image 10 of 30: Large tray ceiing

      Large tray ceiing

      Image 11 of 30: Master Bedroom

      Master Bedroom

      Image 12 of 30: Other

      Other

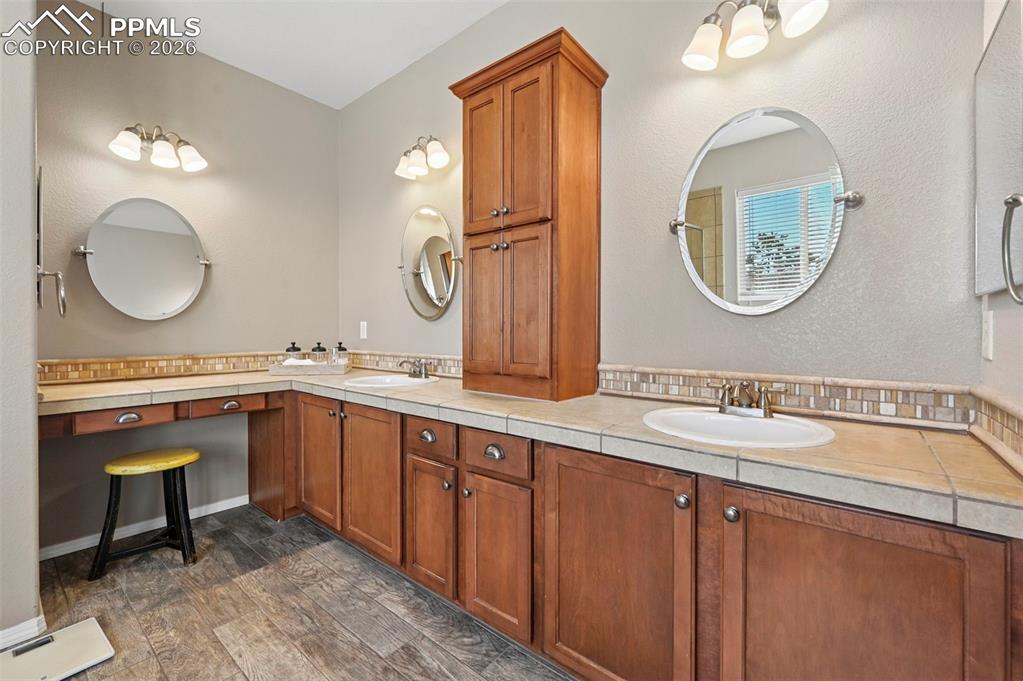
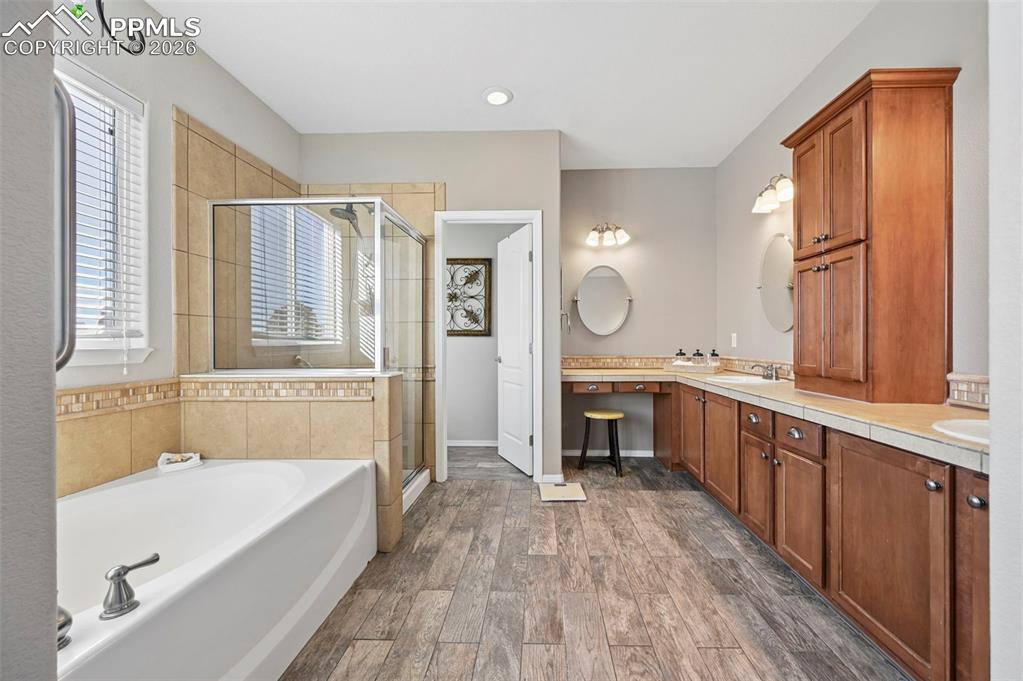
      Image 13 of 30: Double sinks, tons of storage and makeup counter.
      Double sinks, tons of storage and makeup counter.

      Image 14 of 30: Master Bathroom

      Master Bathroom

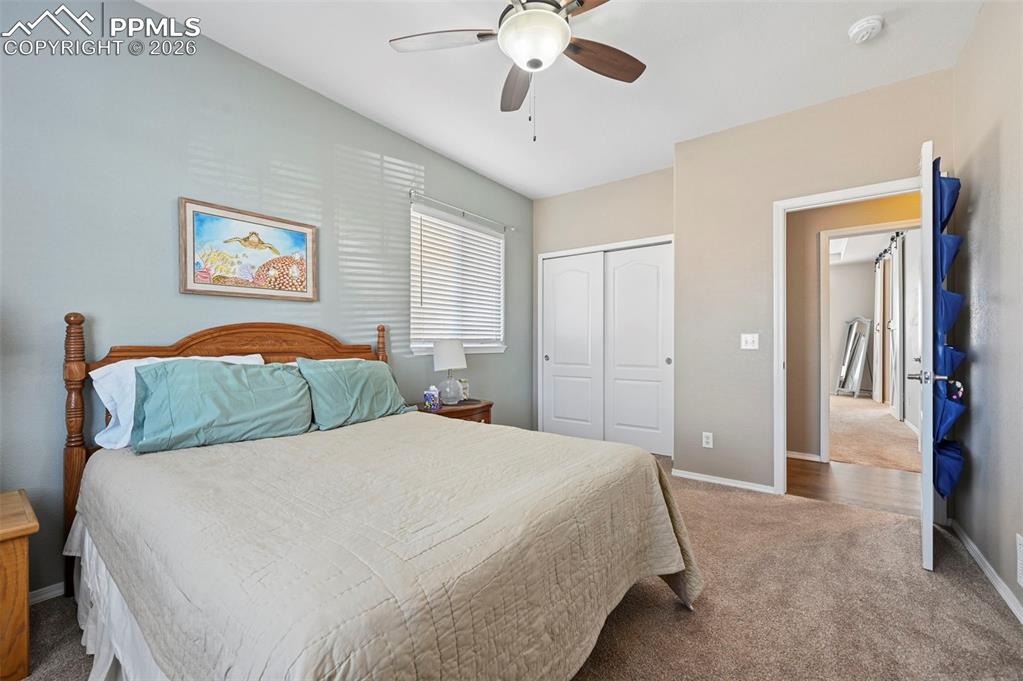
      Image 15 of 30: 2nd mainlevel bedroom

      2nd mainlevel bedroom

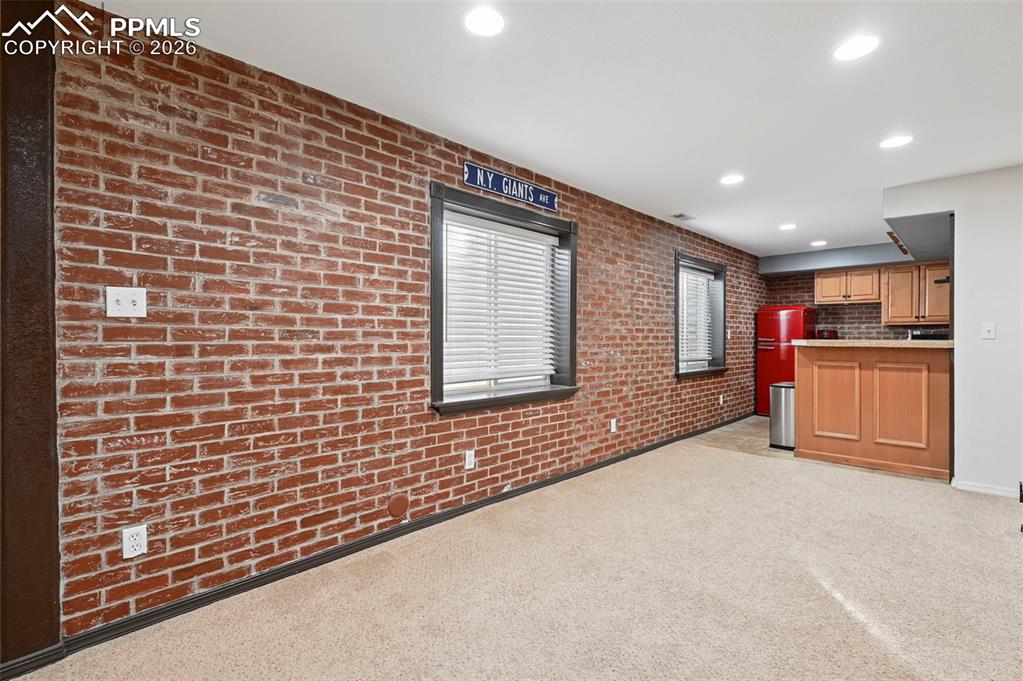
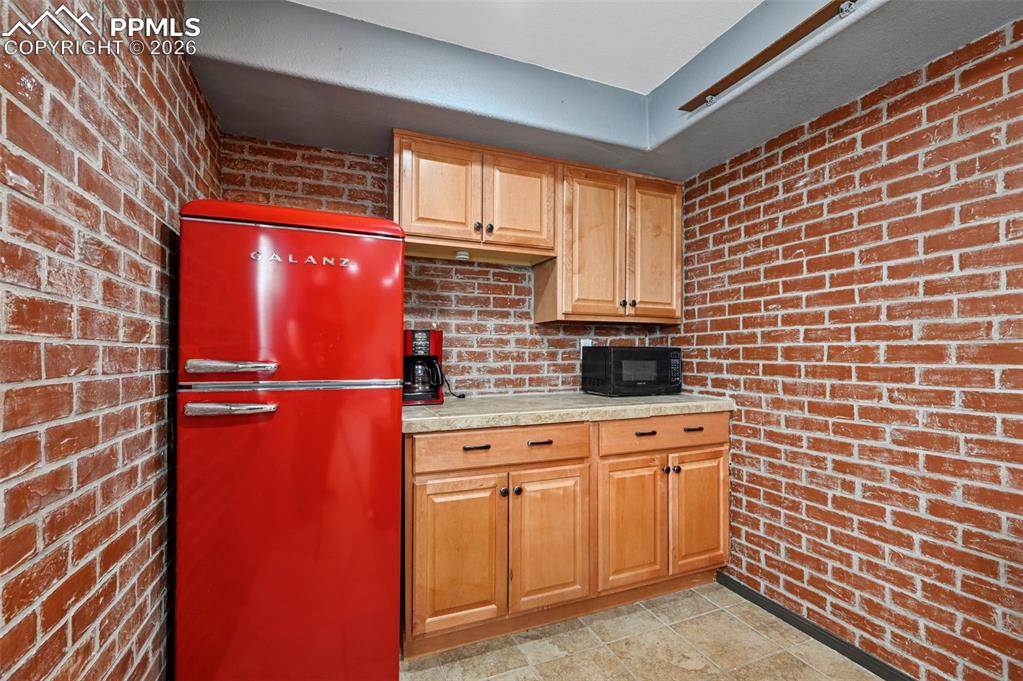
      Image 16 of 30: All basement kitchen appliances stay.
      All basement kitchen appliances stay.

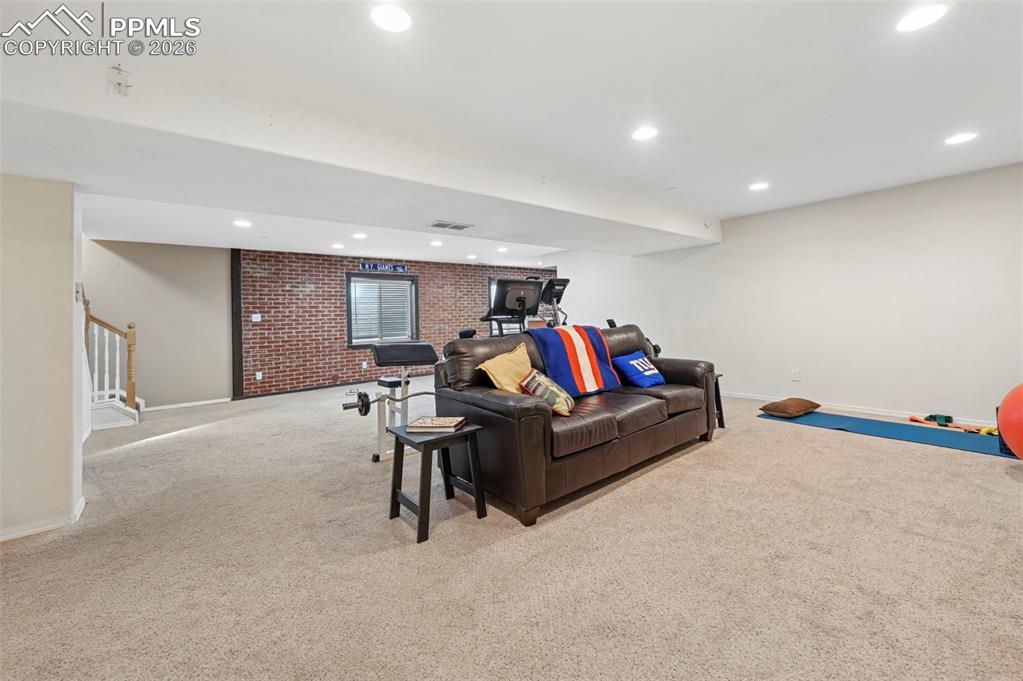
      Image 17 of 30: Game room, gym, theater room, what ever you want, you have space to create.
      Game room, gym, theater room, what ever you want, you have space to create.

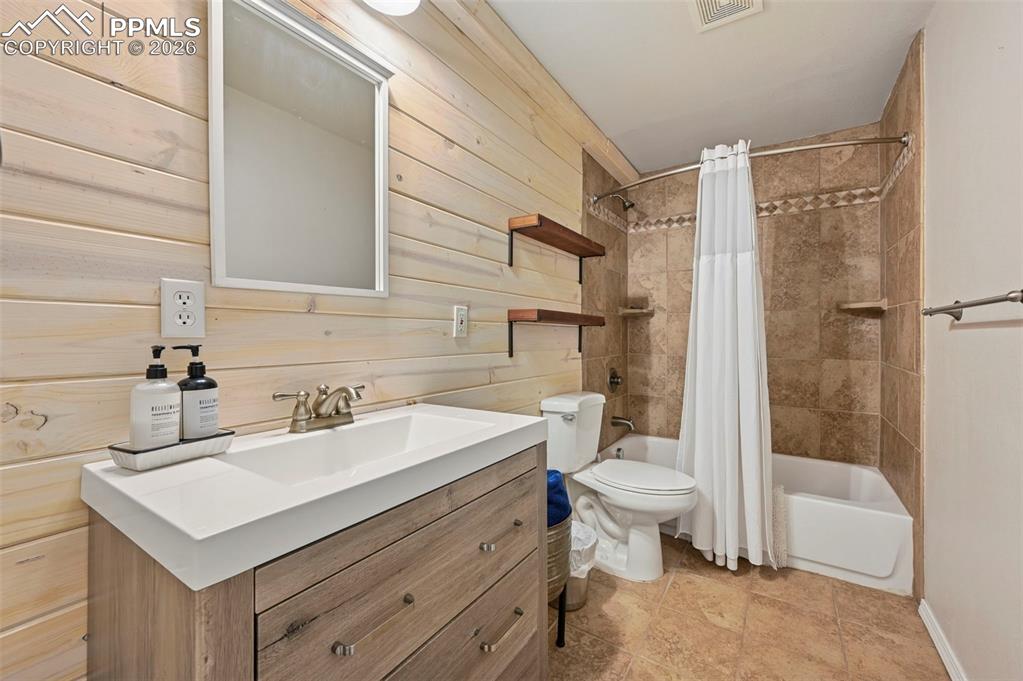
      Image 18 of 30: Bathroom

      Bathroom

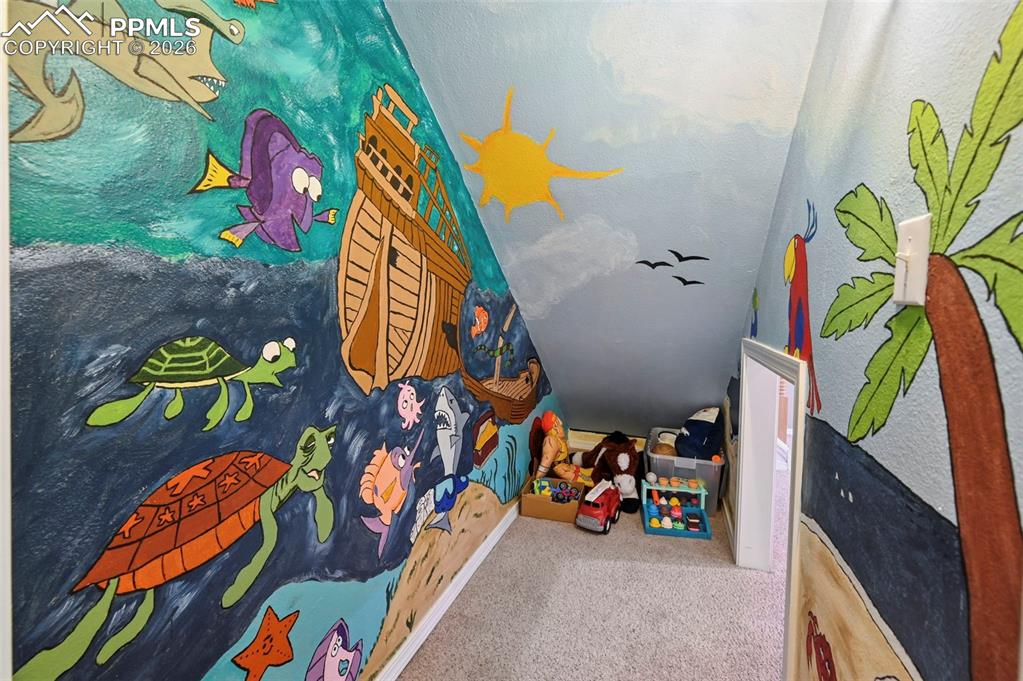
      Image 19 of 30: Reading nook for the kids.

      Reading nook for the kids.

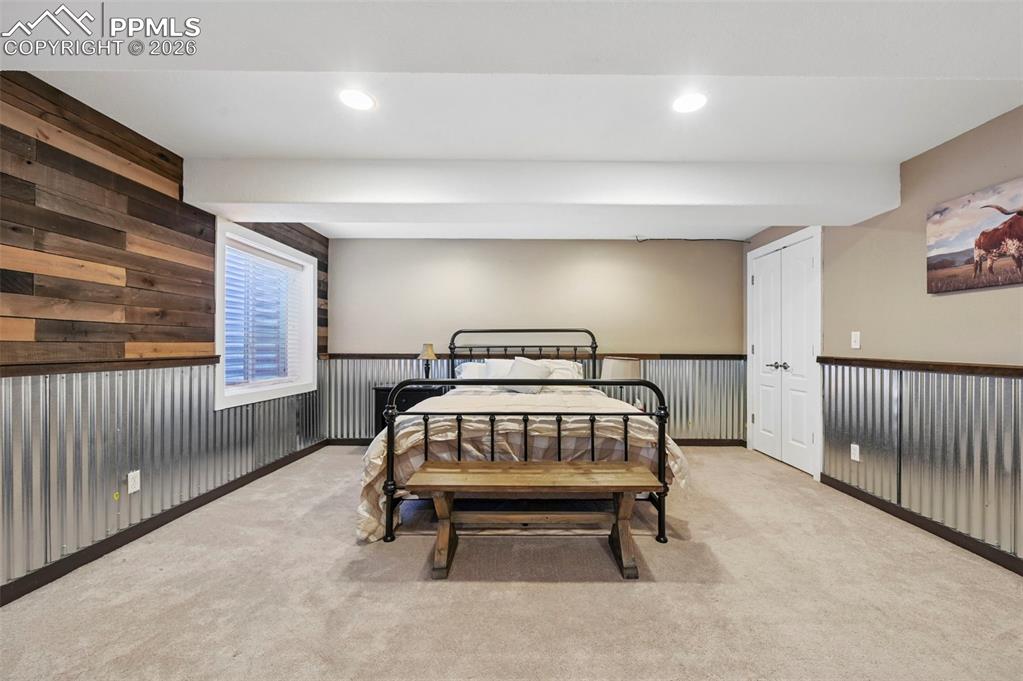
      Image 20 of 30: Super large bedroom in basement, this would be a cool poker or dart room!!
      Super large bedroom in basement, this would be a cool poker or dart room!!

      Image 21 of 30: Make this your teenagers dream bedroom!
      Make this your teenagers dream bedroom!

      Image 22 of 30: Bedroom

      Bedroom

      Image 23 of 30: Pavers and perg

      Pavers and perg

      Image 24 of 30: Backs to road, where you can pull in your RV or other fun toys!

      Backs to road, where you can pull in your RV or other fun toys!

      Image 25 of 30: Large landscaped yard.

      Large landscaped yard.

      Image 26 of 30: Balcony

      Balcony

      Image 27 of 30: Welcome to Sylamore, tons of space!

      Welcome to Sylamore, tons of space!

      Image 28 of 30: Ranch-style exterior with stucco finish and stone accents

      Ranch-style exterior with stucco finish and stone accents

      Image 29 of 30: Floor Plan

      Floor Plan

      Image 30 of 30: Floor Plan

      Floor Plan

      Disclaimer: The real estate listing information and related content displayed on this site is provided exclusively for consumers’ personal, non-commercial use and may not be used for any purpose other than to identify prospective properties consumers may be interested in purchasing.