2429 W Platte Avenue, Colorado Springs, CO, 80904

Image Count: 34

$610,000

  • Highlights
  • Income
  • Duplex
  • 2429 W Platte Avenue, Colorado Springs, CO, 80904 listed by Terri Lux
  • Active
  • MLS#: 1618882
  • View on Map
Space maker

Property Description

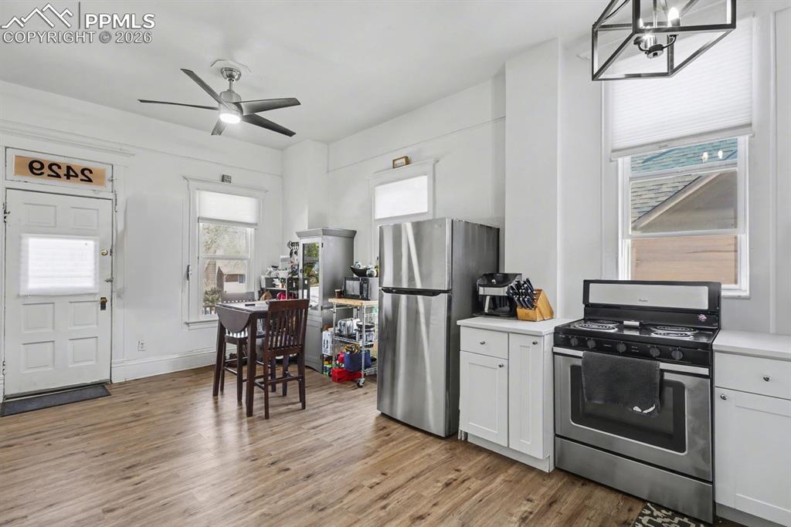
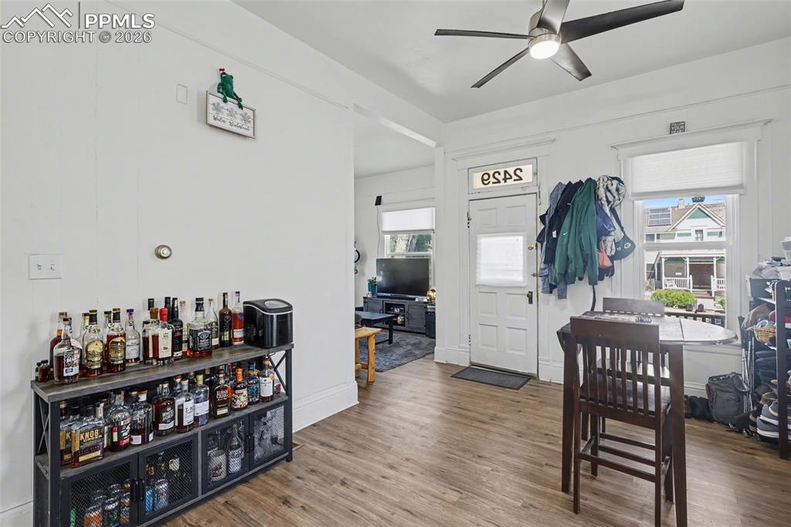
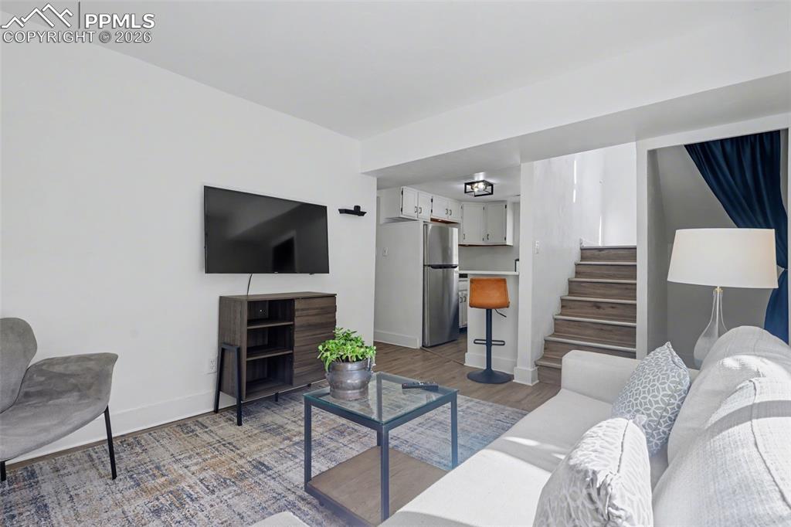
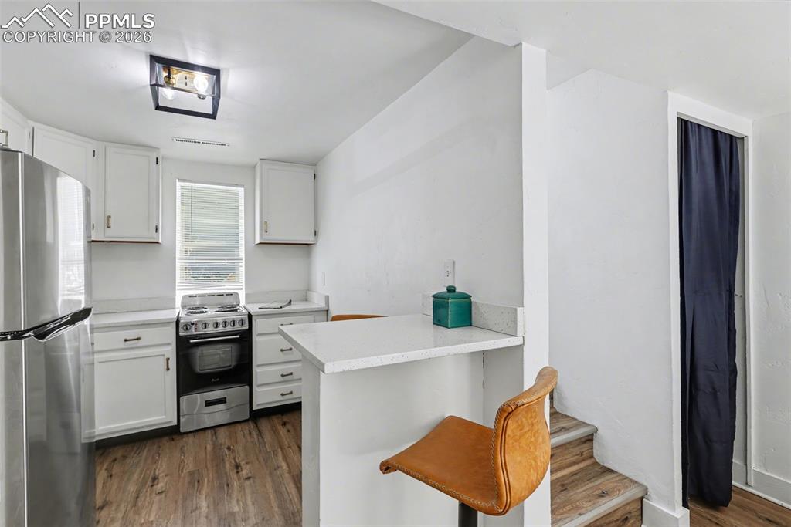
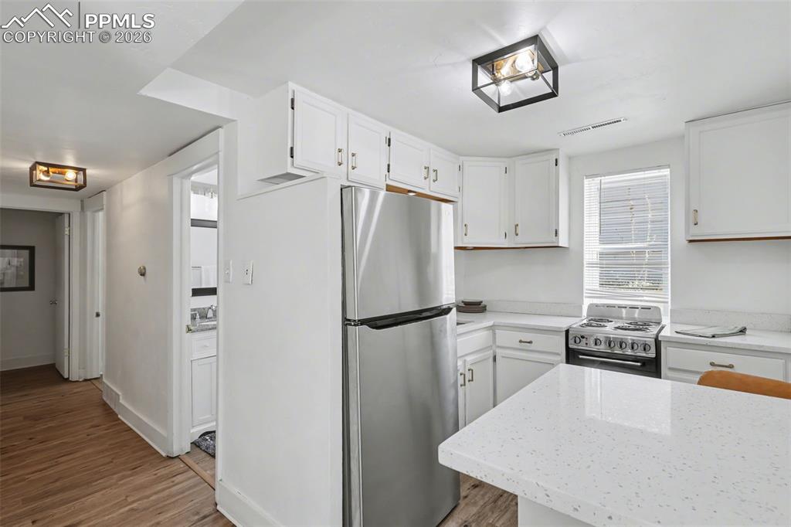
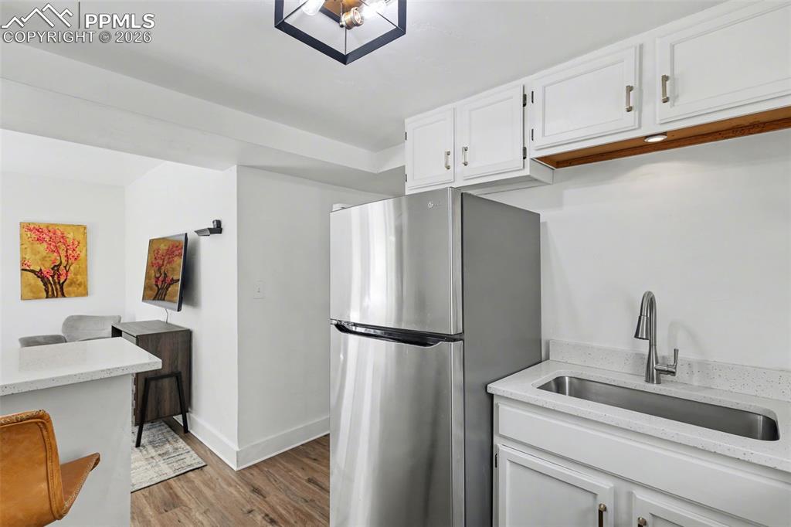
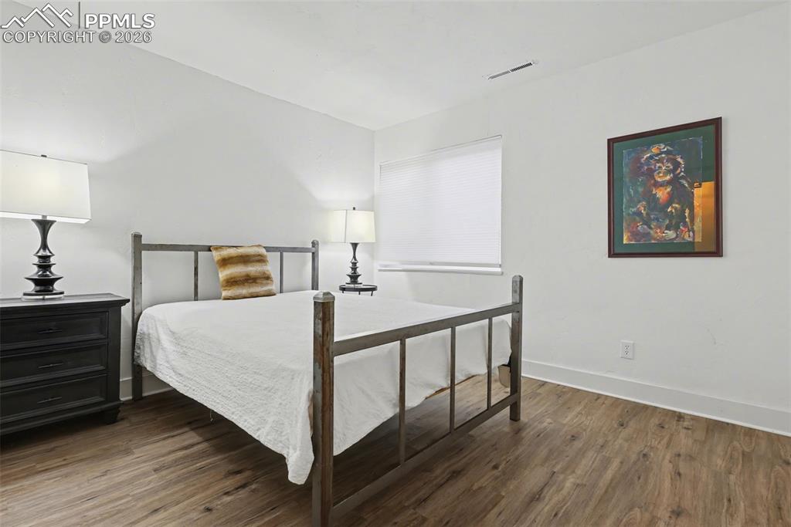
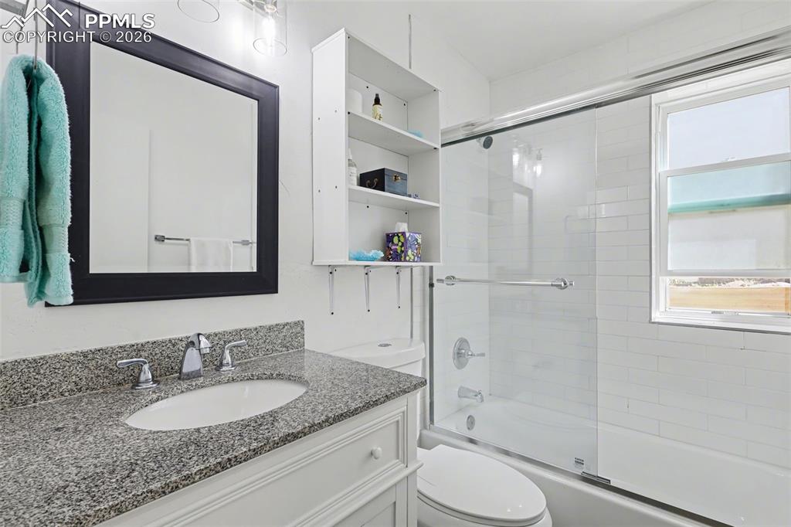
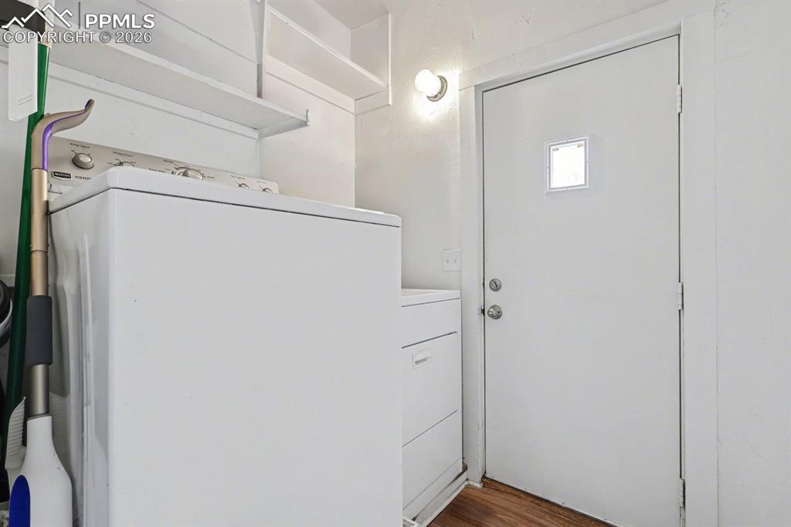
AWESOME Rental Property!! Charming duplex in Old Colo City, two blocks from Colorado Ave with so many restaurants and shops to enjoy. Walk down the hill and have dinner while enjoying the sunset. This is a great opportunity to live in one unit and rent out the other or rent both units as investment property. Entire property has recently been updated with all new kitchens, baths, windows, appliances, flooring, light fixtures, drywall, paint inside and out, etc etc.... Upstairs unit features tall ceilings as you enter into a great room with dining area and kitchen, a living area, two bedrooms, bath, laundry room, back deck and lovely front porch. It is open and spacious. A cheerful home. Downstairs unit enters from the side of home. This also consists of living, kitchen, two bedrooms, full bath and large laundry/storage room. Both units are light and bright with plenty of large windows. The location is peaceful as Platte Ave is a dead end at 25th St. so very little traffic. This home was moved to the lot in 1979 therefore the foundation is poured concrete and newer given the age of the home. No need to worry about an old stone foundation as many of the homes have in Old Co City. There are two large flagstone patios in backyard and new landscape in front eliminating the need for water. There is plenty of off street parking for 4 vehicles off the alley. Upstairs unit is currently rented. Lower level is occupied for 3 month furnished finder tenant. Fantastic rental history.

Property Listed By

Picture of REALTOR Listing Property
  • Terri Lux
  • 0467-933-917  Call the Agent 
Picture of Office Listing Property
  • SoLux Properties
  • 0467-933-917  Call the Agent 
Living in Colorado Springs for 37 years has afforded me the opportunity to know the real estate market, the neighborhoods and the history of the area. I enjoy working with the great support staff I have at Berkshire Hathaway Rocky Mountain Realtors. I have raised 3 children, all attending the Cheyenne Mountain District 12 schools. In my leisure time I enjoy golfing and playing tennis on The Broadmoor women's teams. I love hiking and walking on the glorious trails and areas of Colorado Spri...

Property Details

    General Features

  • Property Type: Duplex
  • Year Built: 1905
  • County: El Paso
  • School District: Colorado Springs 11
  • List Price: $610,000

    Unit Information

    Beds Baths Parking Rent SqFt
    2 1 $1,850 864
    2 1 $2,100 864
  • Total Units: 2
  • Total Rent: $3,950

    Structure

  • Foundation: Full Basement, Garden Level, Slab, Walk Out
  • Structure: Frame
  • Construction Status: Existing
  • Siding: Cedar
  • Window Type: Vinyl
  • Alley: Paved

    Features

  • Heating: Forced Air, Natural Gas
  • Cooling: Ceiling Fan
  • Laundry: Electric Hook-up
  • Appliances: 220v in Kitchen, Dishwasher, Disposal, Dryer, Kitchen Vent Fan, Microwave Oven, Oven, Range, Refrigerator, Self Cleaning Oven, Washer

    Taxes, Utilities, Lot

  • Tax: $1,216
  • Lot Size: 0.09 Acres, 3,960 SqFt
  • Appliances: 220v in Kitchen, Dishwasher, Disposal, Dryer, Kitchen Vent Fan, Microwave Oven, Oven, Range, Refrigerator, Self Cleaning Oven, Washer
  • Laundry: Electric Hook-up
  • Heating: Forced Air, Natural Gas
  • Cooling: Ceiling Fan
  • Existing Water: Municipal
  • Existing Utilities: Cable Connected, Electricity Connected, Natural Gas Connected
  • Total # Wells: 0

          Disclaimer
          The real estate listing information and related content displayed on this site is provided exclusively for consumers’ personal, non-commercial use and may not be used for any purpose other than to identify prospective properties consumers may be interested in purchasing.
          elevateMLS.com Website

          2429 W Platte Avenue, Colorado Springs, CO, 80904

          Image 1 of 34: Charming Vicotrian

          Charming Vicotrian

          Image 2 of 34: Front of Structure

          Front of Structure

          Image 3 of 34: Aerial View

          Aerial View

          Image 4 of 34: Front of Structure

          Front of Structure

          Image 5 of 34: Yard

          Yard

          Image 6 of 34: Upper unit kitchen/dining

          Upper unit kitchen/dining

          Image 7 of 34: Upper Unit/living rooom

          Upper Unit/living rooom

          Image 8 of 34: Upper Unit/ tall ceilings

          Upper Unit/ tall ceilings

          Image 9 of 34: Upstairs unit

          Upstairs unit

          Image 10 of 34: Upstairs unit

          Upstairs unit

          Image 11 of 34: Upper Unit Bedroom #2

          Upper Unit Bedroom #2

          Image 12 of 34: Upper Unit Bathroom with 5

          Upper Unit Bathroom with 5' shower

          Image 13 of 34: Tenants using as storage room currently

          Tenants using as storage room currently

          Image 14 of 34: two separte flagstone patios and deck off upstairs unit

          two separte flagstone patios and deck off upstairs unit

          Image 15 of 34: Lower unit

          Lower unit

          Image 16 of 34: Lower unit

          Lower unit

          Image 17 of 34: Lower unit

          Lower unit

          Image 18 of 34: Lower unit

          Lower unit

          Image 19 of 34: Lower unit

          Lower unit

          Image 20 of 34: Lower unit

          Lower unit

          Image 21 of 34: Lower unit

          Lower unit

          Image 22 of 34: Lower unit

          Lower unit

          Image 23 of 34: Full bath

          Full bath

          Image 24 of 34: Lower unit, set up as office. Has large closet

          Lower unit, set up as office. Has large closet

          Image 25 of 34: Lower unit

          Lower unit

          Image 26 of 34: Nice size laundry room with storage

          Nice size laundry room with storage

          Image 27 of 34: Front of Structure

          Front of Structure

          Image 28 of 34: Front of Structure

          Front of Structure
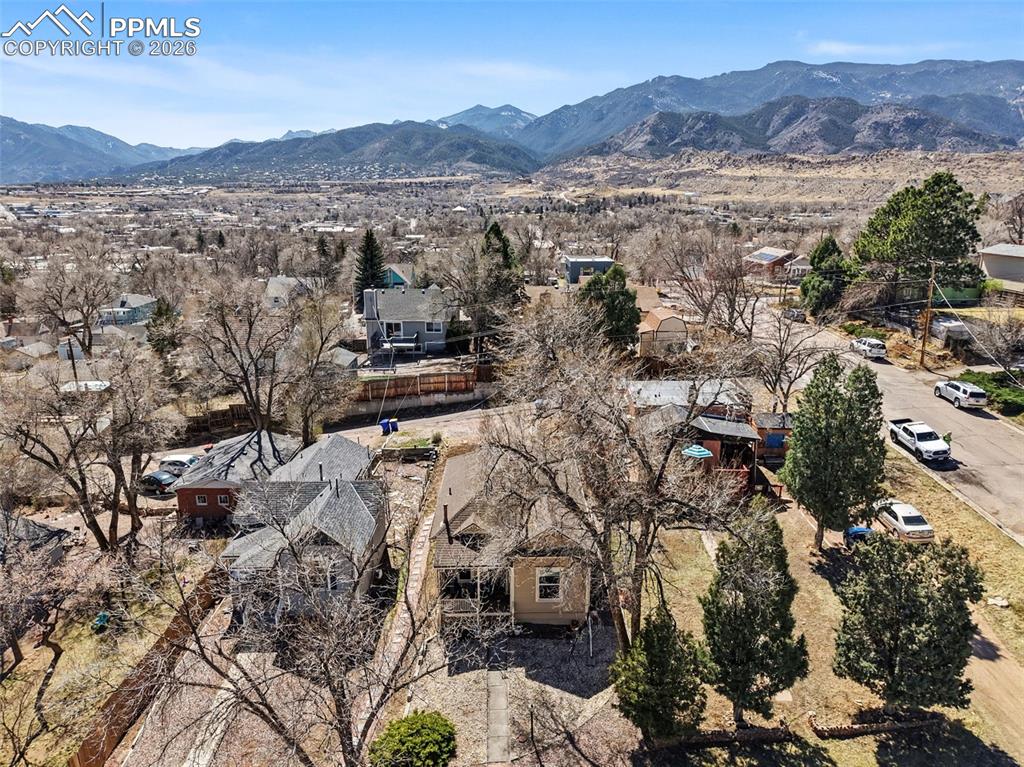
          Image 29 of 34: Front of Structure

          Front of Structure

          Image 30 of 34: Aerial View

          Aerial View

          Image 31 of 34: Back of Structure

          Back of Structure

          Image 32 of 34: Aerial View

          Aerial View

          Image 33 of 34: Aerial View

          Aerial View

          Image 34 of 34: Upper unit laundry room

          Upper unit laundry room

          Disclaimer: The real estate listing information and related content displayed on this site is provided exclusively for consumers’ personal, non-commercial use and may not be used for any purpose other than to identify prospective properties consumers may be interested in purchasing.