1014 Elfin Glen Drive, Divide, CO, 80814
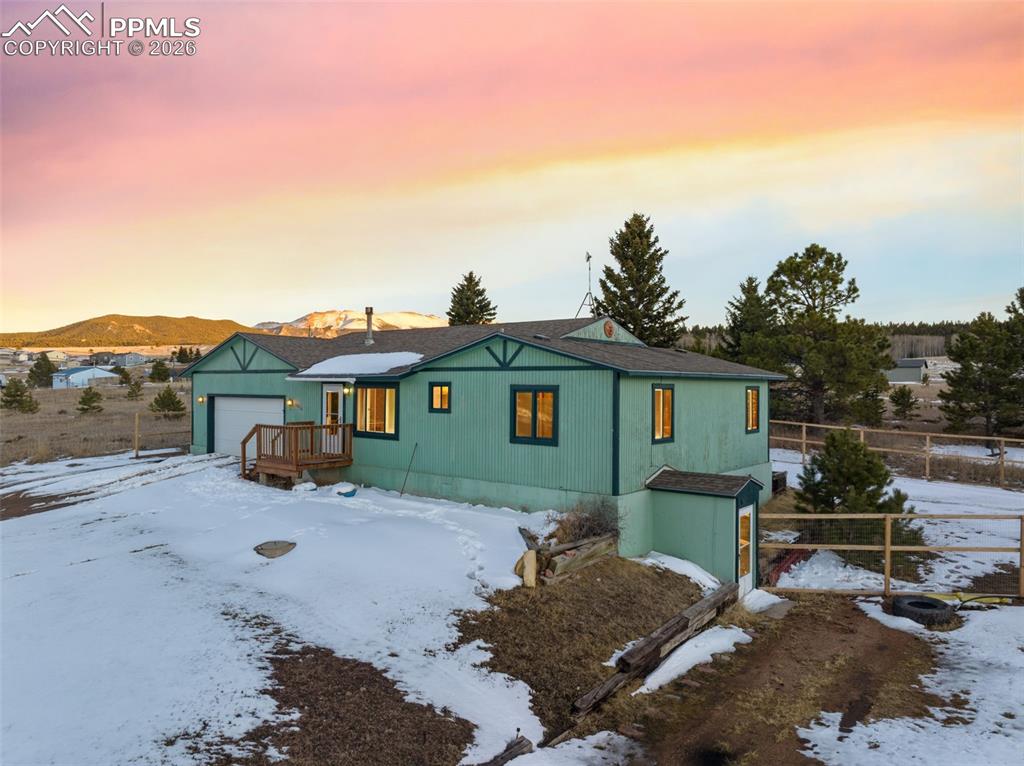
Front of Structure
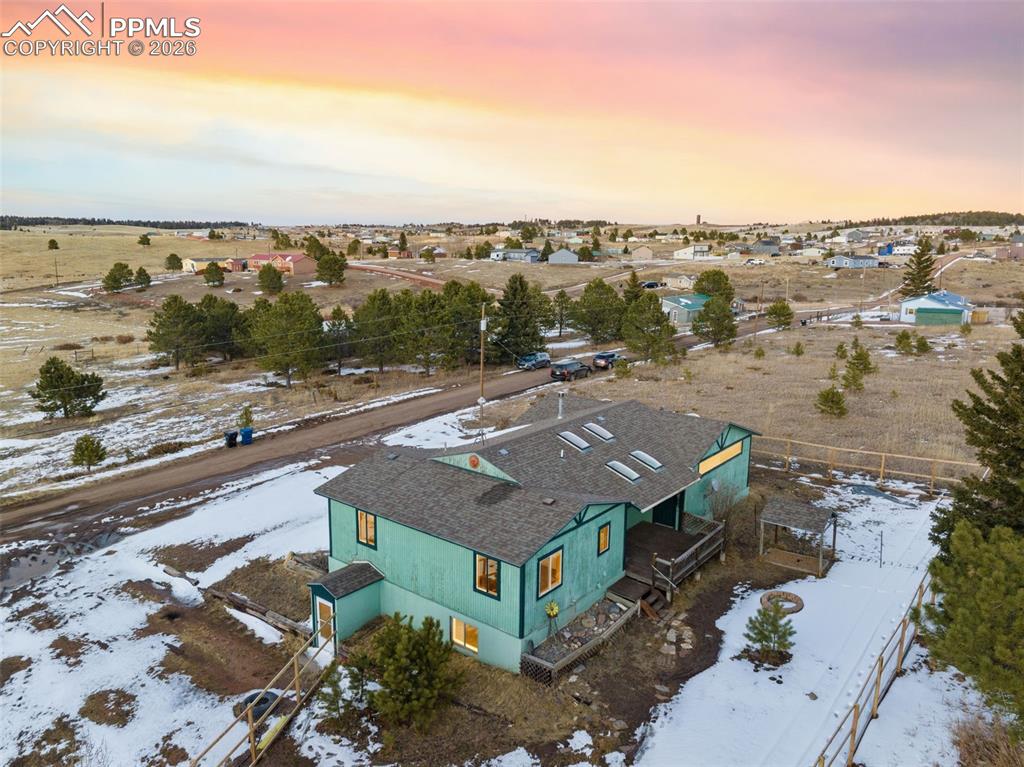
Aerial View
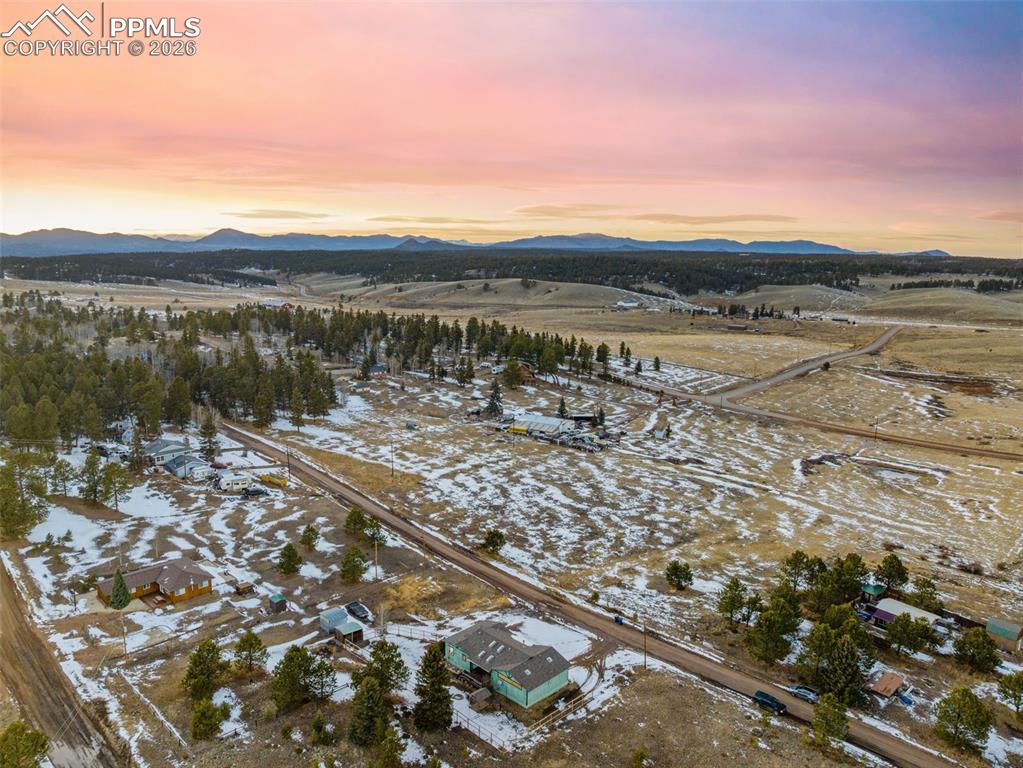
Aerial View
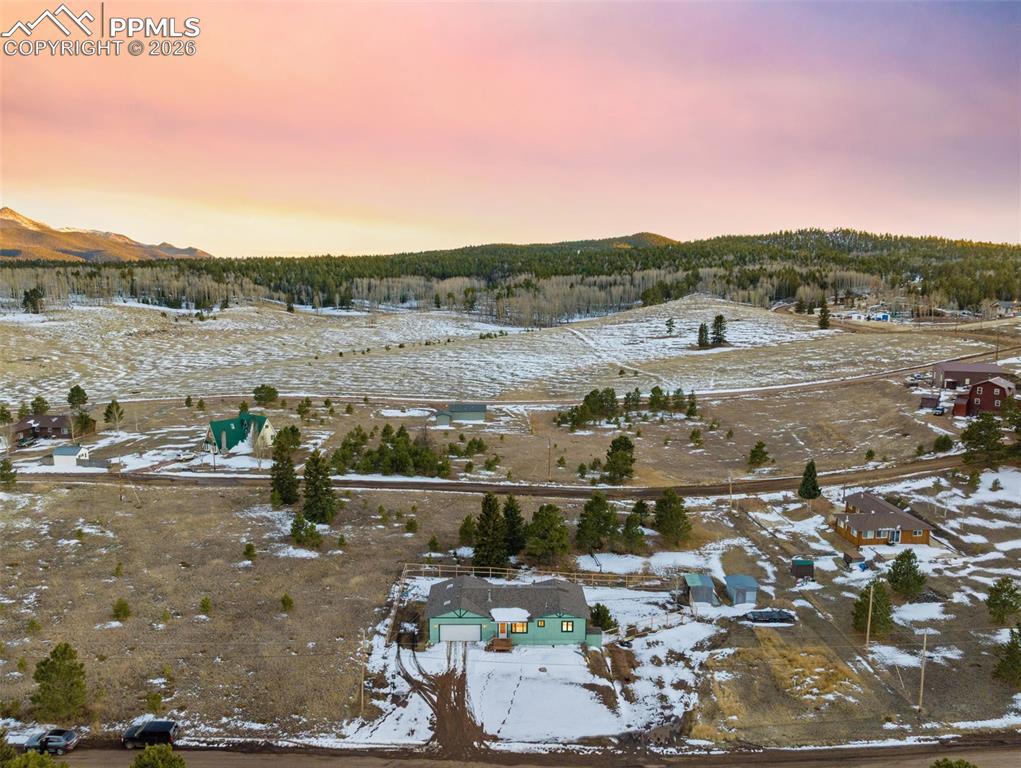
You'll love this sub-area
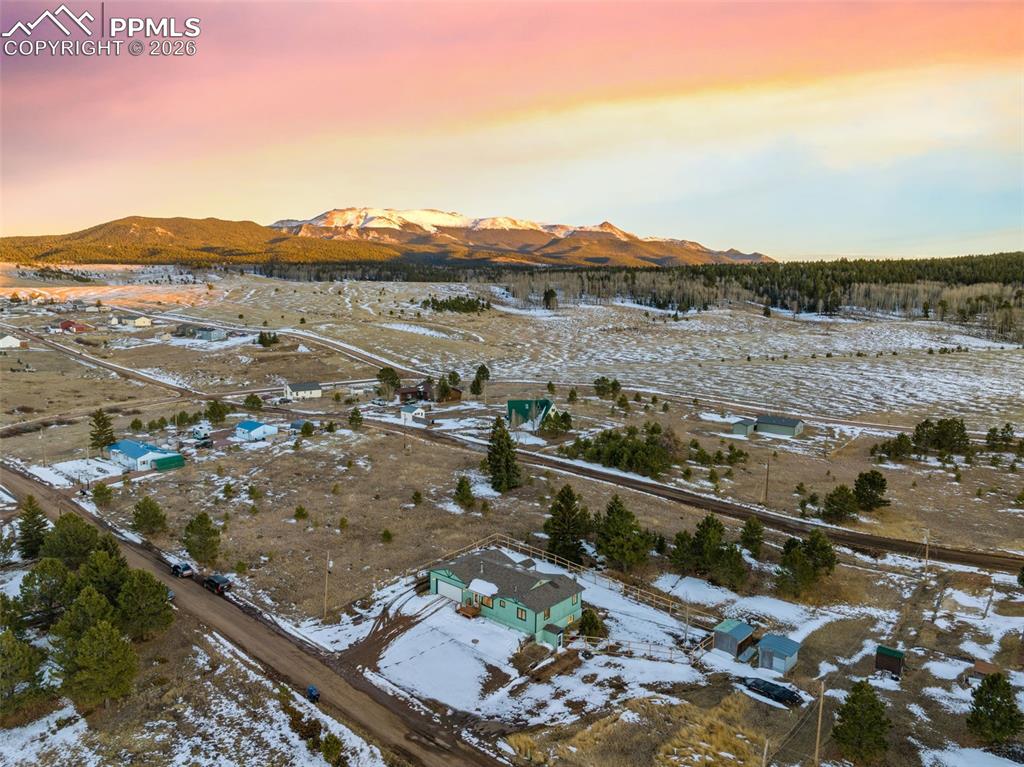
Aerial View
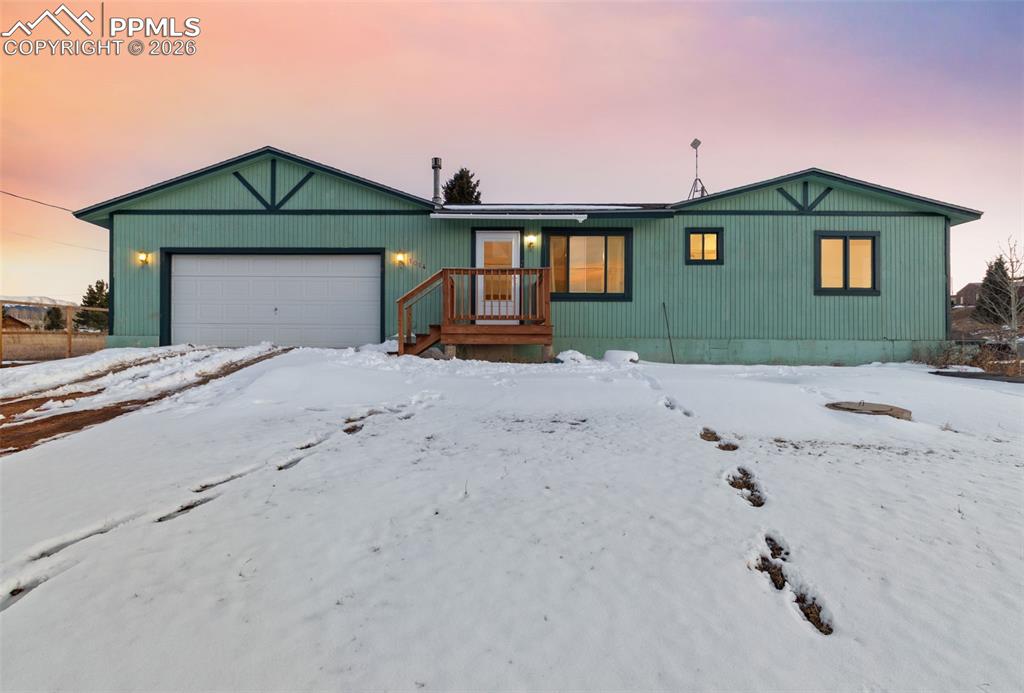
Front of Structure
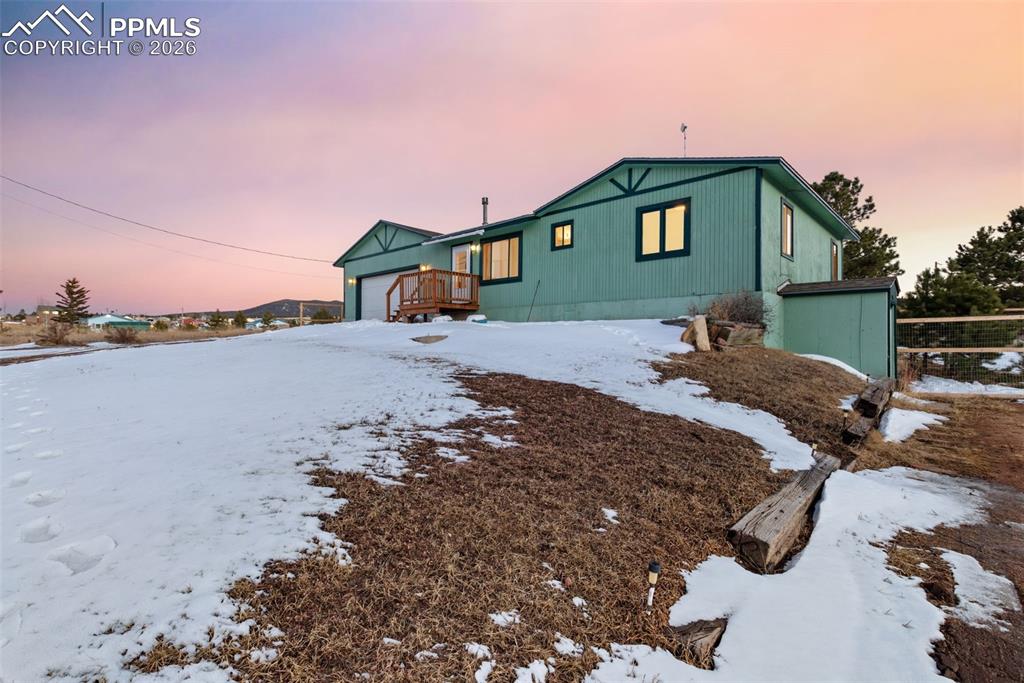
Front of Structure
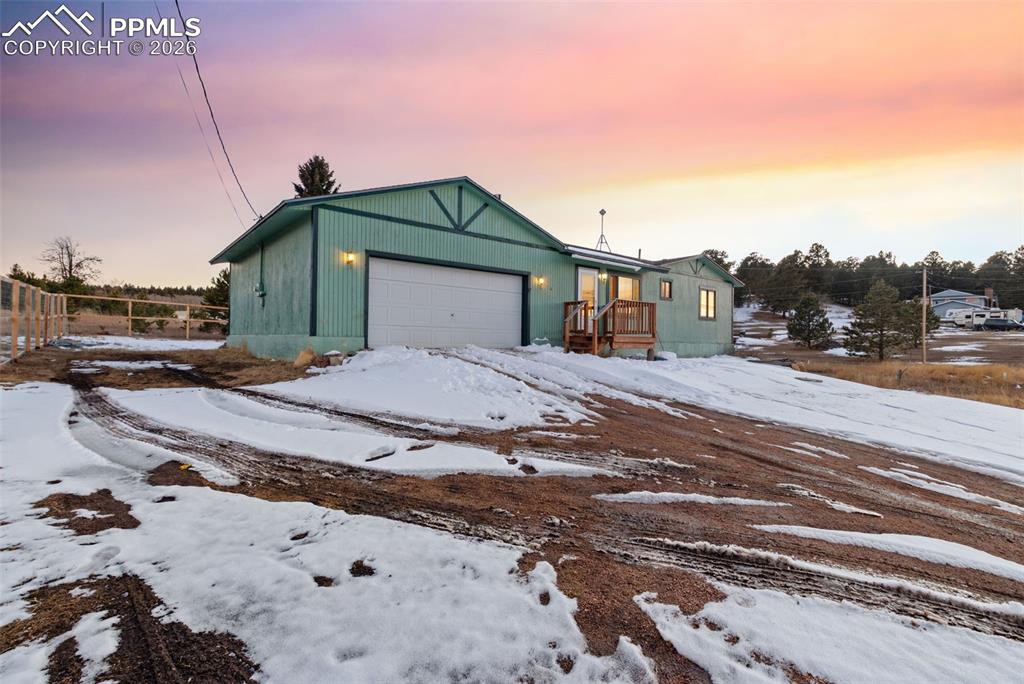
Front of Structure
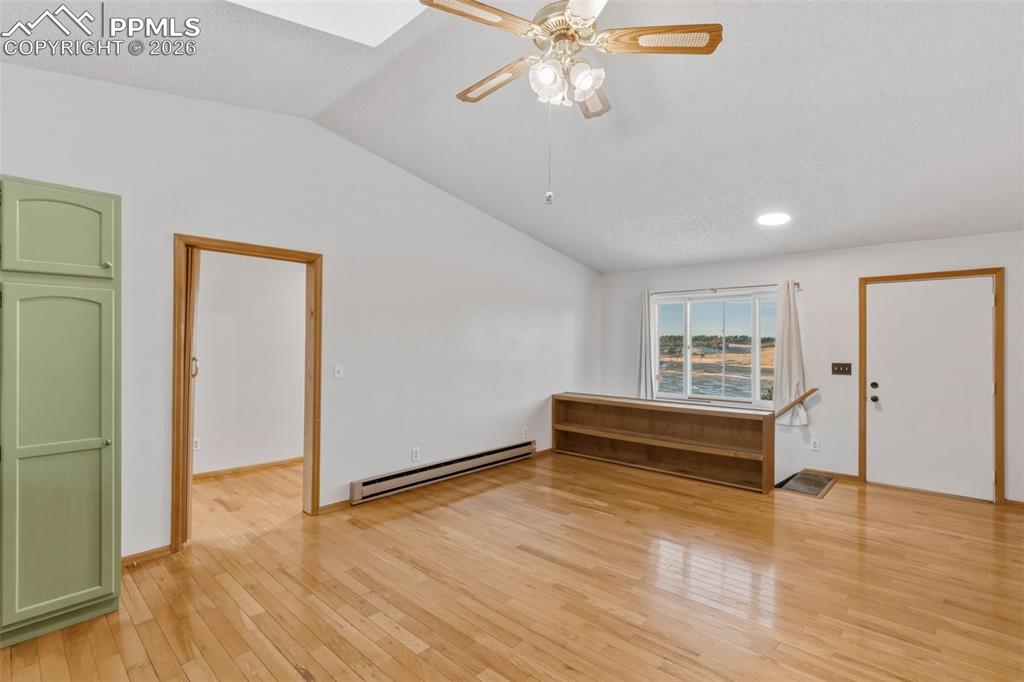
Other
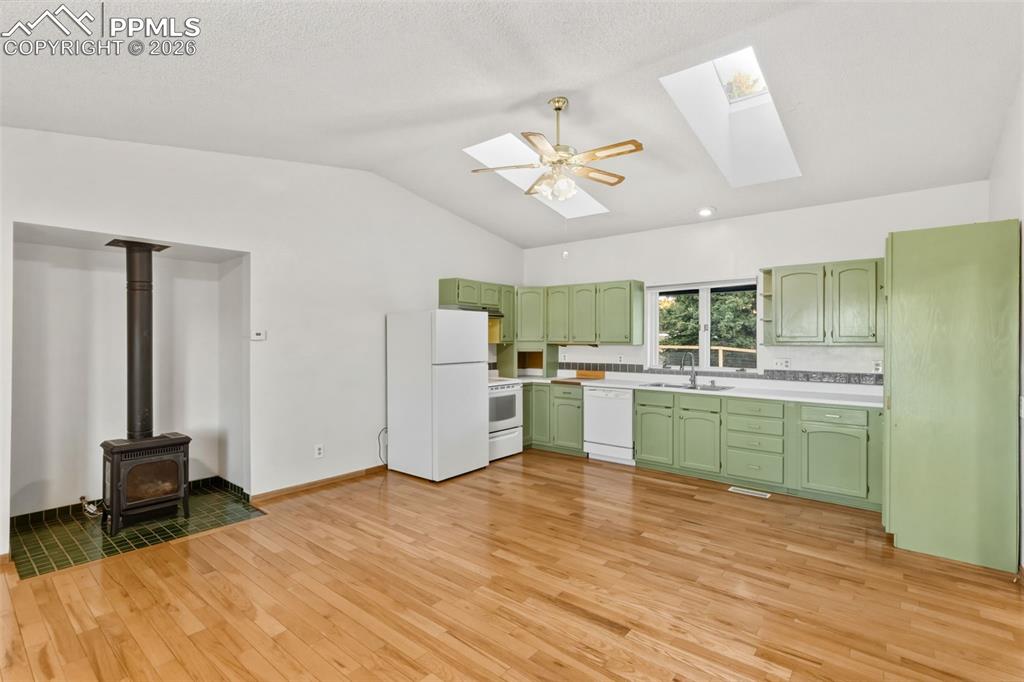
Wood Burning Fireplace
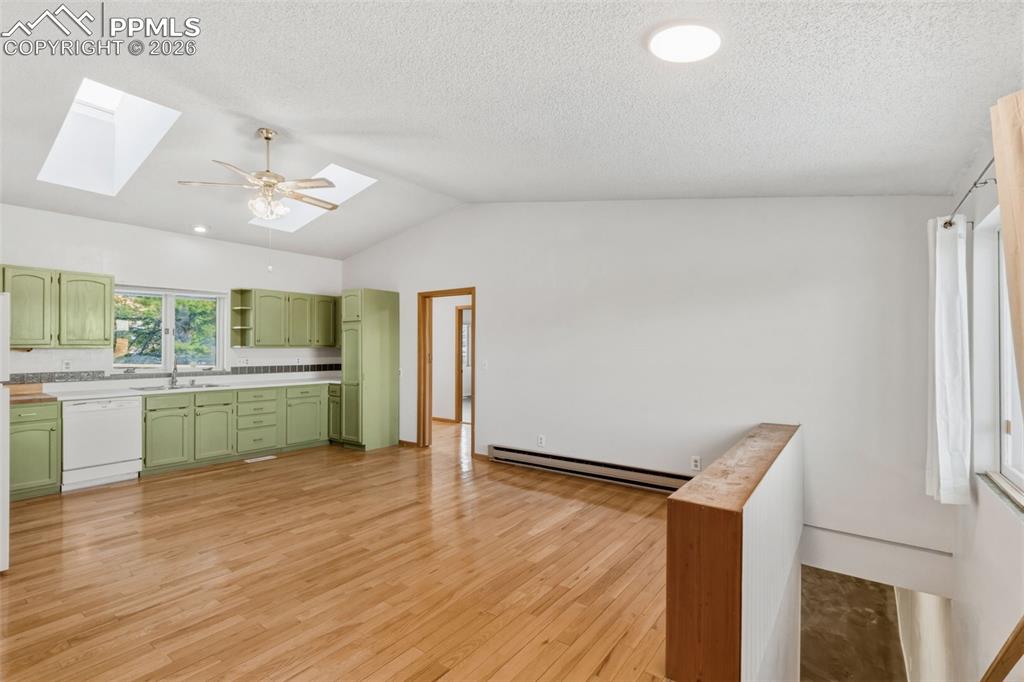
Lower Level has separate access
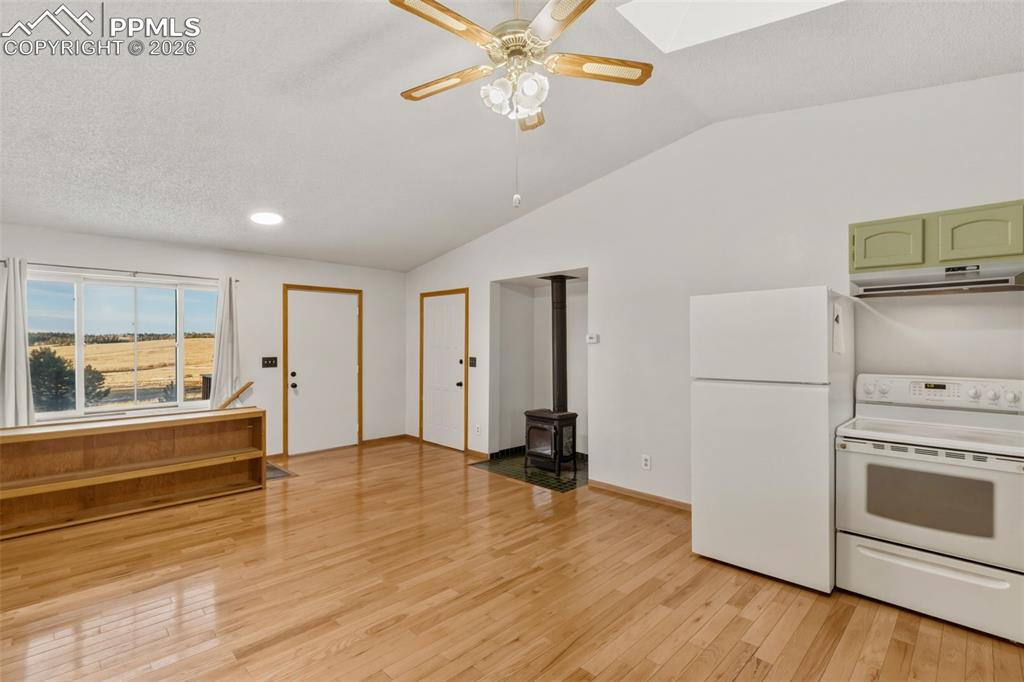
Kitchen
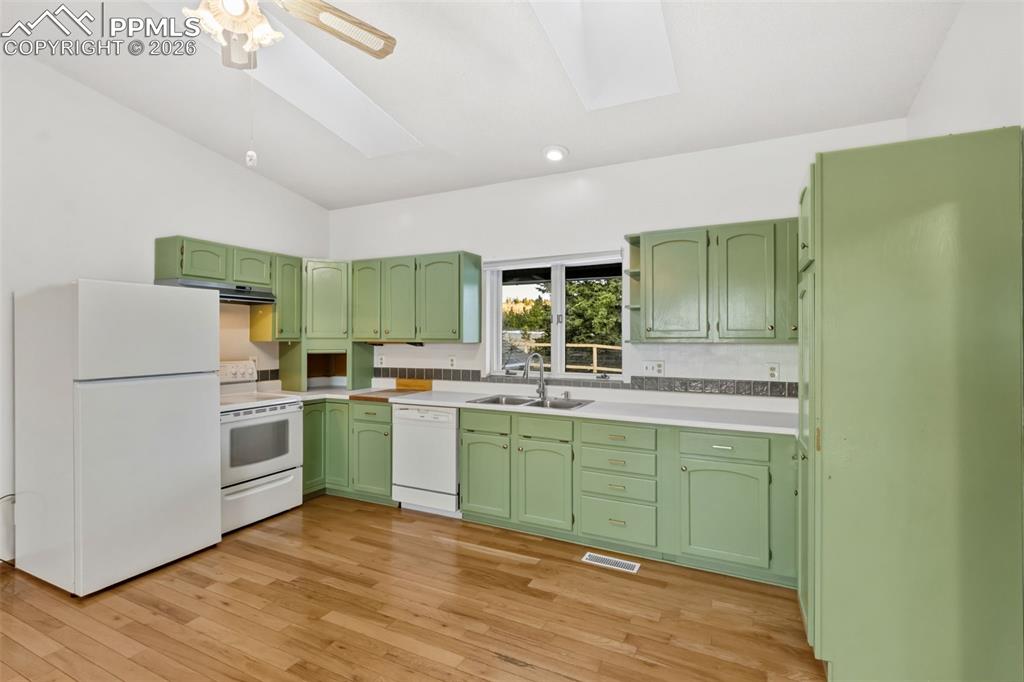
Open Kitchen Concept for older construction is amazing
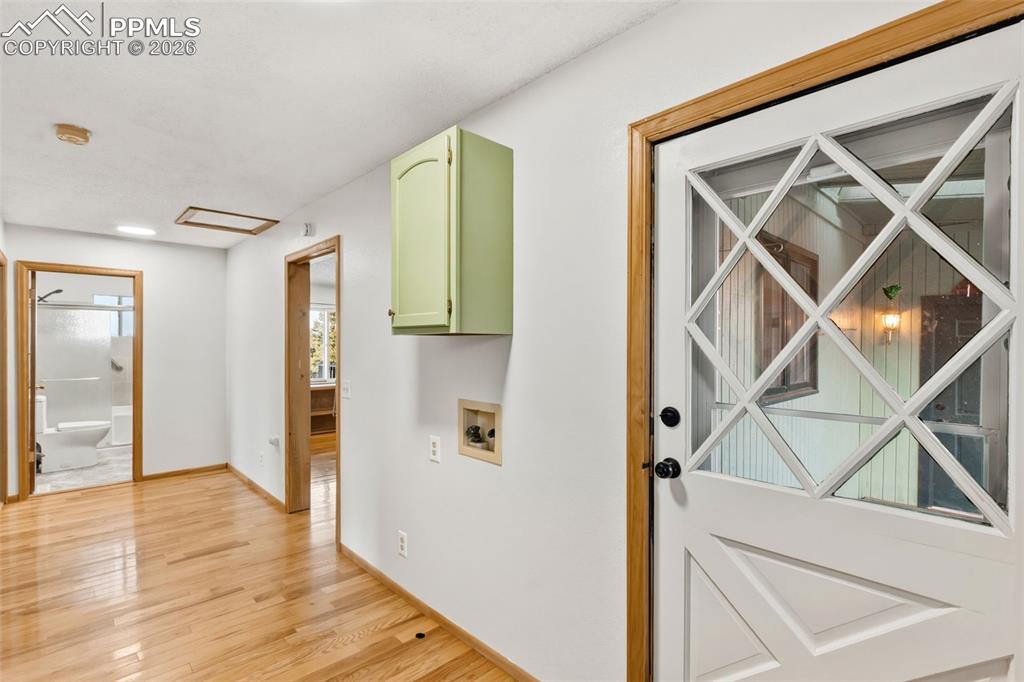
Entry
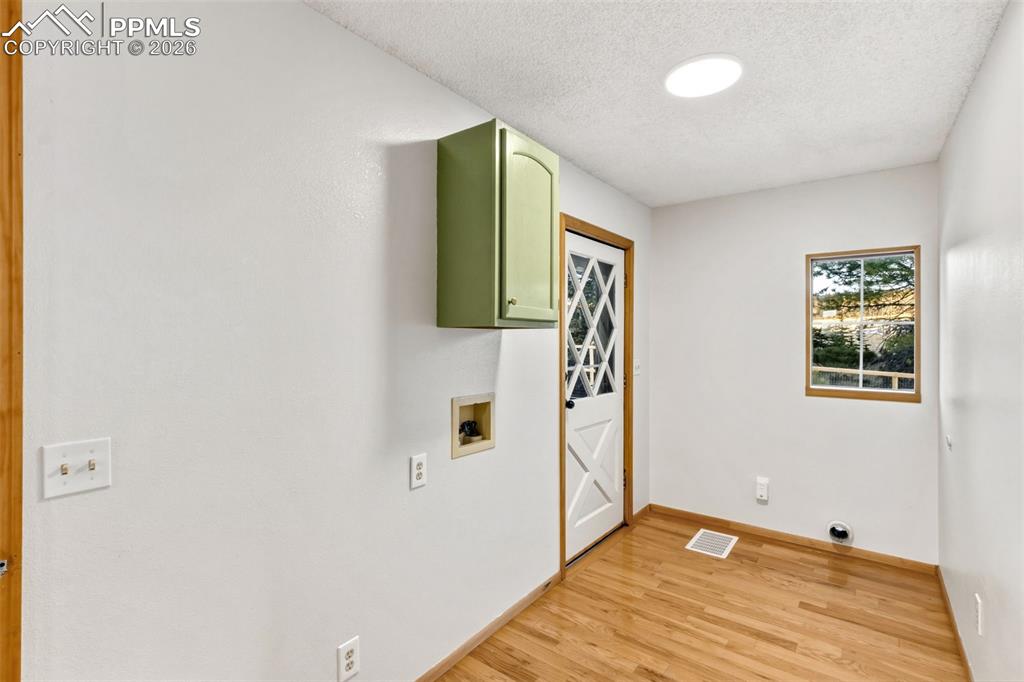
Laundry
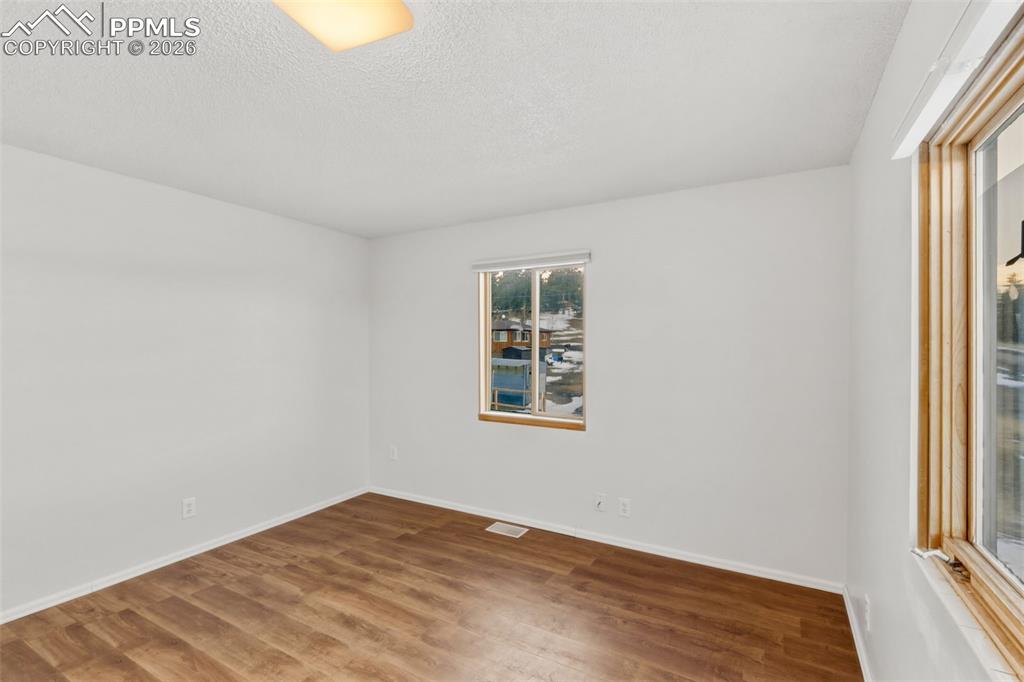
Other

Bedroom
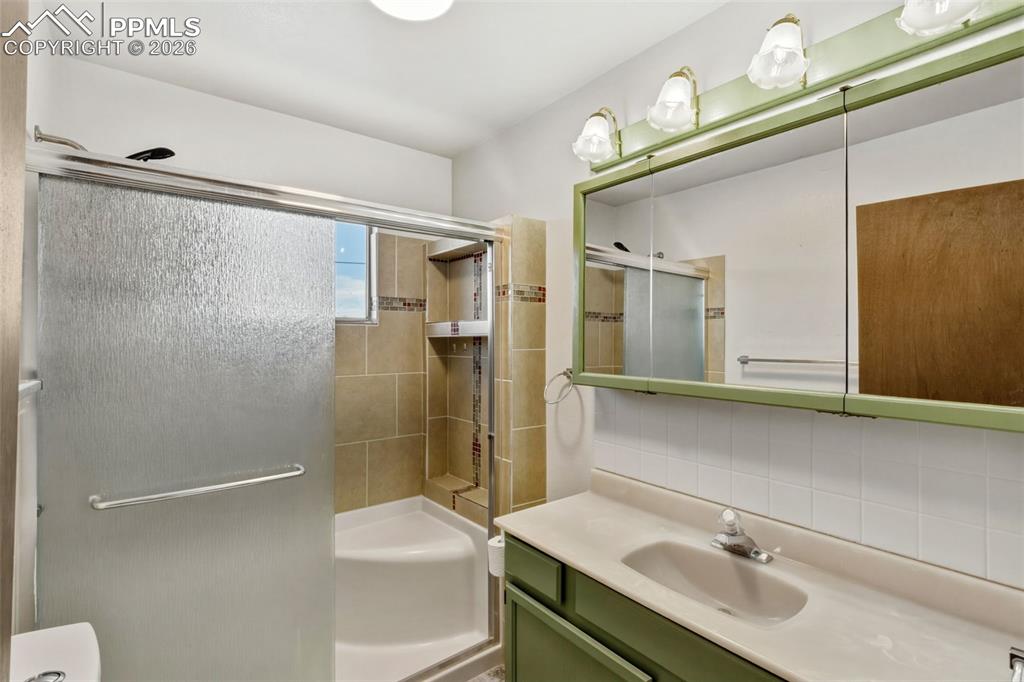
Bathroom
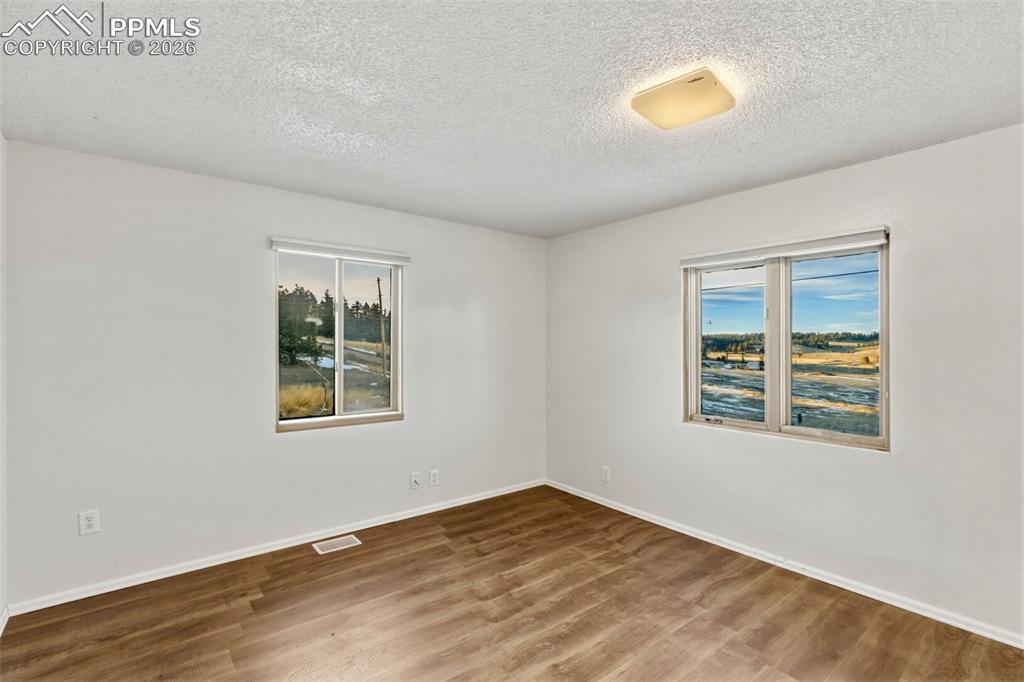
Other
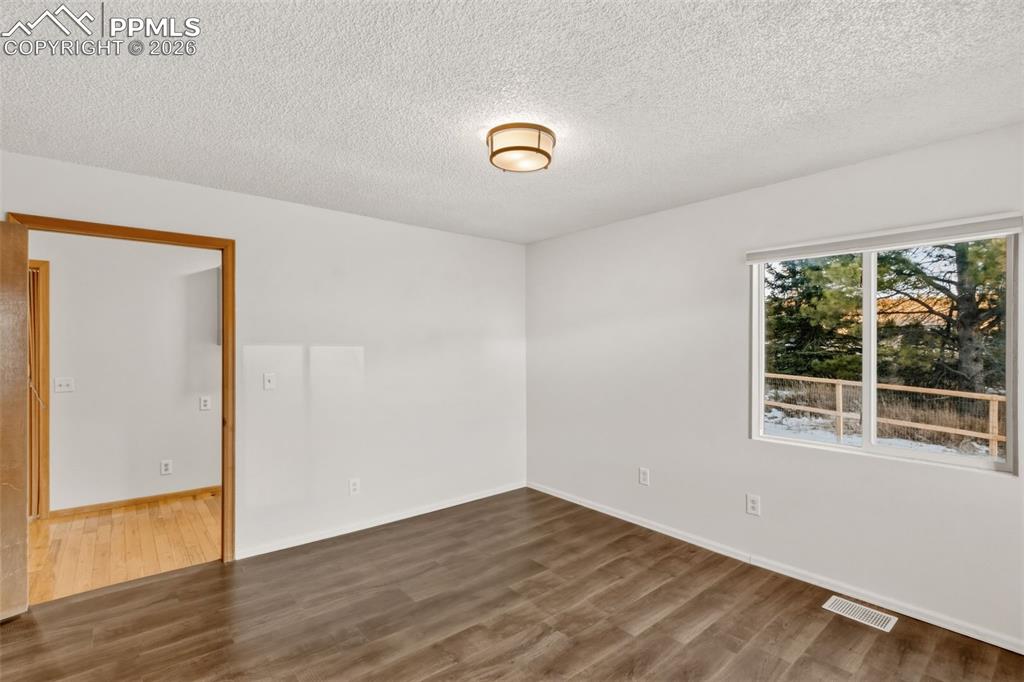
Other
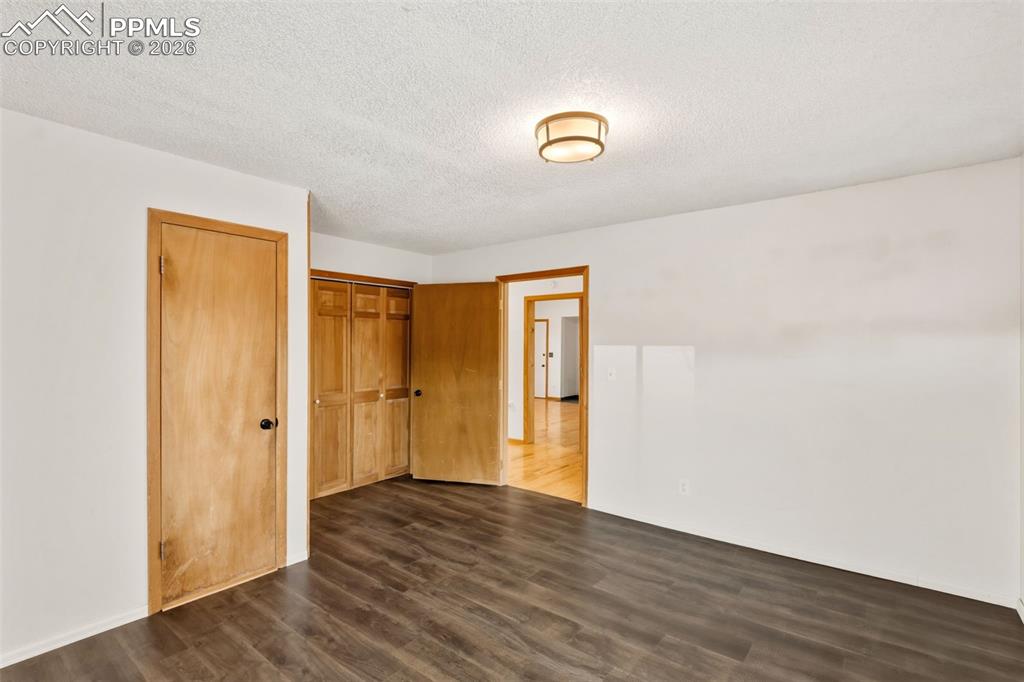
Bedroom
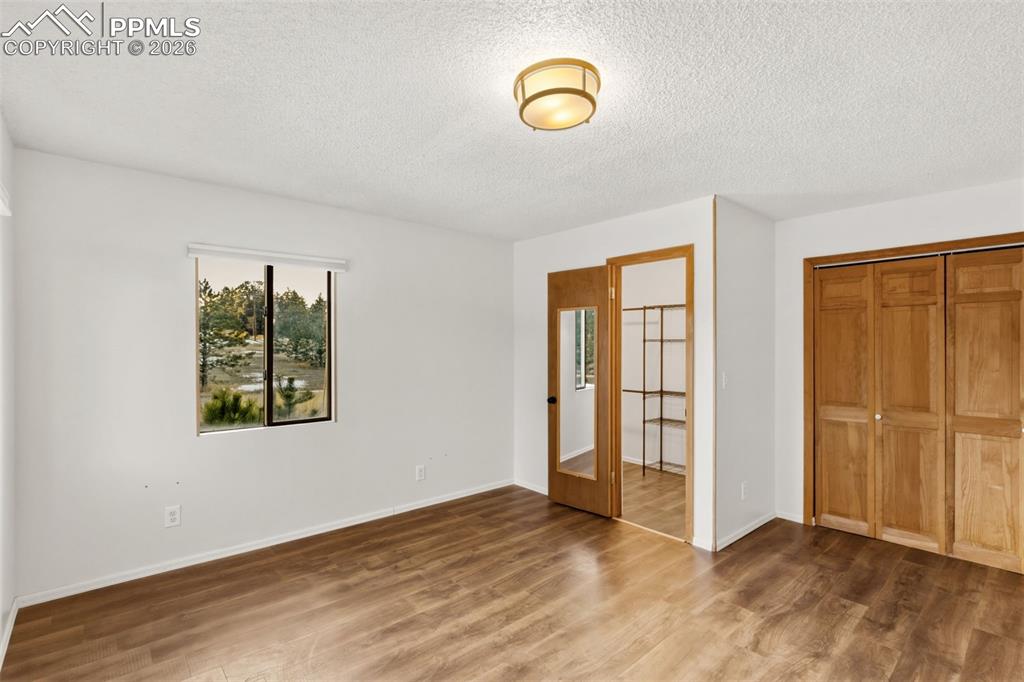
Great Sized Rooms
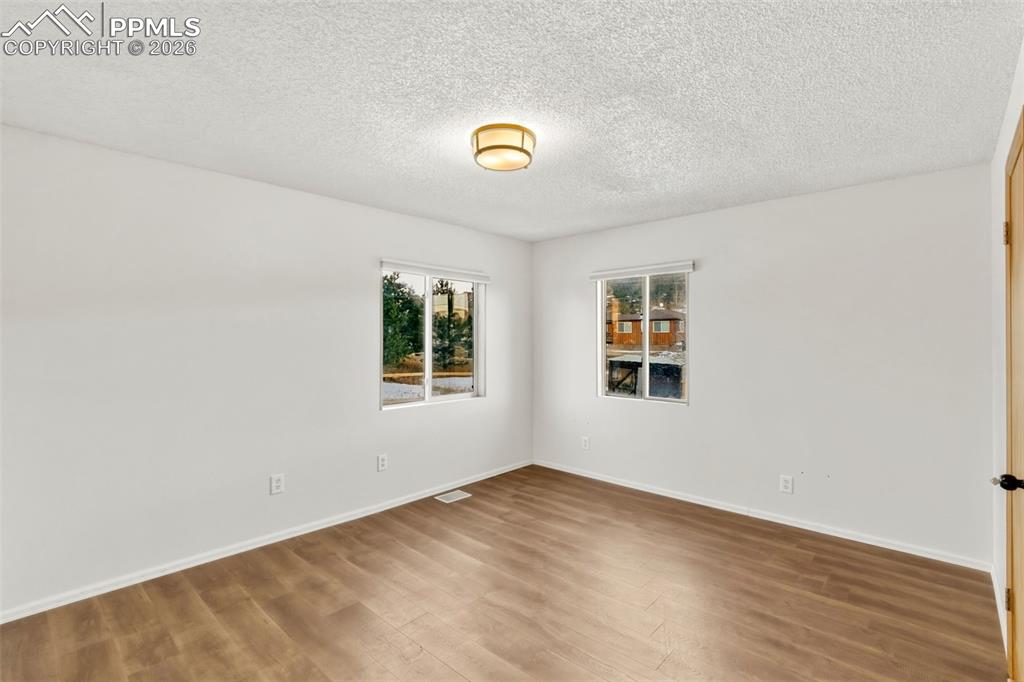
Other
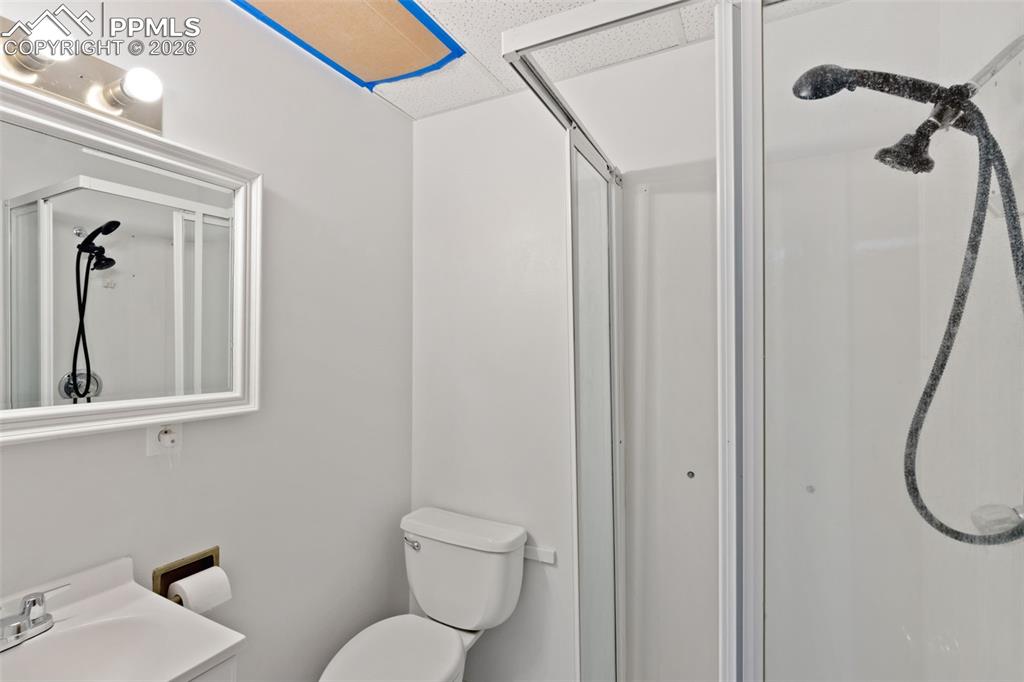
Bathroom
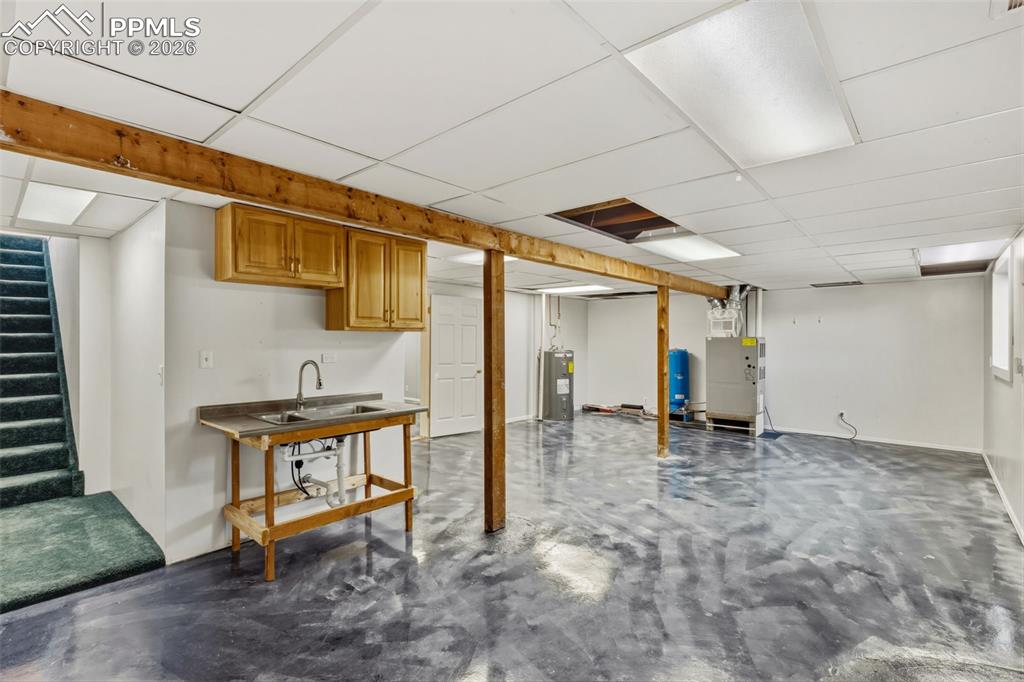
Newly finished flooring product, Looks Great!
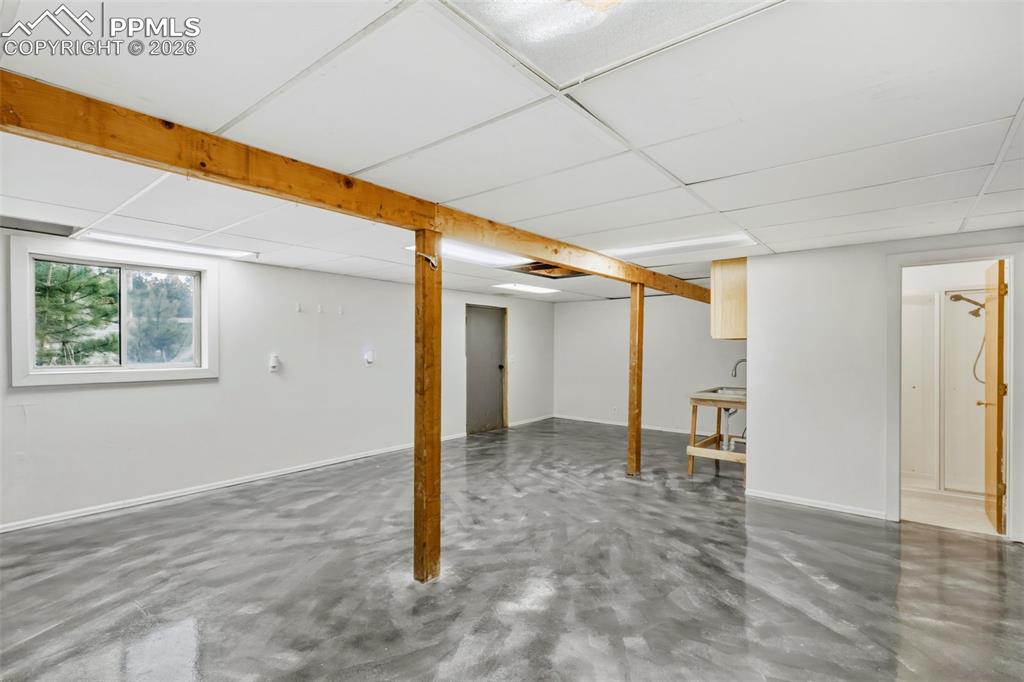
Has separate access
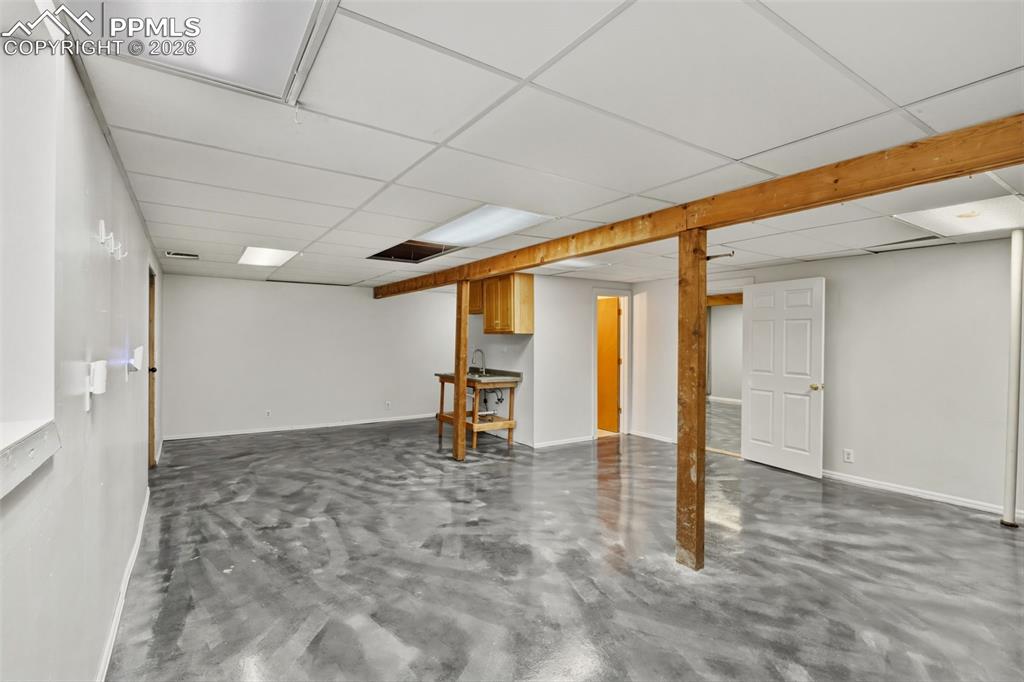
Basement
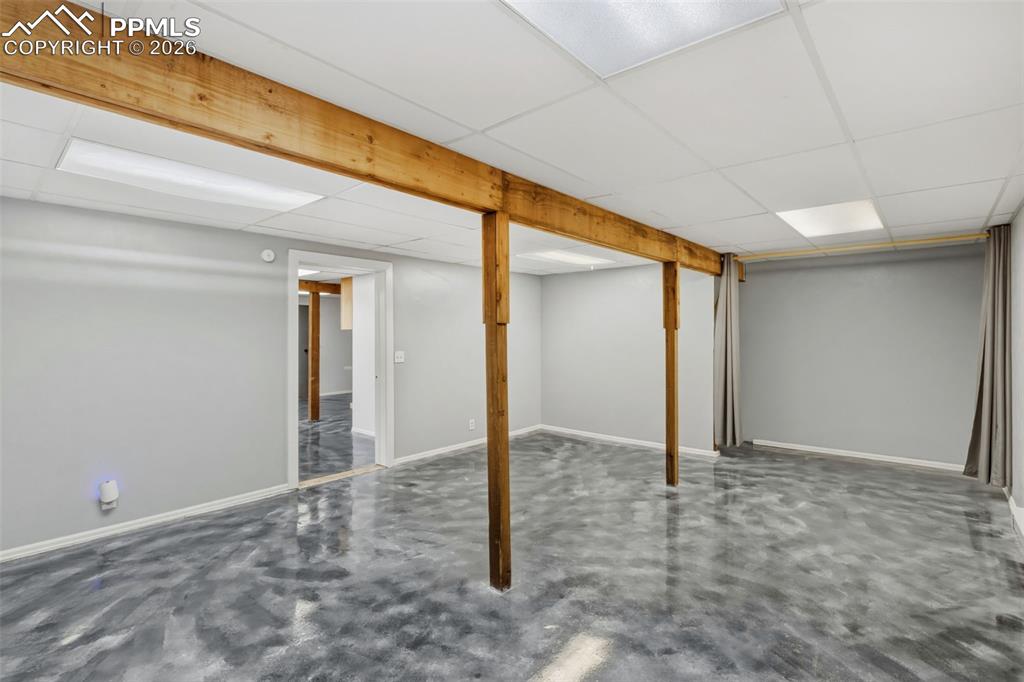
Basement
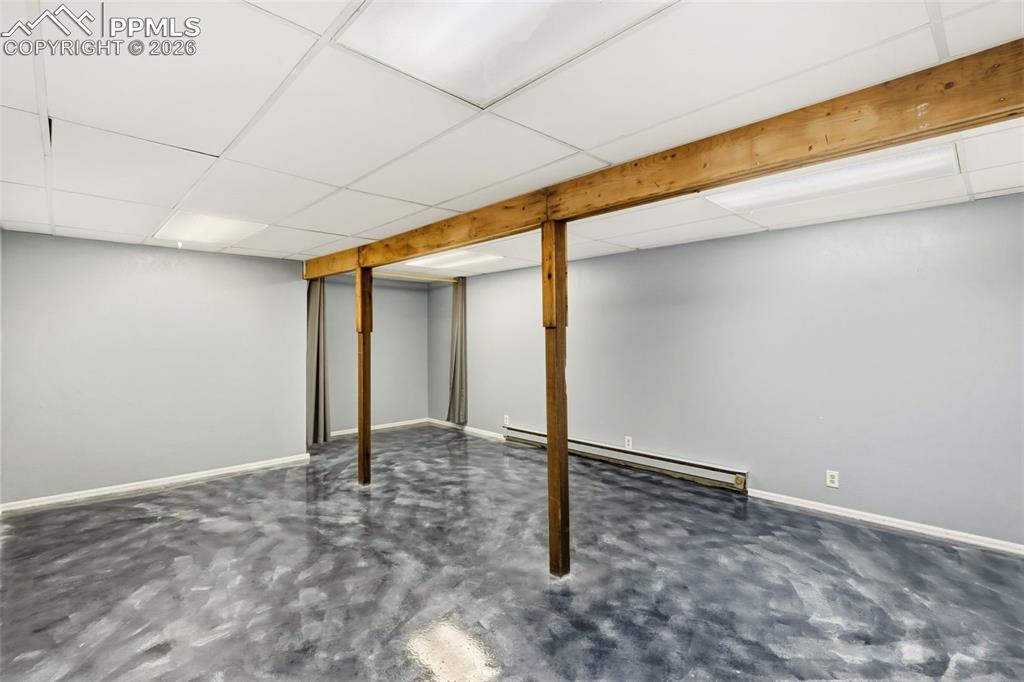
Basement

Covered Rear Deck
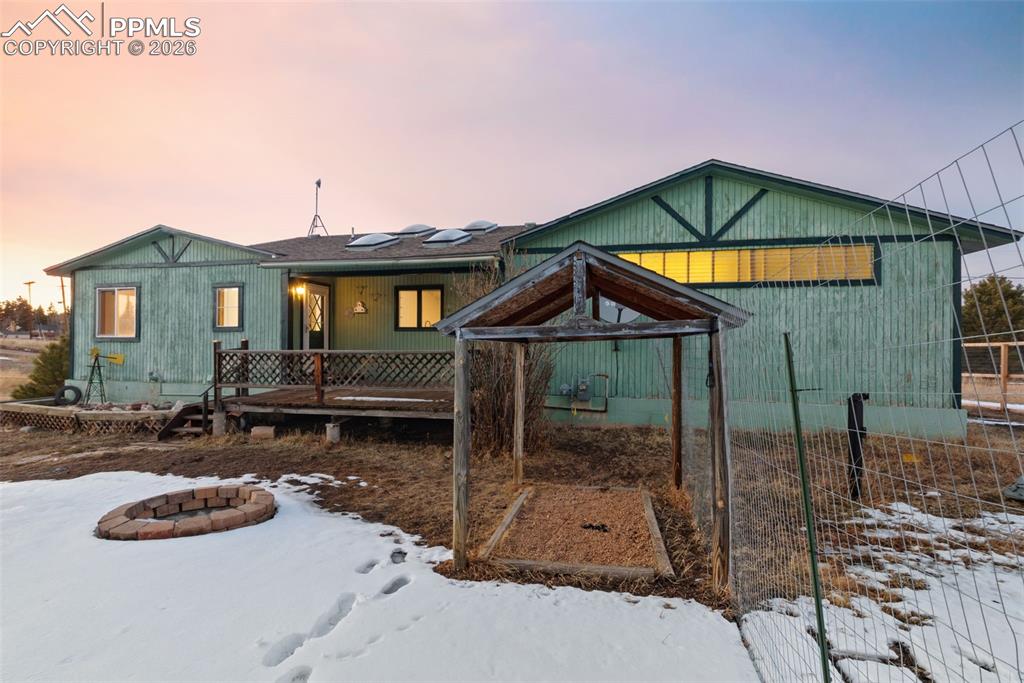
Front of Structure
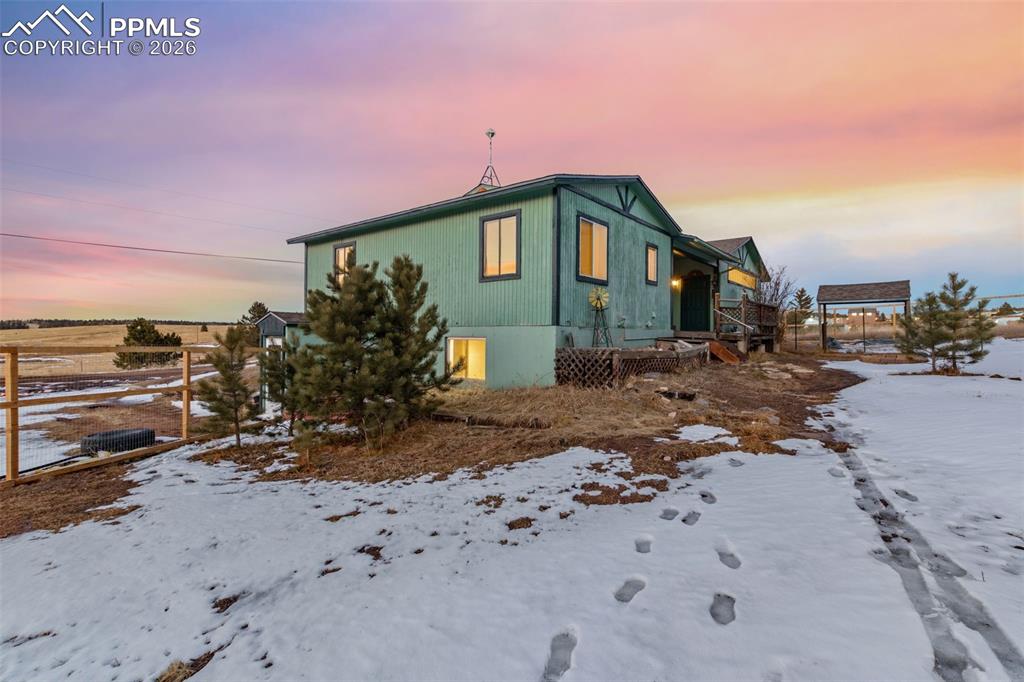
Side of Structure
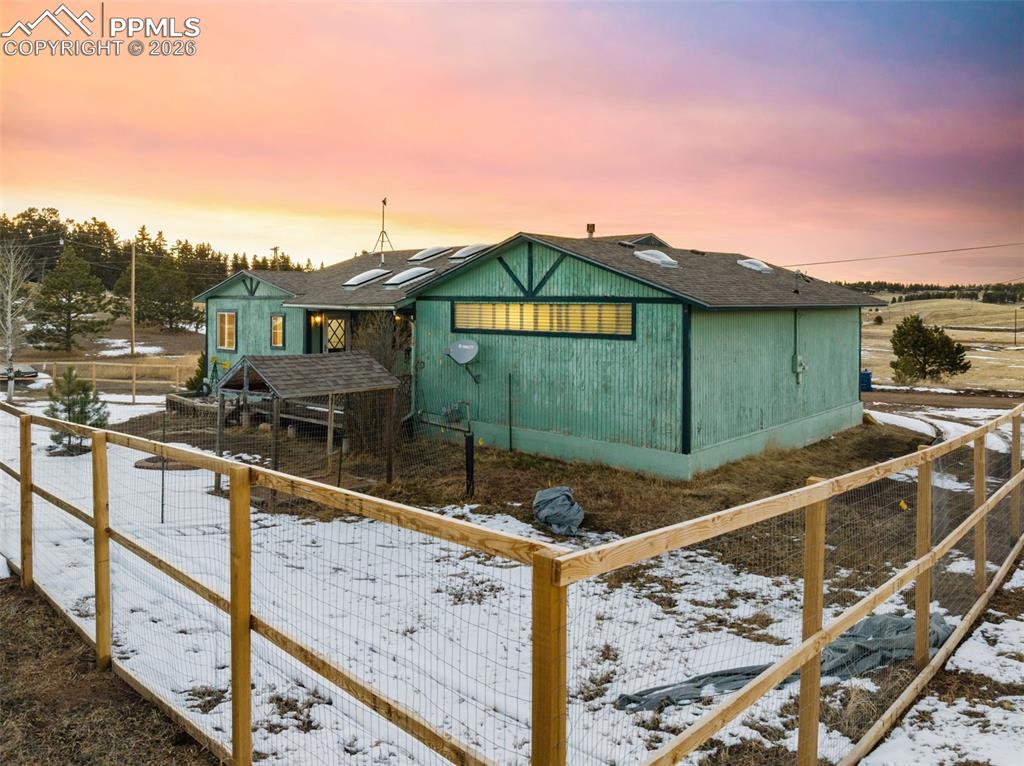
Other
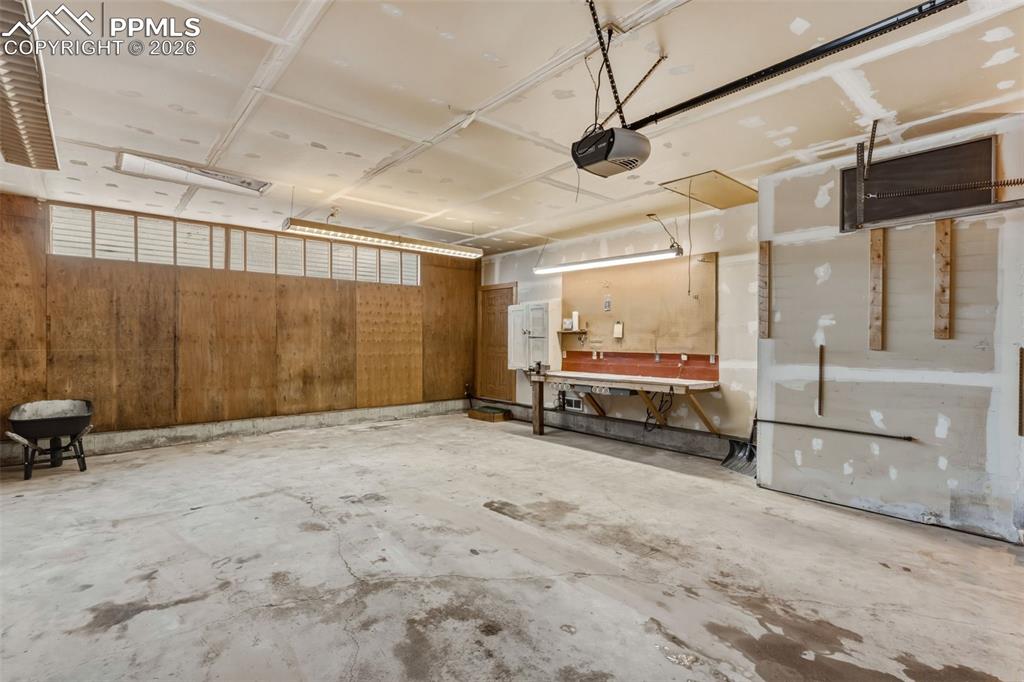
Very Nice oversized 2 Car Garage
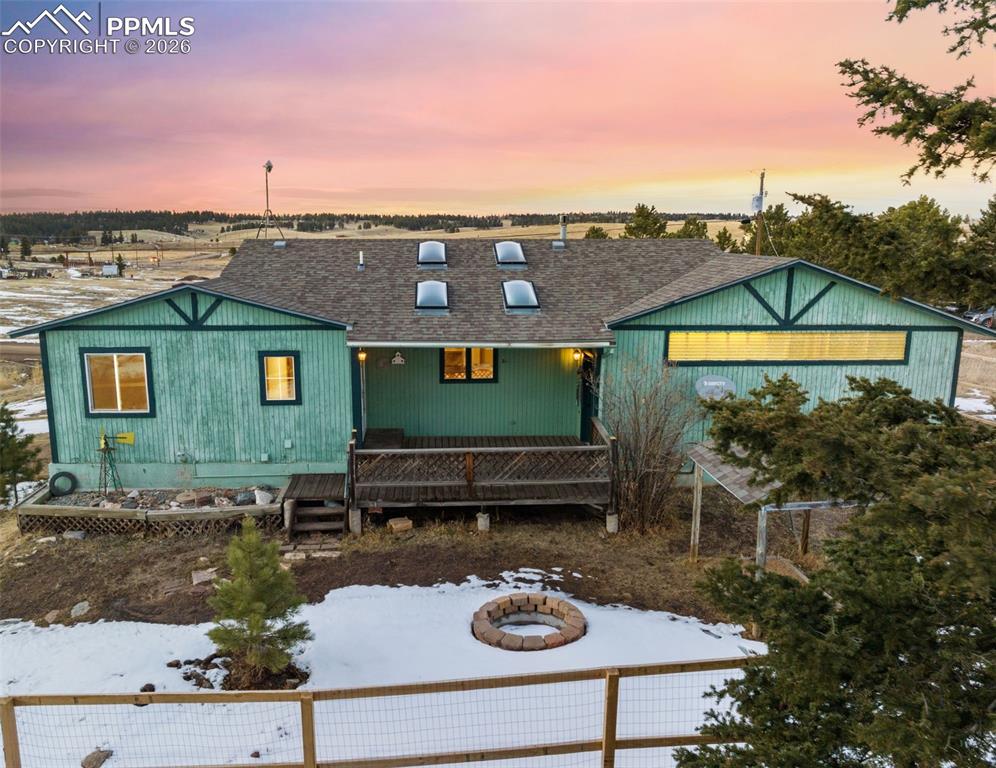
Front of Structure

Floor Plan

Floor Plan
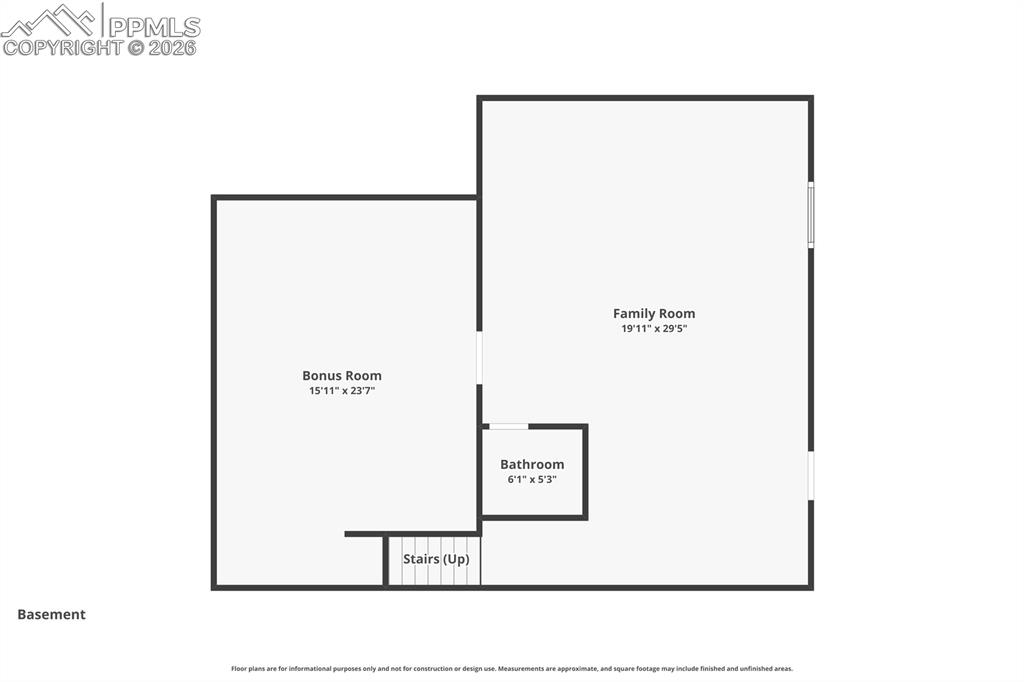
Floor Plan
Disclaimer: The real estate listing information and related content displayed on this site is provided exclusively for consumers’ personal, non-commercial use and may not be used for any purpose other than to identify prospective properties consumers may be interested in purchasing.