1335 Apple Lane, Penrose, CO, 81240
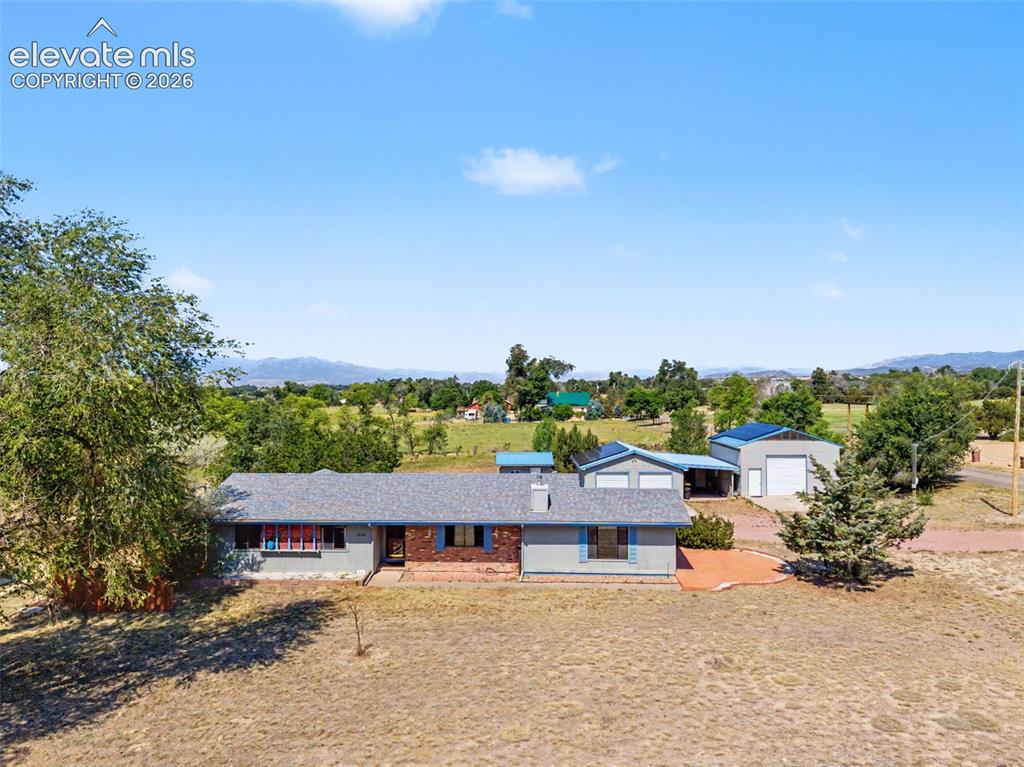
Image Count: 50

$499,000

  • Highlights
  • Single Family
  • 3 bd | 2 ba | 1,845 sqft
  • 1335 Apple Lane, Penrose, CO, 81240 listed by Valerie Ochsendorf MRP
  • Active
  • MLS#: 9766944
  • Tour #3
  • View on Map
Space maker

Property Description

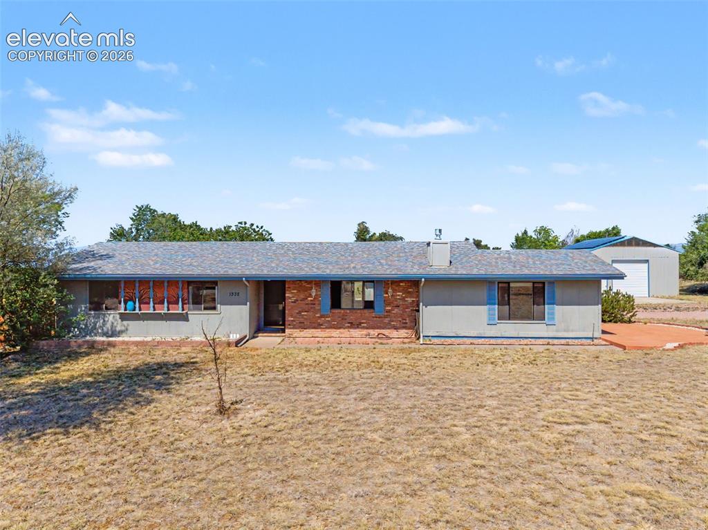
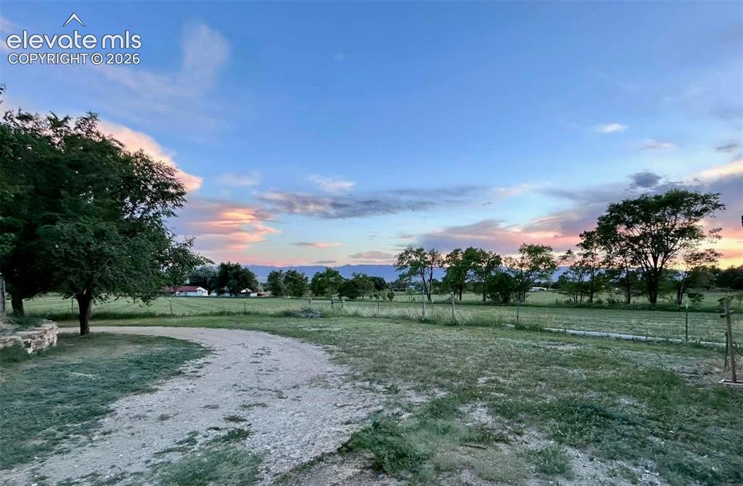
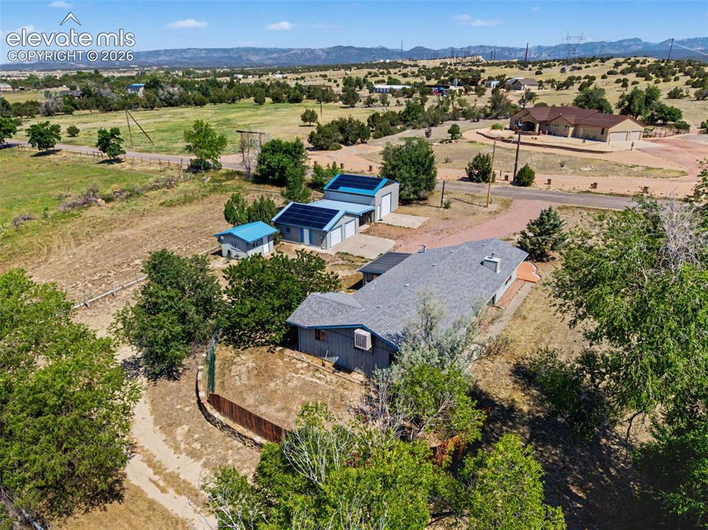
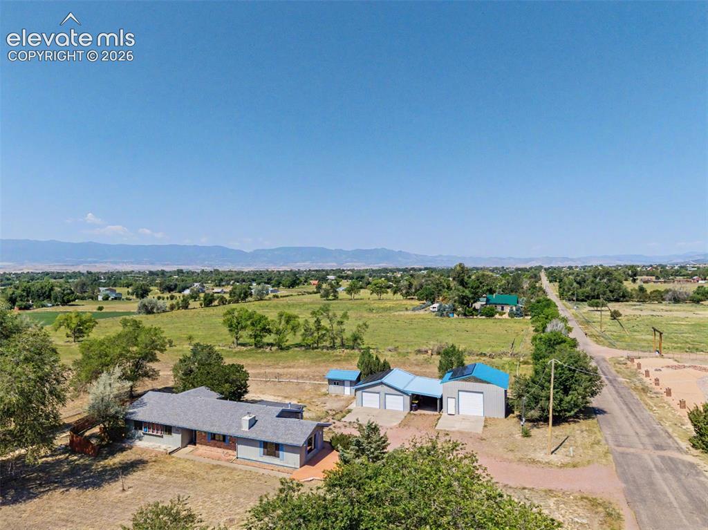
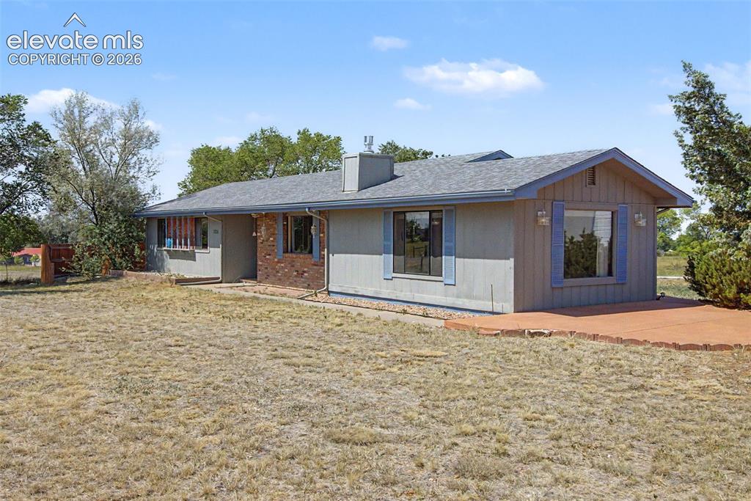
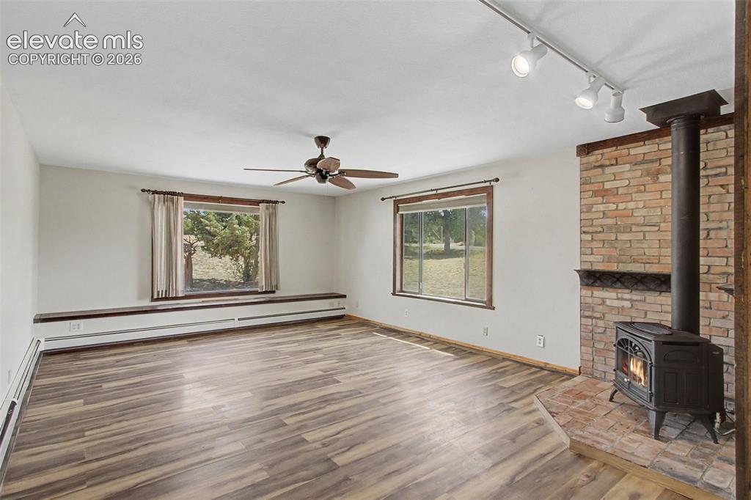
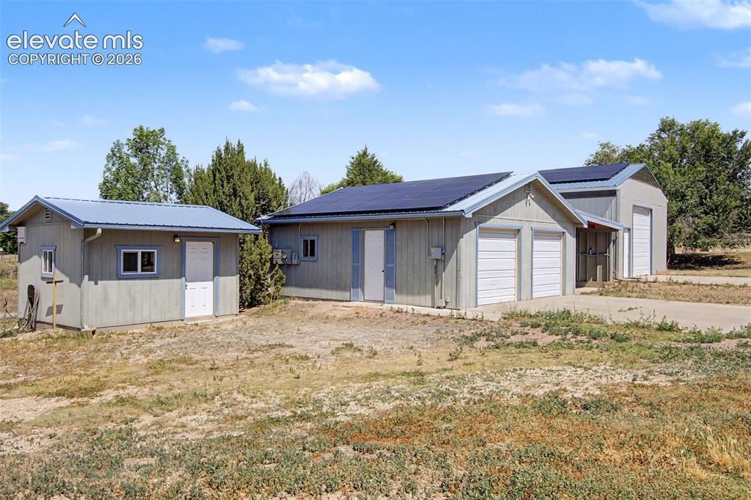
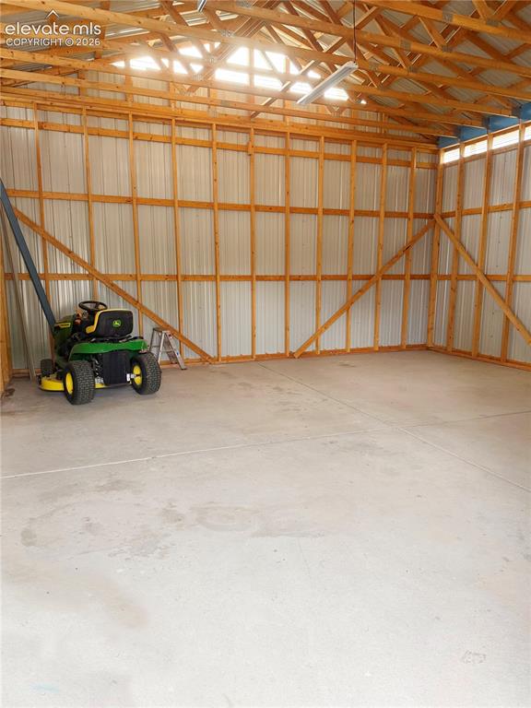
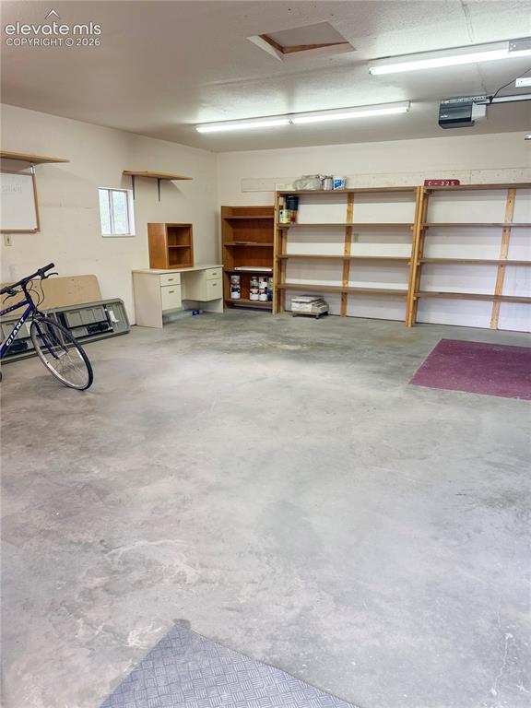
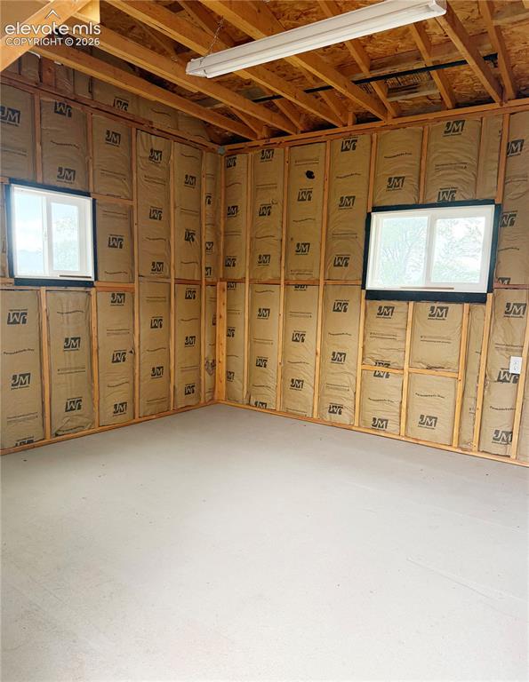
Fantastic, irrigated property that is also zoned for horses would be perfect for a hobby farm or to just enjoy the privacy and quiet on this beautiful property. This acreage home has irrigated 5.13 acres with a large RV garage (complete w/ RV outlet), a detached 2-car garage plus a carport, an insulated shed/shop with electricity, and Solar Panels (paid off). This property has everything you need! This property also includes 5 shares of Beaver Park Water for irrigation--pipes are in the field and field is fully fenced. In the past, the hay and alfalfa field were very productive (current owners are not growing this year). Large great room is perfect for a living room and a dining area. The family room has a gas stove, big picture window, and a charming bench with hidden storage. The kitchen has granite counters, solid wood cabinetry, tile floor, tile backsplash, and gas range oven. The finished sunroom offers nice extra square footage with electricity, heat and A/C. This ranch home has efficient baseboard water heat for the winter, and a swamp cooler to make the house super pleasant in the summer. You will love watching the stunning sunsets from your large patios. There is a fenced portion of the yard, which is perfect for pets. Everything is set up perfectly in this charming home with main level living, acreage, and fantastic outbuildings. You will love the peaceful quiet and space of your own acreage--and it's just a quick commute to Colorado Springs, Canon City, or Pueblo.

Property Listed By

Picture of REALTOR Listing Property
  • Valerie Ochsendorf MRP
  • 8064-832-917  Call the Agent 
Picture of Office Listing Property
  • Valor Properties, LLC
  • 8064-832-917  Call the Agent 

Property Details

    General Features

  • Property: Single Family, Ranch
  • Year Built: 1976
  • List Price: $499,000
  • County: Fremont
  • School District: Florence/Fremont RE-2

    Rooms

  • Master: Main Level, 14 x 11
  • Main Level Bedroom: Yes
  • Bedrooms: 3
  • Baths: 1 full bath; 1 3/4 bath;
  • Master Bathroom Amenities: Ceramic Tile, Free-standing Shower
  • Laundry: Main

    Structure

  • Foundation: Slab
  • Heating: Active Solar, Baseboard, Hot Water
  • Garage/Parking #: 6 vehicle(s), Carport, Detached
  • Patio Description: Concrete
  • Total SqFt: 1,845
  • Finished SqFt: 1,845
  • Construction Status: Existing Home
  • Siding: Brick, Wood
  • Structure: Framed on Lot

    Features

  • Appliances: Dishwasher, Disposal, Dryer, Gas in Kitchen, Microwave Oven, Range, Refrigerator, Washer
  • Floors: Carpet, Ceramic Tile, Vinyl/Linoleum
  • Entry: Closet, Covered, Natural Wood
  • Fireplace: Free-standing, Gas, Main Level, One
  • Additional Items: Chest freezer in sun room. John Deere riding mower is negotiable.
  • Interior Features: Beamed Ceilings, Great Room, Vaulted Ceilings
  • Laundry: Main

    Taxes, Utilities, Lot

  • Tax: $1,263
  • Lot Size: 5.13 Acres, 223,463 SqFt
  • Fence: Rear
  • Lot Description: Level, Mountain View
  • Existing Utilities: Electricity Connected, Natural Gas Connected, Solar
  • Existing Water: Ditch Rights, Municipal

    Community

    Additional Information

  • Notices: Lead Base Paint Discl Req

      Disclaimer
      The real estate listing information and related content displayed on this site is provided exclusively for consumers’ personal, non-commercial use and may not be used for any purpose other than to identify prospective properties consumers may be interested in purchasing.
      elevateMLS.com Website

      1335 Apple Lane, Penrose, CO, 81240

      Image 1 of 50: Over 5 acres with charming rancher and fantastic outbuildings!
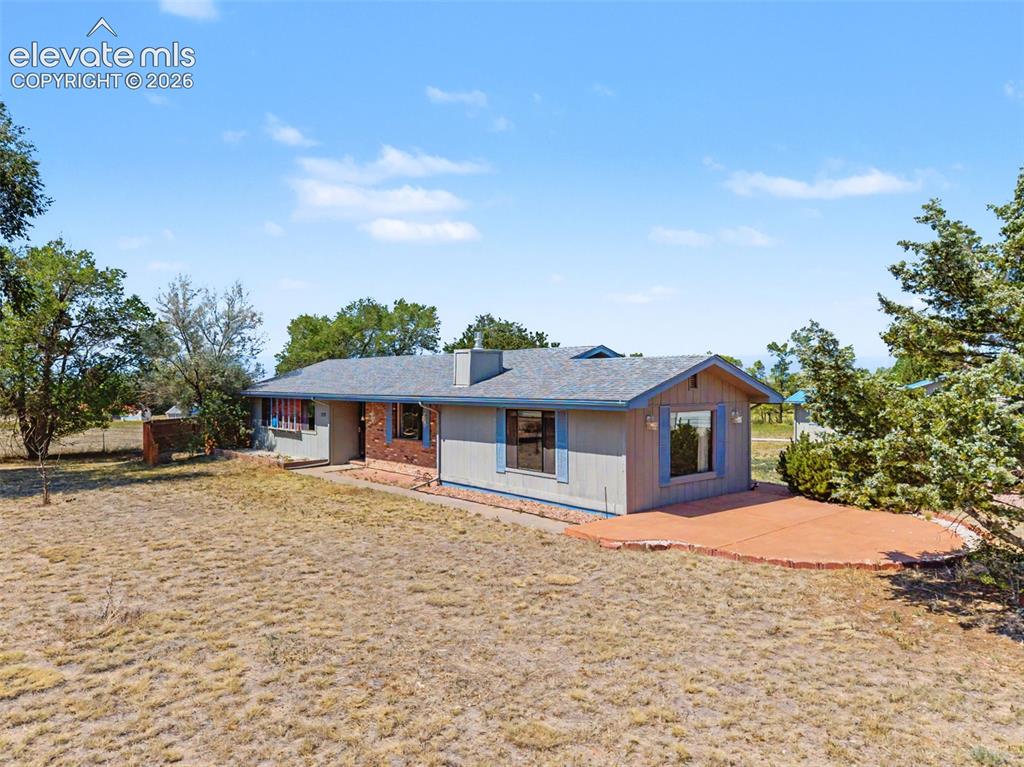
      Over 5 acres with charming rancher and fantastic outbuildings!

      Image 2 of 50: Front of Structure

      Front of Structure
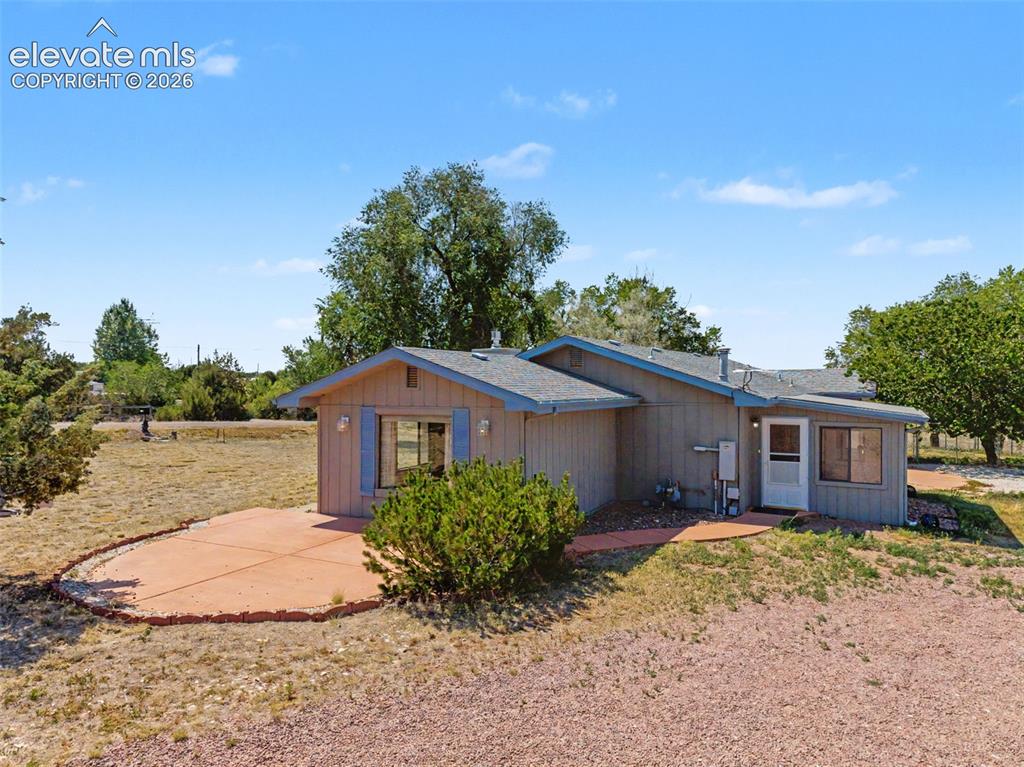
      Image 3 of 50: Front of Structure

      Front of Structure
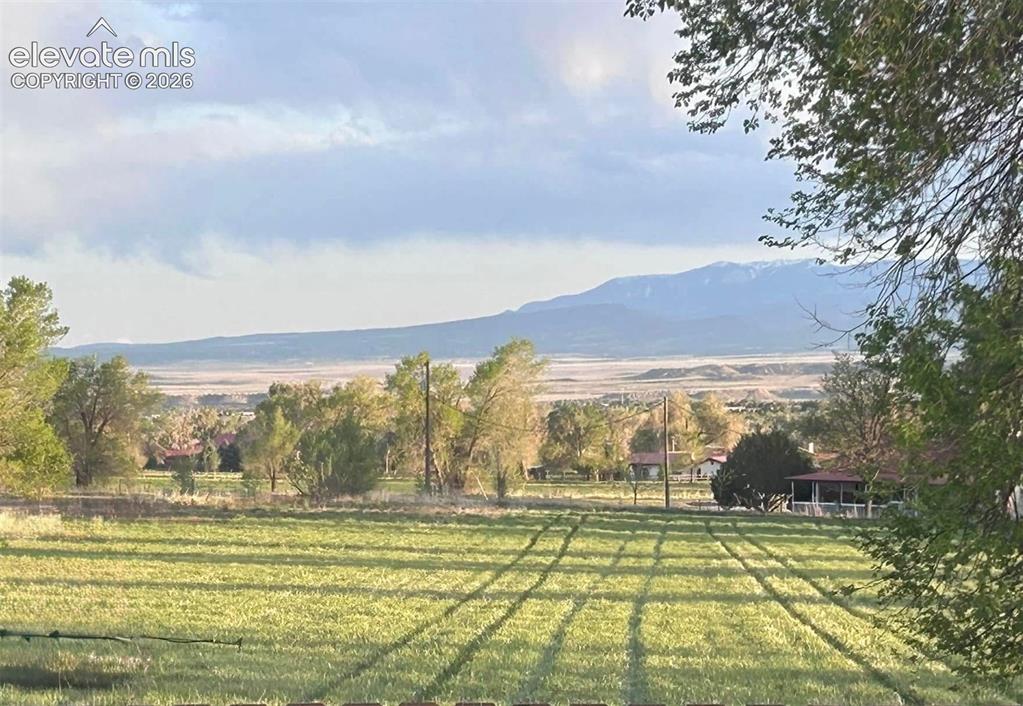
      Image 4 of 50: Front of Structure

      Front of Structure

      Image 5 of 50: Side of Structure

      Side of Structure

      Image 6 of 50: Property from last Spring.

      Property from last Spring.

      Image 7 of 50: View from earlier this year.

      View from earlier this year.

      Image 8 of 50: Over 5 acres with charming rancher and fantastic outbuildings!
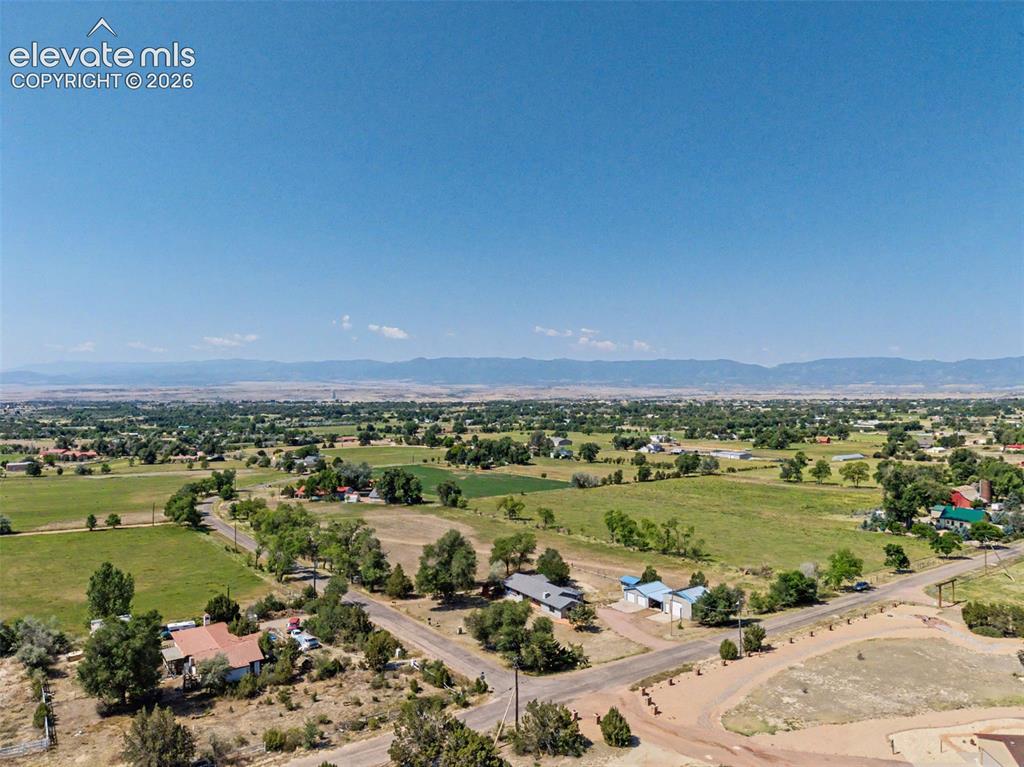
      Over 5 acres with charming rancher and fantastic outbuildings!
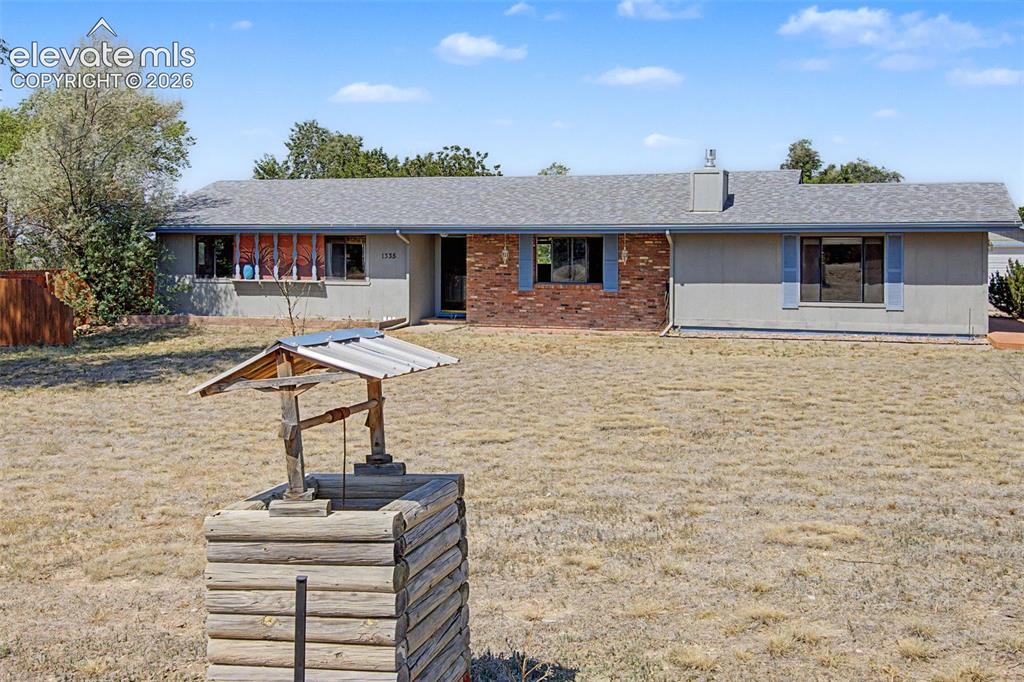
      Image 9 of 50: Over 5 acres with charming rancher and fantastic outbuildings!

      Over 5 acres with charming rancher and fantastic outbuildings!

      Image 10 of 50: Front of Structure

      Front of Structure
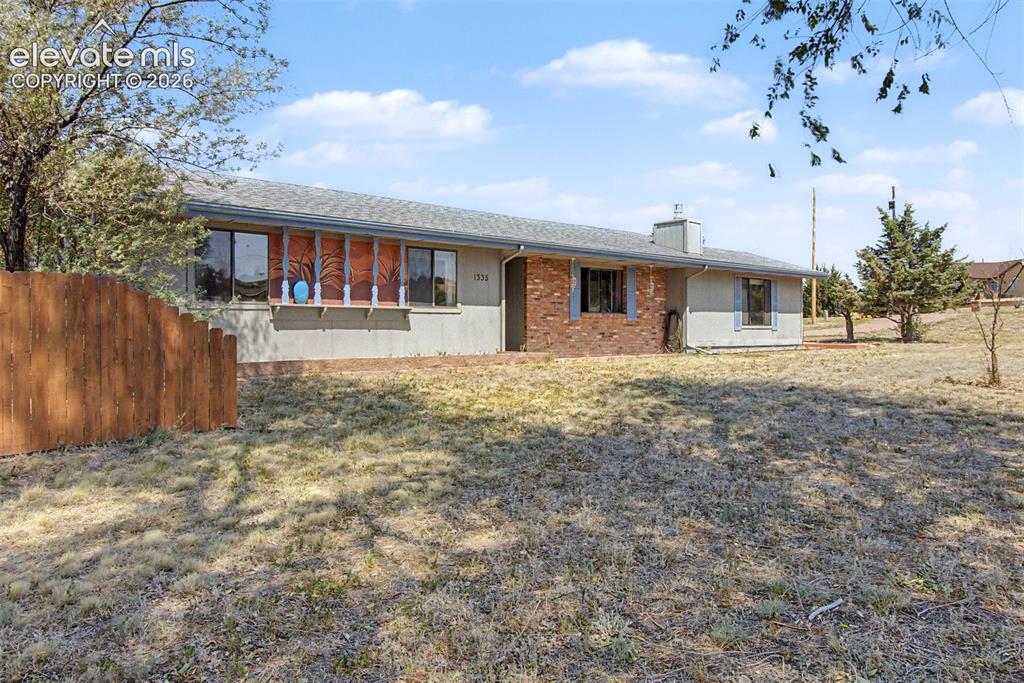
      Image 11 of 50: Front of Structure

      Front of Structure
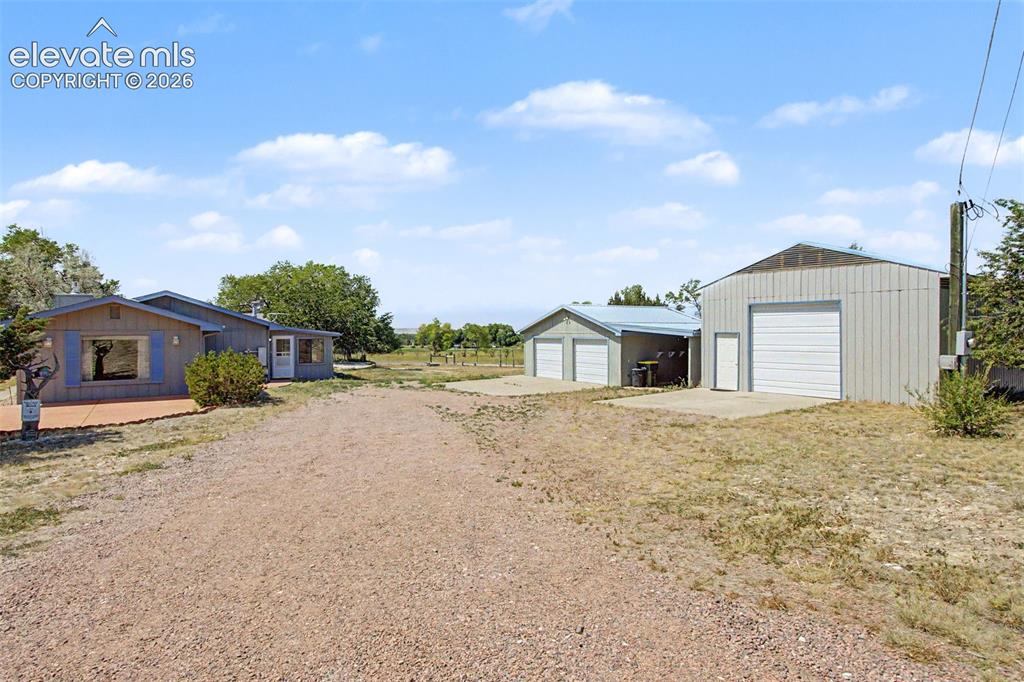
      Image 12 of 50: Front of Structure

      Front of Structure

      Image 13 of 50: Over 5 acres with charming rancher and fantastic outbuildings!
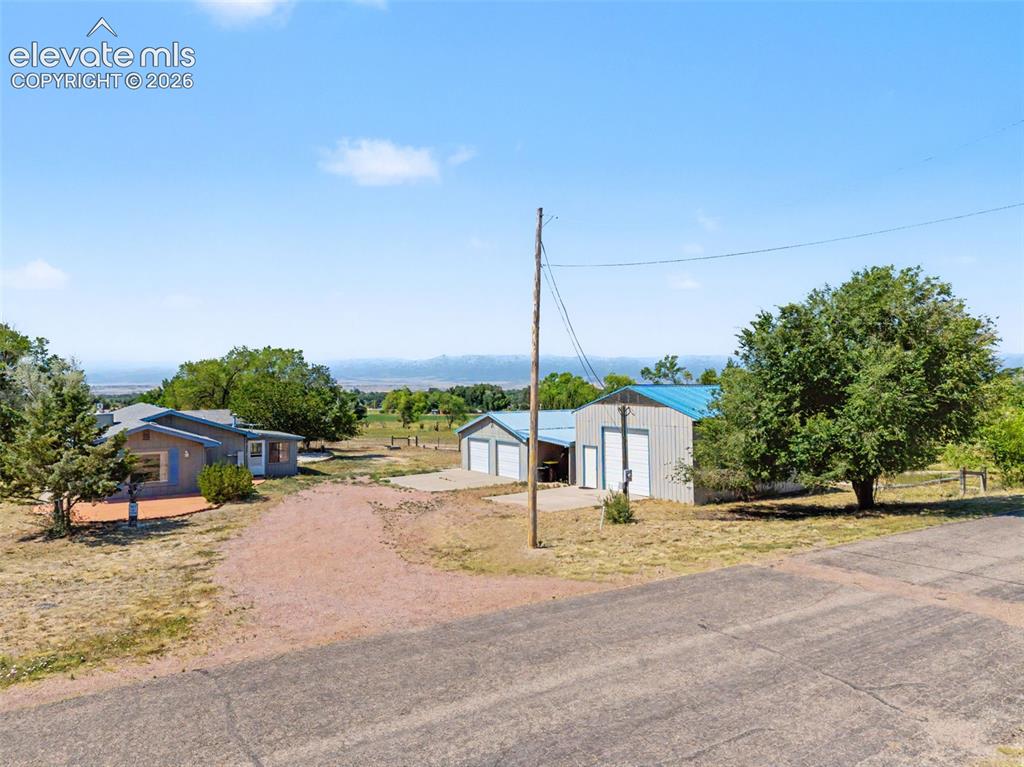
      Over 5 acres with charming rancher and fantastic outbuildings!

      Image 14 of 50: Shed w/ electricity, 2-car garage, carport, RV garage/workshop.
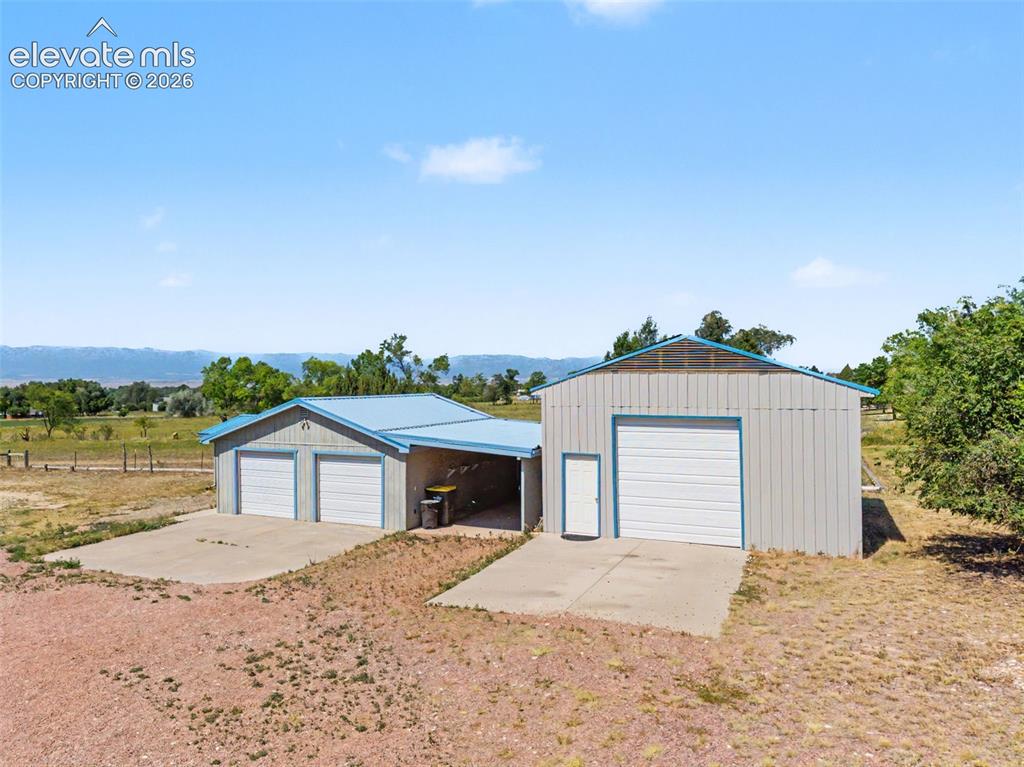
      Shed w/ electricity, 2-car garage, carport, RV garage/workshop.
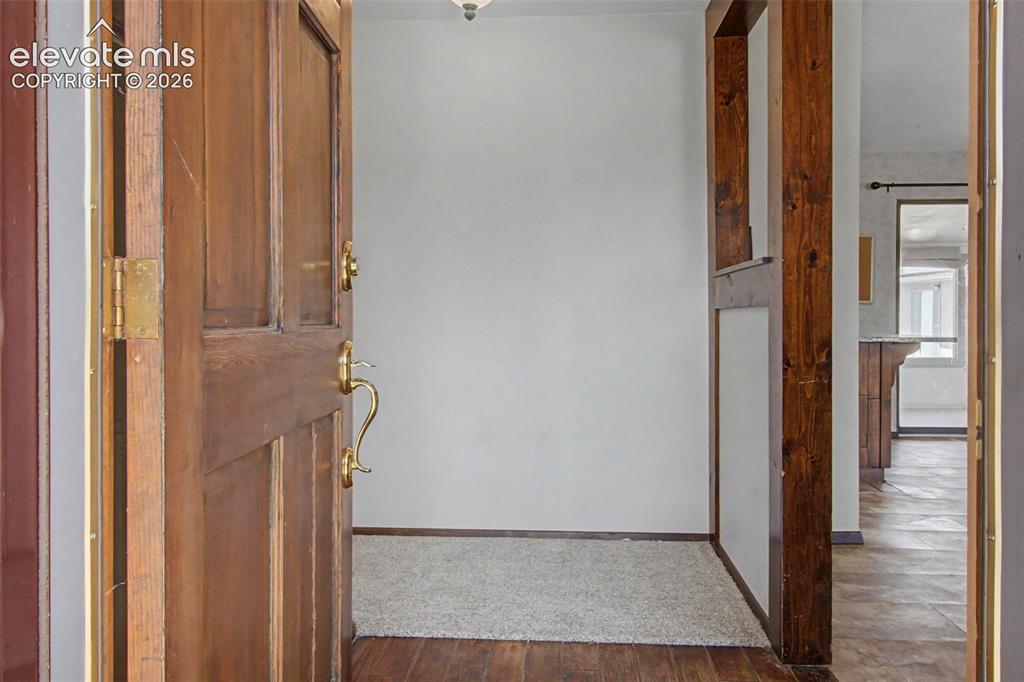
      Image 15 of 50: Shed w/ electricity, 2-car garage, carport, RV garage/workshop.

      Shed w/ electricity, 2-car garage, carport, RV garage/workshop.

      Image 16 of 50: Entry

      Entry

      Image 17 of 50: Large family room with big picture window, built-in benches w/ storage, and

      Large family room with big picture window, built-in benches w/ storage, and natural gas stove.
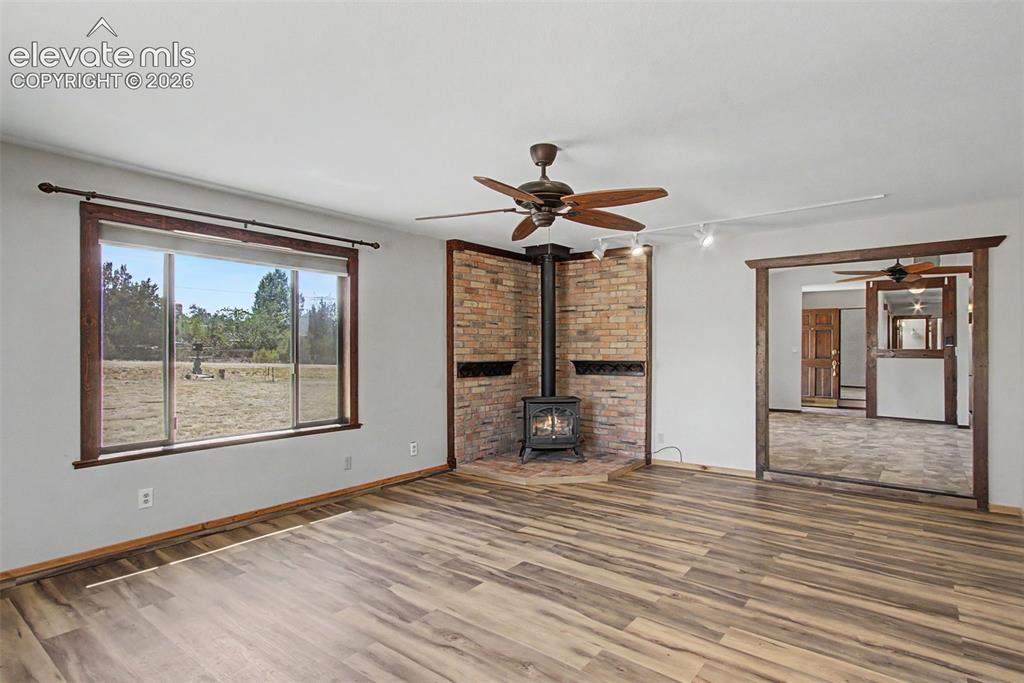
      Image 18 of 50: Large family room with big picture window, built-in benches w/ storage, and

      Large family room with big picture window, built-in benches w/ storage, and natural gas stove.
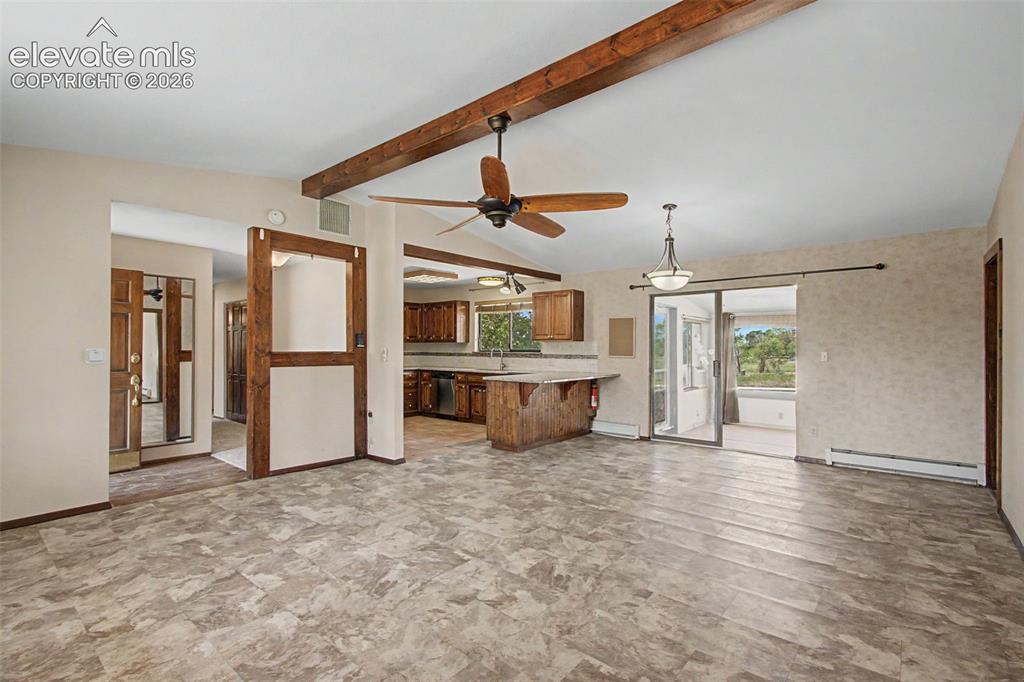
      Image 19 of 50: Large great room is perfect for a living room area and a dining area, with

      Large great room is perfect for a living room area and a dining area, with walk-out to sunroom and beamed ceiling.
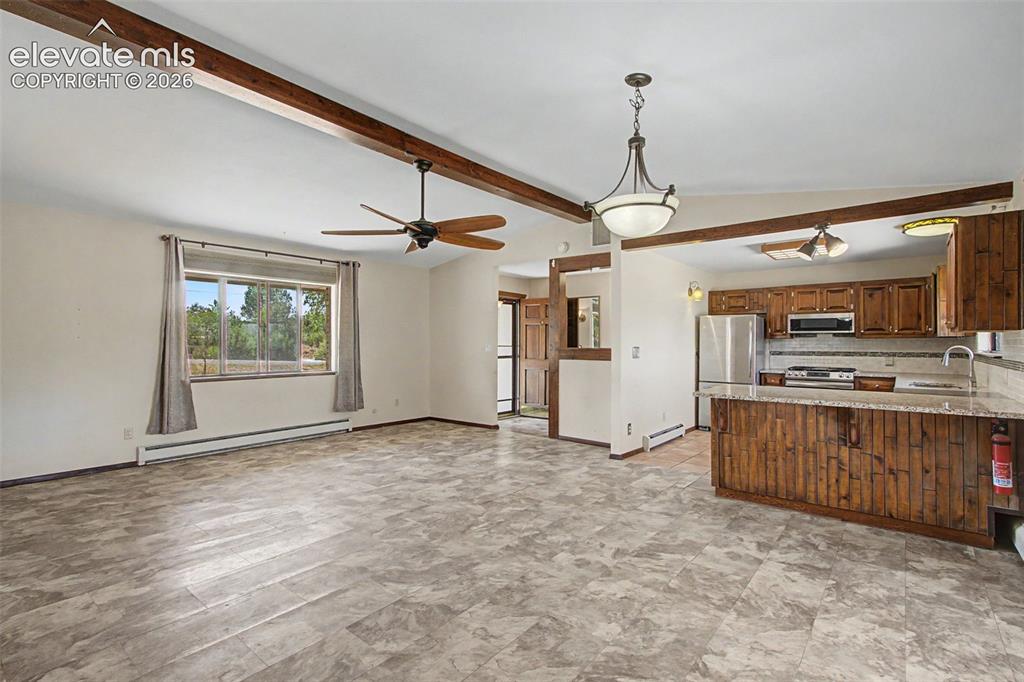
      Image 20 of 50: Large great room is perfect for a living room area and a dining area, with

      Large great room is perfect for a living room area and a dining area, with walk-out to sunroom and beamed ceiling.
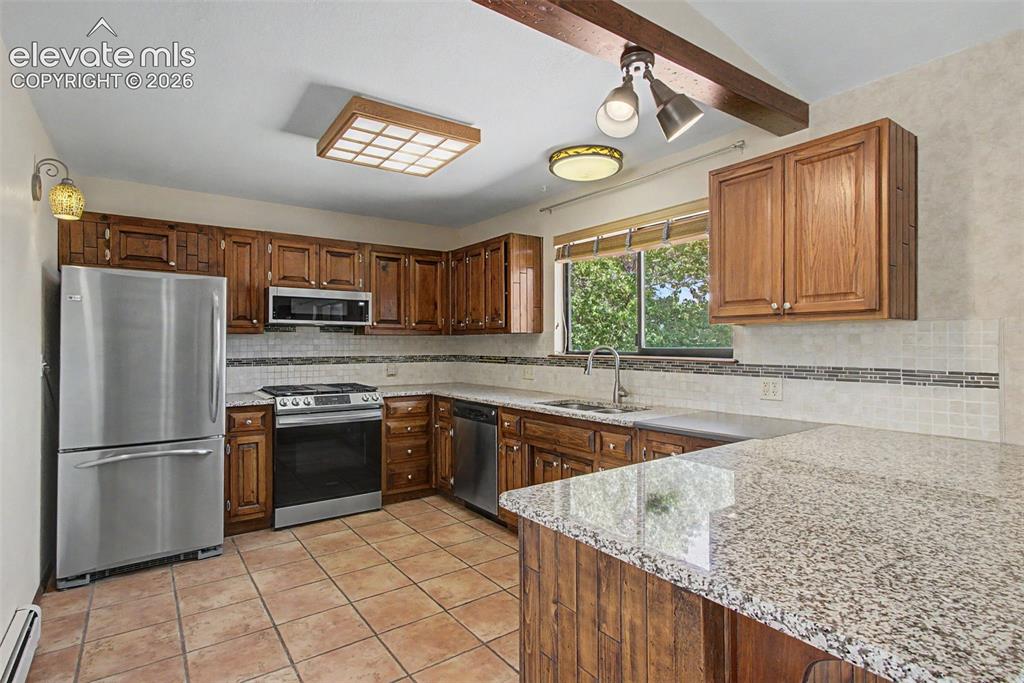
      Image 21 of 50: Spacious kitchen with tile floor, natural gas range, granite counters, and

      Spacious kitchen with tile floor, natural gas range, granite counters, and lovely western views.
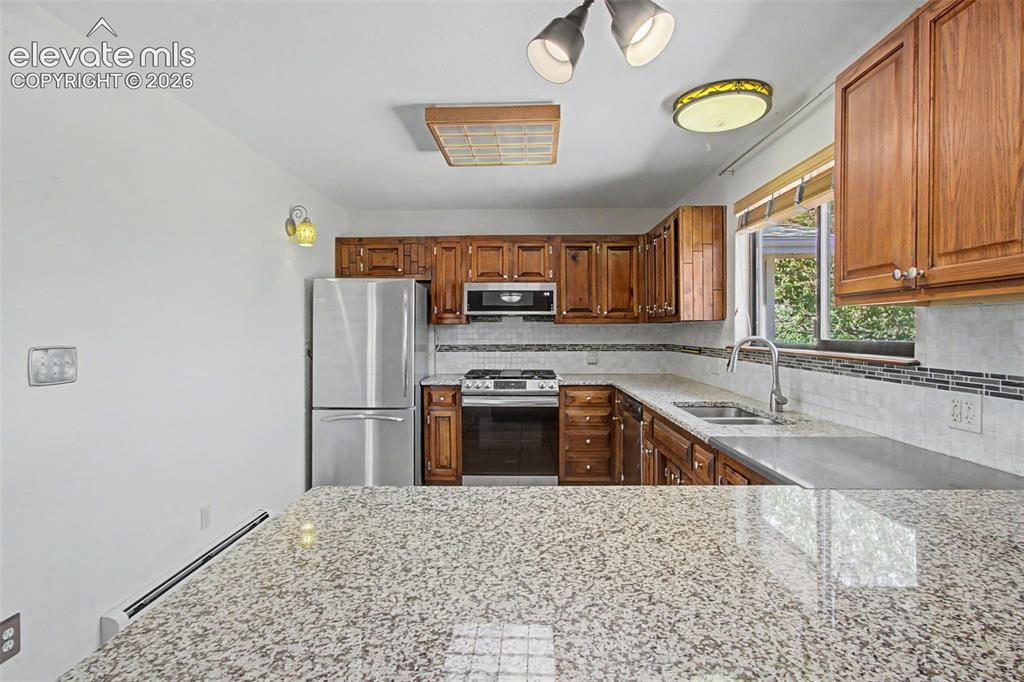
      Image 22 of 50: Spacious kitchen with tile floor, natural gas range, granite counters, and

      Spacious kitchen with tile floor, natural gas range, granite counters, and lovely western views.
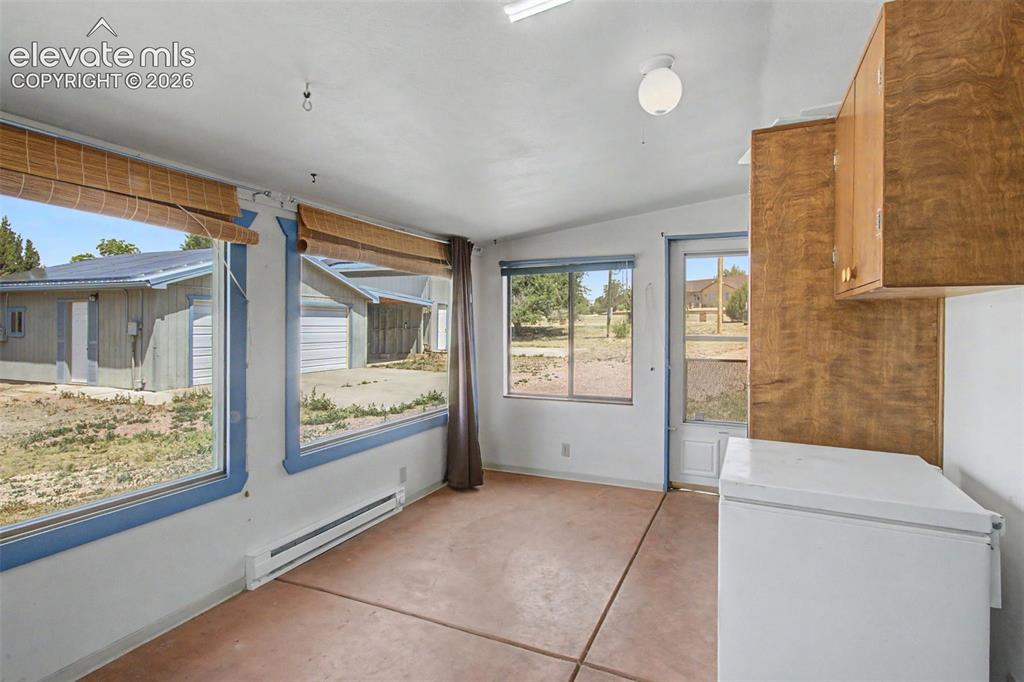
      Image 23 of 50: Finished sunroom with sunset-watching picture windows, heat, and A/C.
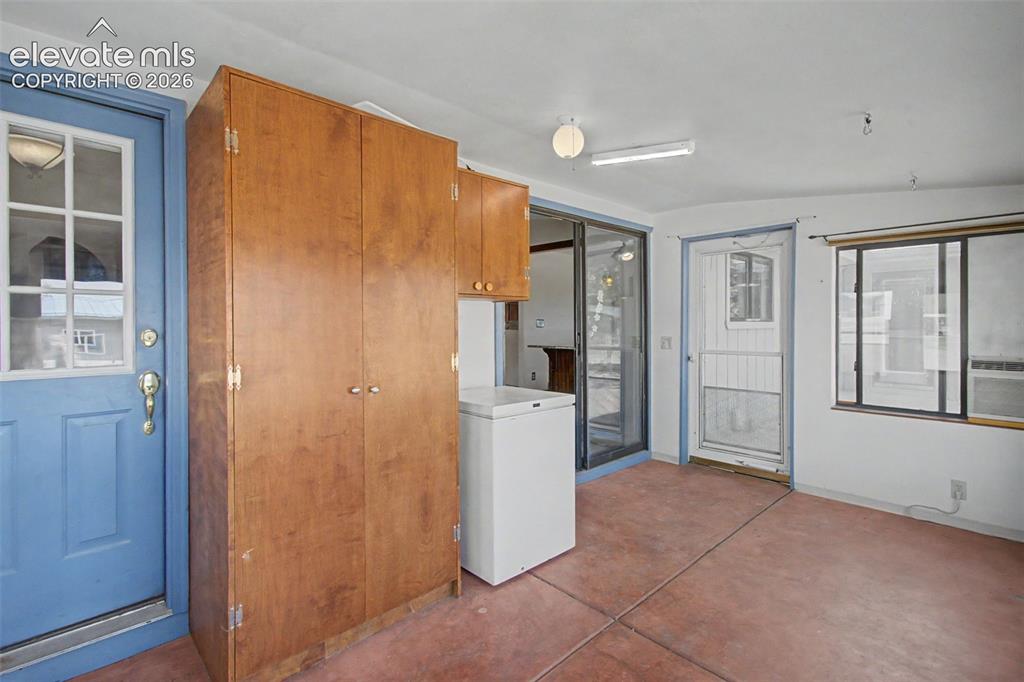
      Finished sunroom with sunset-watching picture windows, heat, and A/C.
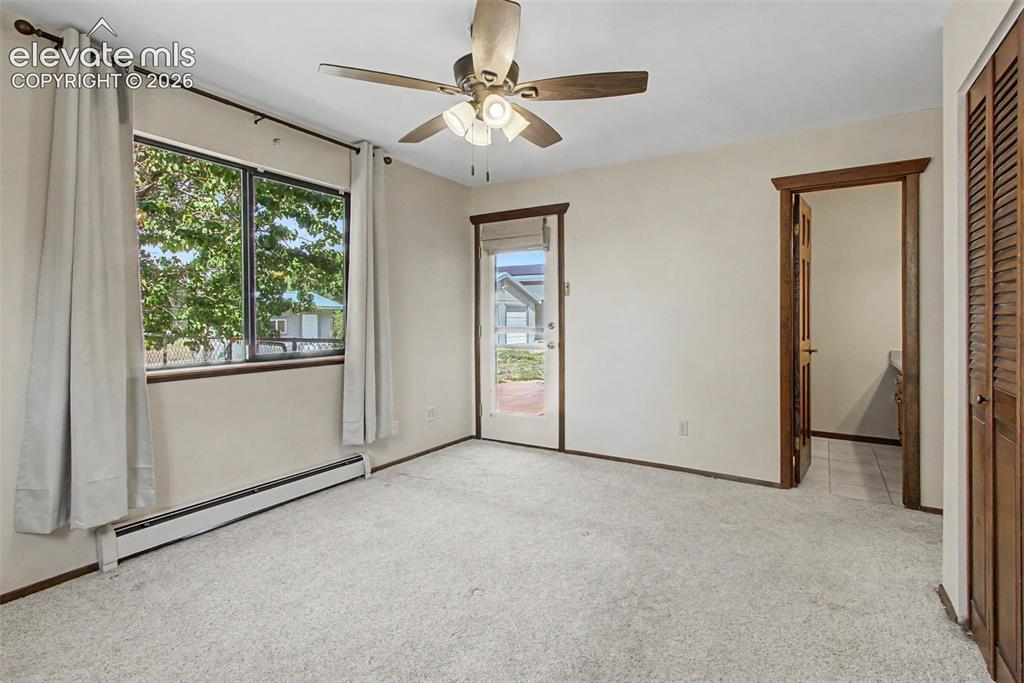
      Image 24 of 50: Finished sunroom with sunset-watching picture windows, heat, and A/C.

      Finished sunroom with sunset-watching picture windows, heat, and A/C.

      Image 25 of 50: Master bedroom has walk out to side patio and attached bath.
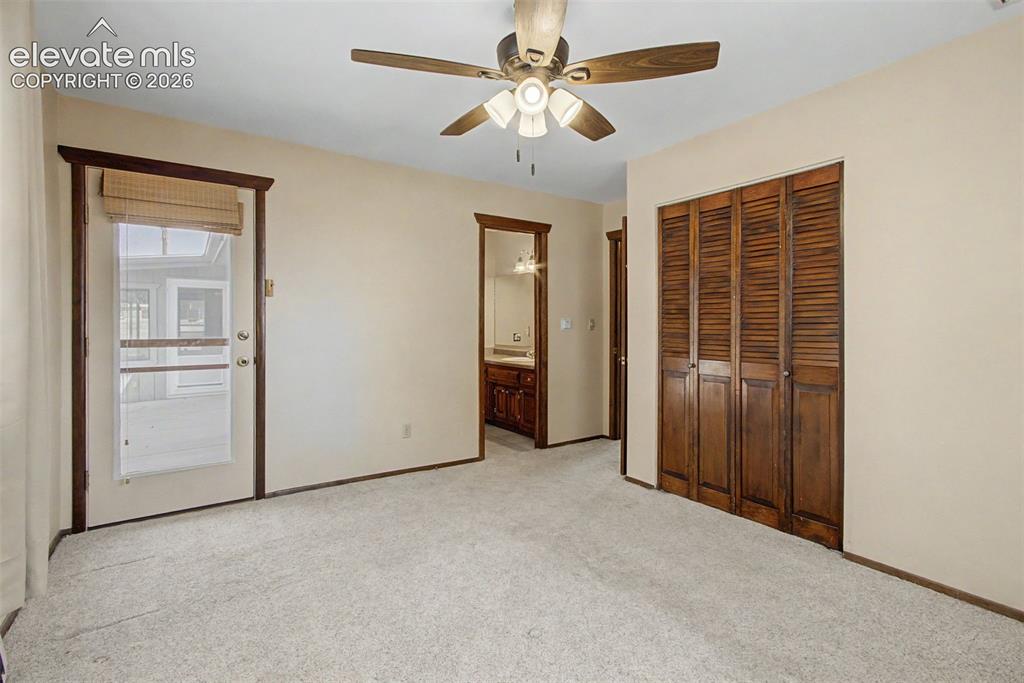
      Master bedroom has walk out to side patio and attached bath.
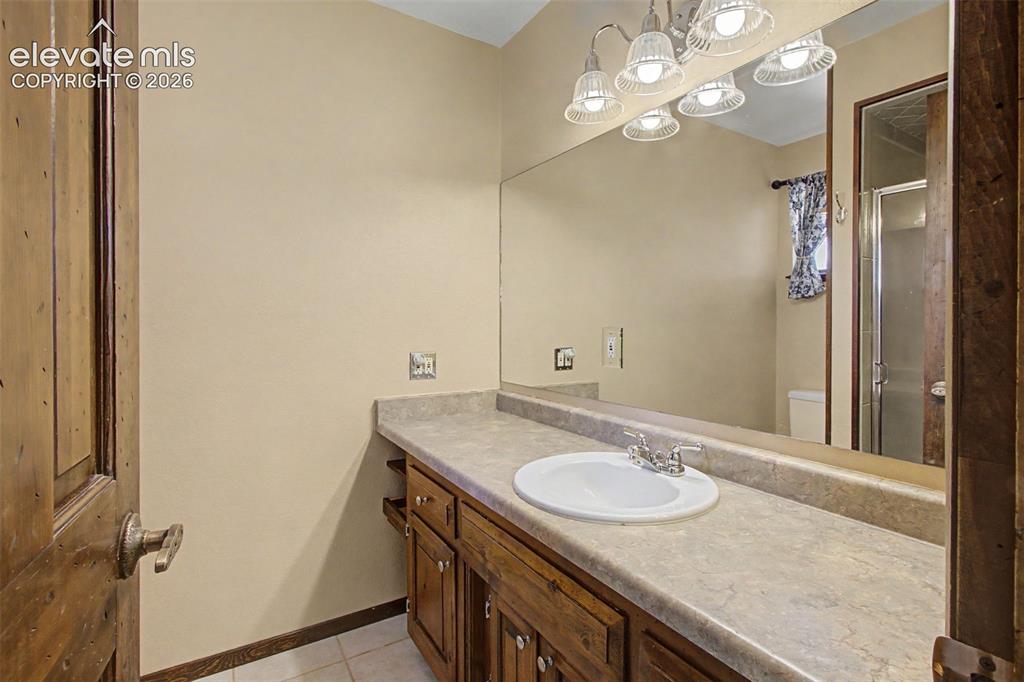
      Image 26 of 50: Master bedroom has walk out to side patio and attached bath.

      Master bedroom has walk out to side patio and attached bath.

      Image 27 of 50: Master Bathroom

      Master Bathroom

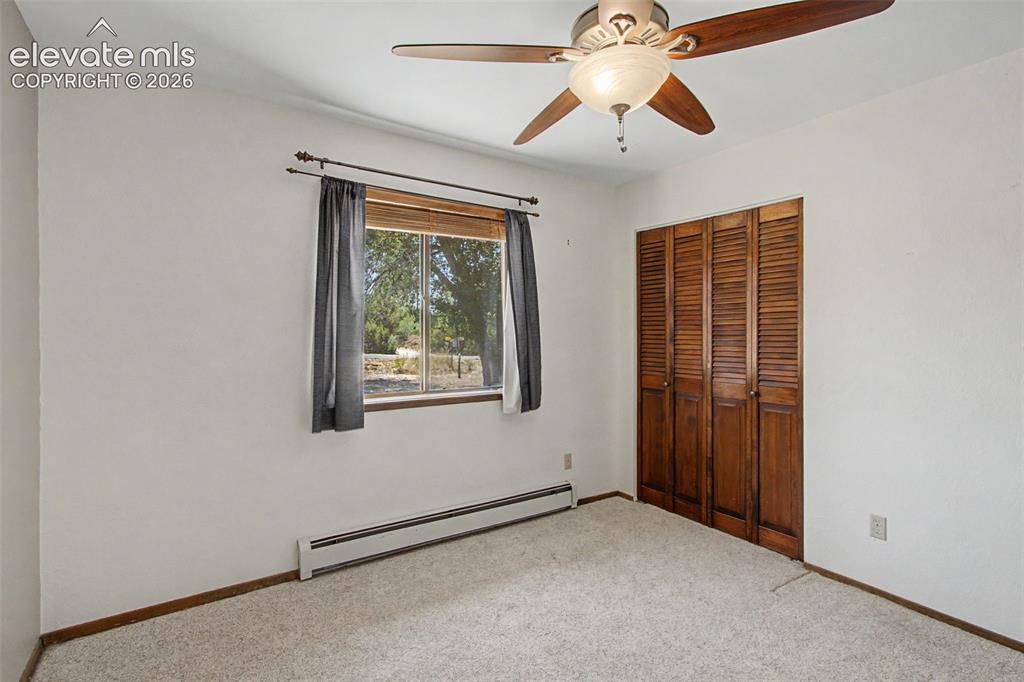
      Image 28 of 50: One of three bedrooms.

      One of three bedrooms.
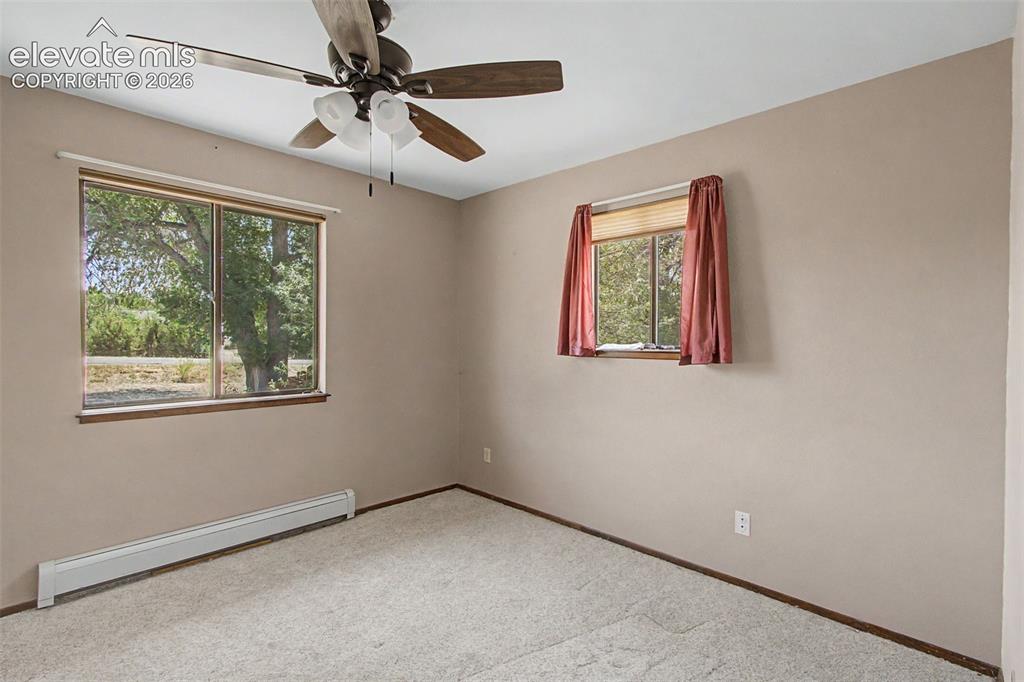
      Image 29 of 50: One of three bedrooms.

      One of three bedrooms.

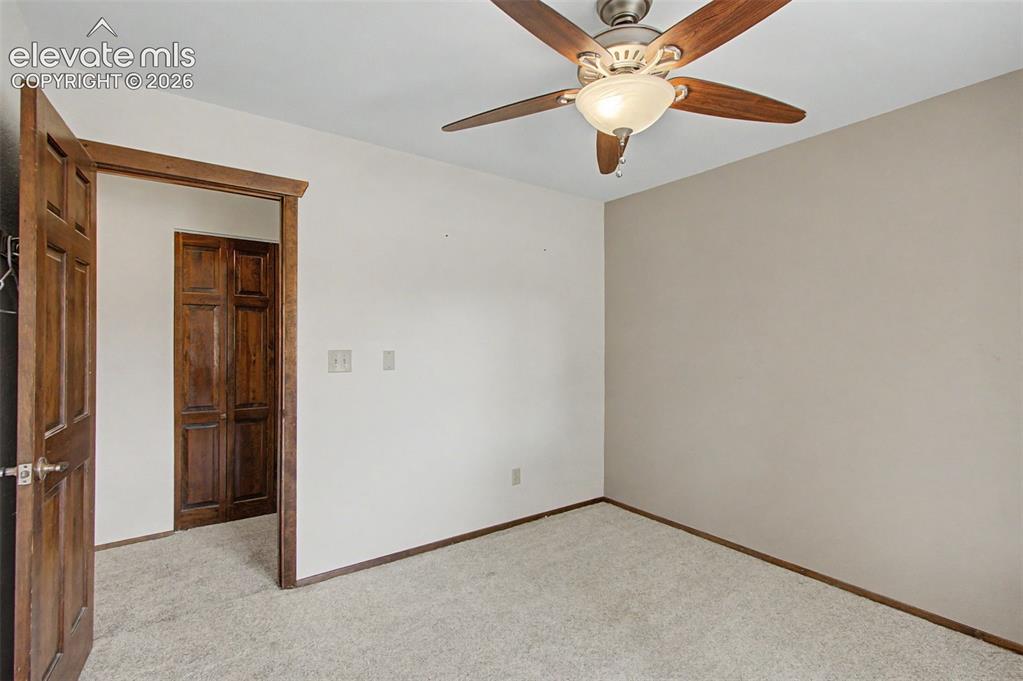
      Image 30 of 50: Two of three bedrooms.

      Two of three bedrooms.
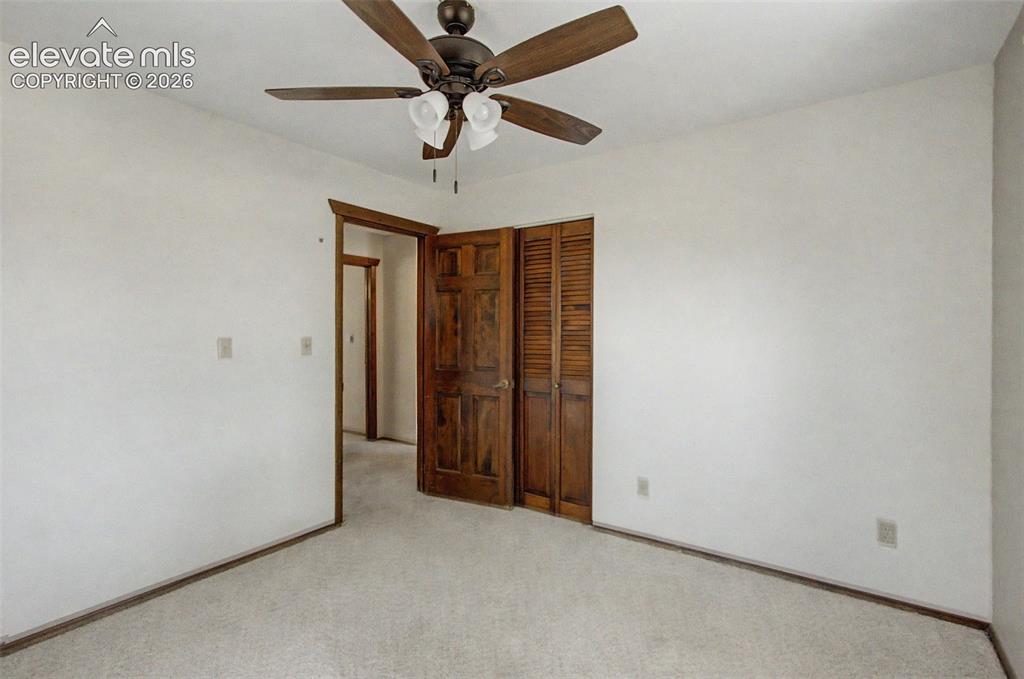
      Image 31 of 50: Two of three bedrooms.

      Two of three bedrooms.
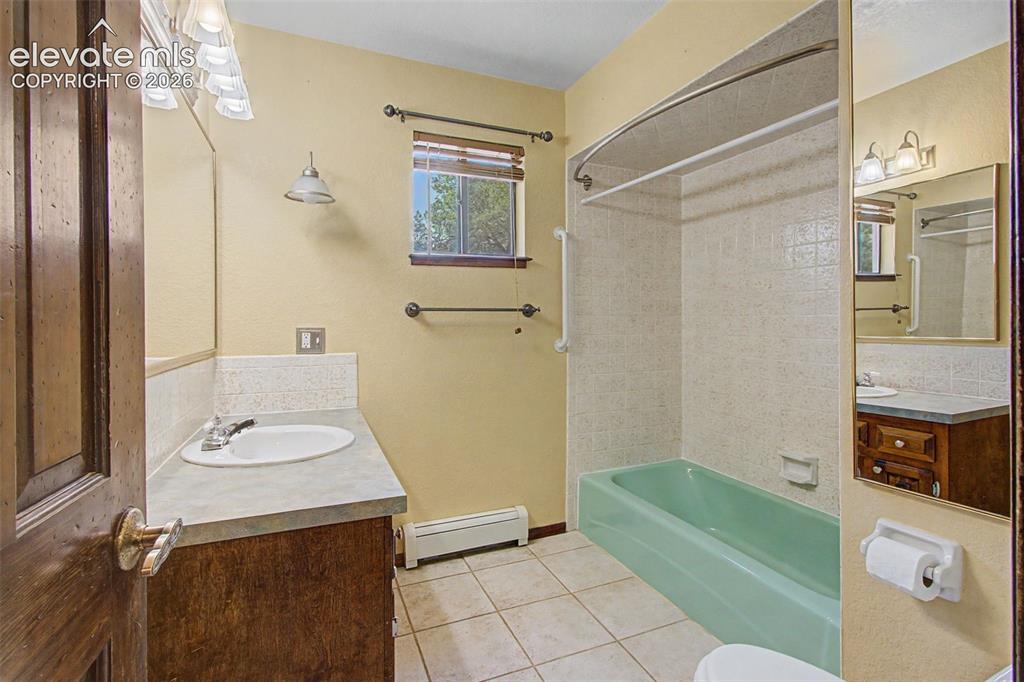
      Image 32 of 50: Full bath for two of the bedrooms.

      Full bath for two of the bedrooms.
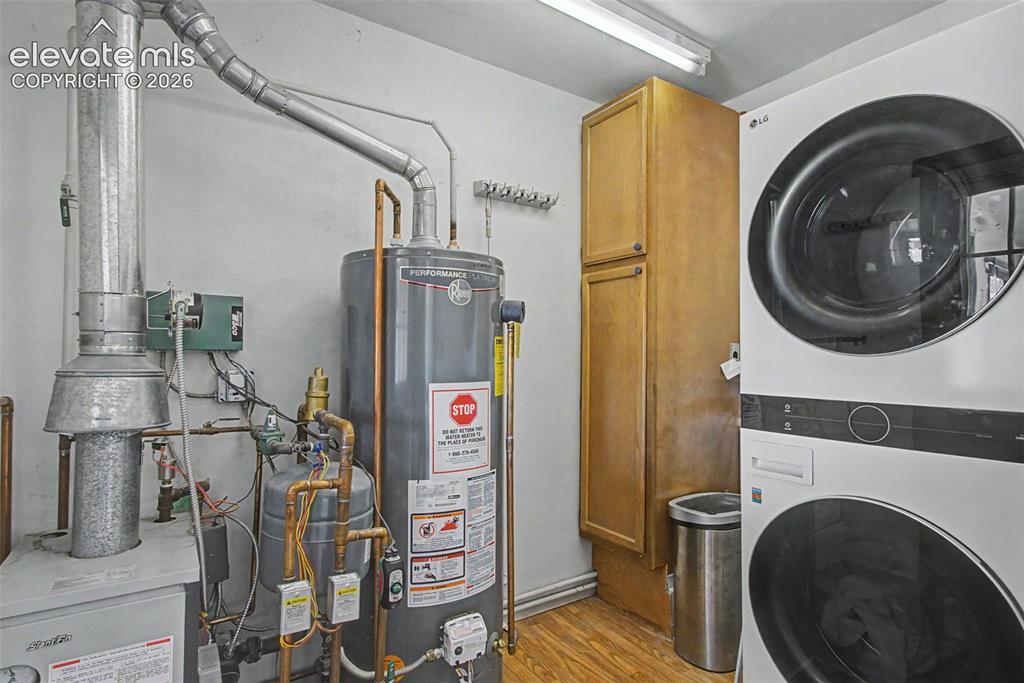
      Image 33 of 50: Laundry room w/ walk out to sun room.
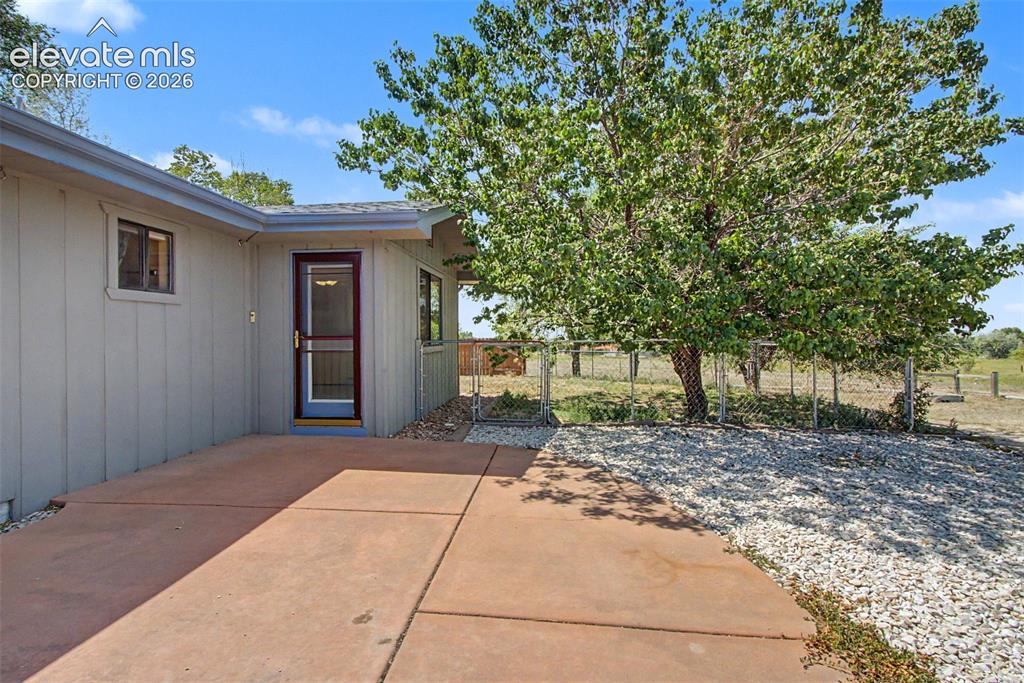
      Laundry room w/ walk out to sun room.

      Image 34 of 50: Large patio with fenced side yard, perfect for pets!
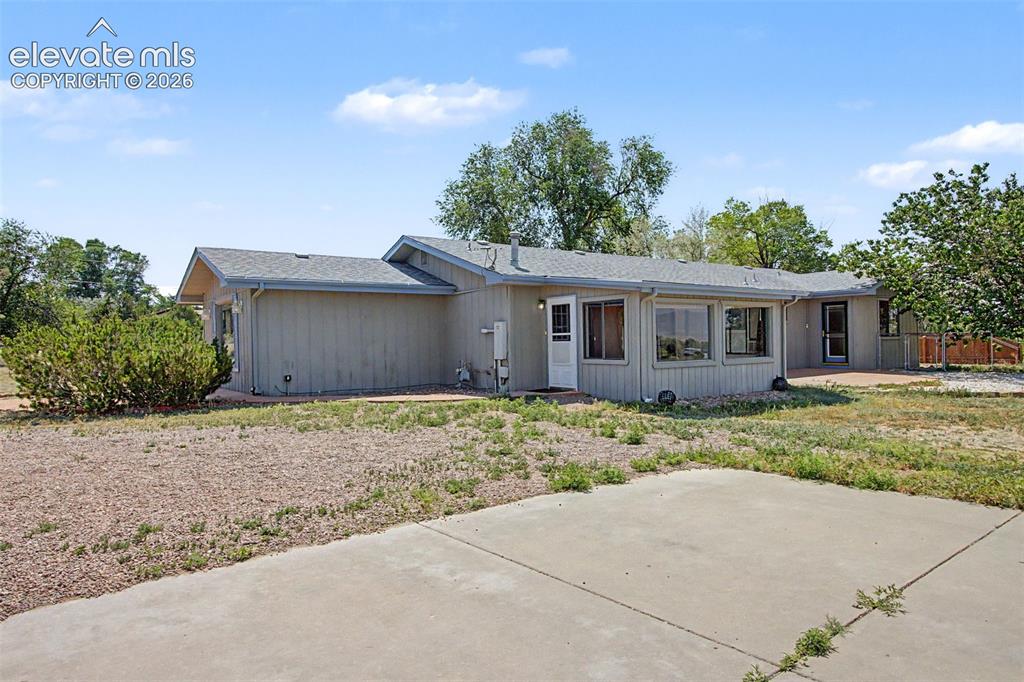
      Large patio with fenced side yard, perfect for pets!

      Image 35 of 50: Side of Structure

      Side of Structure

      Image 36 of 50: Shed w/ electricity, 2-car garage, carport, RV garage/workshop.
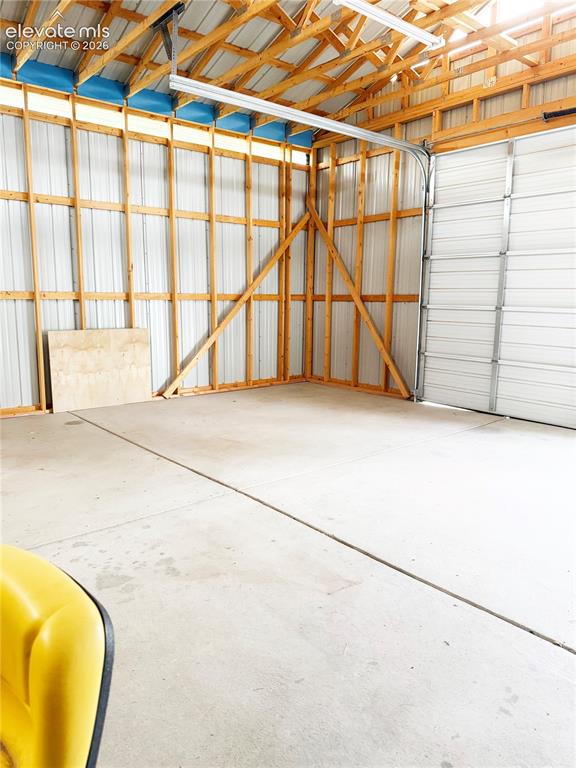
      Shed w/ electricity, 2-car garage, carport, RV garage/workshop.

      Image 37 of 50: Yard

      Yard

      Image 38 of 50: Yard

      Yard

      Image 39 of 50: Yard

      Yard

      Image 40 of 50: Yard

      Yard

      Image 41 of 50: Yard

      Yard

      Image 42 of 50: Yard

      Yard

      Image 43 of 50: Other

      Other

      Image 44 of 50: Huge RV garage or Shop with concrete floor and electricity.

      Huge RV garage or Shop with concrete floor and electricity.

      Image 45 of 50: Huge RV garage or Shop with concrete floor and electricity.

      Huge RV garage or Shop with concrete floor and electricity.

      Image 46 of 50: Oversized 2 car garage

      Oversized 2 car garage

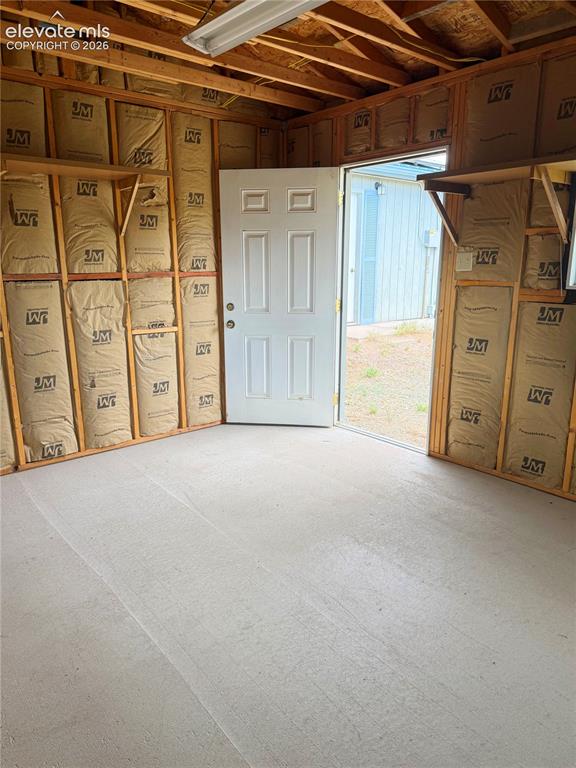
      Image 47 of 50: Large shed with electricity, concrete floor, insulation, and windows.

      Large shed with electricity, concrete floor, insulation, and windows.

      Image 48 of 50: Large shed with electricity, concrete floor, insulation, and windows.

      Large shed with electricity, concrete floor, insulation, and windows.

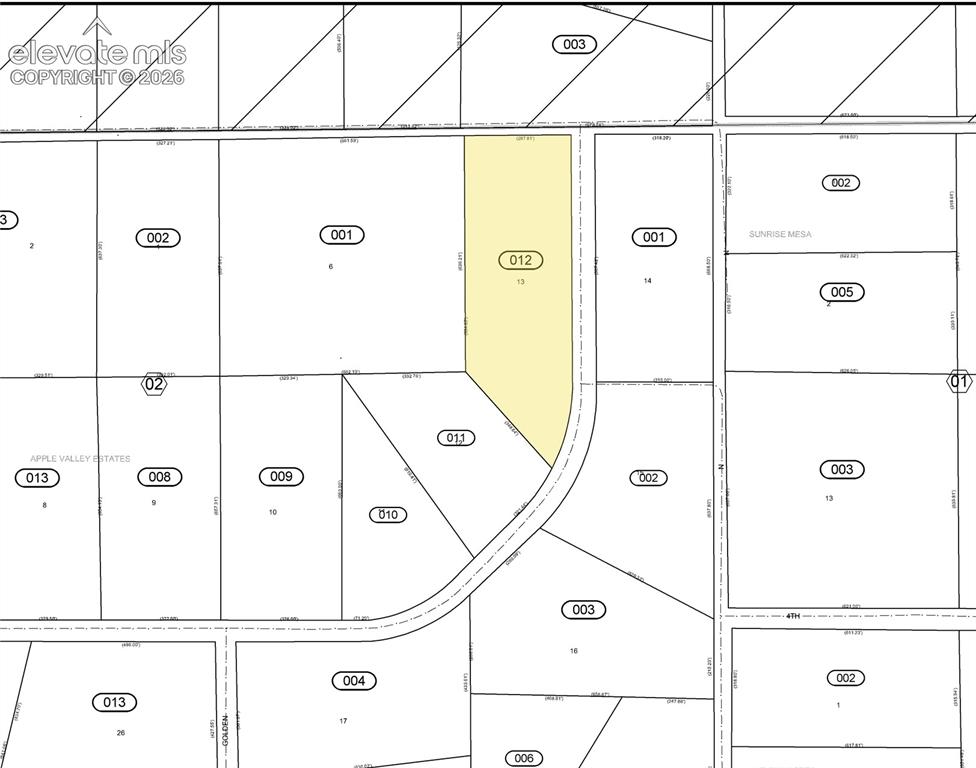
      Image 49 of 50: Plat Map

      Plat Map

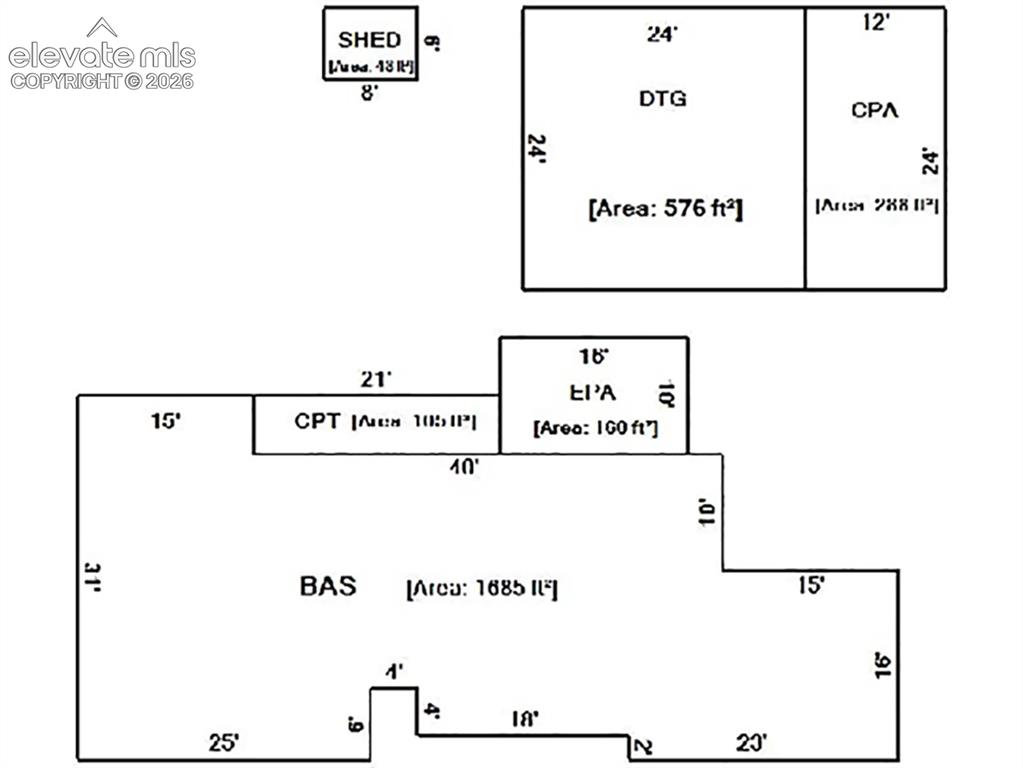
      Image 50 of 50: Assessor floor plan.

      Assessor floor plan.

      Disclaimer: The real estate listing information and related content displayed on this site is provided exclusively for consumers’ personal, non-commercial use and may not be used for any purpose other than to identify prospective properties consumers may be interested in purchasing.