8182 Wheatland Drive, Colorado Springs, CO, 80908

Image Count: 47

$830,000

  • Highlights
  • Single Family
  • 5 bd | 4 ba | 4,198 sqft
  • 8182 Wheatland Drive, Colorado Springs, CO, 80908 listed by Lauren Atkins
  • Active
  • MLS#: 8218367
  • View on Map
Space maker

Property Description

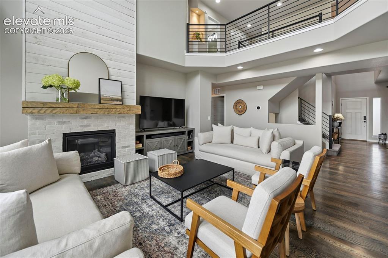
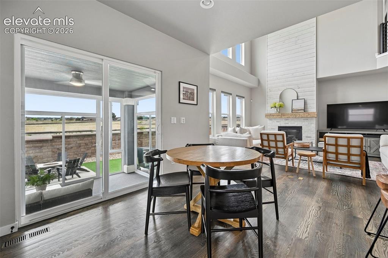
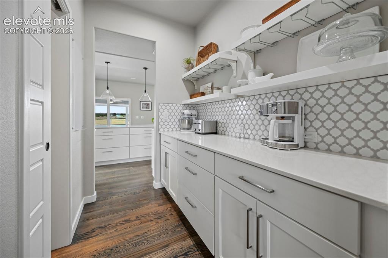
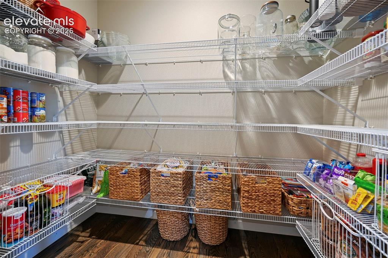
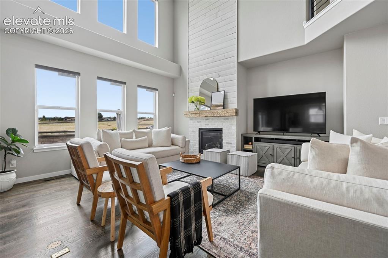
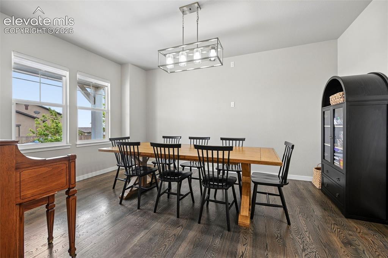
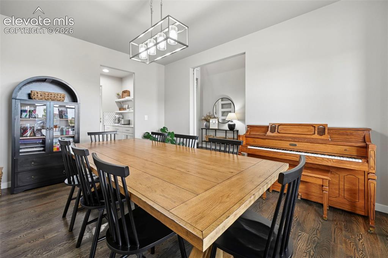
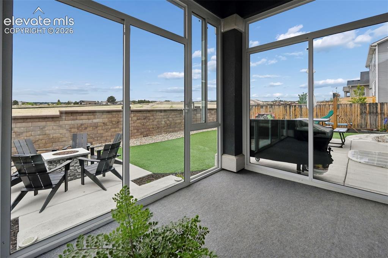
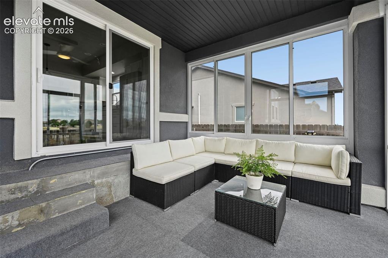
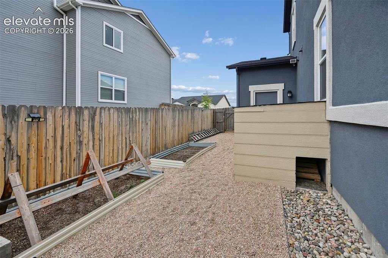
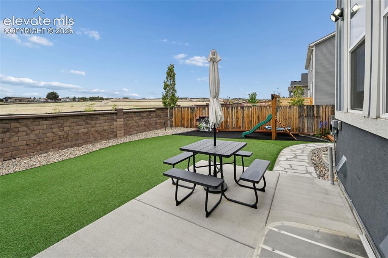
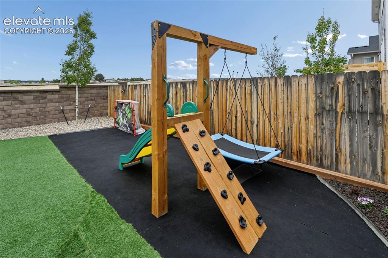
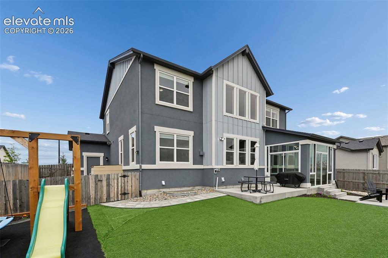
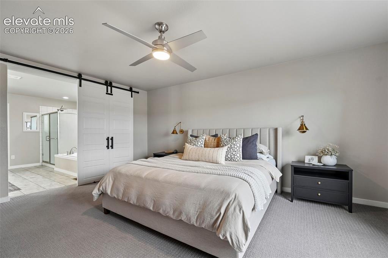
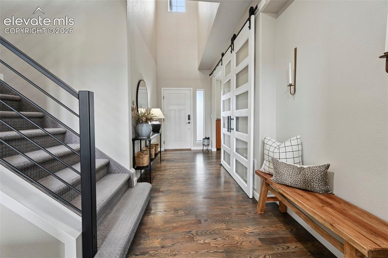
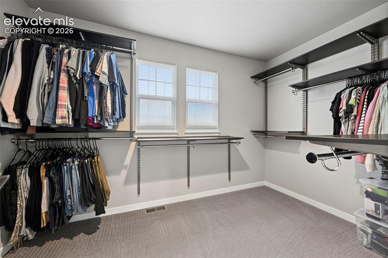
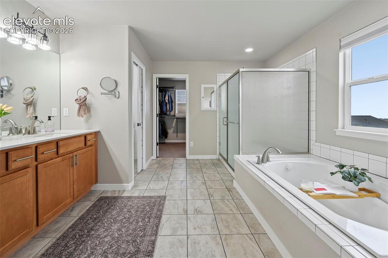
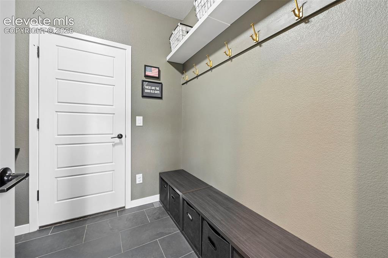
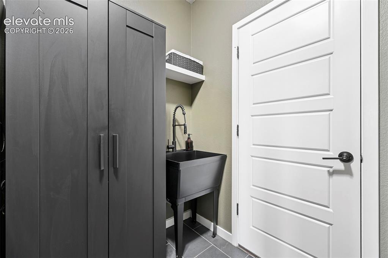
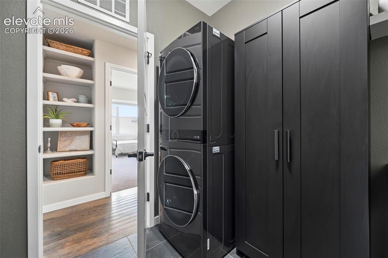
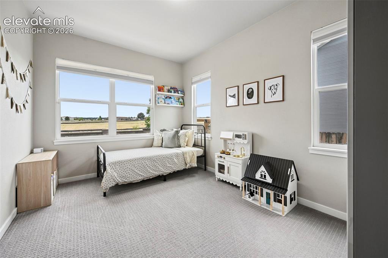
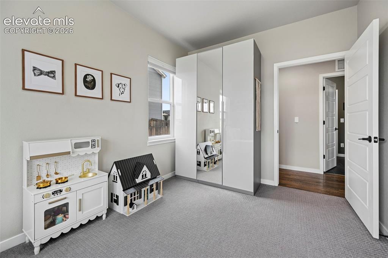
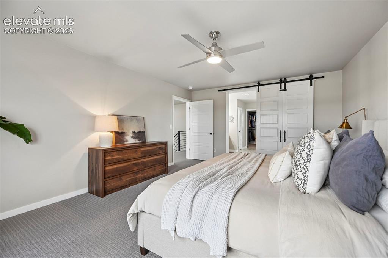
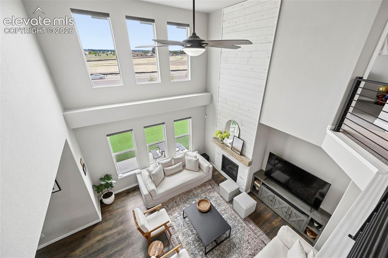
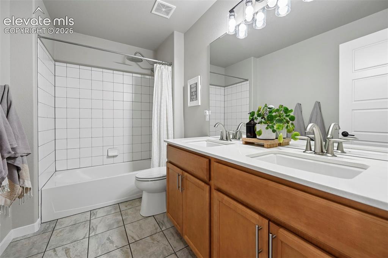
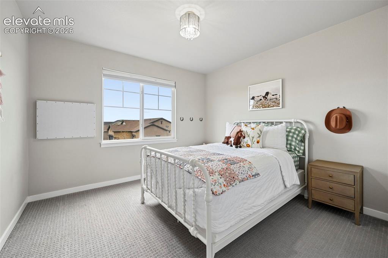
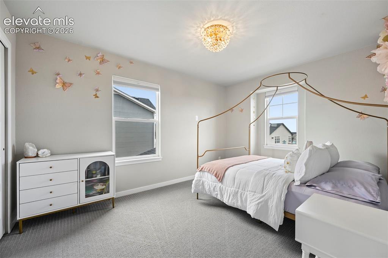
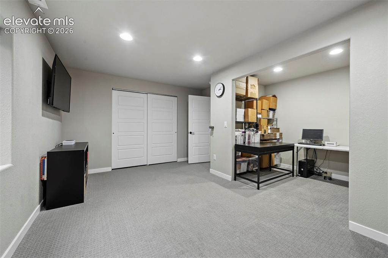
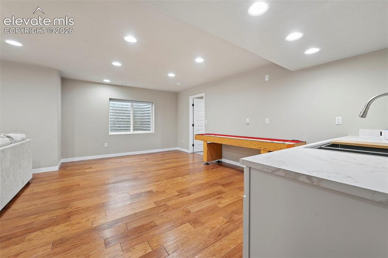
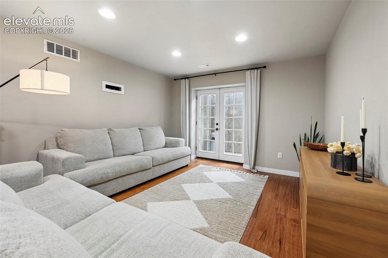
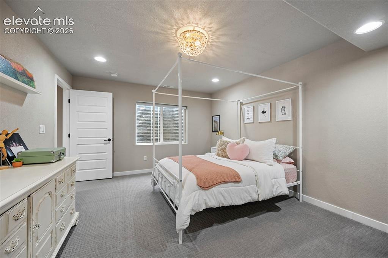
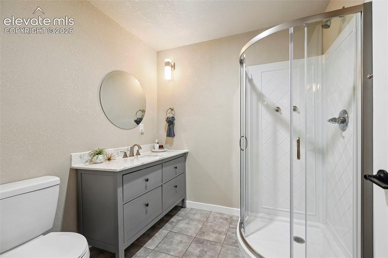
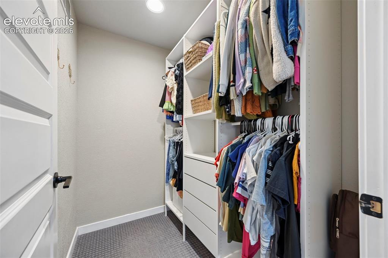
$10,000 SELLER CONCESSION AVAILABLE WITH A FULL-PRICE OFFER! Use toward allowable closing costs, prepaids, or an interest rate buy-down. Every detail thought of in this one! Better than new! This exceptional Vantage Willowood II home offers 5 bedrooms, 4 baths, an office, and a nonconforming additional room, providing abundant space and flexibility for multigenerational living or potential basement rental income. Thoughtfully designed with multiple living areas and private spaces, it’s ideal for extended family, guests, or additional living arrangements. Upstairs features three secondary bedrooms with custom closet systems, a full bath with dual vanities, and a dramatic catwalk overlooking the great room, highlighted by soaring 18 foot ceilings and upgraded railings. On the main level, a versatile study or guest bedroom with a wardrobe sits across from a half bath. The owner’s entry/mudroom includes a laundry area with washer, dryer, deep utility sink, and ample storage. The chef’s kitchen shines with upgraded cabinetry, quartz countertops, high end appliances, and a custom backsplash, along with a butler’s pantry connecting to the formal dining room, currently used as a homeschool space, and an additional pantry for extra storage. Hardwood floors extend through much of the main level, complemented by upgraded carpeting. The finished walkout basement includes two oversized bedrooms, a large family/game room, and a ¾ bath, ideal for guests or extended living. An additional bathroom is already plumbed, offering even more potential. A covered patio converted into a glass enclosed sunroom is hot tub ready for year round enjoyment. The low maintenance backyard features updated landscaping and a custom swing and slide set. Additional highlights include WiFi enabled fireplace and lighting, a heated interior accessible doghouse, a spacious 3 car garage, and a prime location near top rated schools, shopping, and dining.

Property Listed By

Picture of REALTOR Listing Property
  • Lauren Atkins
  • 7459-052-084  Call the Agent 
Picture of Office Listing Property
  • Realty One Group Premier
  • 0034-897-303  Call the Agent 

Property Details

    General Features

  • Property: Single Family, 2 Story
  • Year Built: 2019
  • List Price: $830,000
  • County: El Paso
  • School District: Academy-20

    Rooms

  • Main Level Bedroom: Yes
  • Bedrooms: 5
  • Baths: 2 full bath; 1 1/2 bath; 1 3/4 bath;
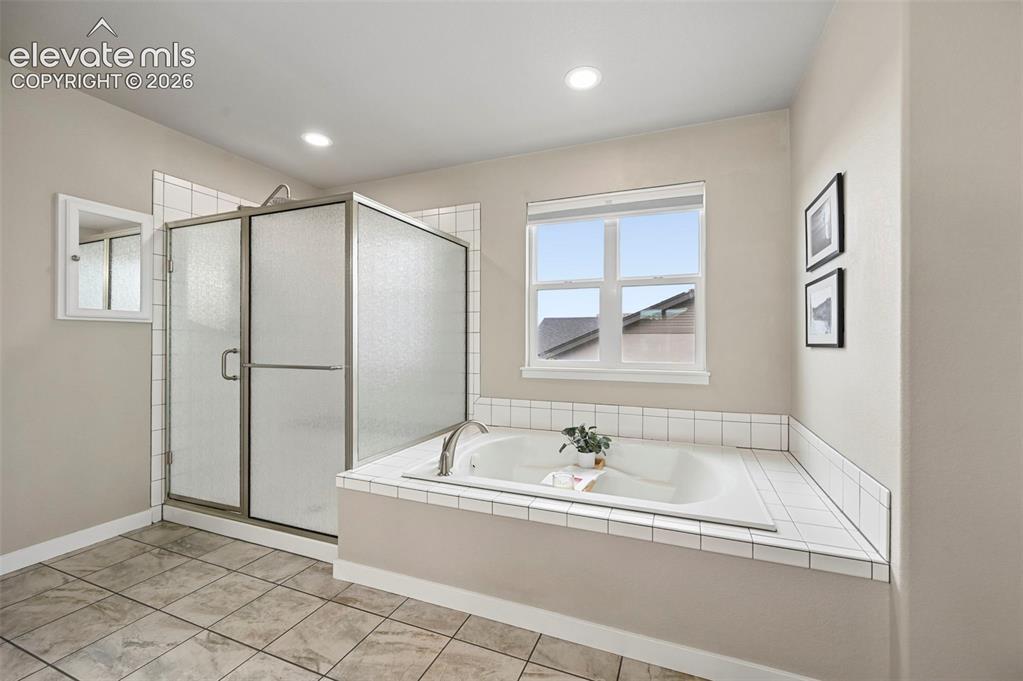
  • Master Bathroom Amenities: 5-Pc Bath, Double Vanity, Free-standing Shower
  • Laundry: Main

    Structure

  • Foundation: Full Basement, Walk Out
  • Heating: Forced Air
  • Cooling: Ceiling Fan, Central Air
  • Garage/Parking #: 3 vehicle(s), Attached
  • Patio Description: Concrete
  • Total SqFt: 4,198
  • Finished SqFt: 4,128
  • Basement SqFt: 1,387
  • Basement % Fin: 95
  • Construction Status: Existing Home
  • Structure: Framed on Lot, Frame

    Features

  • Appliances: Dishwasher, Disposal, Microwave Oven, Range, Refrigerator, Self Cleaning Oven
  • Floors: Carpet, Wood
  • Entry: Natural Wood
  • Fireplace: Gas, Main Level
  • Interior Features: 5-Pc Bath, 9Ft + Ceilings, Vaulted Ceilings
  • Laundry: Main

    Taxes, Utilities, Lot

  • Tax: $5,923
  • Lot Size: 0.17 Acres, 7,410 SqFt
  • Street Description: City/Town Road, Paved
  • Landscaped: All
  • Fence: Rear
  • Driveway: Paved
  • Lot Location: Near Park
  • Lot Description: View of Pikes Peak
  • Existing Utilities: Electricity Connected, Natural Gas Connected
  • Existing Water: Assoc/Distr

    Community

  • Covenants: Yes
  • HOA Dues: $95
  • HOA Frequency: Quarterly
  • Complex Amenities: Green Areas
  • Commmunity Features: Parks or Open Space, Playground Area

    Additional Information


      Disclaimer
      The real estate listing information and related content displayed on this site is provided exclusively for consumers’ personal, non-commercial use and may not be used for any purpose other than to identify prospective properties consumers may be interested in purchasing.
      elevateMLS.com Website

      8182 Wheatland Drive, Colorado Springs, CO, 80908

      Image 1 of 47: Two-story exterior with a covered porch, attached two-car garage, and a con

      Two-story exterior with a covered porch, attached two-car garage, and a concrete driveway
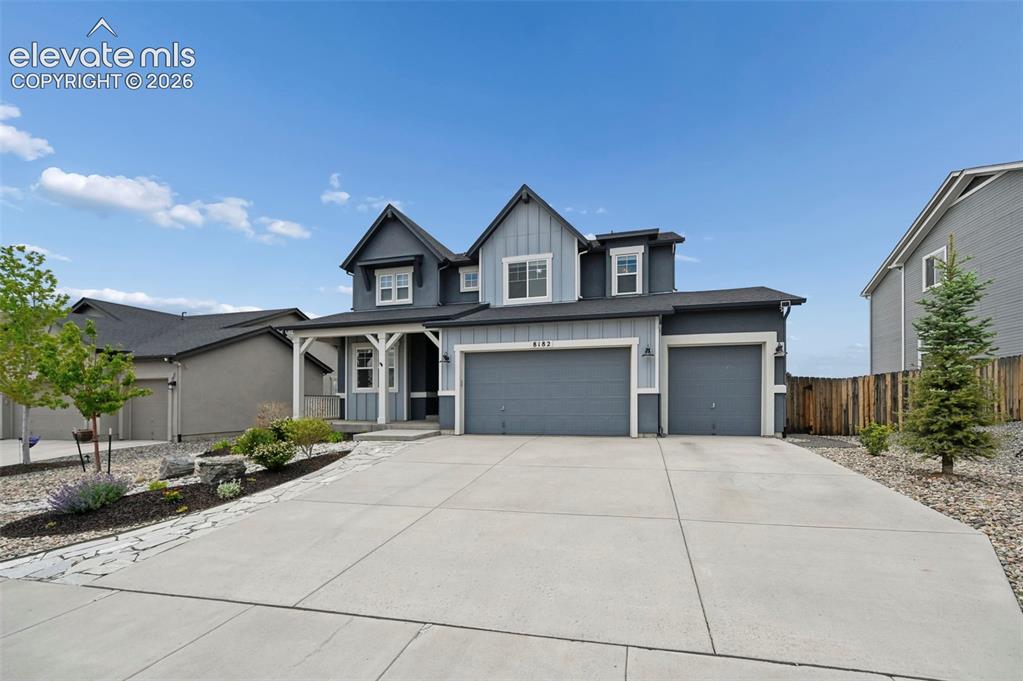
      Image 2 of 47: Contemporary exterior featuring board and batten siding, a covered porch, a

      Contemporary exterior featuring board and batten siding, a covered porch, and a two-car garage
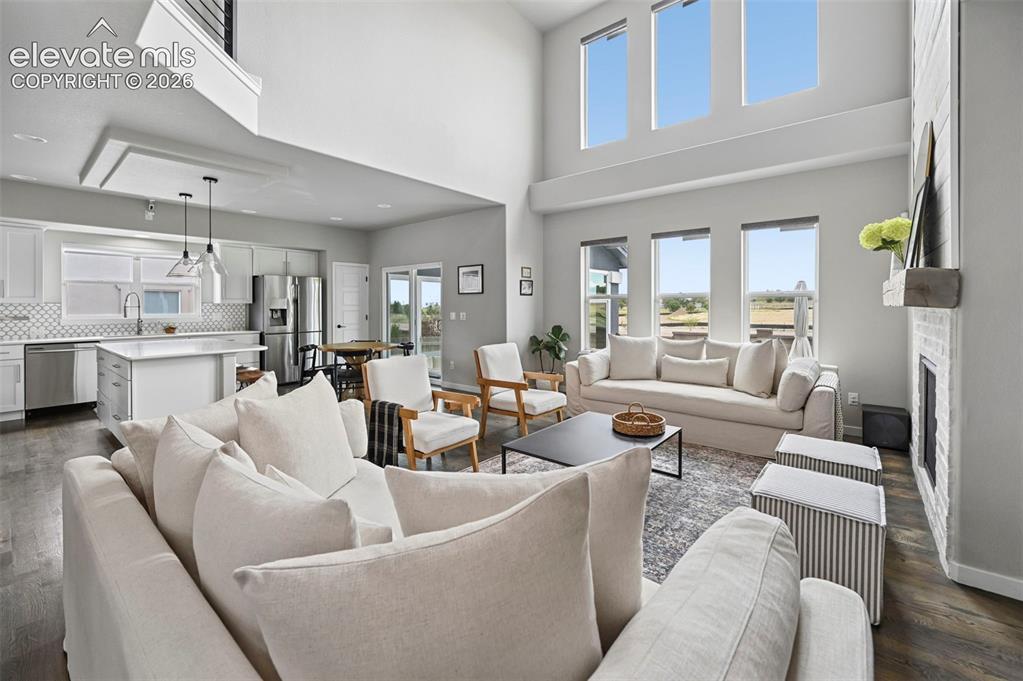
      Image 3 of 47: Living Room

      Living Room

      Image 4 of 47: Living Room

      Living Room

      Image 5 of 47: Living Room

      Living Room

      Image 6 of 47: Living Room

      Living Room

      Image 7 of 47: Dining Area

      Dining Area

      Image 8 of 47: Kitchen

      Kitchen

      Image 9 of 47: Kitchen

      Kitchen

      Image 10 of 47: Dining Area

      Dining Area

      Image 11 of 47: Other

      Other

      Image 12 of 47: Pantry

      Pantry

      Image 13 of 47: Living Room

      Living Room

      Image 14 of 47: Dining Area

      Dining Area

      Image 15 of 47: Dining Area

      Dining Area

      Image 16 of 47: Sun Room

      Sun Room

      Image 17 of 47: Other

      Other

      Image 18 of 47: Yard

      Yard

      Image 19 of 47: Patio

      Patio

      Image 20 of 47: Other

      Other

      Image 21 of 47: Back of Structure

      Back of Structure

      Image 22 of 47: Bedroom

      Bedroom

      Image 23 of 47: Entry

      Entry

      Image 24 of 47: Bathroom

      Bathroom

      Image 25 of 47: Closet

      Closet

      Image 26 of 47: Bathroom

      Bathroom

      Image 27 of 47: Mud Room

      Mud Room

      Image 28 of 47: Laundry

      Laundry

      Image 29 of 47: Laundry

      Laundry

      Image 30 of 47: Bedroom

      Bedroom

      Image 31 of 47: Other

      Other

      Image 32 of 47: Bedroom

      Bedroom

      Image 33 of 47: Bathroom

      Bathroom

      Image 34 of 47: Bedroom

      Bedroom

      Image 35 of 47: Living Room

      Living Room

      Image 36 of 47: Bedroom

      Bedroom

      Image 37 of 47: Bathroom

      Bathroom

      Image 38 of 47: Bedroom

      Bedroom

      Image 39 of 47: Bedroom

      Bedroom

      Image 40 of 47: Bedroom

      Bedroom

      Image 41 of 47: Bedroom

      Bedroom

      Image 42 of 47: Office

      Office

      Image 43 of 47: Other

      Other

      Image 44 of 47: Living Room

      Living Room

      Image 45 of 47: Bedroom

      Bedroom

      Image 46 of 47: Bathroom

      Bathroom

      Image 47 of 47: Closet

      Closet

      Disclaimer: The real estate listing information and related content displayed on this site is provided exclusively for consumers’ personal, non-commercial use and may not be used for any purpose other than to identify prospective properties consumers may be interested in purchasing.