2295 Spectra Drive, Colorado Springs, CO, 80904
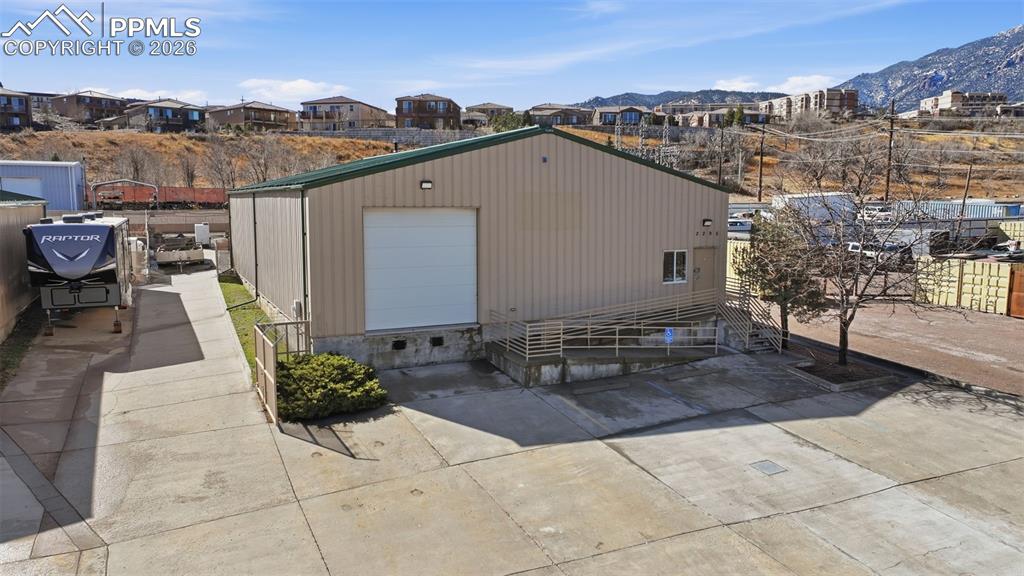
Image Count: 34

$849,000

  • Highlights
  • Commercial
  • Warehouse/Storage
  • 2295 Spectra Drive, Colorado Springs, CO, 80904 listed by Uli Pryse ABR CMRS CNE GRI MCNE SRES
  • Active
  • MLS#: 6664242
  • Tour #1 | Tour #3
  • View on Map
Space maker

Property Description

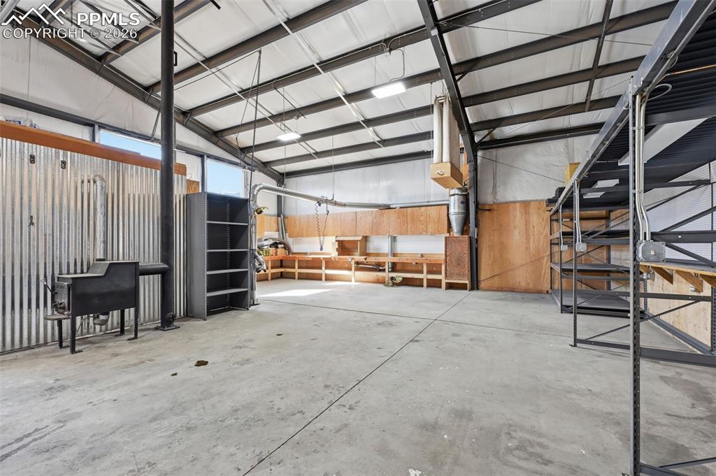
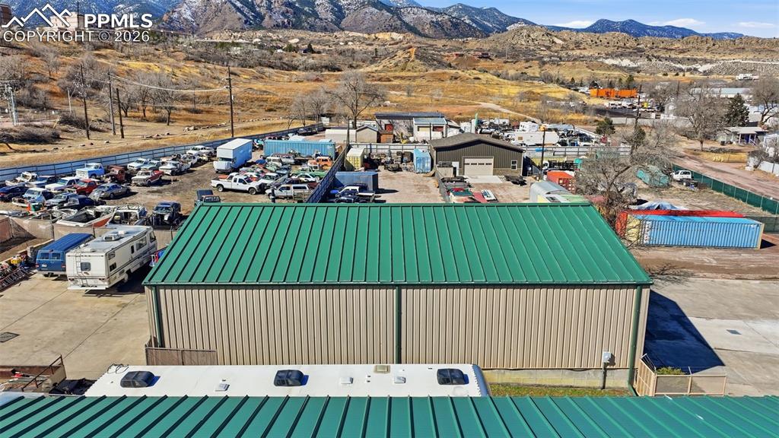
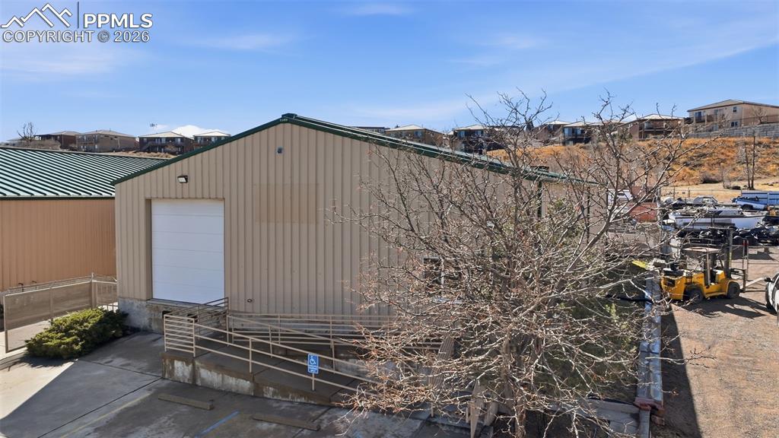
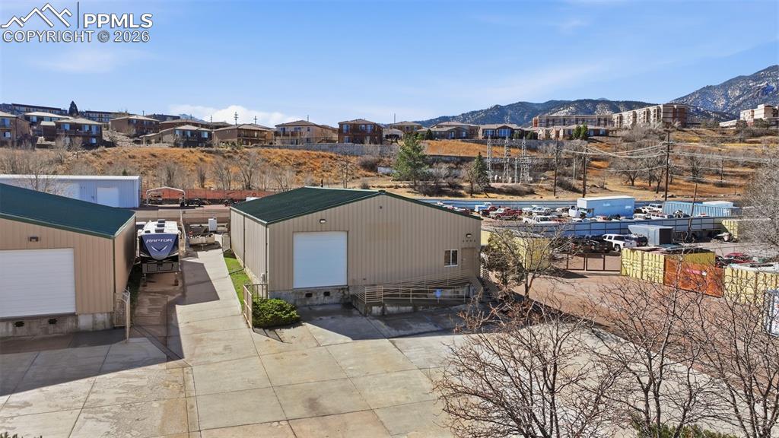
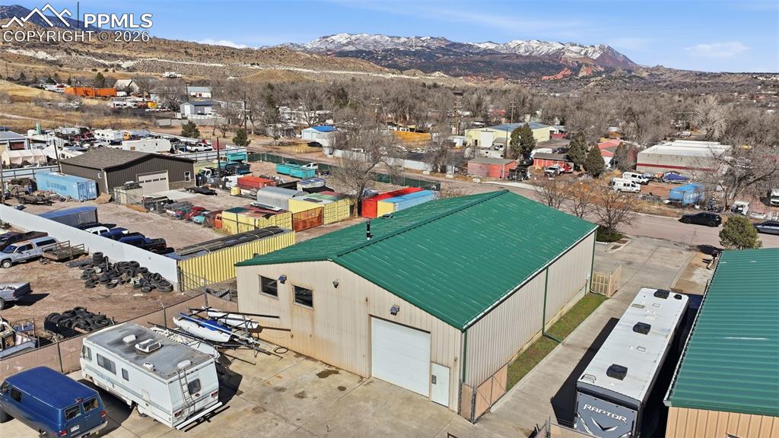
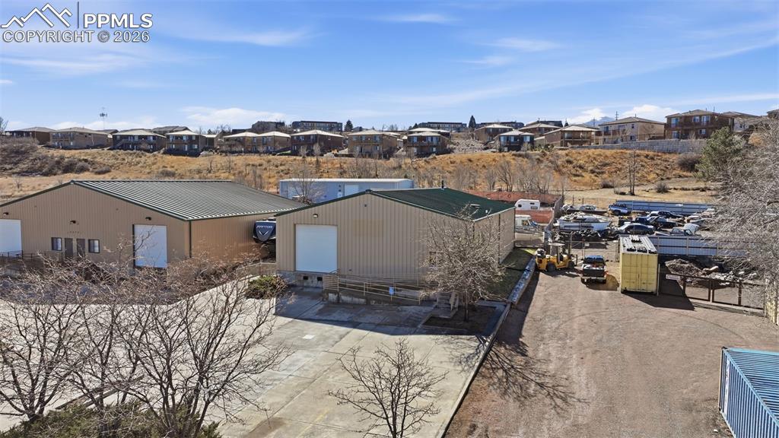
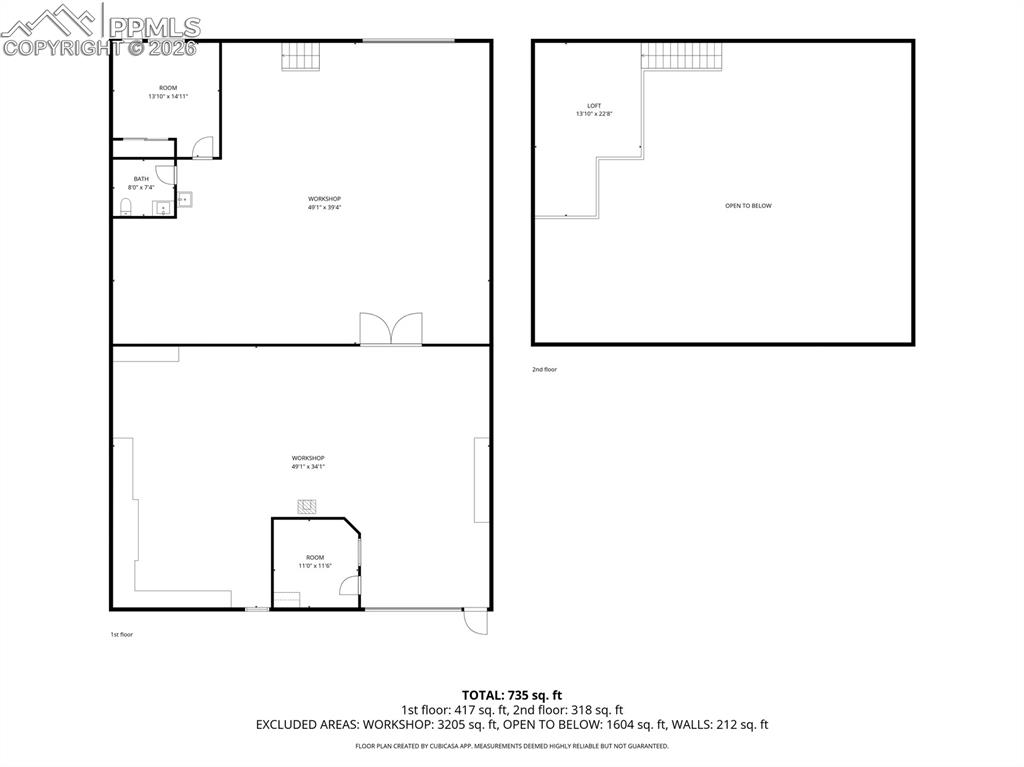
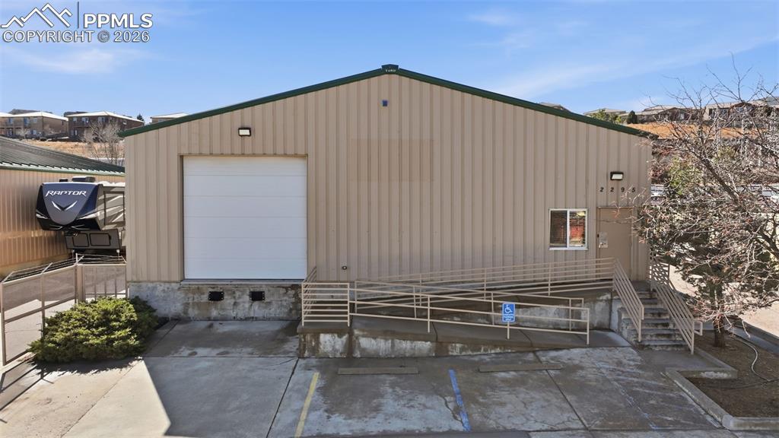
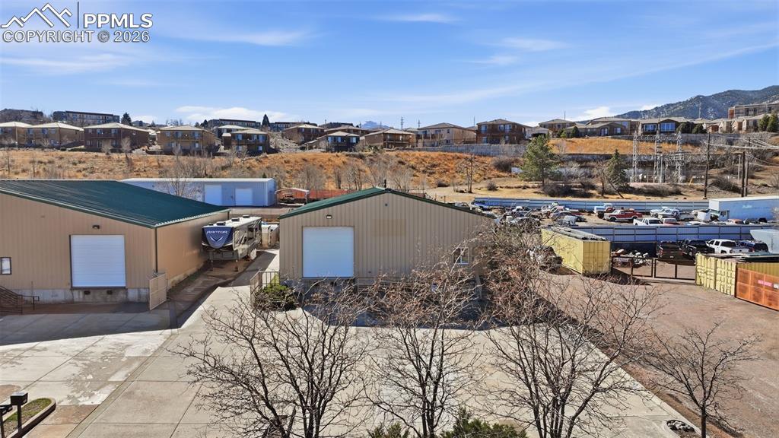
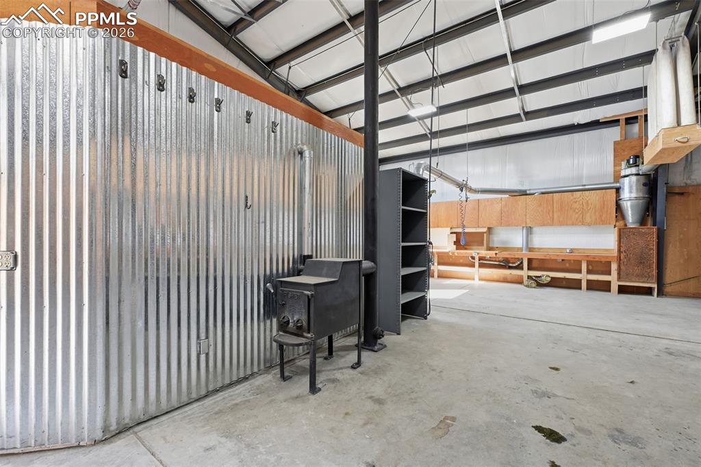
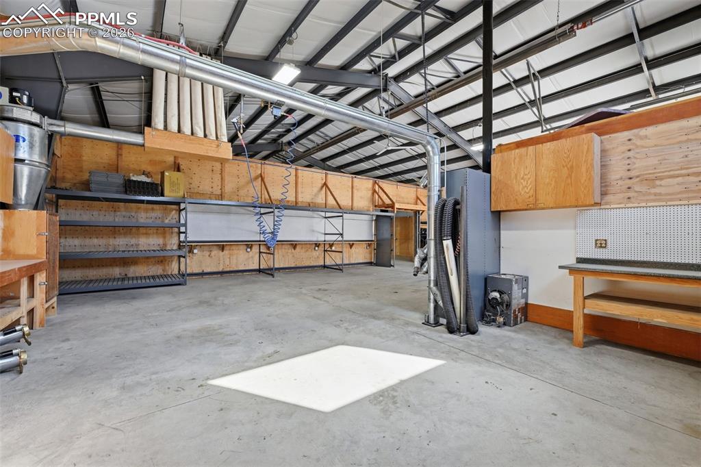
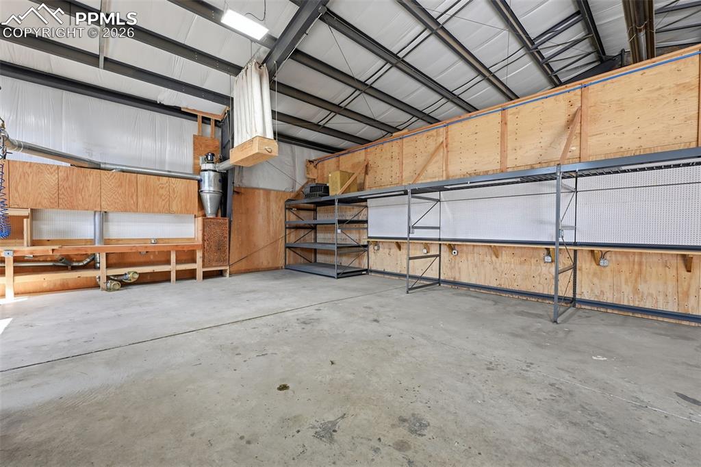
YOUR BUSINESS. YOUR SPACE. YOUR NEXT MOVE. Opportunity meets flexibility at 2295 Spectra Drive. This approximately 3,750 SF light industrial/flex building offers the kind of adaptable layout that can work for a wide range of owner-users and business operations. Need a contractor headquarters? Workshop? Warehouse? Distribution space? Service business? Equipment storage? Creative production space? Fitness or training facility? Specialty trade shop? A combination of office, workspace, and storage? This property gives you room to shape the building around the way your business actually works. Situated on approximately 0.37 acres with M-1 zoning, the building features a large open front workspace of approximately 1,895 SF and a rear workspace of approximately 1,604 SF, allowing businesses to create separate work zones, production areas, storage, training space, or operational areas. A private office, finished entry/reception area, bathroom, and approximately 250 SF loft provide additional functionality. Two 12' x 12' roll-up doors make deliveries, equipment movement, and vehicle access easy, including an elevated front loading door and a rear drive-in door. The fully insulated metal building features concrete floors throughout, a steel roof, LED lighting, extensive electrical access, 200-amp single-phase service with 120V and 240V capability, circulation fans, radiant gas heat, and a wood-burning stove. Existing cabinetry, countertops, work areas, and industrial shelving add immediate usability, while parking is available both in front and behind the building. The property is partially fenced along the side and rear and offers outside storage capability. Whether you're expanding an existing operation, moving out of leased space, launching a new business, or looking for a flexible commercial property you can adapt over time, 2295 Spectra Drive offers something increasingly difficult to find: a well-maintained building with space to work, store, create, build, train, distribute, and grow. Bring your business. Bring your equipment. Bring your vision. The space is already here.

Property Listed By

Picture of REALTOR Listing Property
  • Uli Pryse ABR CMRS CNE GRI MCNE SRES
  • 1970-167-917  Call the Agent 
Picture of Office Listing Property
  • Century 21 Altitude Real Estate
  • 0071-122-027  Call the Agent 
I?m a self-motivated Colorado Springs successful business Woman, a Mother, a Grandmother, and a Wife of 38+ years, and have been blessed with a positive attitude that I love to share. My love for traveling stems from being raised in the Military and being born in Germany. Having been self-employed most of my life my experiences are of value. I have worked in the insurance industry, owned several mobile businesses, a Restaurant / Bar, and Owned and managed an 18,000 sq ft. Mall / Retail business...

Property Details

    Property Information

  • Offered For: Sale
  • Sale Price High: $849,000
  • County: El Paso
  • Lot SqFt: 15,967
  • Land Usage: Warehouse/Storage
  • Parking Spaces: 12
  • Tax: $8,362

    Building and Units

  • Construction Year: 2005
  • Building SqFt: 3,750
  • Sq Ft Source: Assessor Records
  • LP Sqft: 226
  • Office Class: C
  • Ground Level: Yes
  • Stories: 1
  • Total Units: 1
  • Acres Available: 0.37
  • Bldg SqFt Available: 3,750
  • Lot SqFt: 15,967

                Disclaimer
                The real estate listing information and related content displayed on this site is provided exclusively for consumers’ personal, non-commercial use and may not be used for any purpose other than to identify prospective properties consumers may be interested in purchasing.
                elevateMLS.com Website

                2295 Spectra Drive, Colorado Springs, CO, 80904

                Image 1 of 34: Flexible 3,750 SF owner-user opportunity with M-1 zoning
                Flexible 3,750 SF owner-user opportunity with M-1 zoning

                Image 2 of 34: West-side Colorado Springs location within an established industrial area
                West-side Colorado Springs location within an established industrial area

                Image 3 of 34: Entry: Finished reception/entry area creates a professional first impressio

                Entry: Finished reception/entry area creates a professional first impression
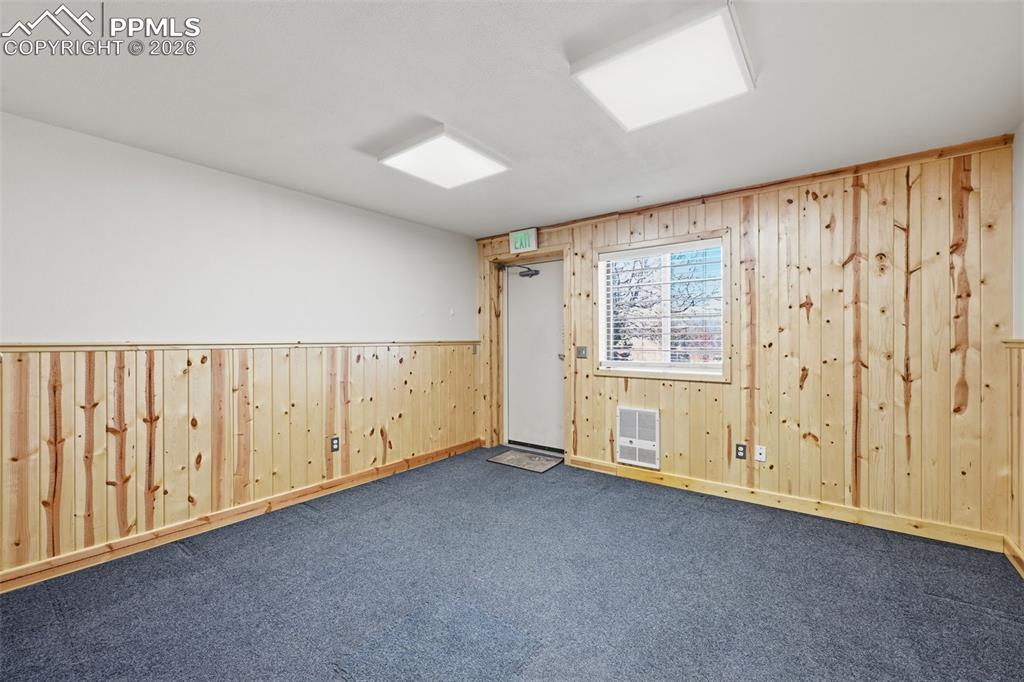
                Image 4 of 34: Approx. 1,895 SF open workspace ready to adapt to your operation
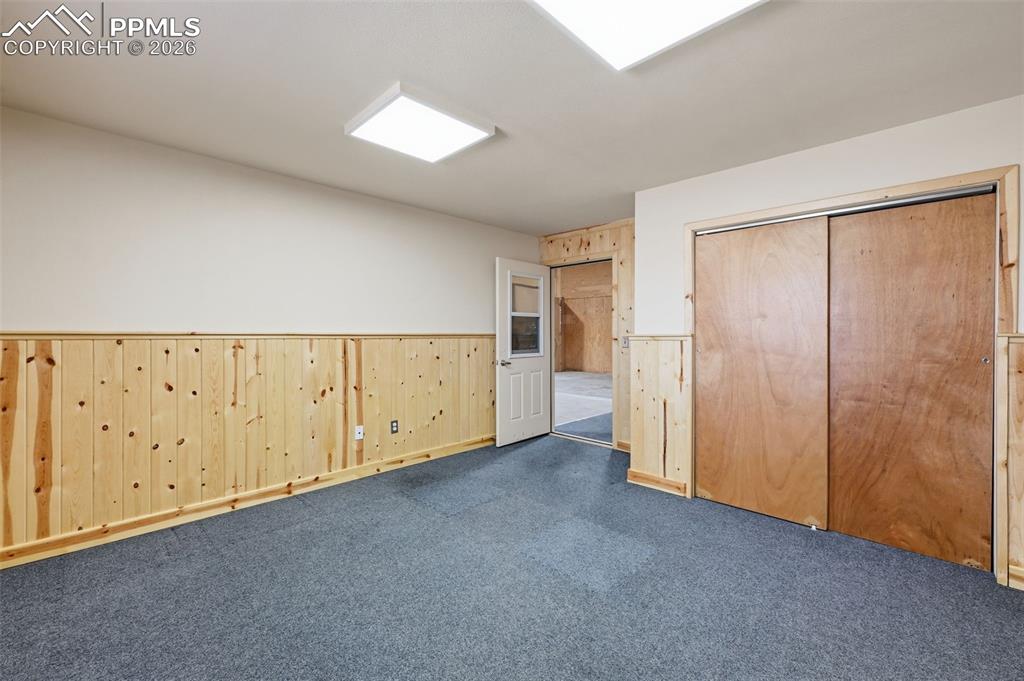
                Approx. 1,895 SF open workspace ready to adapt to your operation

                Image 5 of 34: 12

                12' x 12' overhead door allows convenient loading and equipment access
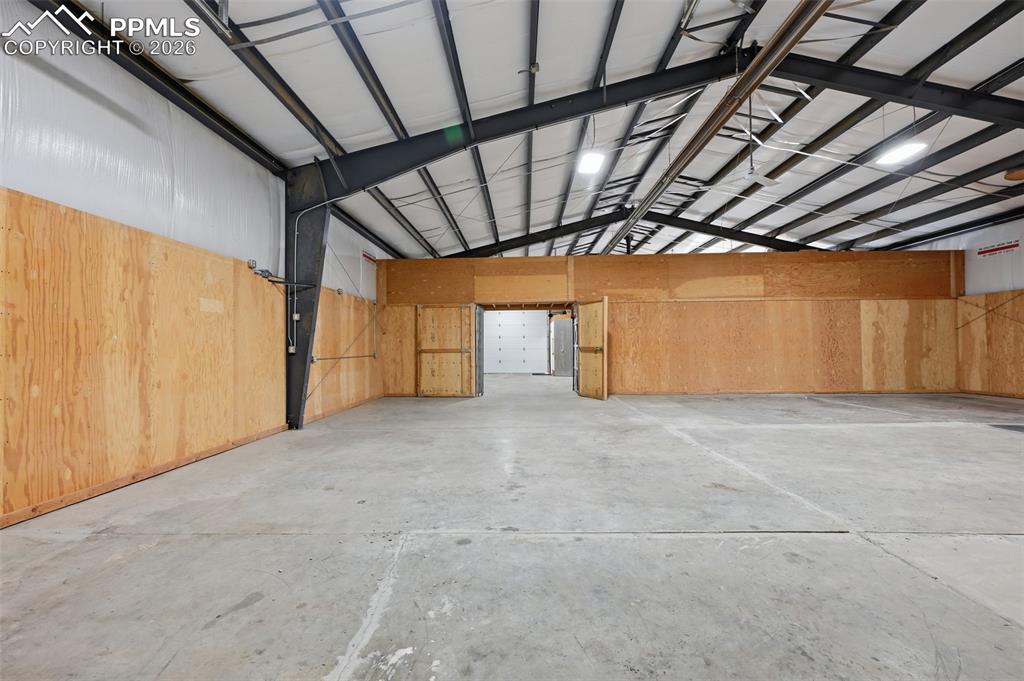
                Image 6 of 34: Approx. 1,895 SF open workspace ready to adapt to your operation
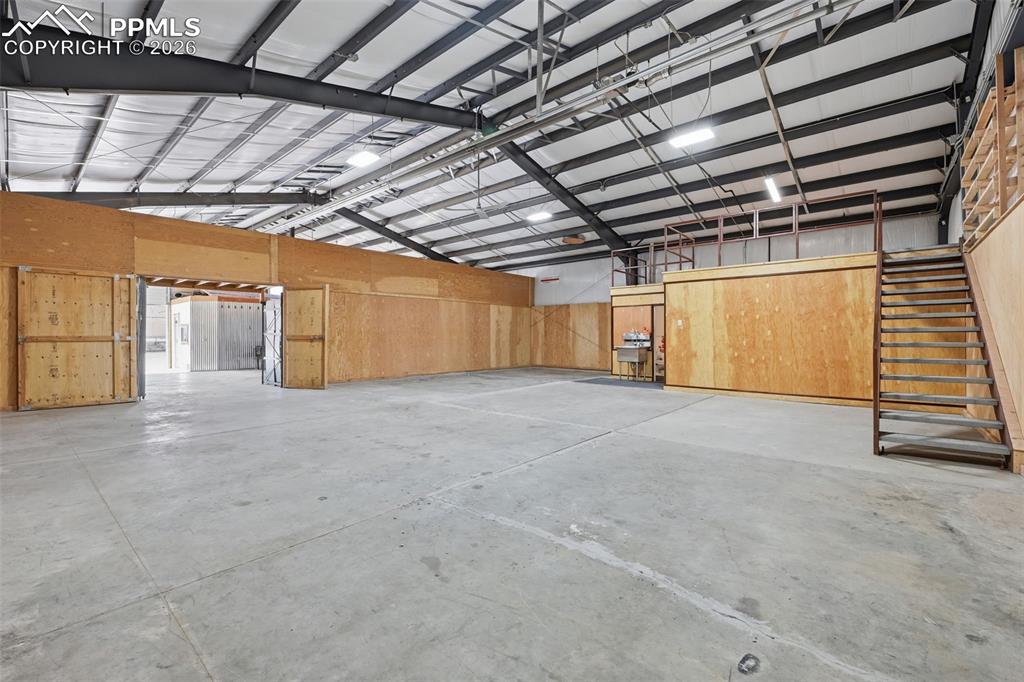
                Approx. 1,895 SF open workspace ready to adapt to your operation

                Image 7 of 34: Drive-in 12

                Drive-in 12' x 12' rear door makes vehicle and equipment access simple
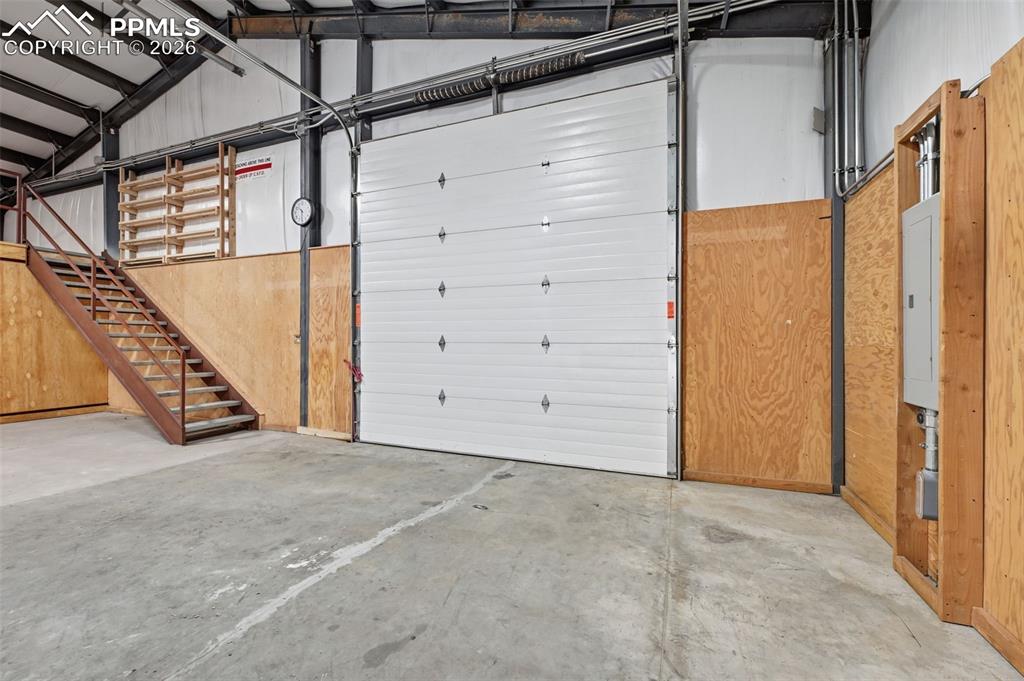
                Image 8 of 34: Electrical: 200-amp service with 120V and 240V power for light-to-medium co

                Electrical: 200-amp service with 120V and 240V power for light-to-medium commercial operations
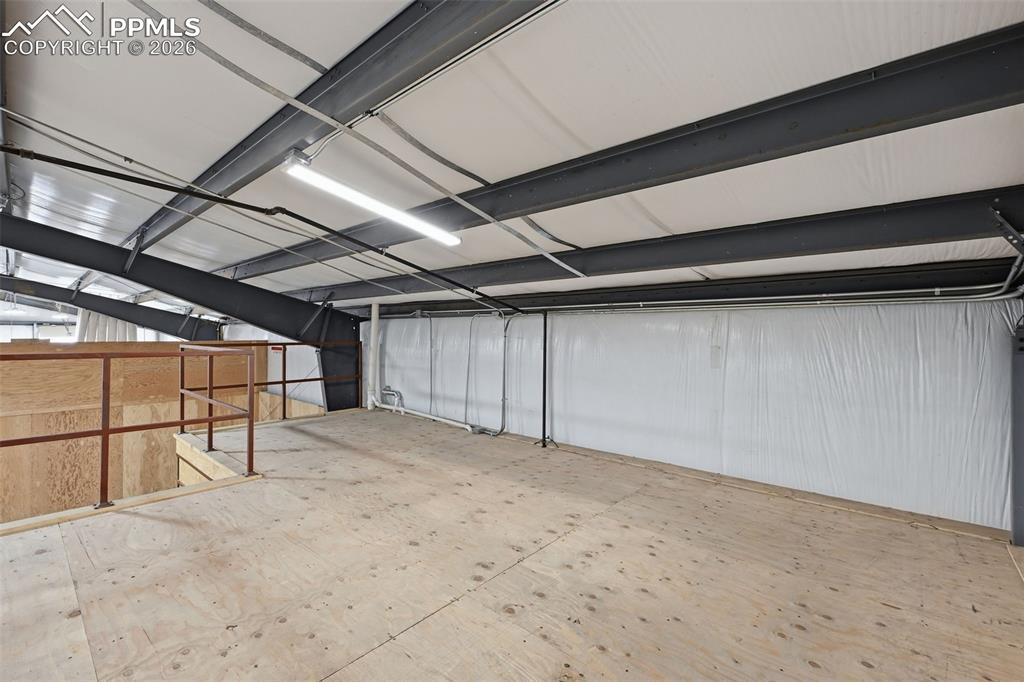
                Image 9 of 34: Rear workspace: Approx. 1,604 SF rear work area provides room for operation

                Rear workspace: Approx. 1,604 SF rear work area provides room for operations, equipment, or inventory
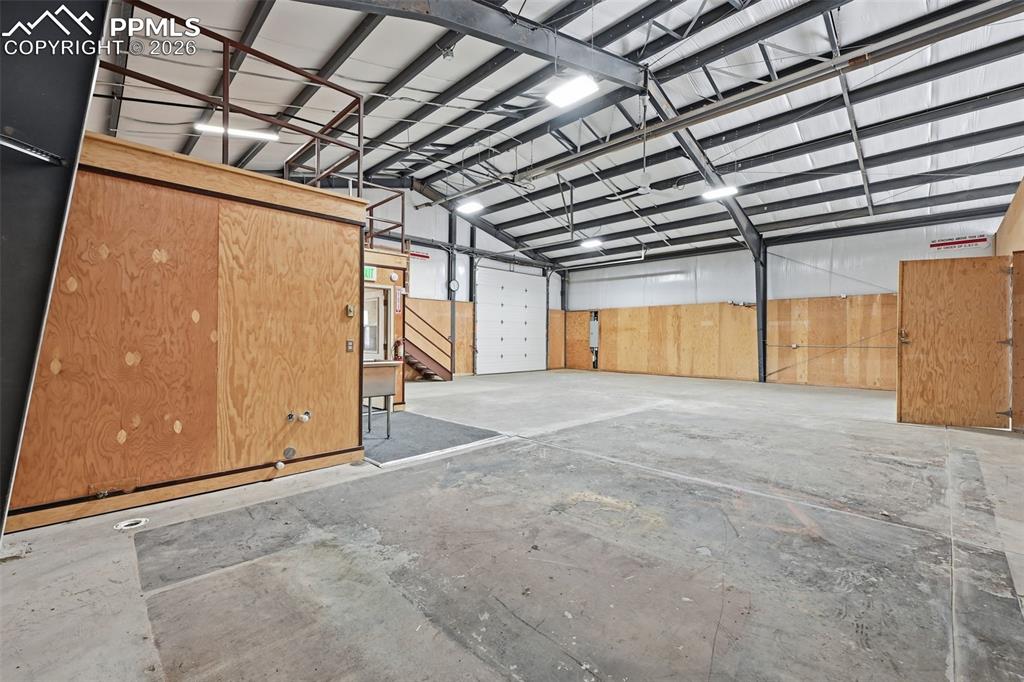
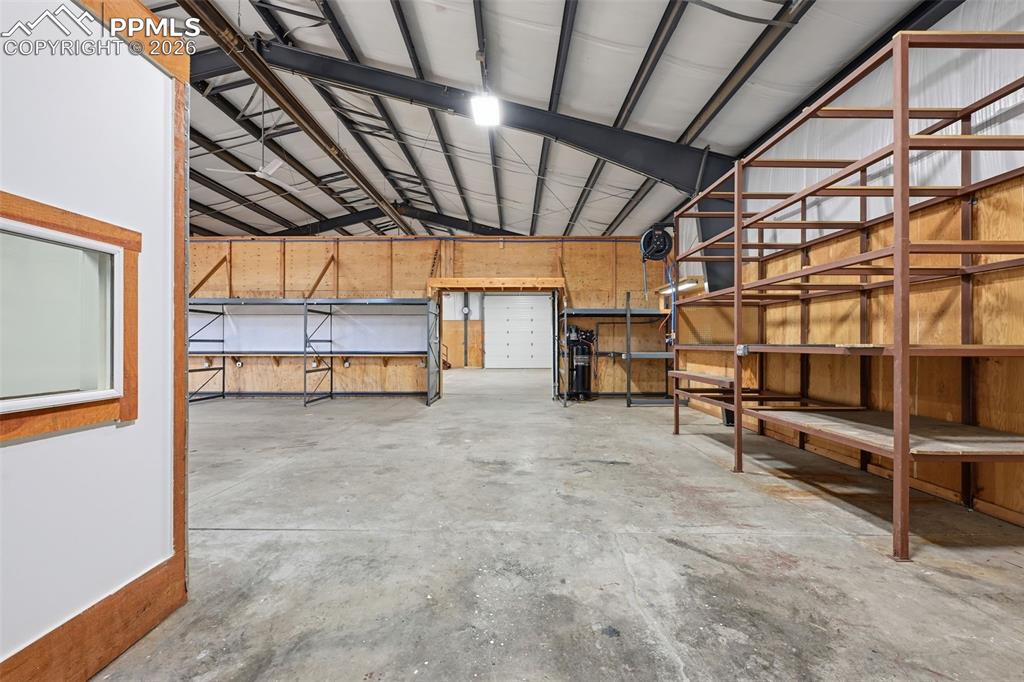
                Image 10 of 34: Existing rack and storage areas help maximize usable floor space
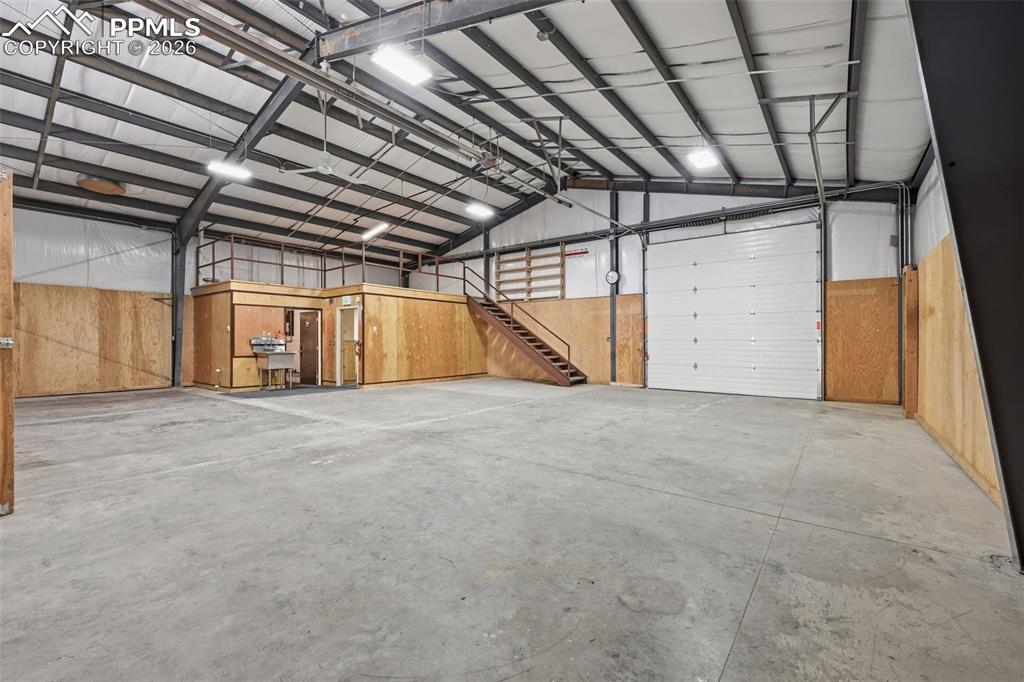
                Existing rack and storage areas help maximize usable floor space

                Image 11 of 34: Office: Private office keeps administrative work separate from the main ope

                Office: Private office keeps administrative work separate from the main operation
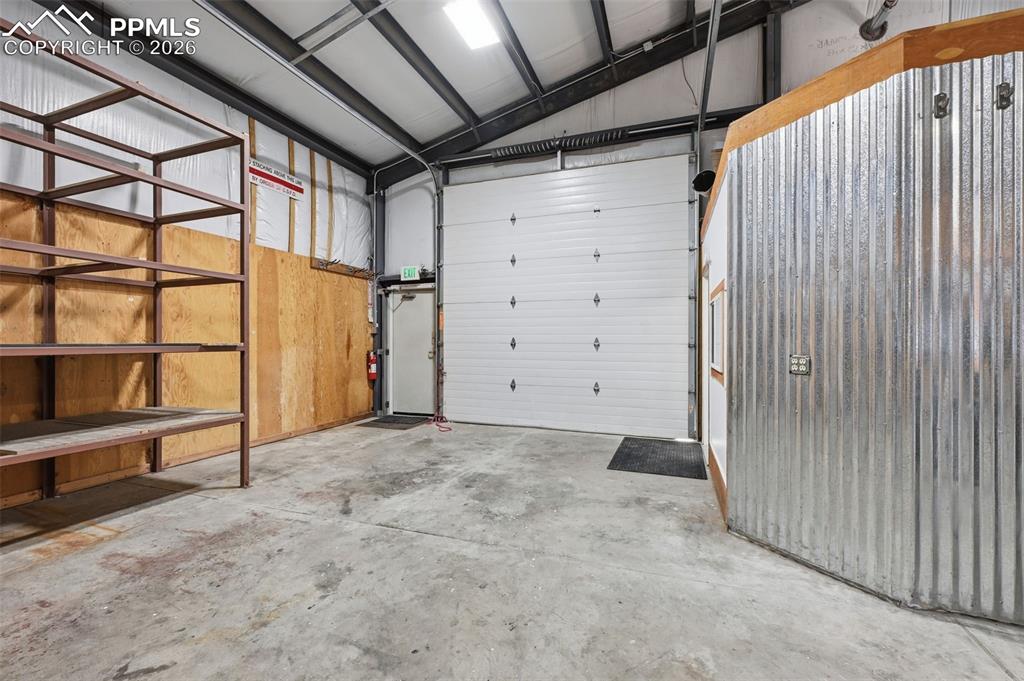
                Image 12 of 34: Easy-access commercial building with parking and 12

                Easy-access commercial building with parking and 12' x 12' roll-up door
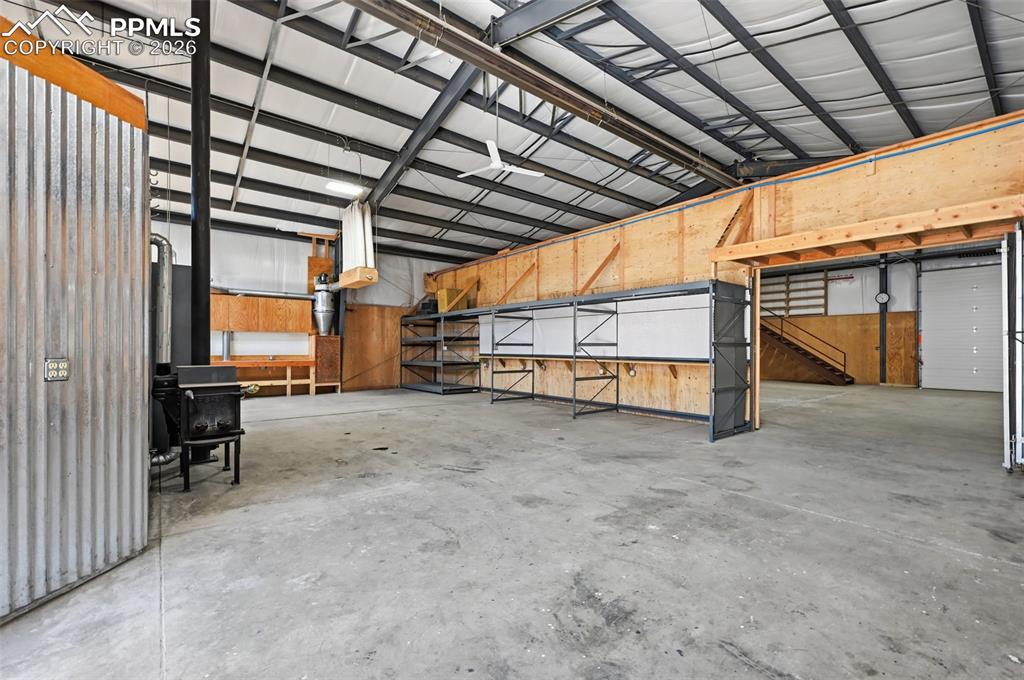
                Image 13 of 34: Flexible 3,750 SF owner-user opportunity with M-1 zoning
                Flexible 3,750 SF owner-user opportunity with M-1 zoning

                Image 14 of 34: Finished reception/entry area creates a professional first impression
                Finished reception/entry area creates a professional first impression

                Image 15 of 34: Bathroom: On-site restroom with on-demand hot water
                Bathroom: On-site restroom with on-demand hot water

                Image 16 of 34: Approx. 1,895 SF open workspace ready to adapt to your operation
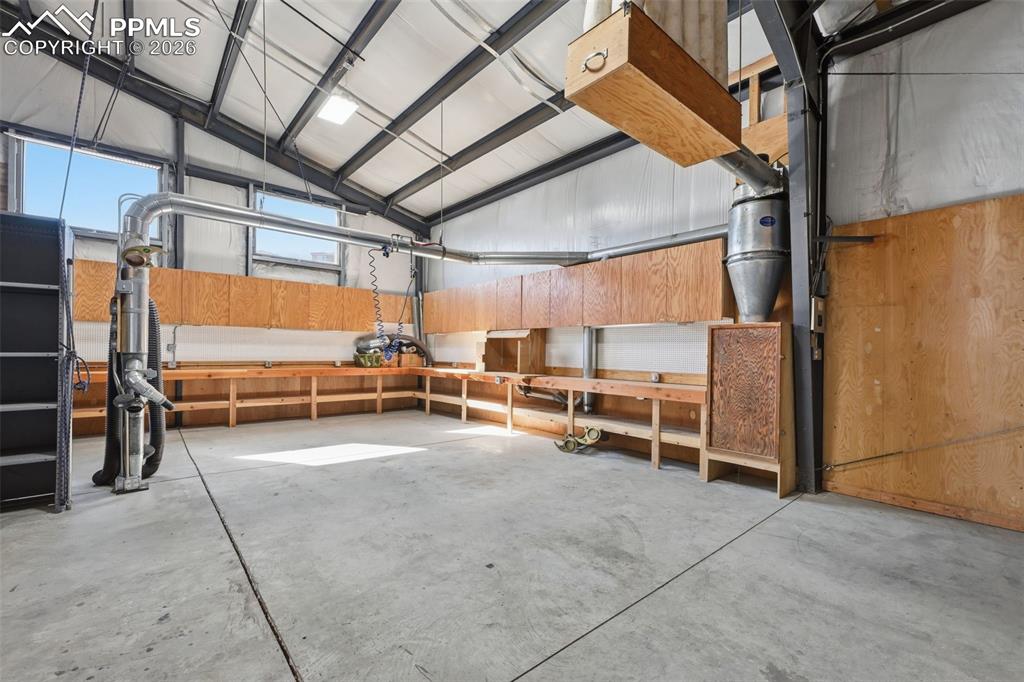
                Approx. 1,895 SF open workspace ready to adapt to your operation

                Image 17 of 34: Loft: Approx. 250 SF loft adds valuable storage or supplemental workspace
                Loft: Approx. 250 SF loft adds valuable storage or supplemental workspace

                Image 18 of 34: Front 1/2 w/loft

                Front 1/2 w/loft

                Image 19 of 34: Workshop cabinetry: Built-in cabinetry and countertops create a ready-to-us

                Workshop cabinetry: Built-in cabinetry and countertops create a ready-to-use work area
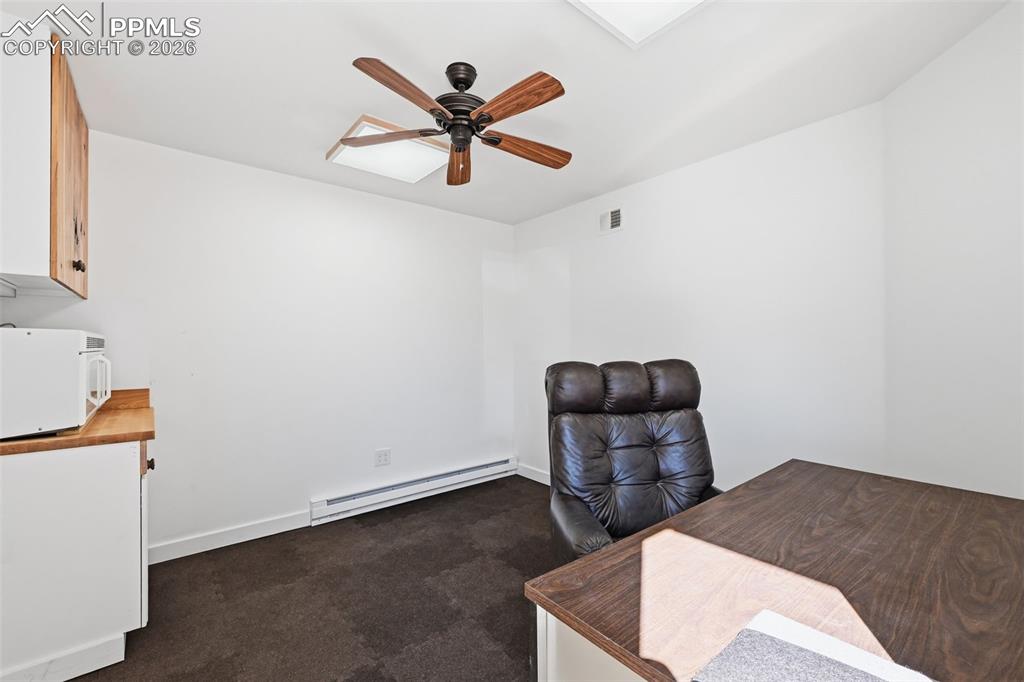
                Image 20 of 34: Workshop cabinetry: Built-in cabinetry and countertops create a ready-to-us

                Workshop cabinetry: Built-in cabinetry and countertops create a ready-to-use work area
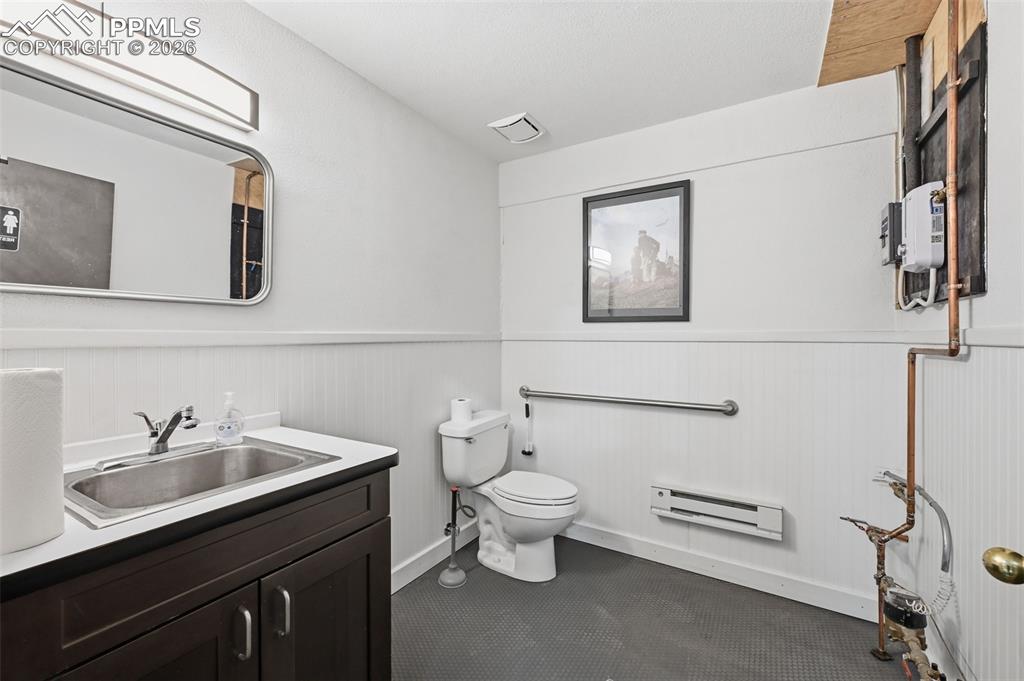
                Image 21 of 34: Industrial shelving: Existing rack and storage areas help maximize usable f

                Industrial shelving: Existing rack and storage areas help maximize usable floor space
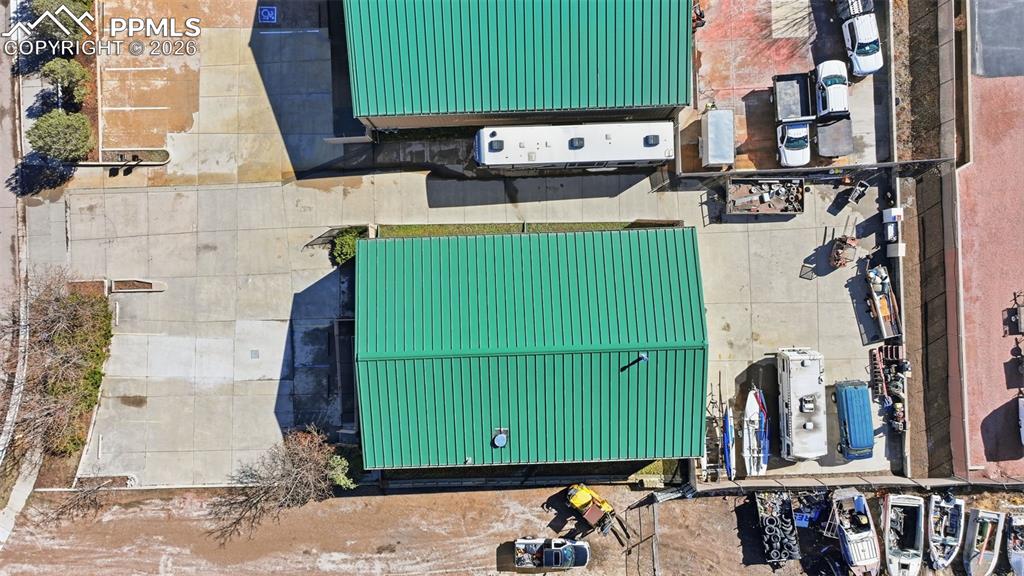
                Image 22 of 34: Lighting: LED lighting throughout creates bright, usable workspace
                Lighting: LED lighting throughout creates bright, usable workspace

                Image 23 of 34: Aerial: 0.37-acre site with front and rear access, parking, and operational

                Aerial: 0.37-acre site with front and rear access, parking, and operational flexibility
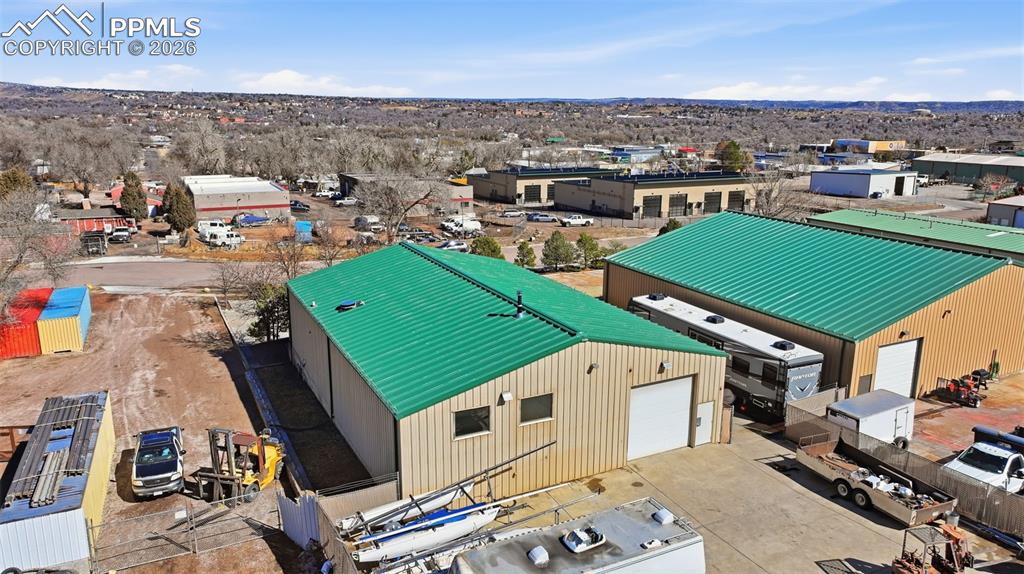
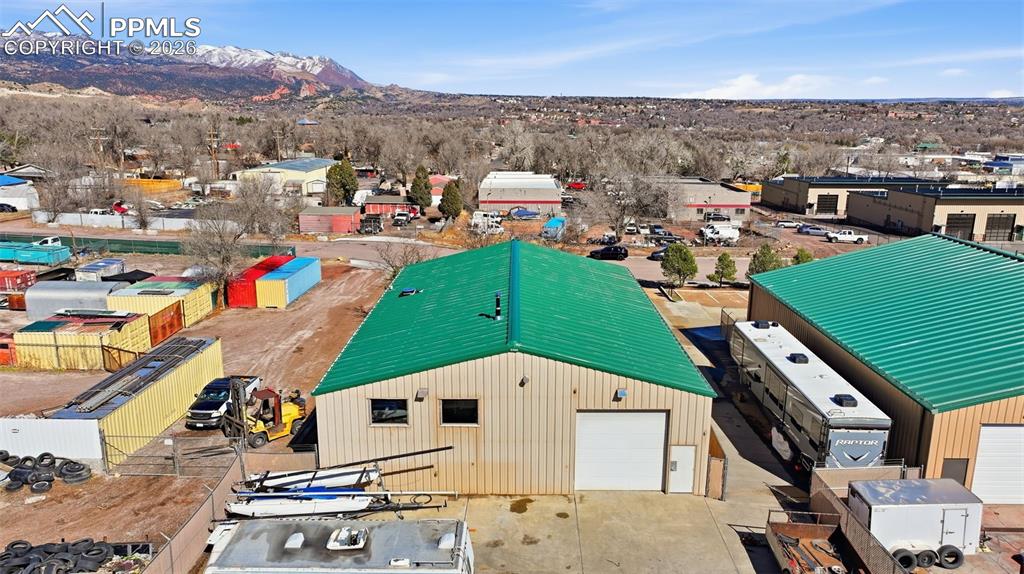
                Image 24 of 34: Aerial View

                Aerial View

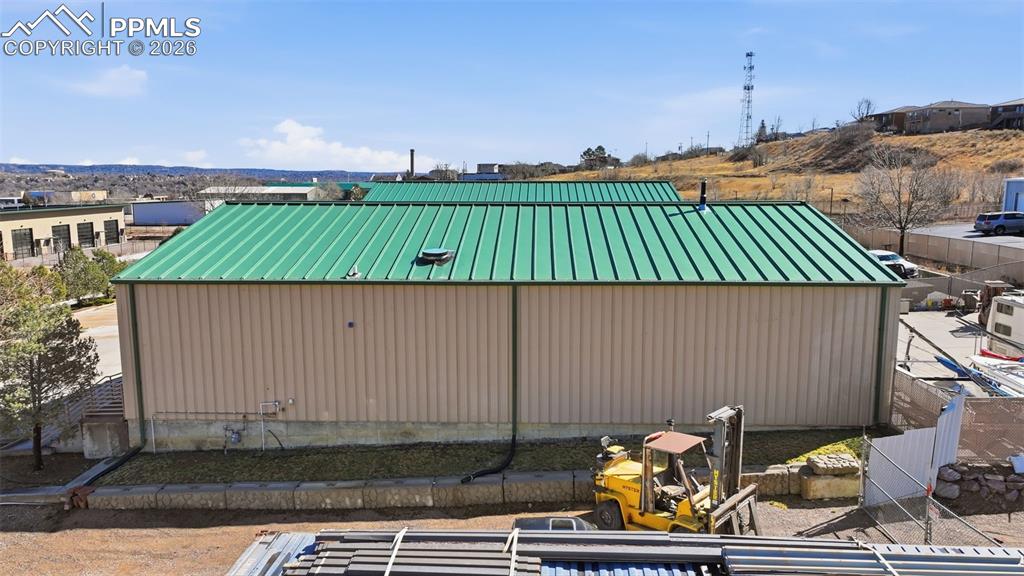
                Image 25 of 34: West side of building

                West side of building

                Image 26 of 34: Aerial View

                Aerial View

                Image 27 of 34: Aerial View

                Aerial View

                Image 28 of 34: Aerial View

                Aerial View

                Image 29 of 34: Aerial View

                Aerial View

                Image 30 of 34: 0.37-acre site with front and rear access, parking, and operational flexibi

                0.37-acre site with front and rear access, parking, and operational flexibility
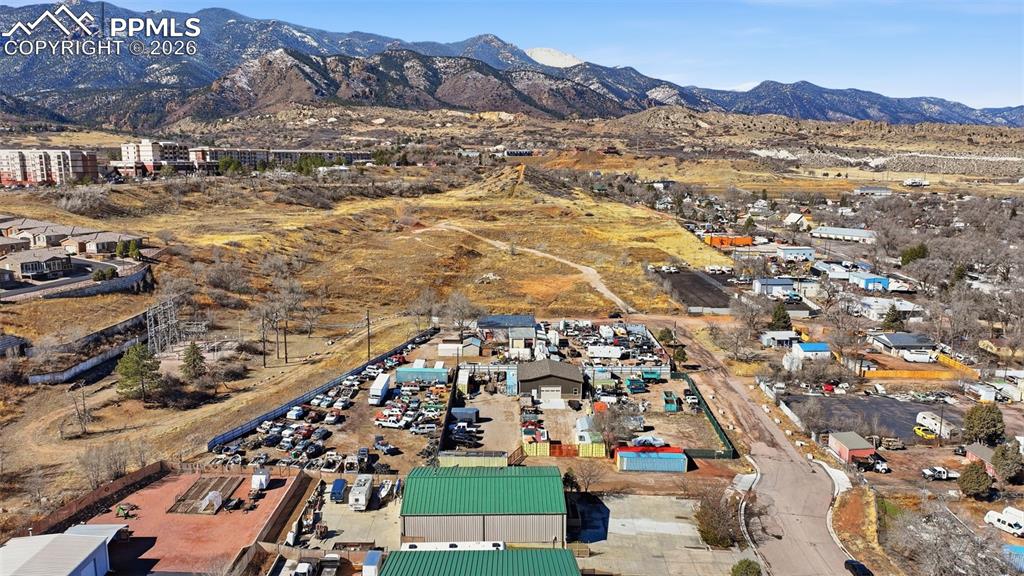
                Image 31 of 34: Aerial neighborhood view: Convenient west-side Colorado Springs location wi

                Aerial neighborhood view: Convenient west-side Colorado Springs location within an established industrial area
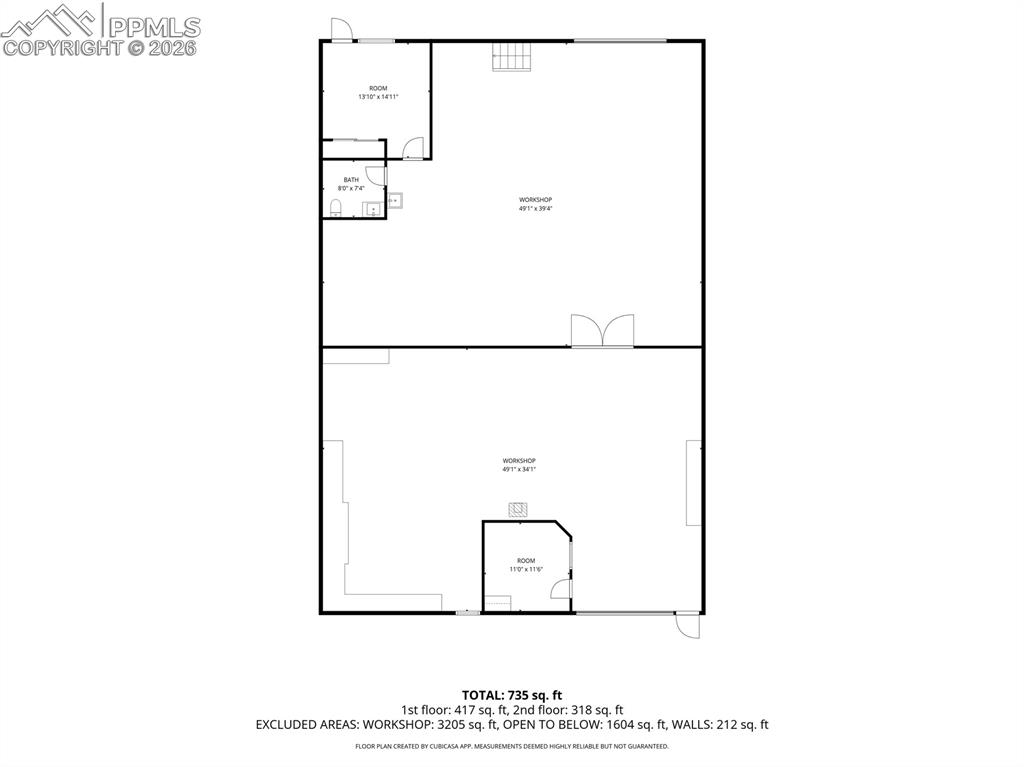
                Image 32 of 34: Floor plan: Flexible layout allows multiple work zones under one roof
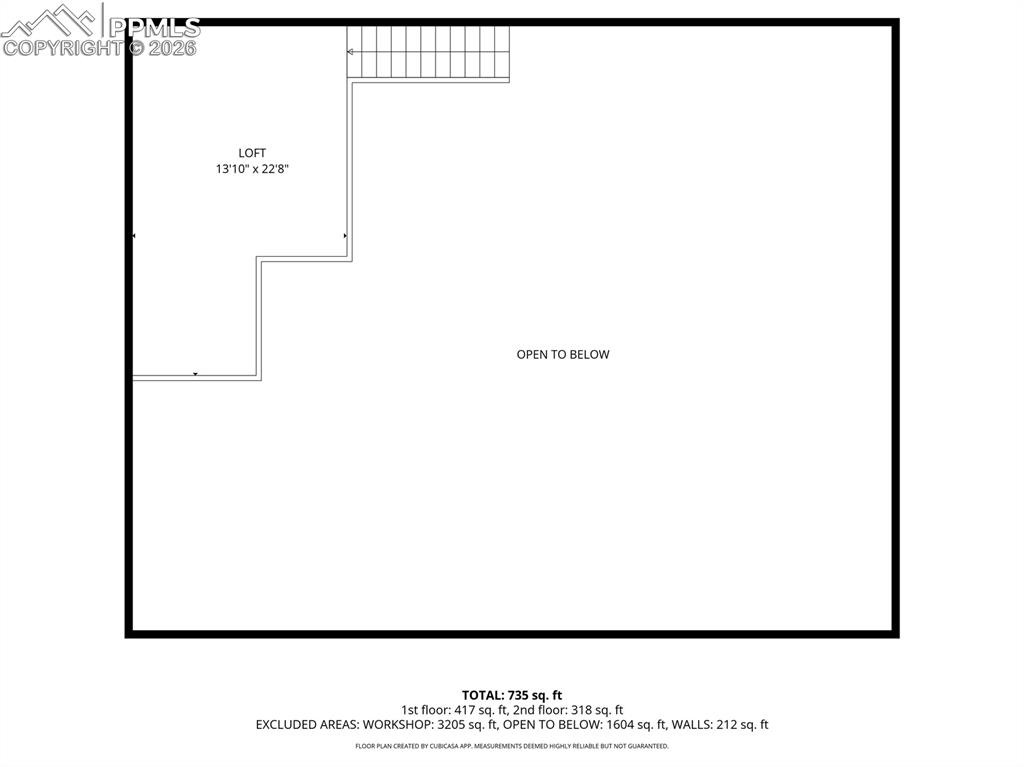
                Floor plan: Flexible layout allows multiple work zones under one roof

                Image 33 of 34: Floor Plan

                Floor Plan

                Image 34 of 34: Floor Plan

                Floor Plan

                Disclaimer: The real estate listing information and related content displayed on this site is provided exclusively for consumers’ personal, non-commercial use and may not be used for any purpose other than to identify prospective properties consumers may be interested in purchasing.