2788 N Peyton Highway, Calhan, CO, 80808
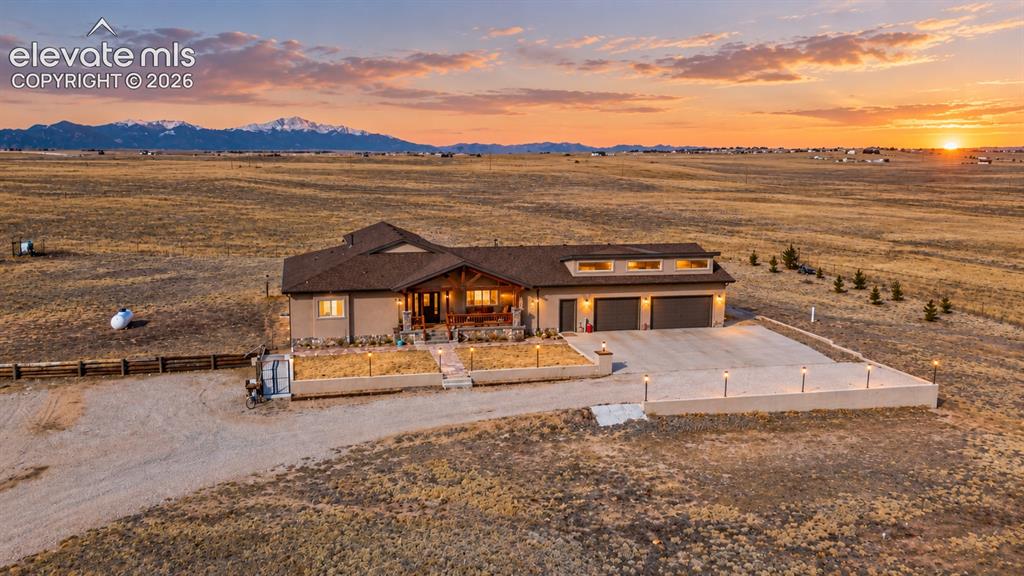
Image Count: 48

$1,029,900

  • Highlights
  • Single Family
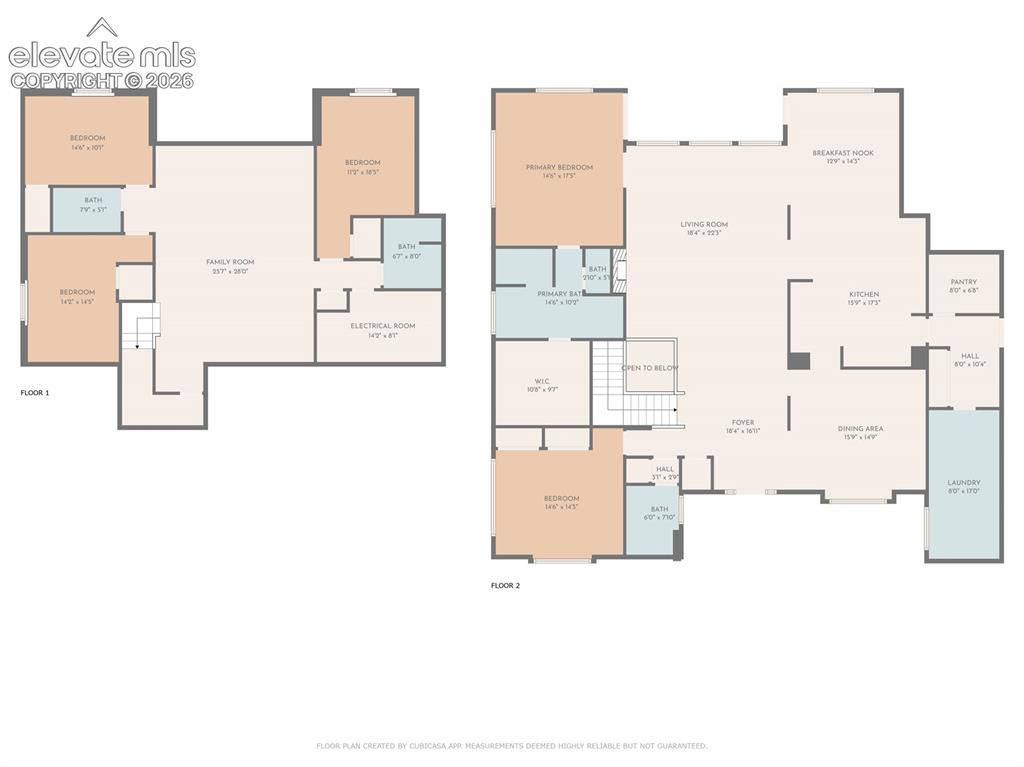
  • 5 bd | 4 ba | 4,149 sqft
  • 2788 N Peyton Highway, Calhan, CO, 80808 listed by Tanya Walter C2EX MRP RENE SRES
  • Active
  • MLS#: 2387294
  • Tour #1
  • View on Map
Space maker

Property Description

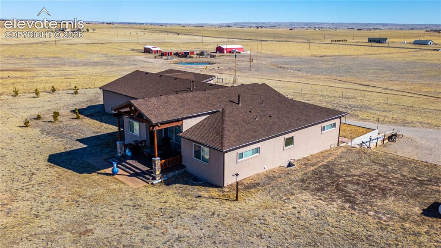
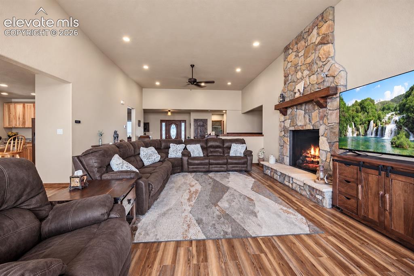
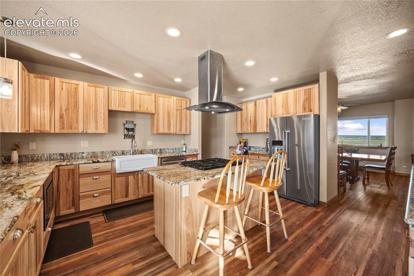
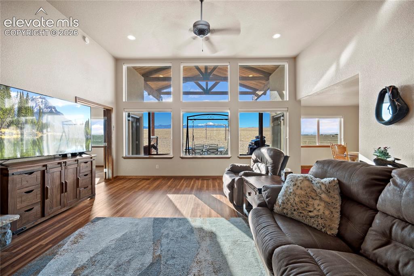
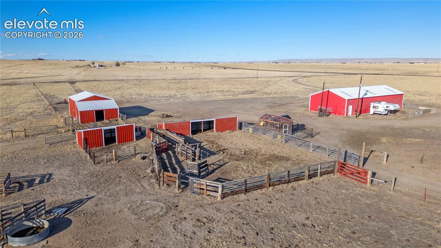
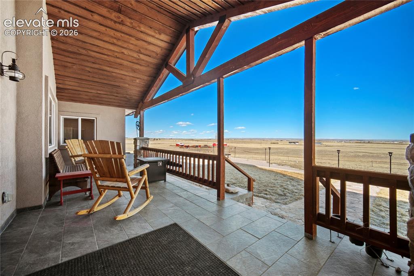
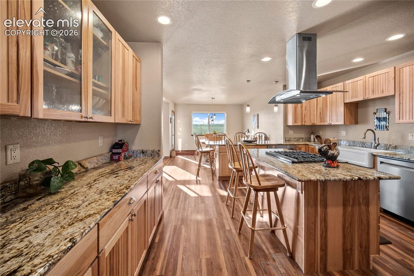
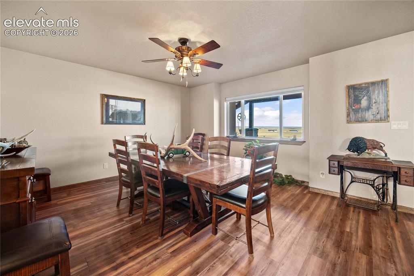
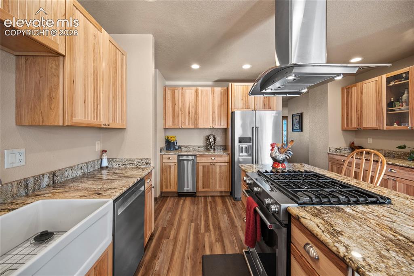
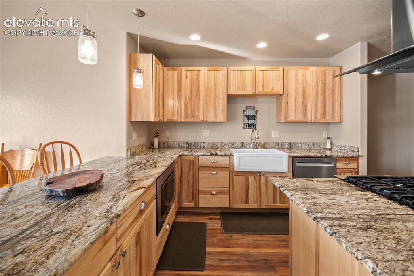
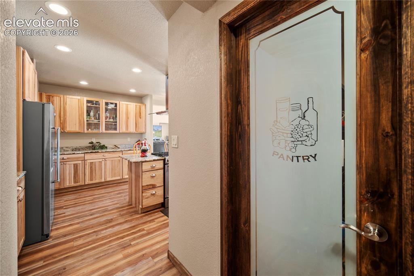
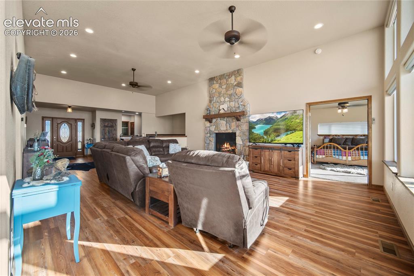
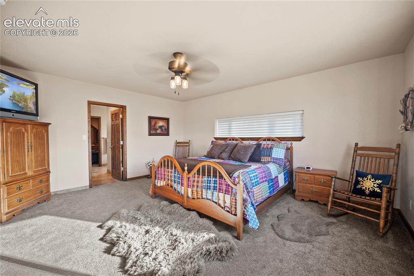
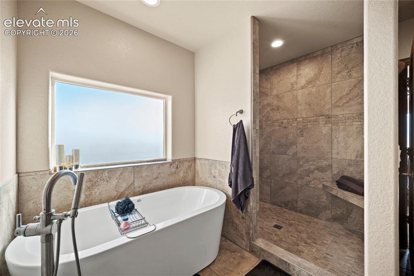
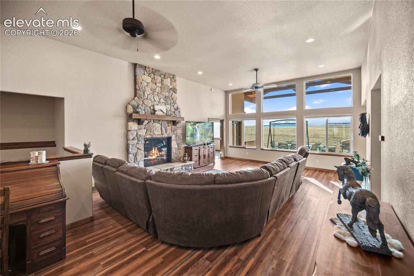
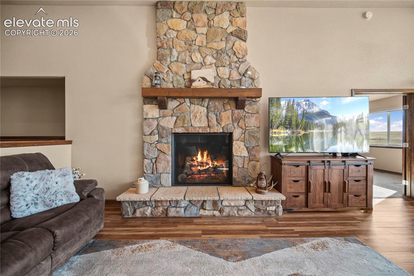
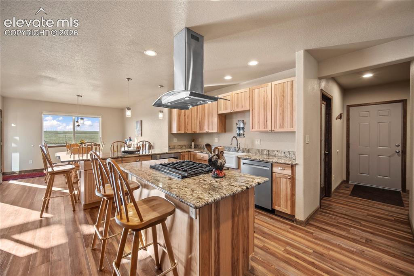
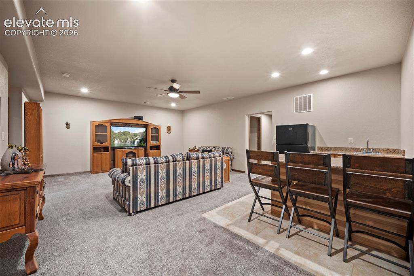
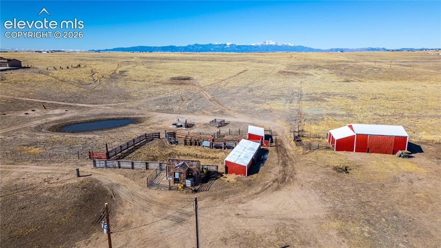
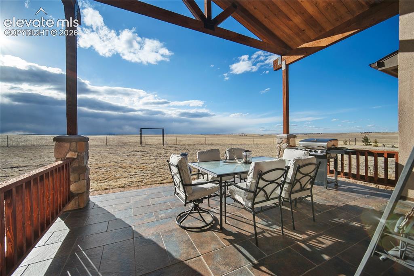
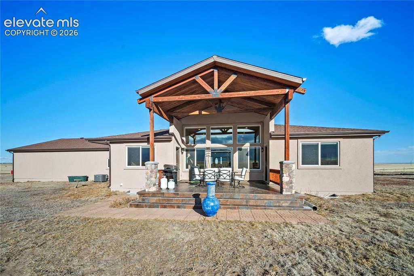
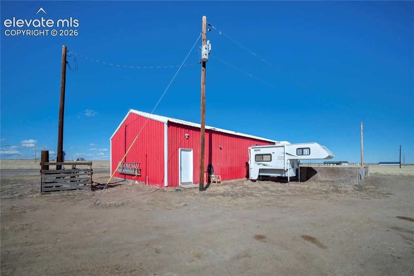
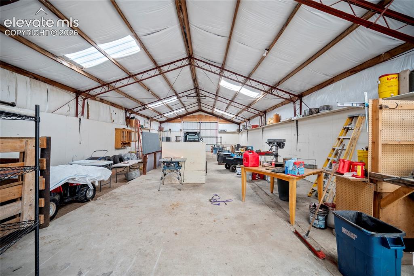
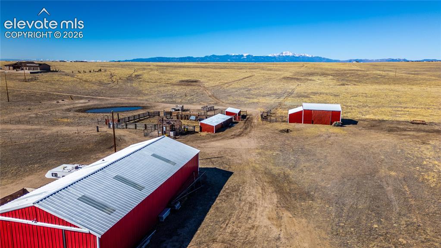
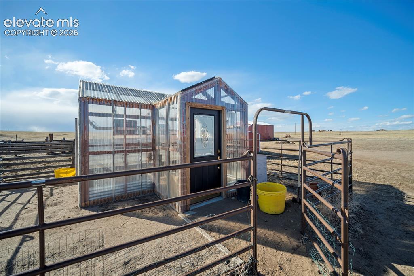
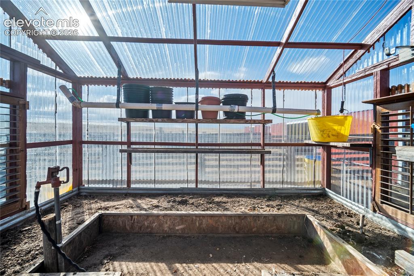
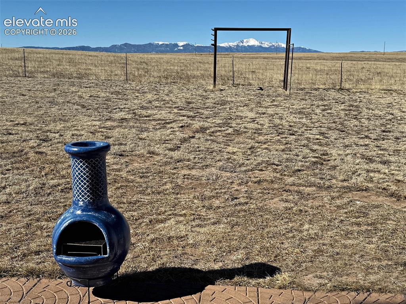
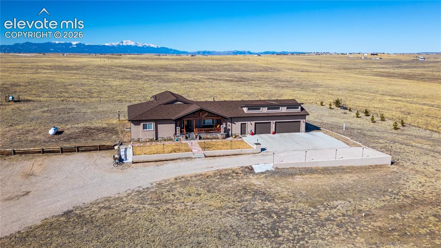
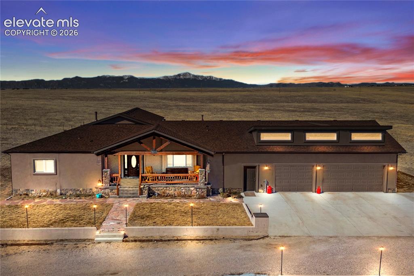
Imagine waking up to Pikes Peak outside your window, stepping out with your morning coffee, and having 40 private acres of Colorado all around you. Built in 2019, this beautiful ranch-style home offers more than 4,100 square feet of living space, panoramic Pikes Peak and Front Range views, and the peace and privacy that are getting harder to find. Floor-to-ceiling windows fill the home with natural light while showcasing incredible sunrises, sunsets, wildlife, and wide-open Colorado skies. Inside, the open-concept layout feels spacious and welcoming. The great room flows naturally into the kitchen, creating an easy gathering place for quiet evenings or entertaining family and friends. The main-level primary suite offers a private retreat with spa-inspired comfort. Outside is where this property truly comes alive. Bring the horses, start a hobby farm, grow your own food, create a homestead, or simply enjoy the freedom of 40 acres. A 32x70 barn (with power), hay barn, outbuildings, a greenhouse, corrals, agricultural improvements, and a seasonal pond are already in place, giving you endless possibilities without starting from scratch. Spend summer evenings on the patio watching the mountains change color, watching wildlife, letting the dogs run, or looking up at night to actually see the stars. Best of all, you can enjoy country living without giving up convenience. Shopping, dining, schools, and everyday essentials are just minutes away. If you've been searching for Colorado acreage with Pikes Peak views, a newer ranch-style home, horse or homesteading potential, and room to live life on your own terms.

Property Listed By

Picture of REALTOR Listing Property
  • Tanya Walter C2EX MRP RENE SRES
  • 7265-166-917  Call the Agent 
Picture of Office Listing Property
  • ERA Shields Real Estate
  • 0001-395-917  Call the Agent 

Property Details

    General Features

  • Property: Single Family, Ranch
  • Year Built: 2019
  • List Price: $1,029,900
  • County: El Paso
  • School District: Ellicott-22

    Rooms

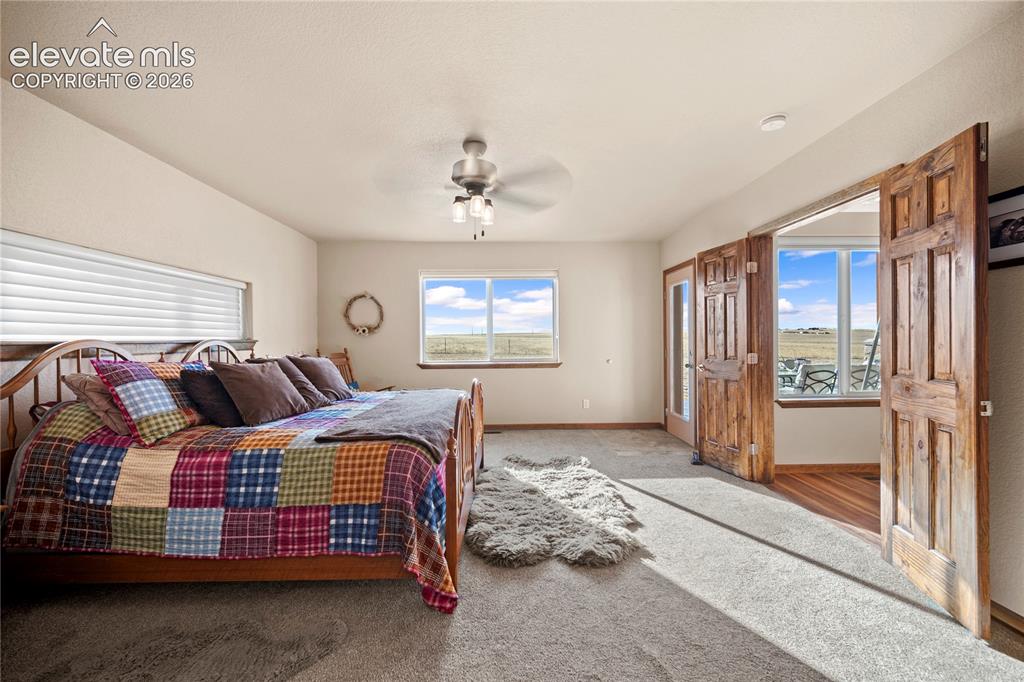
  • Master: Main Level, 15 x 17
  • Main Level Bedroom: Yes
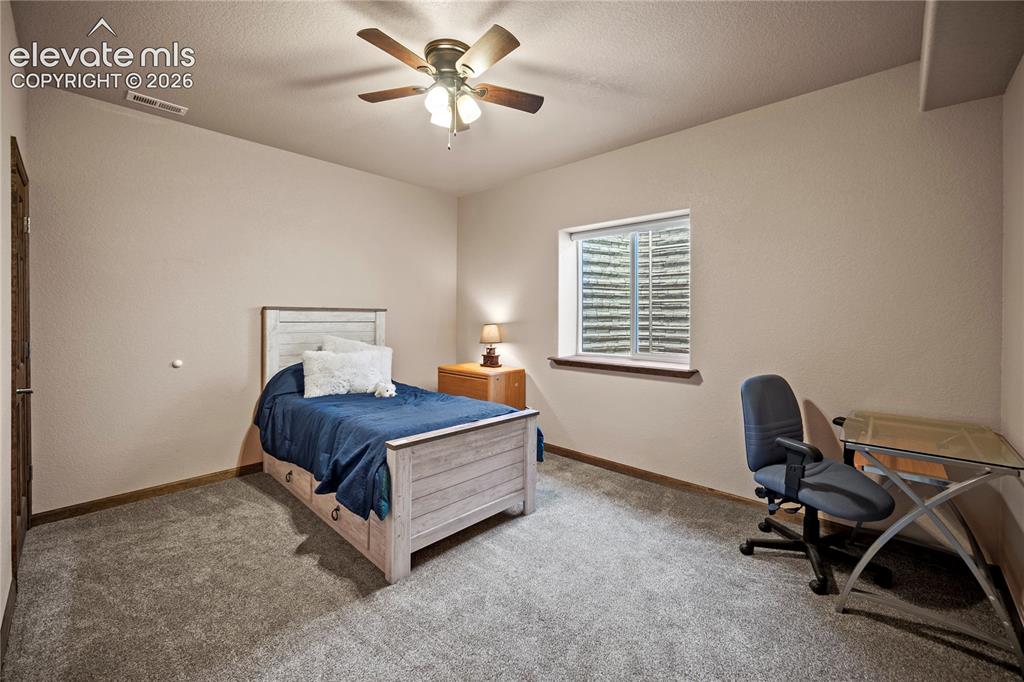
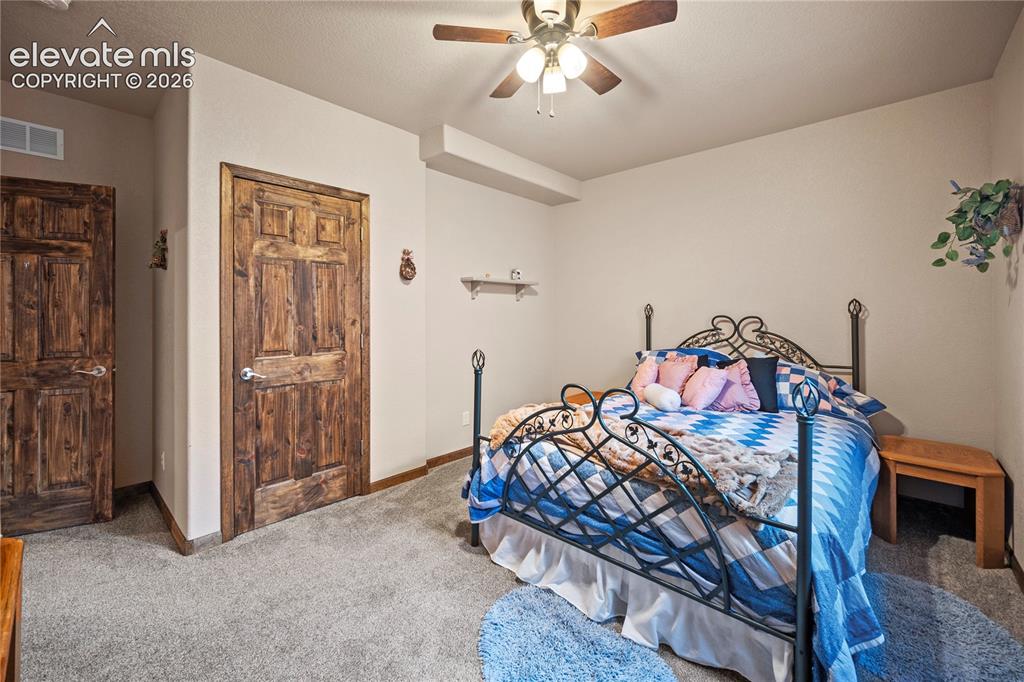
  • Bedrooms: 5
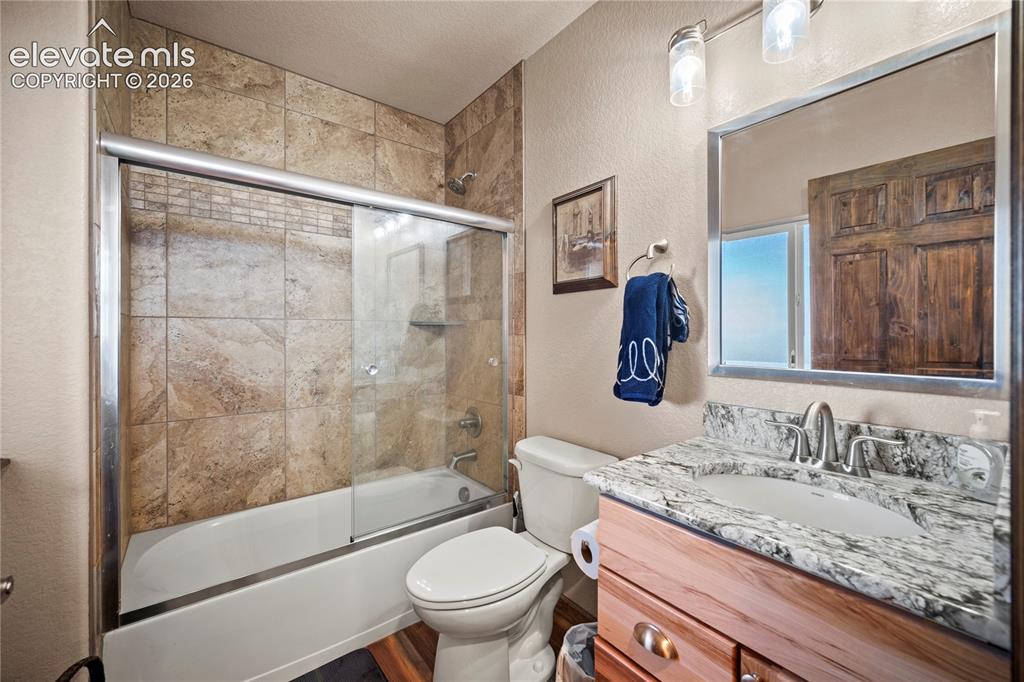
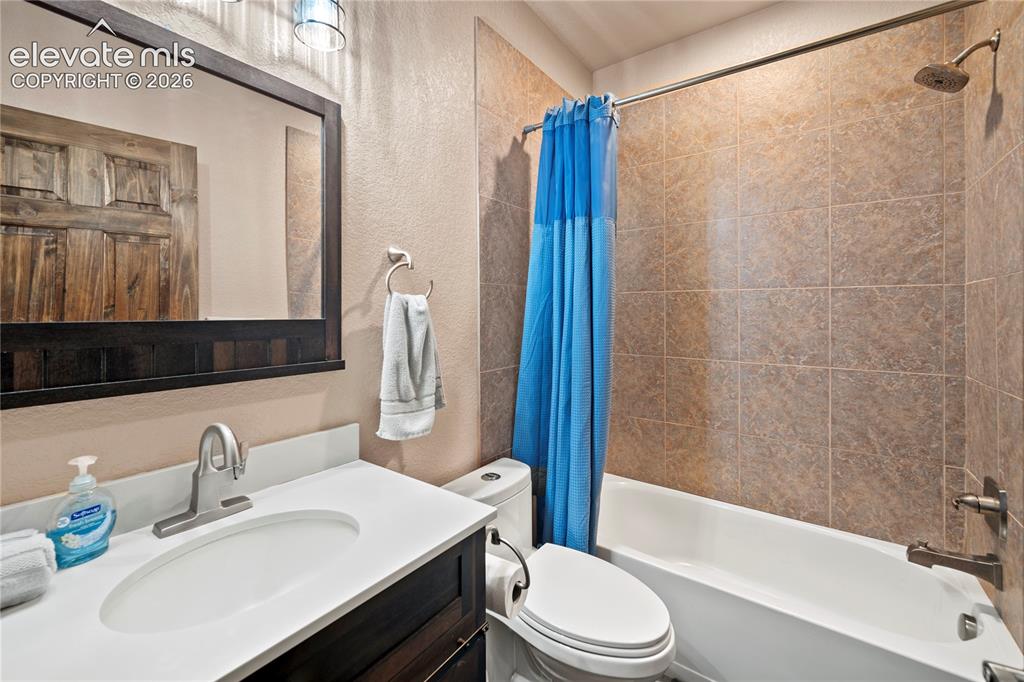
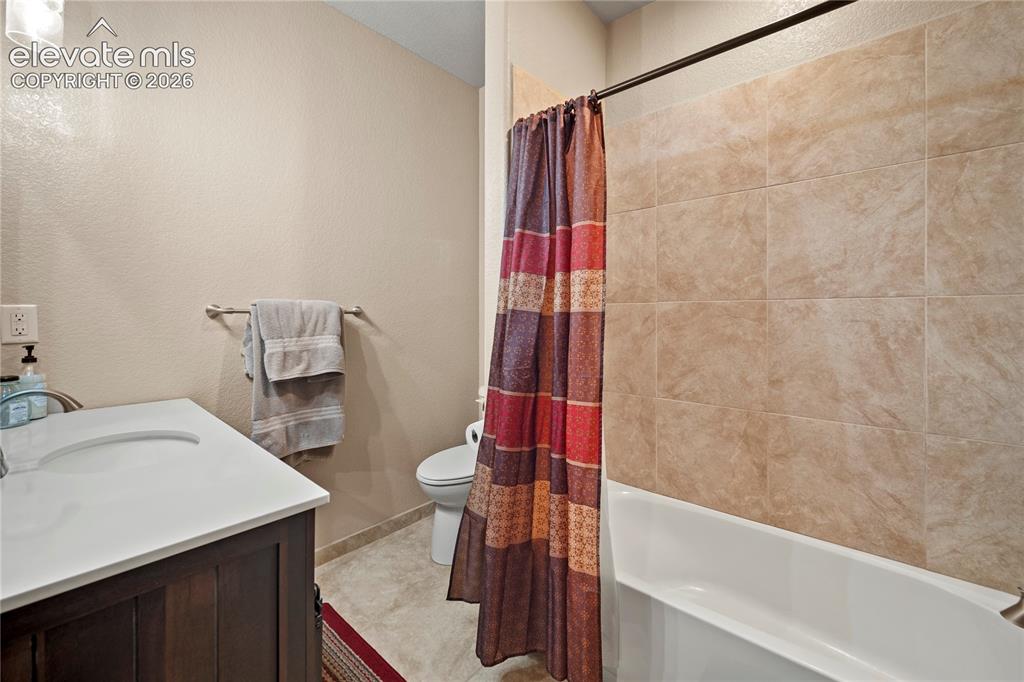
  • Baths: 4 full bath;
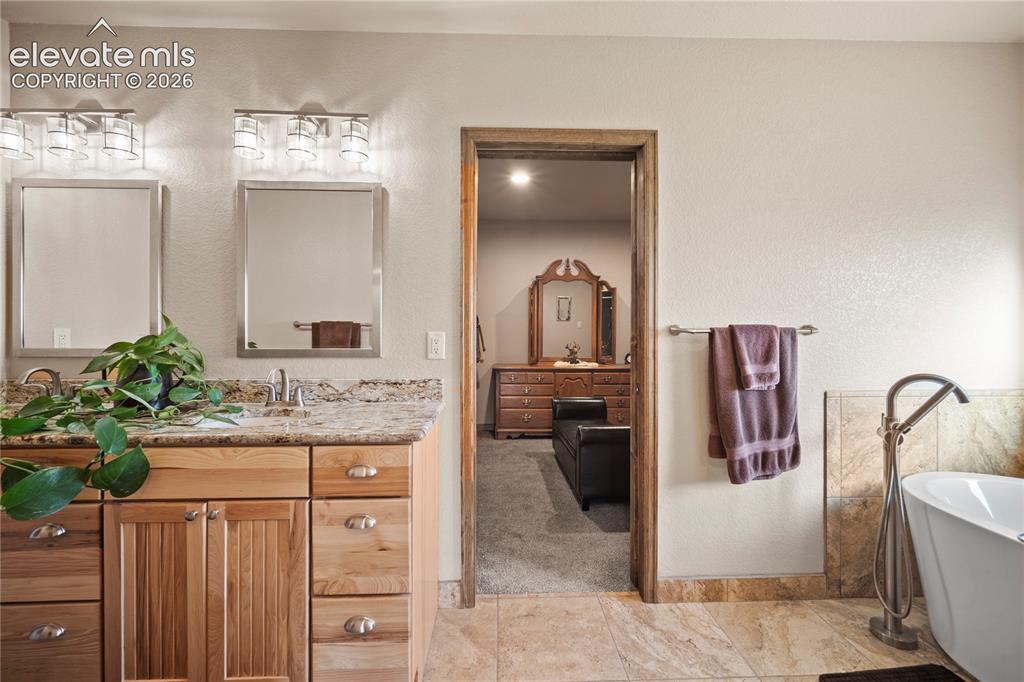
  • Master Bathroom Amenities: 5-Pc Bath, Ceramic Tile, Double Vanity, Tub
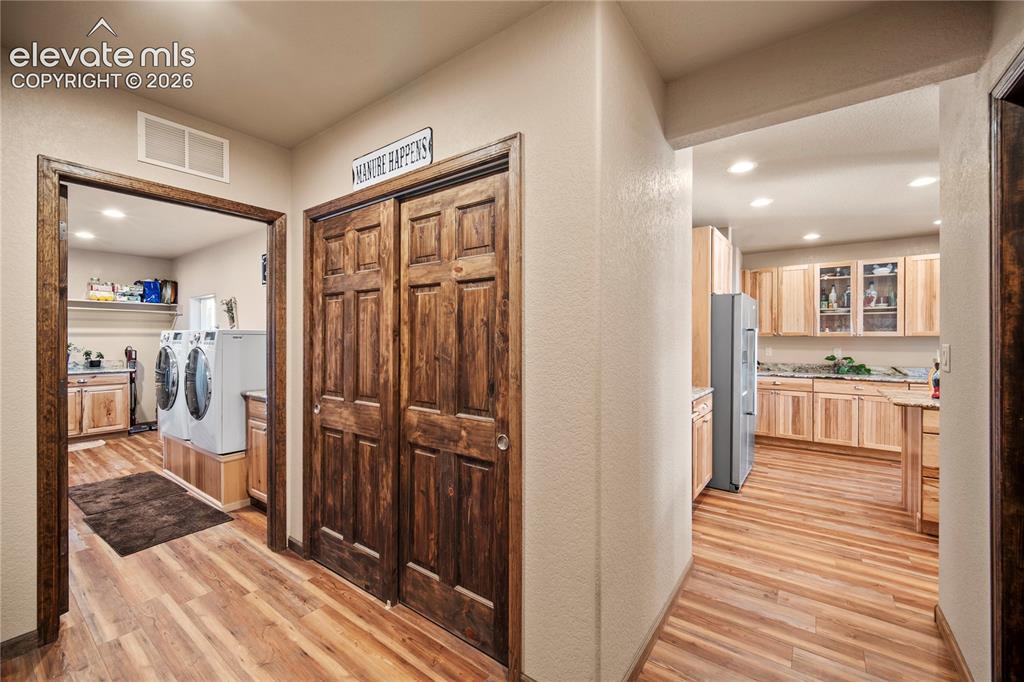
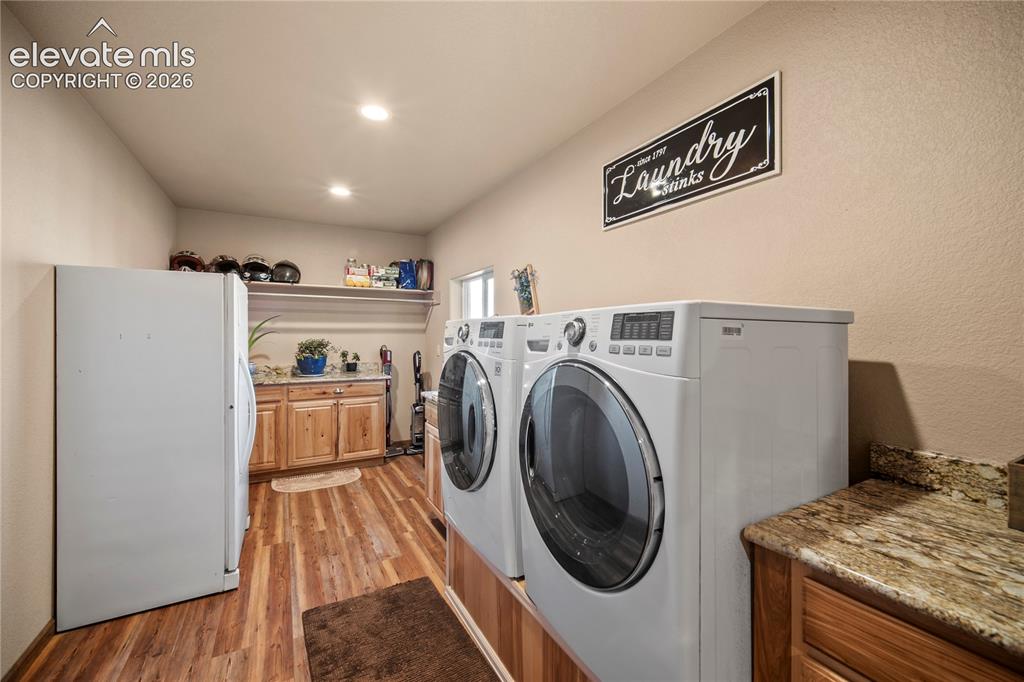
  • Laundry: Main

    Structure

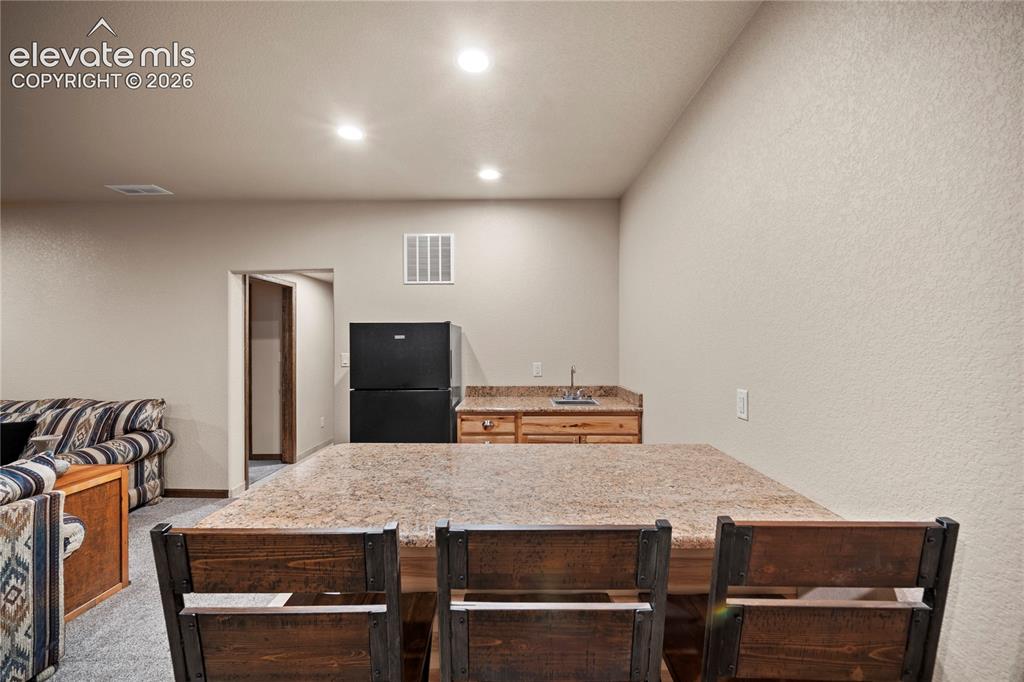
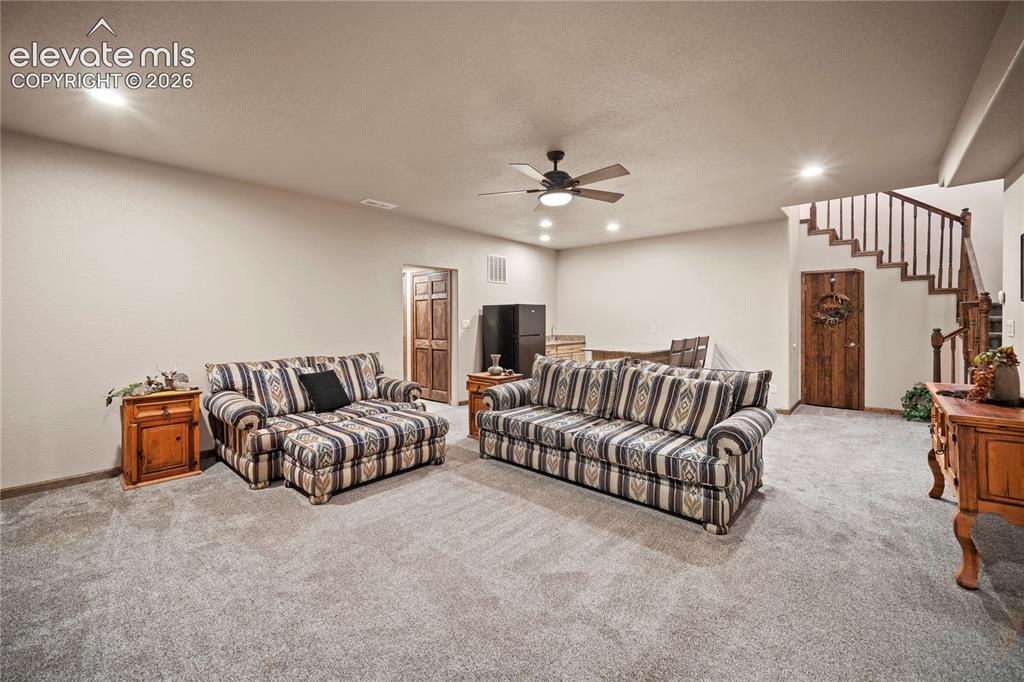
  • Foundation: Full Basement
  • Heating: Forced Air, Propane
  • Cooling: Ceiling Fan, Central Air
  • Garage/Parking #: 3 vehicle(s), Attached
  • Garage Amenities: Garage Door Opener, Oversized, Workshop
  • Patio Description: Concrete
  • Total SqFt: 4,149
  • Finished SqFt: 4,149
  • Basement SqFt: 1,578
  • Basement % Fin: 100
  • Construction Status: Existing Home
  • Siding: Stucco
  • Structure: Frame

    Features

  • Appliances: Dishwasher, Disposal, Downdraft Range, Dryer, Gas in Kitchen, Microwave Oven, Range, Refrigerator, Trash Compactor, Washer
  • Floors: Carpet, Wood
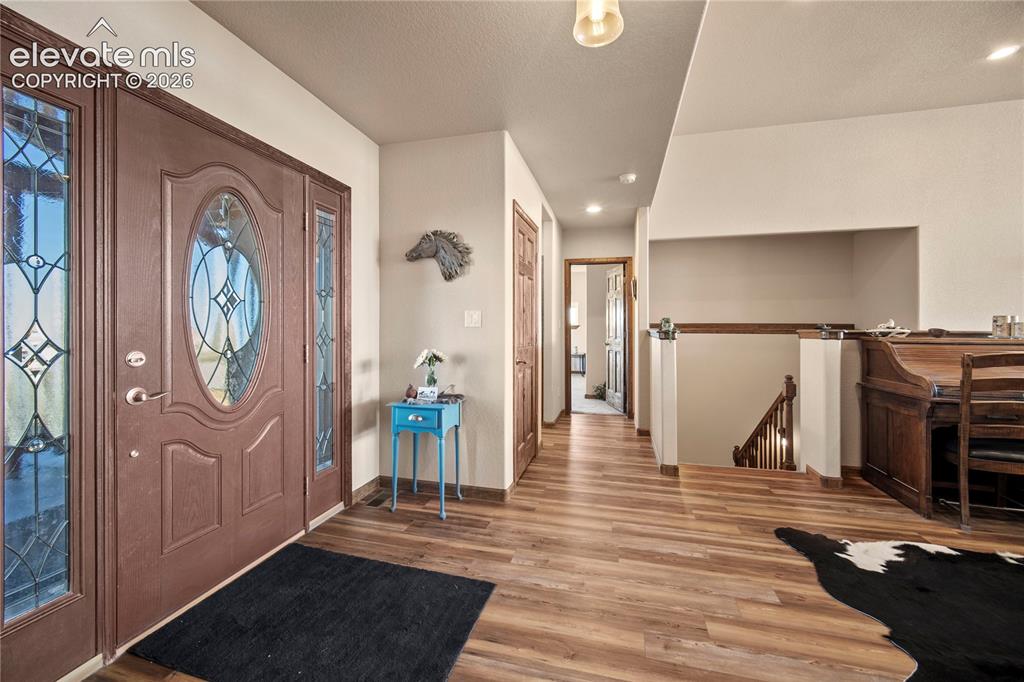
  • Entry: Natural Wood
  • Fireplace: Gas, Main Level
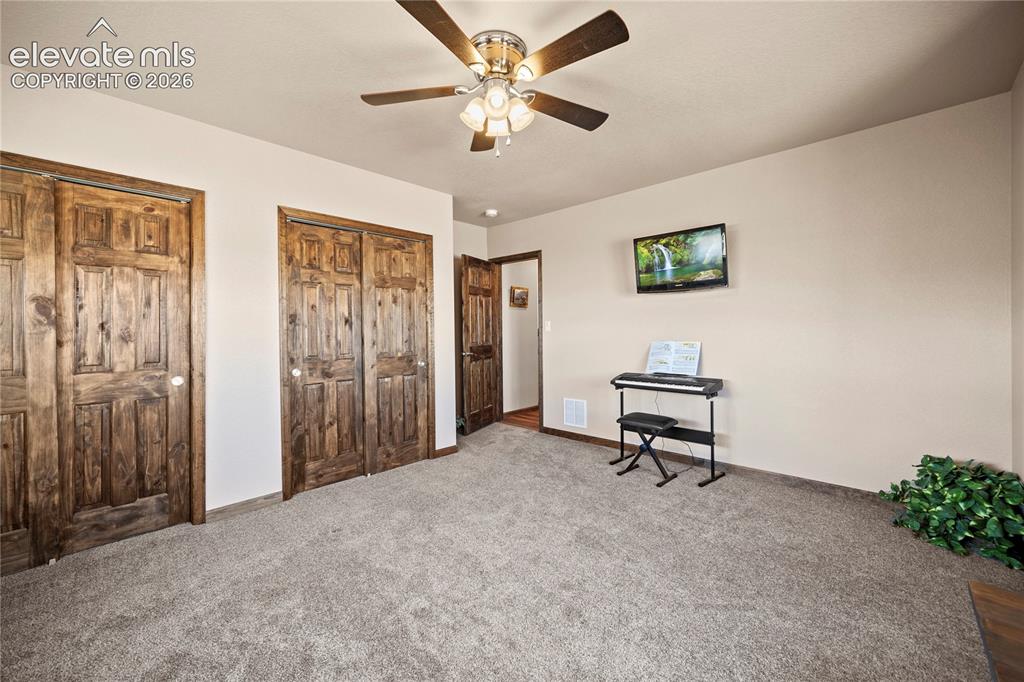
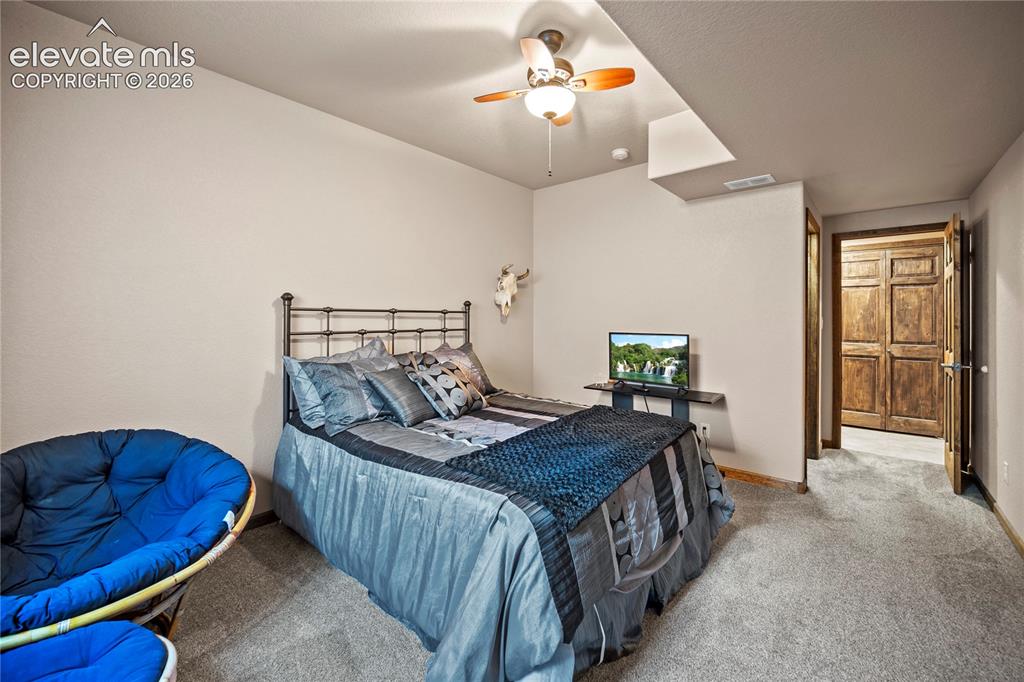
  • Additional Items: TV Mount and TV found in second bedroom upstairs, green picnic table found outside, ALL pens/fencing/corrals. Roof is only one year old.
  • Interior Features: 5-Pc Bath, 9Ft + Ceilings
  • Laundry: Main

    Taxes, Utilities, Lot

  • Tax: $2,498
  • Lot Size: 40.00 Acres, 1,742,400 SqFt
  • Street Description: City/Town Road
  • Landscaped: All
  • Lot Description: 360-degree View, Level, Mountain View, Rural, Spring/Pond/Lake, View of Pikes Peak
  • Total # Wells: 1
  • Existing Utilities: Cable Available, Electricity Available, Propane
  • Existing Water: Well

    Community

    Additional Information


      Disclaimer
      The real estate listing information and related content displayed on this site is provided exclusively for consumers’ personal, non-commercial use and may not be used for any purpose other than to identify prospective properties consumers may be interested in purchasing.
      elevateMLS.com Website

      2788 N Peyton Highway, Calhan, CO, 80808

      Image 1 of 48: Aerial View

      Aerial View

      Image 2 of 48: Yard

      Yard

      Image 3 of 48: Living Room

      Living Room

      Image 4 of 48: Kitchen

      Kitchen

      Image 5 of 48: Living Room

      Living Room

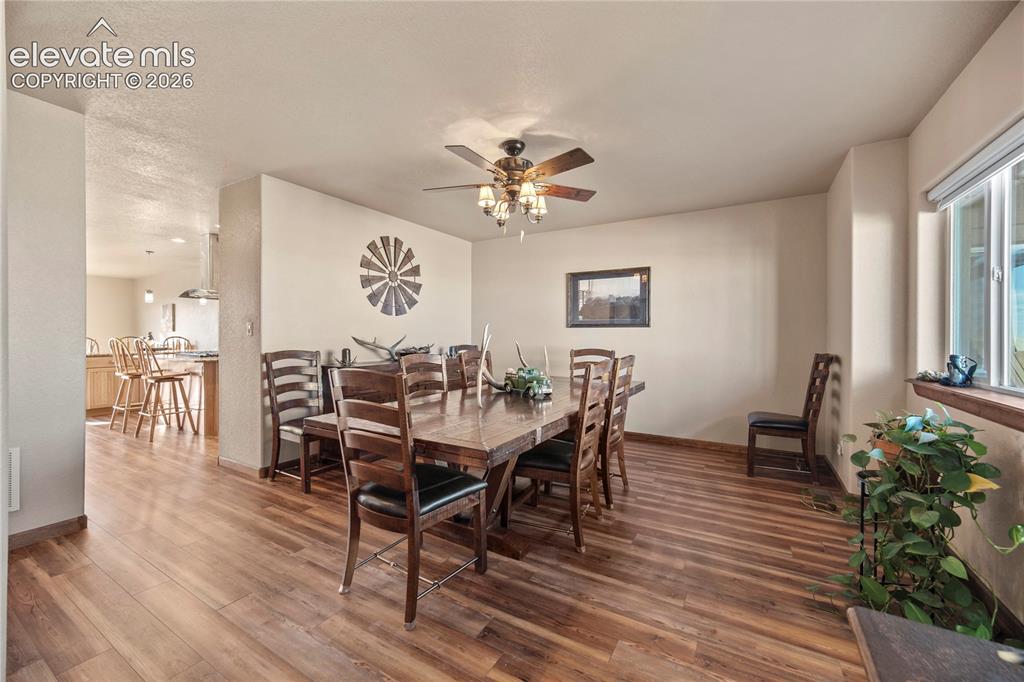
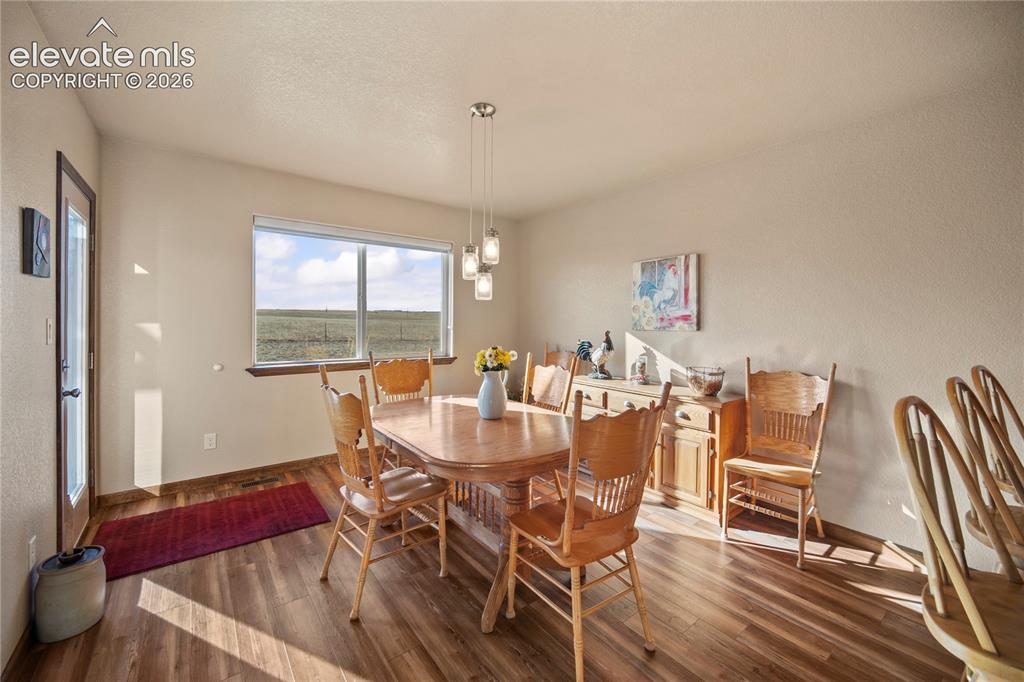
      Image 6 of 48: Dining Area

      Dining Area

      Image 7 of 48: Aerial View

      Aerial View

      Image 8 of 48: Patio

      Patio

      Image 9 of 48: Entry

      Entry

      Image 10 of 48: Dining Area

      Dining Area

      Image 11 of 48: Kitchen

      Kitchen

      Image 12 of 48: Kitchen

      Kitchen

      Image 13 of 48: Kitchen

      Kitchen

      Image 14 of 48: Pantry

      Pantry

      Image 15 of 48: Living Room

      Living Room

      Image 16 of 48: Master Bedroom

      Master Bedroom

      Image 17 of 48: Master Bathroom

      Master Bathroom

      Image 18 of 48: Master Bathroom

      Master Bathroom

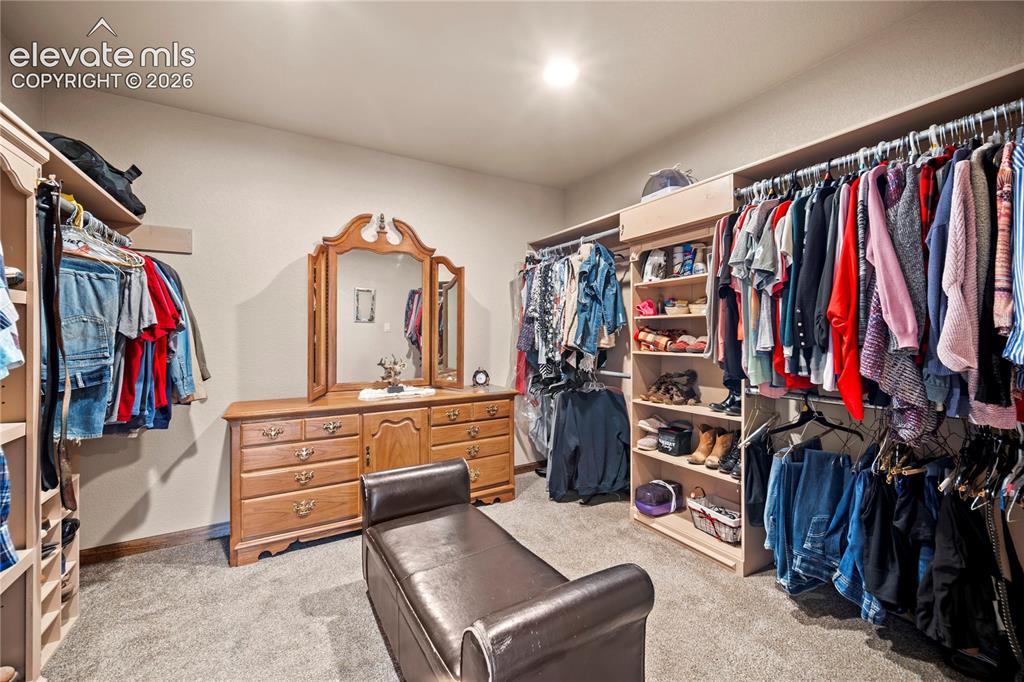
      Image 19 of 48: Closet

      Closet

      Image 20 of 48: Master Bedroom

      Master Bedroom

      Image 21 of 48: Living Room

      Living Room

      Image 22 of 48: Living Room

      Living Room

      Image 23 of 48: Kitchen

      Kitchen

      Image 24 of 48: Dining Area

      Dining Area

      Image 25 of 48: Other

      Other

      Image 26 of 48: Bedroom

      Bedroom

      Image 27 of 48: Bathroom

      Bathroom

      Image 28 of 48: Laundry

      Laundry

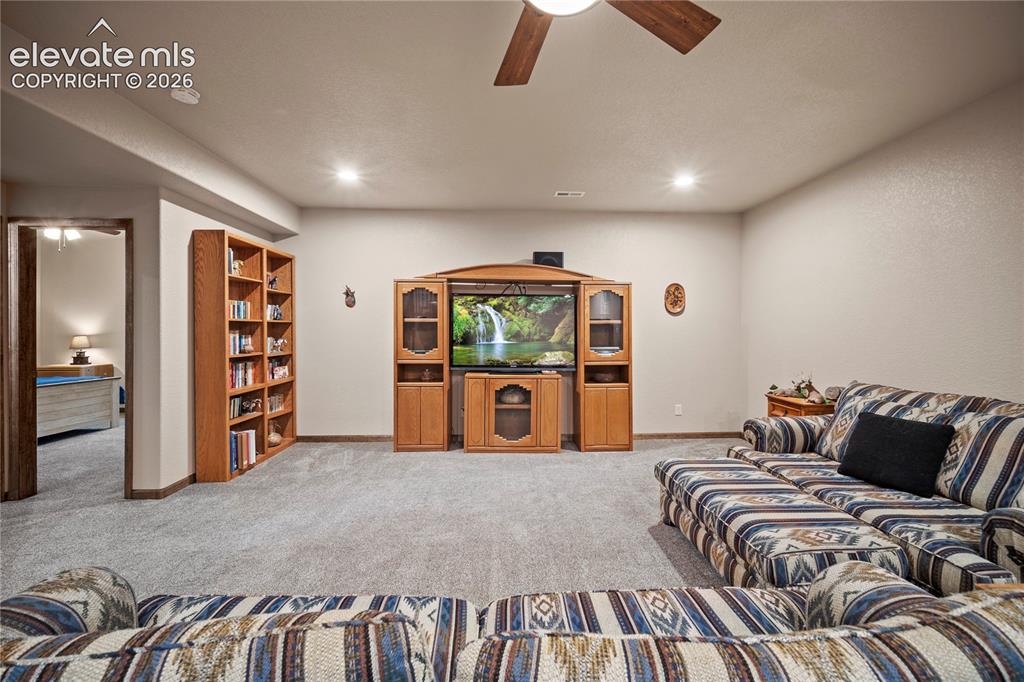
      Image 29 of 48: Family Room

      Family Room

      Image 30 of 48: Family Room

      Family Room

      Image 31 of 48: Family Room

      Family Room

      Image 32 of 48: Family Room

      Family Room

      Image 33 of 48: Bedroom

      Bedroom

      Image 34 of 48: Bedroom

      Bedroom

      Image 35 of 48: Bathroom

      Bathroom

      Image 36 of 48: Bedroom

      Bedroom

      Image 37 of 48: Bathroom

      Bathroom

      Image 38 of 48: Aerial View

      Aerial View

      Image 39 of 48: Deck

      Deck

      Image 40 of 48: Back of Structure

      Back of Structure

      Image 41 of 48: Out Buildings

      Out Buildings

      Image 42 of 48: Garage

      Garage

      Image 43 of 48: Aerial View

      Aerial View

      Image 44 of 48: Other

      Other

      Image 45 of 48: Other

      Other

      Image 46 of 48: Community

      Community

      Image 47 of 48: Floor Plan

      Floor Plan

      Image 48 of 48: Front of Structure

      Front of Structure

      Disclaimer: The real estate listing information and related content displayed on this site is provided exclusively for consumers’ personal, non-commercial use and may not be used for any purpose other than to identify prospective properties consumers may be interested in purchasing.