417 E Kiowa Street 304, Colorado Springs, CO, 80903
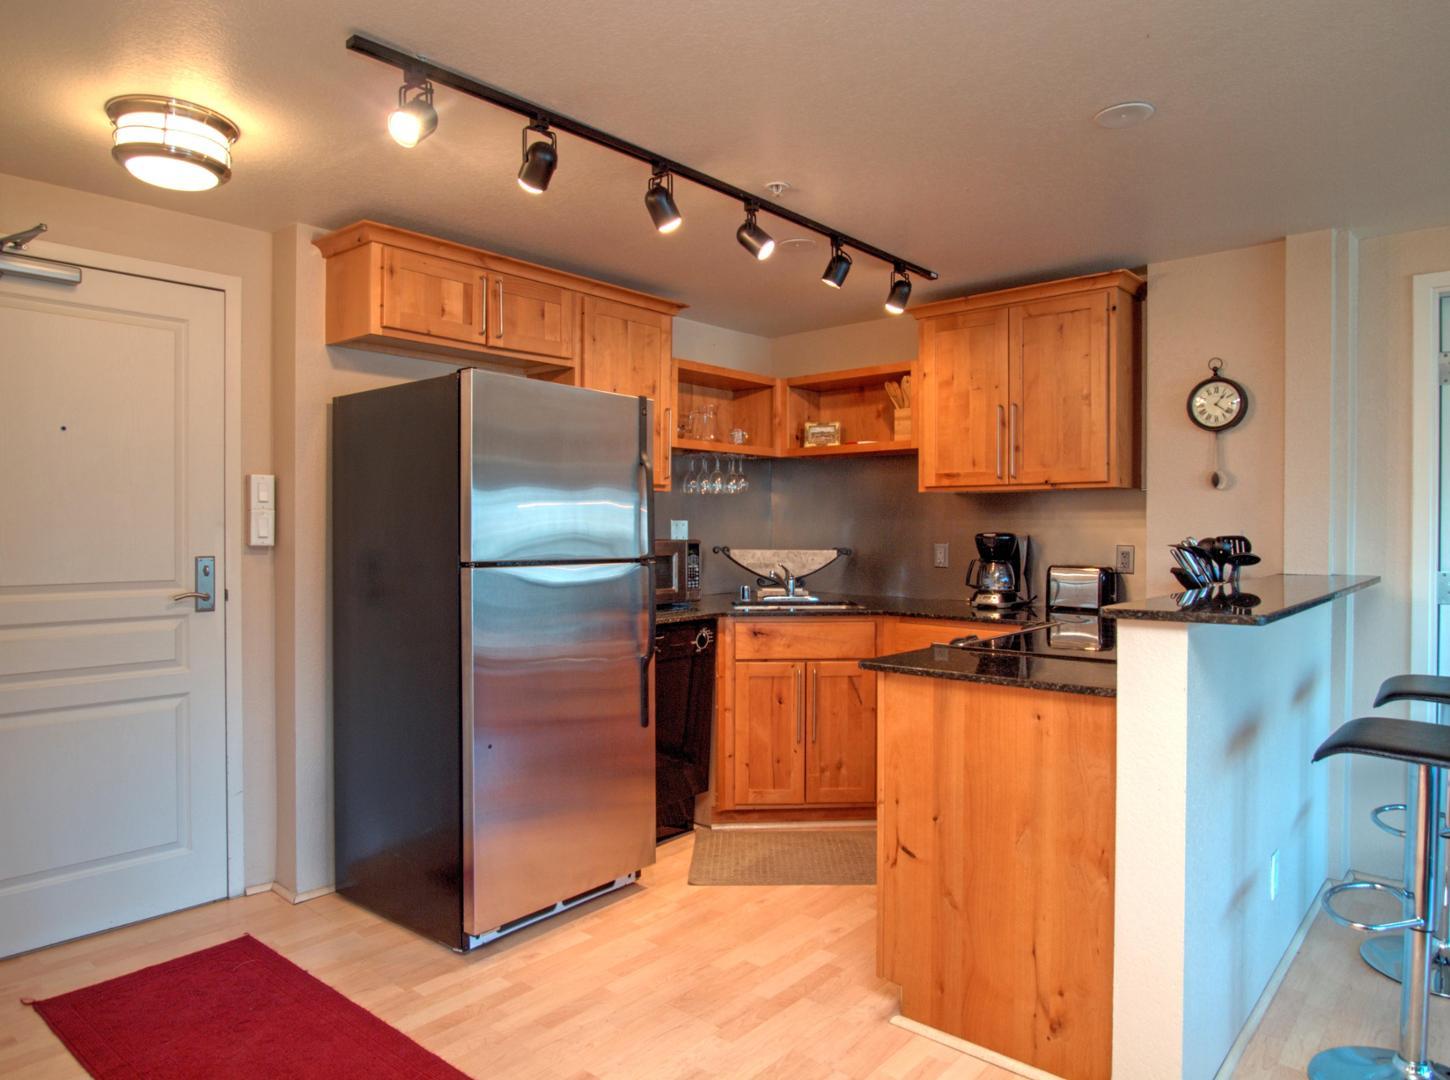
Image Count: 13

$2,800

  • Highlights
  • Condo
  • 1 bd | 2 ba
  • 417 E Kiowa Street 304, Colorado Springs, CO, 80903 listed by Cynthia Minks MRP
  • Active
  • MLS#: R9276391
  • Tour #1 | Tour #3
  • View on Map
Space maker

Property Description

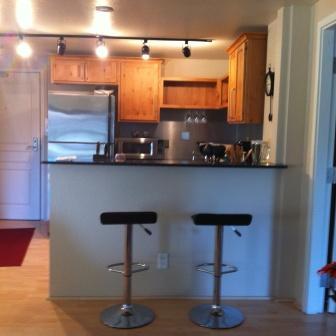
Lease Term: Month-to-Month. Furnished Mid term rental. Large Executive WEST facing 1 Bedroom 2 Bathroom Loft w/garage parking. This downtown west-facing modern loft features new LVP wood flooring throughout, with two walkouts to the west-facing balcony. The master bedroom is large with a king bed, and an adjoining full bath. Separate dining area and breakfast bar. Close to highway access, shopping, UCCS ,Ft. Carson and more. Bonus included: fitness center, sauna, billiards room, and a gated 1 car garage or space

Property Listed By

Picture of REALTOR Listing Property
  • Cynthia Minks MRP
  • 9223-156-917  Call the Agent 
Picture of Office Listing Property
  • Minks Real Estate Team
  • 7334-244-917  Call the Agent 
I am Cindy Minks Realtor, Property manager, Corporate Housing Franchise owner, and investor. I am originally from St.Louis, MO . Colorado Springs has been our home since 1993. I am a go-getter type of personality that will tell you exactly how I think about things and always have your best interest in mind. I am tenacious, able and thinking outside of the box person. I have owned many businesses and enjoy the challenges that each one has afforded me in growing into the business person / Realto...

Property Details

    General Features

  • Property: Condo,
  • Year Built: 1962
  • County: El Paso
  • Rent: $2,800
  • Lease Term Min:  Months
  • Security Deposit: $2,700
  • Rent Includes: Furnished

    Rooms

  • Bedrooms: 1

    Structure

  • Heating: Radiant
  • Garage/Parking #:  vehicle(s), Assigned
  • Total SqFt: 980

    Features

  • Floors: Vinyl/Linoleum

    Taxes, Utilities, Lot

    Utilities

    Community

  • Complex Amenities: Sauna
  • Commmunity Features: Club House, Gated Community
  • Pets Allowed: Yes
  • Monthly Pet Charge: $35

    Additional Information

  • Notices: Broker Owned, Rent Ins Required

      Disclaimer
      The real estate listing information and related content displayed on this site is provided exclusively for consumers’ personal, non-commercial use and may not be used for any purpose other than to identify prospective properties consumers may be interested in purchasing.
      elevateMLS.com Website

      417 E Kiowa Street 304, Colorado Springs, CO, 80903

      Image 1 of 13: Other

      Other

      Image 2 of 13: Living area featuring wood-finish flooring, a full wall of glass with balco

      Living area featuring wood-finish flooring, a full wall of glass with balcony access, and a ceiling-mounted light fixture
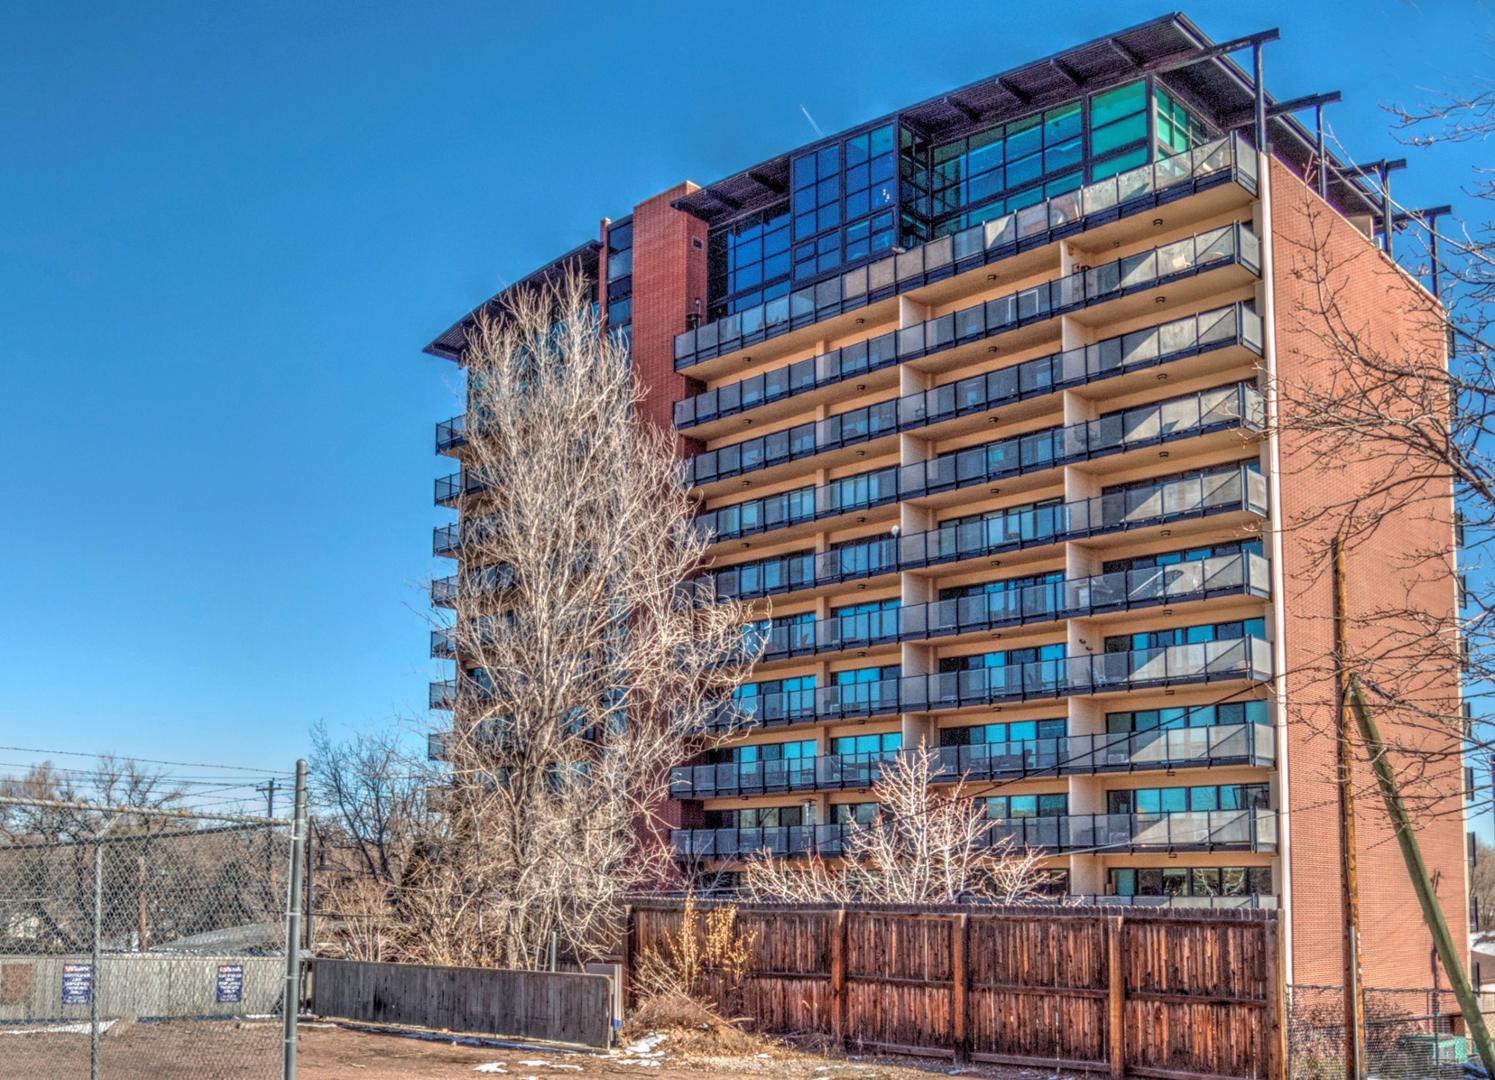
      Image 3 of 13: Living area featuring dark wood-finish flooring, baseboard molding, and lig

      Living area featuring dark wood-finish flooring, baseboard molding, and light-toned wall paint
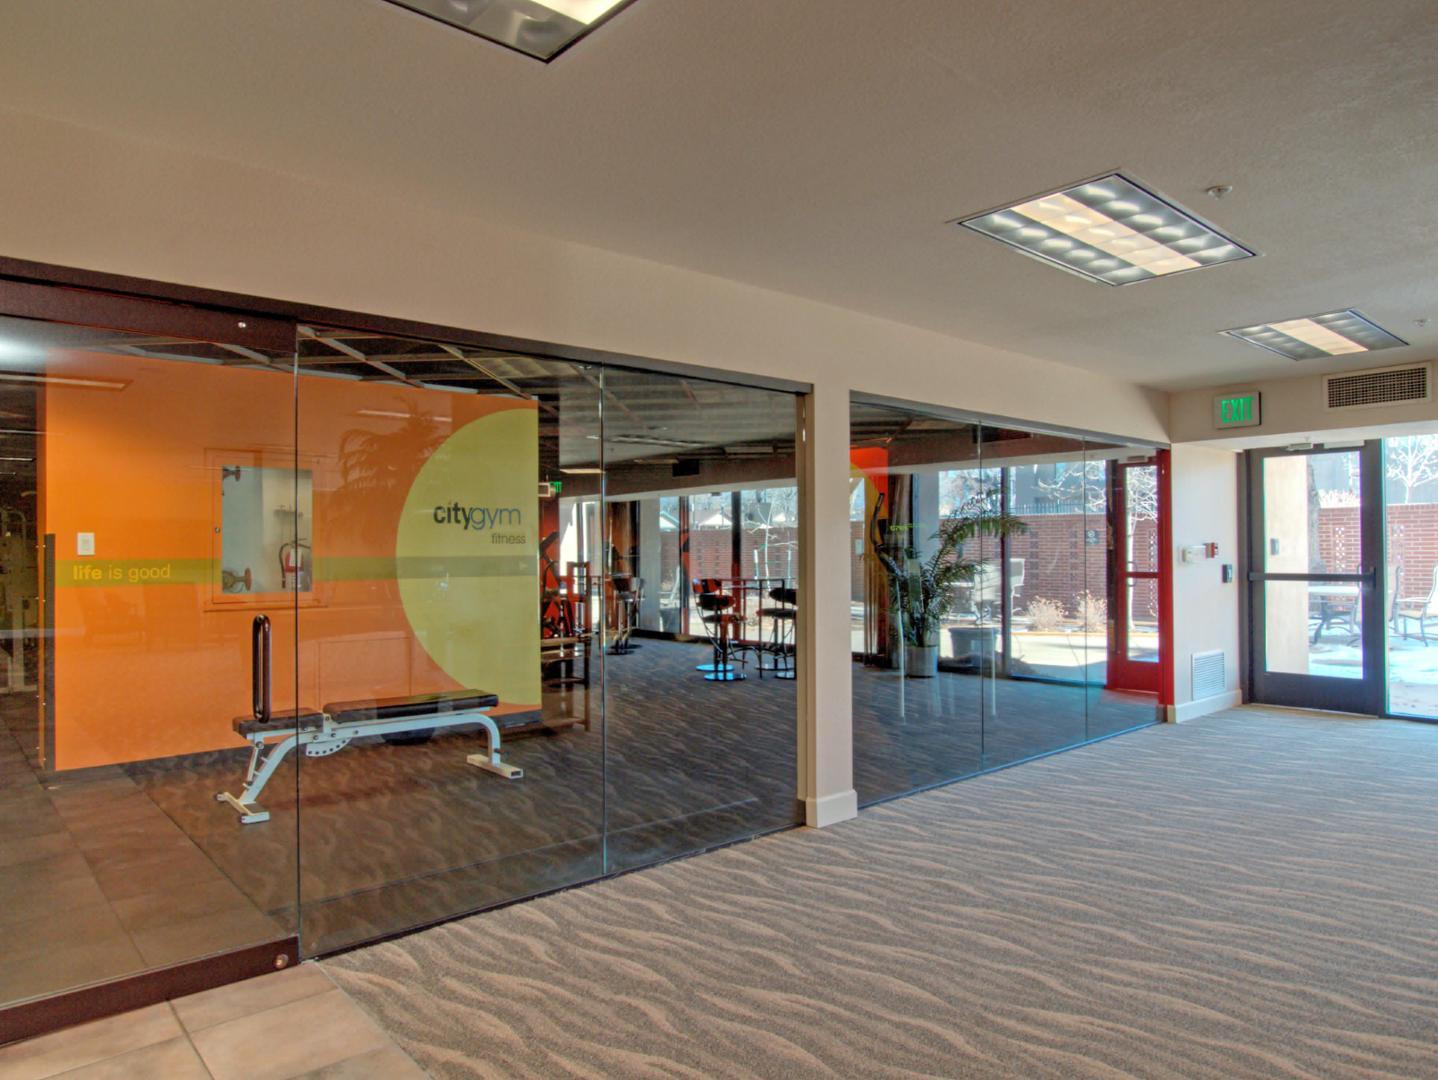
      Image 4 of 13: Dining area featuring wood-finish flooring and a ceiling-mounted light fixt

      Dining area featuring wood-finish flooring and a ceiling-mounted light fixture
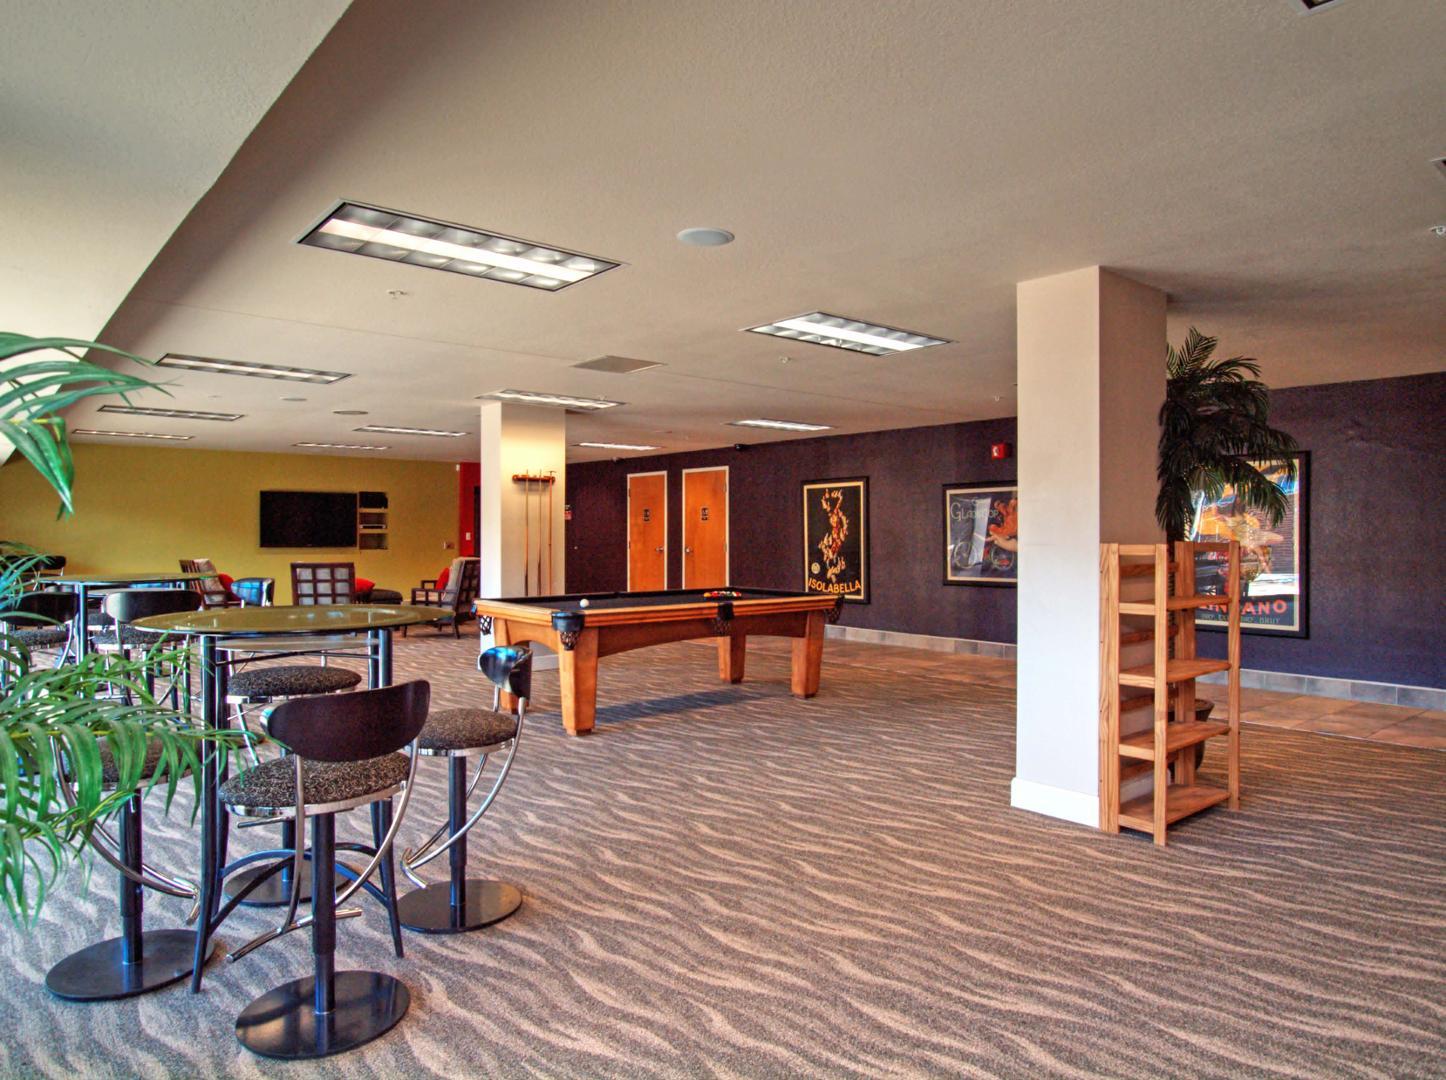
      Image 5 of 13: 2 full Bathroom featuring a bathtub and shower combination with a curved sh

      2 full Bathroom featuring a bathtub and shower combination with a curved shower rod, tile surround, and an adjustable shower head
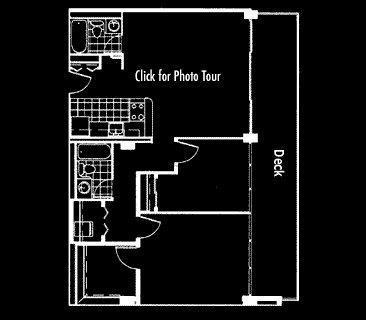
      Image 6 of 13: Closet space featuring five levels of adjustable wire shelving, neutral-ton

      Closet space featuring five levels of adjustable wire shelving, neutral-toned walls, and wood-finish flooring
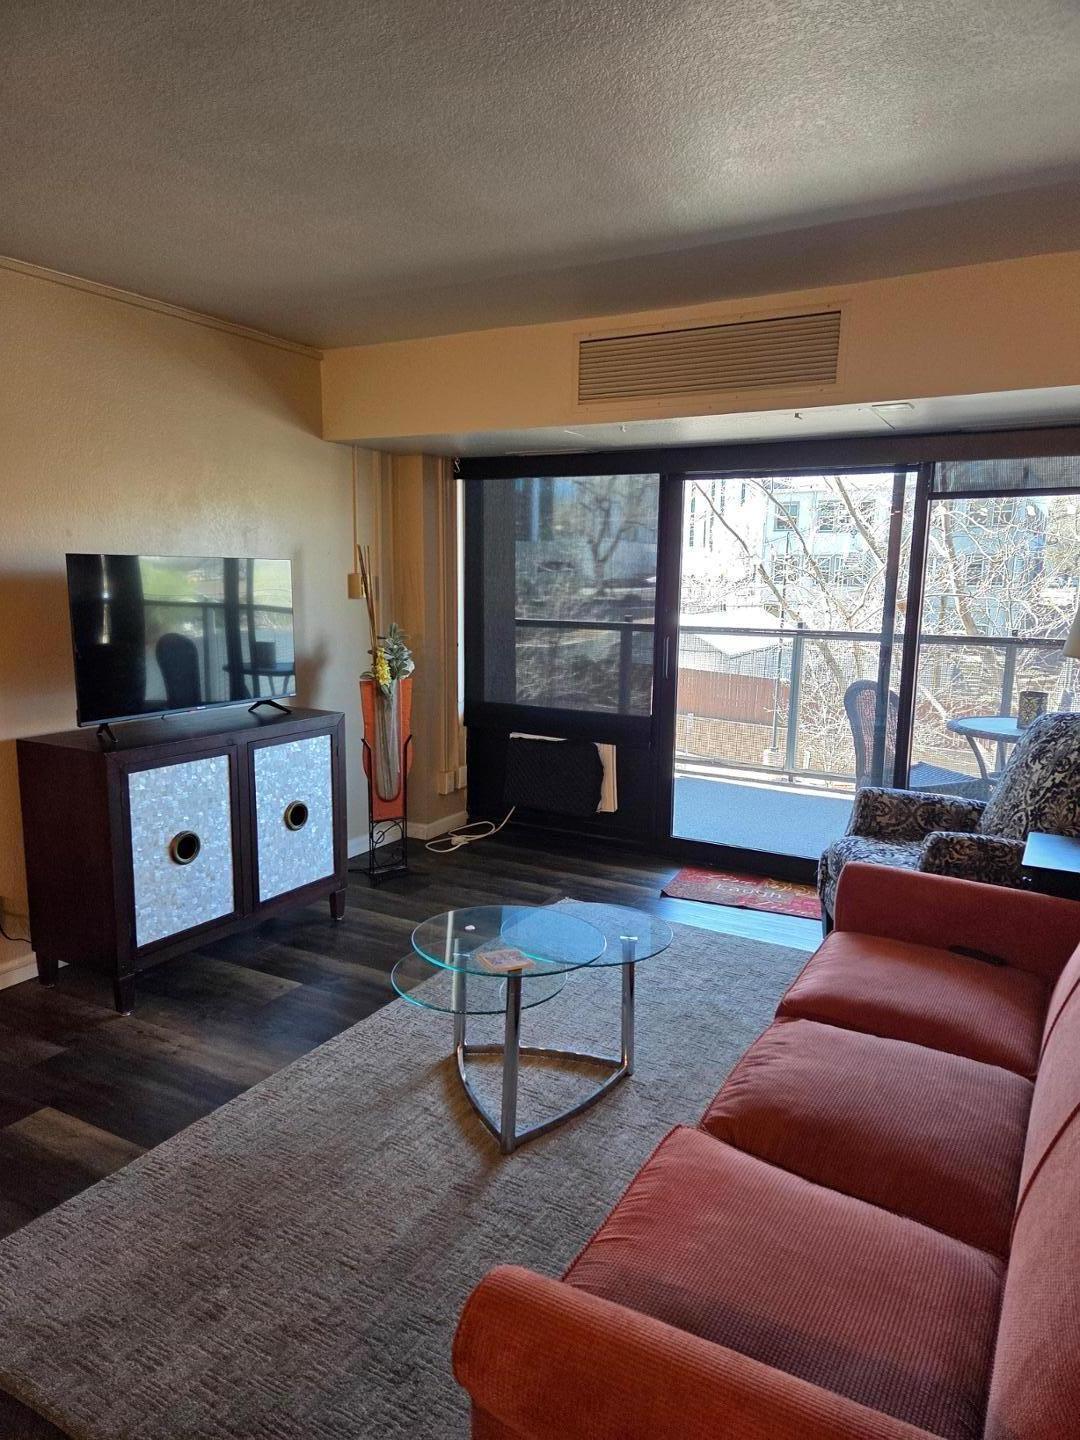
      Image 7 of 13: Wood-finish flooring with baseboards and walk out to balcony
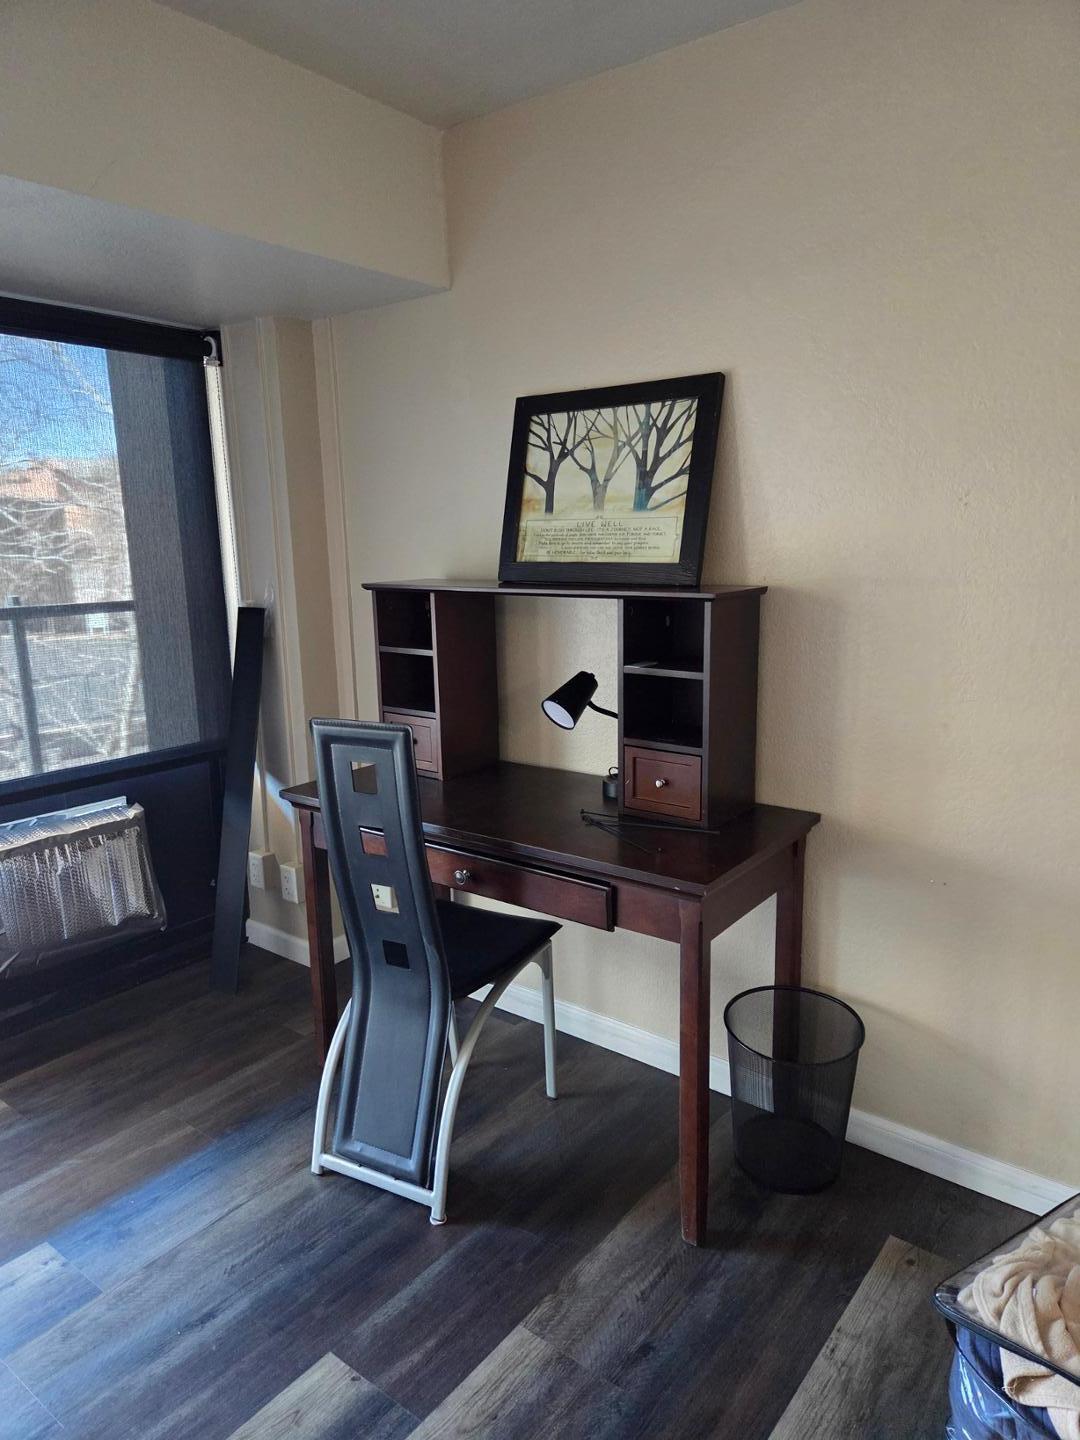
      Wood-finish flooring with baseboards and walk out to balcony

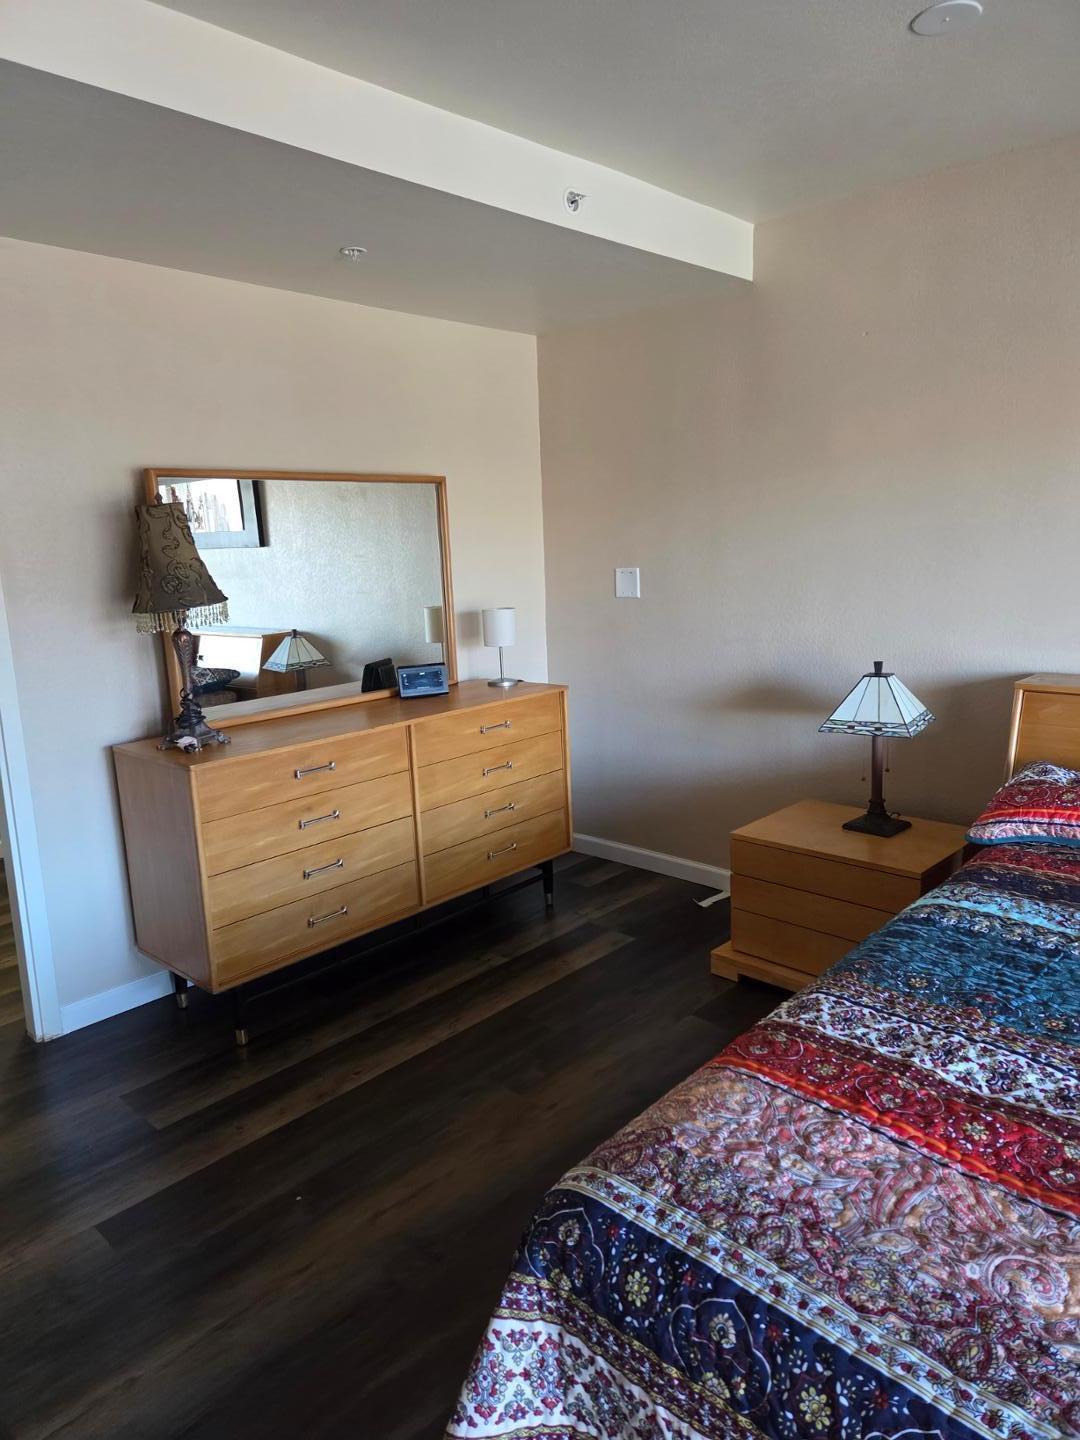
      Image 8 of 13: per large Bedroom featuring wood-finish flooring, a light-colored wall fini

      per large Bedroom featuring wood-finish flooring, a light-colored wall finish,walk in closet and walk out balcony
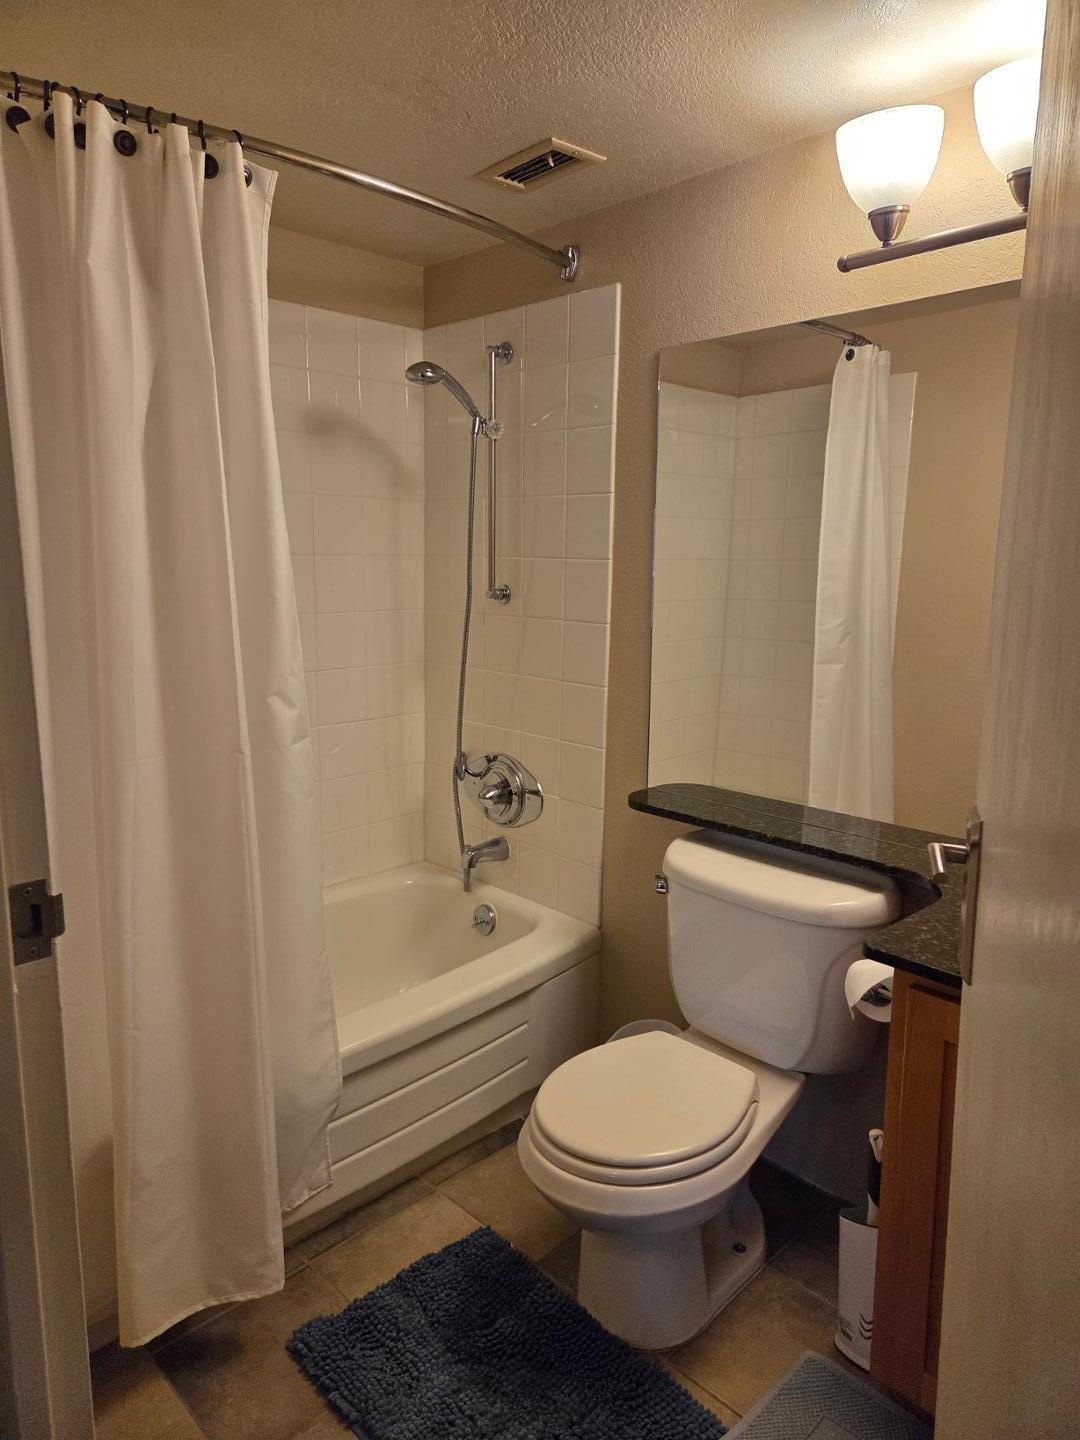
      Image 9 of 13: LARGE 30 foot west facing balcony

      LARGE 30 foot west facing balcony
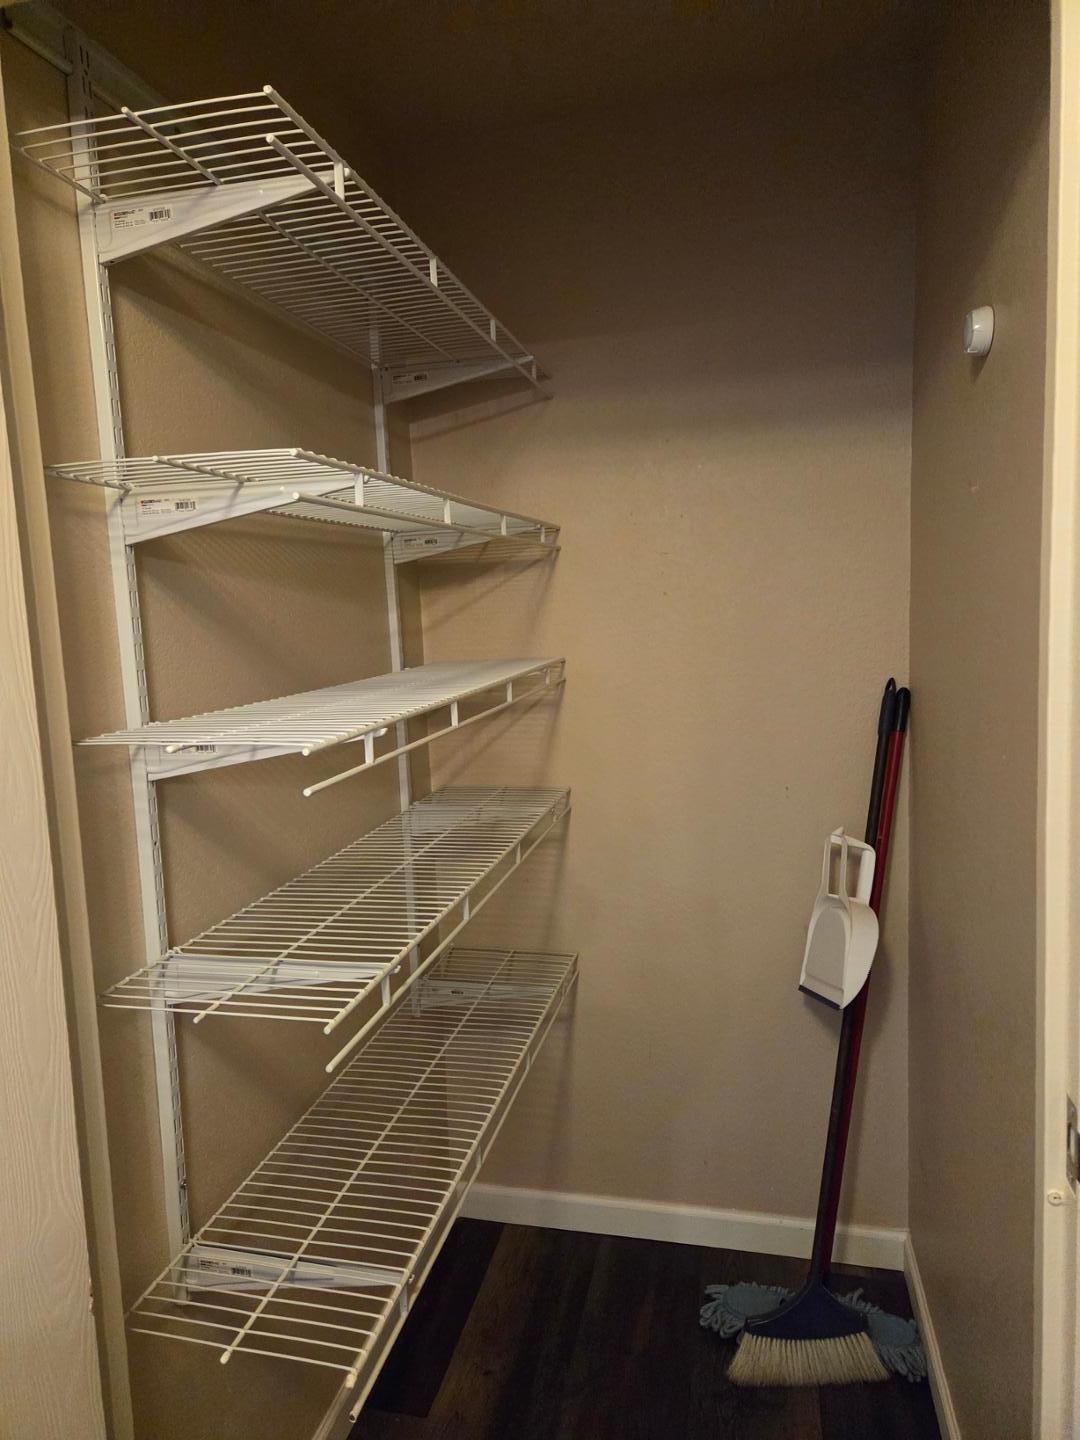
      Image 10 of 13: Work out lockers in common area by gym.
      Work out lockers in common area by gym.

      Image 11 of 13: Fitness center featuring multiple exercise machines, padded flooring, and a

      Fitness center featuring multiple exercise machines, padded flooring, and a drop ceiling with integrated lighting
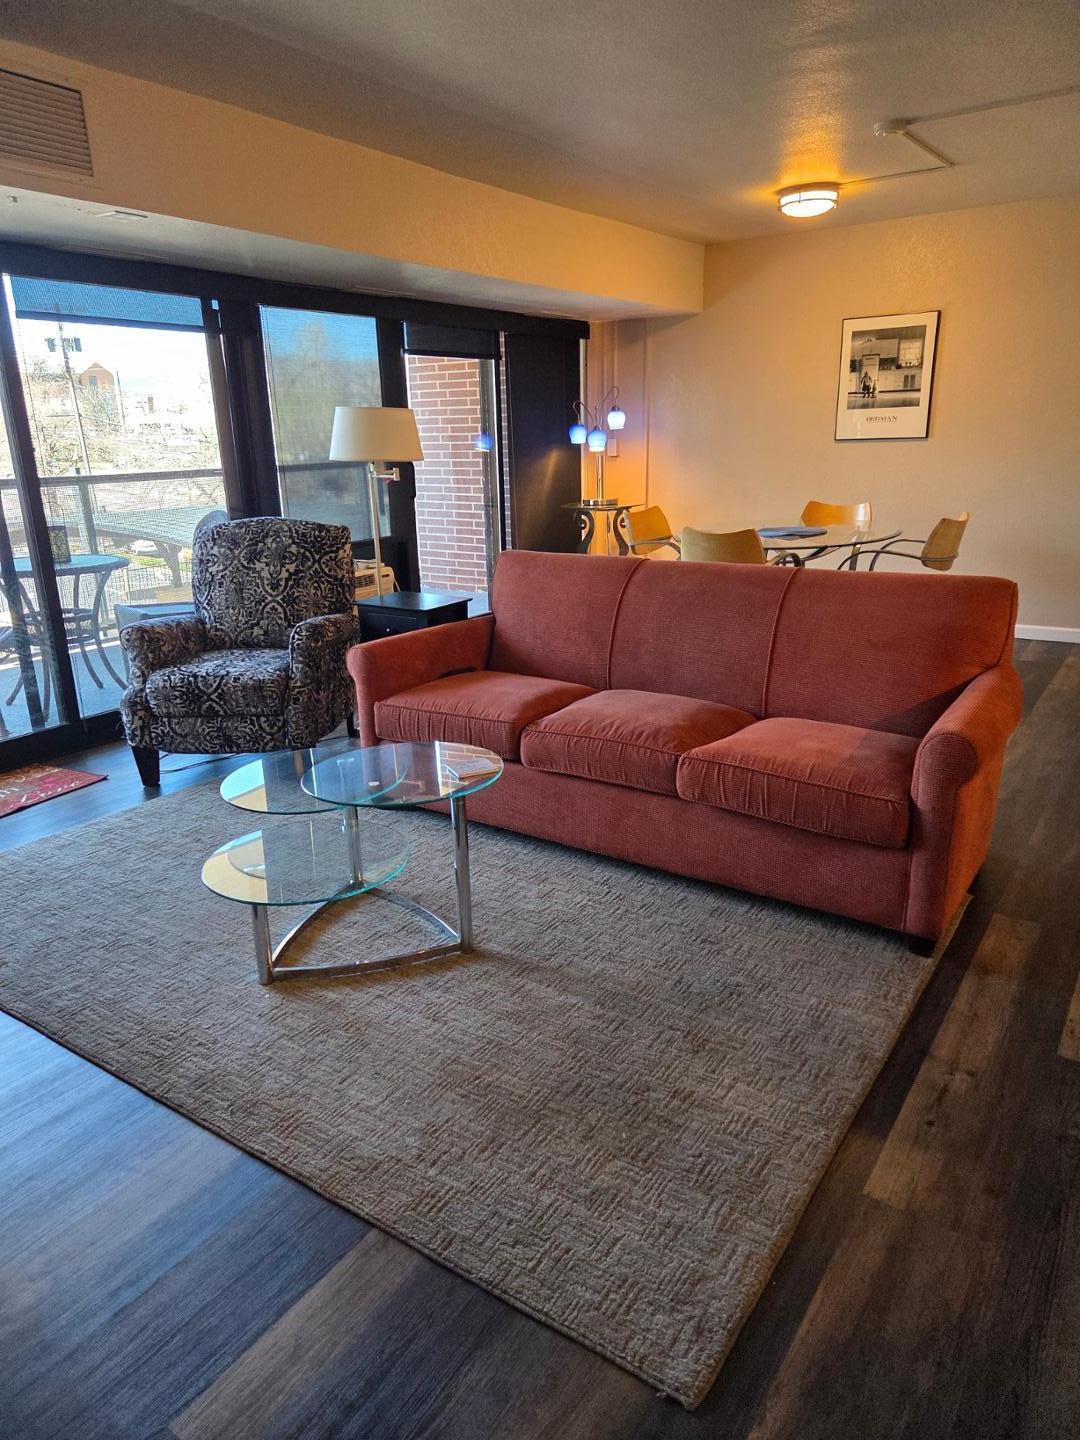
      Image 12 of 13: Dedicated fitness area featuring black rubberized flooring, exposed industr

      Dedicated fitness area featuring black rubberized flooring, exposed industrial ductwork, a grid ceiling with recessed lighting, and vibrant orange accent walls
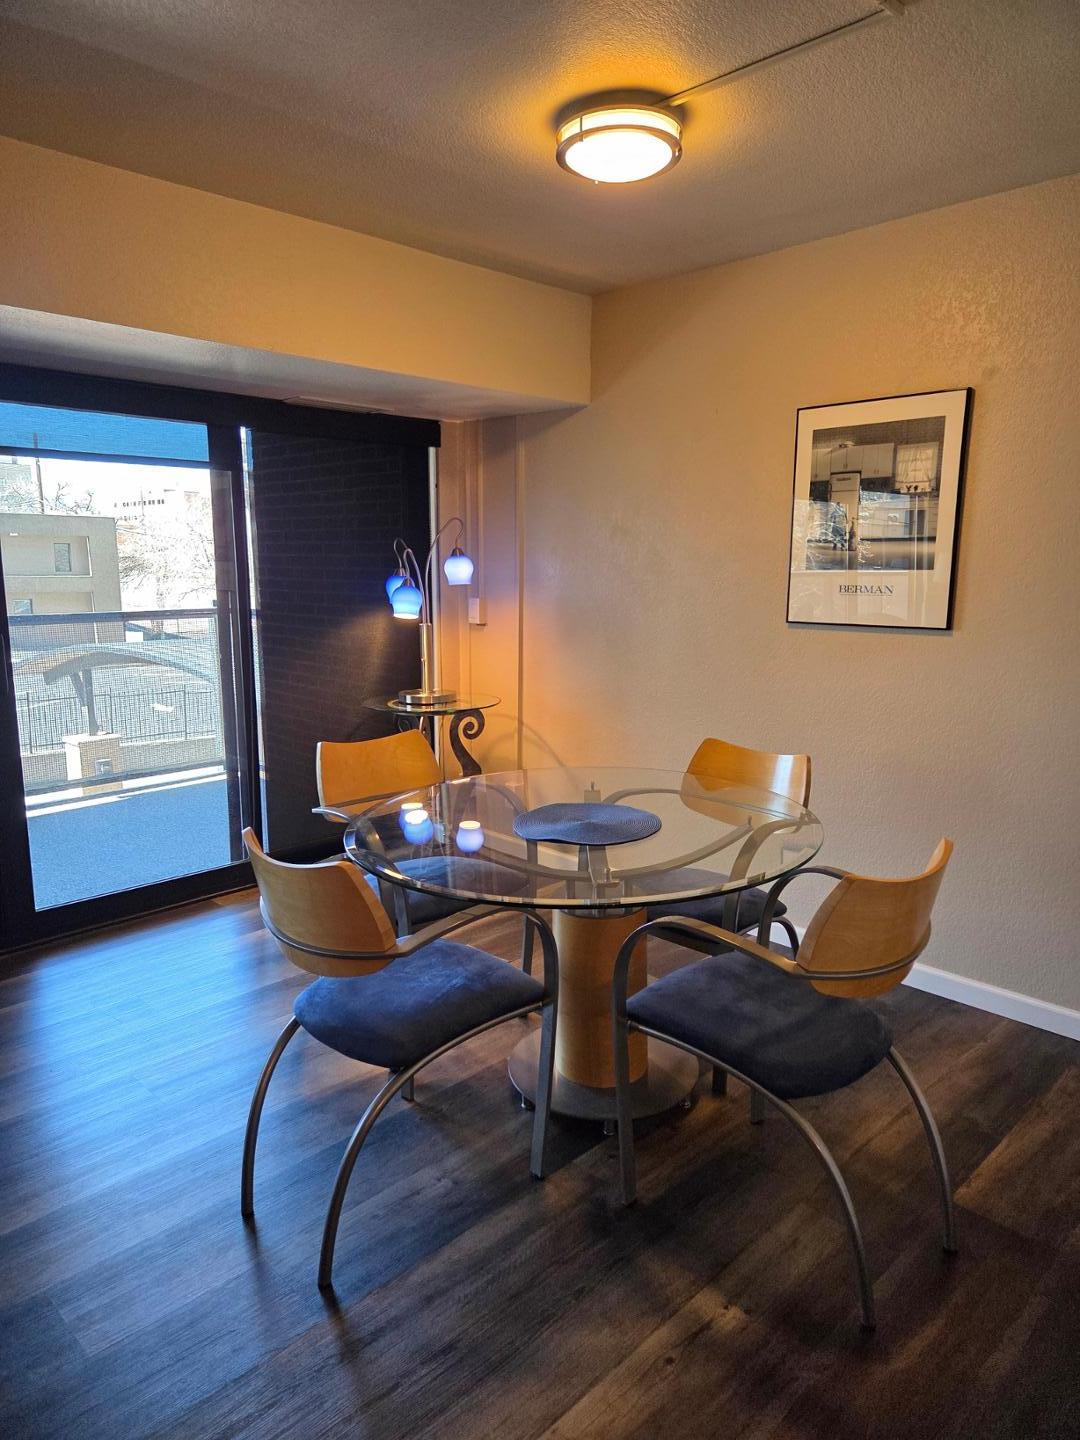
      Image 13 of 13: No Description Available

      Image 13 of 13

      Disclaimer: The real estate listing information and related content displayed on this site is provided exclusively for consumers’ personal, non-commercial use and may not be used for any purpose other than to identify prospective properties consumers may be interested in purchasing.