1122 Fontmore Road C, Colorado Springs, CO, 80904
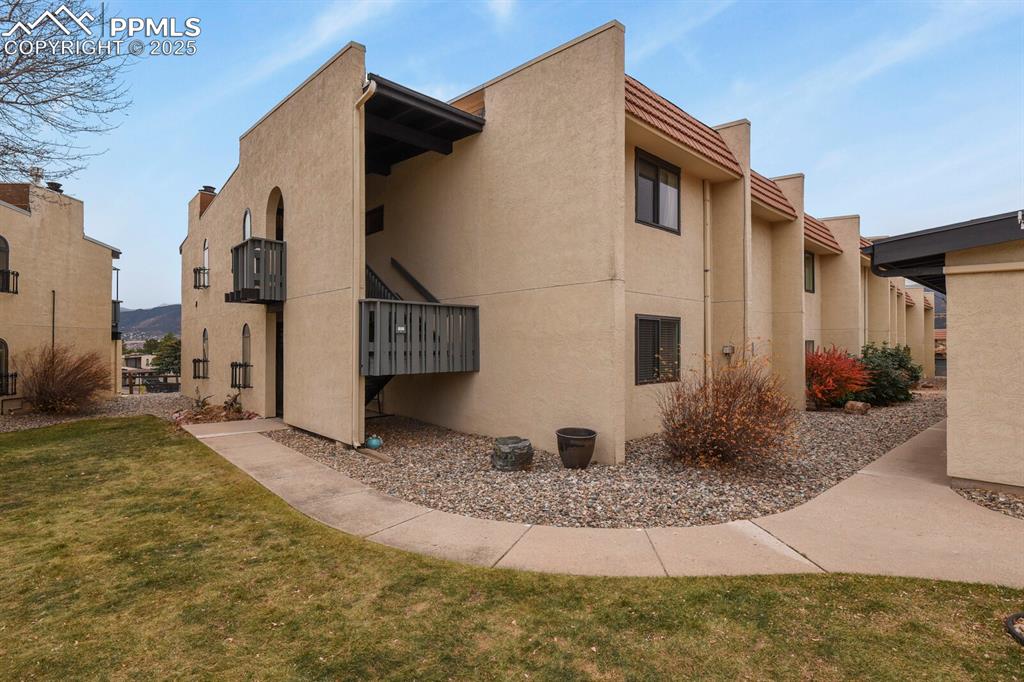
Image Count: 33

$380,000

  • Highlights
  • Condo
  • 3 bd | 2 ba | 1,556 sqft
  • 1122 Fontmore Road C, Colorado Springs, CO, 80904 listed by W. Weldon Shaver CMLXV
  • Active
  • MLS#: 3875433
  • View on Map
Space maker

Property Description

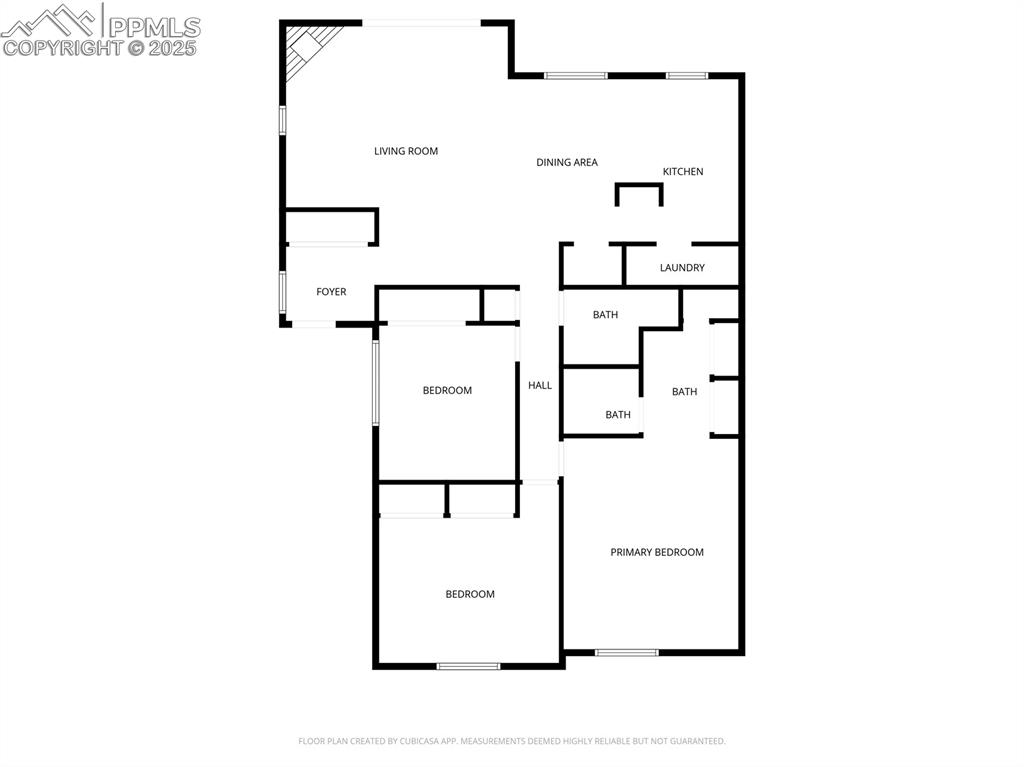
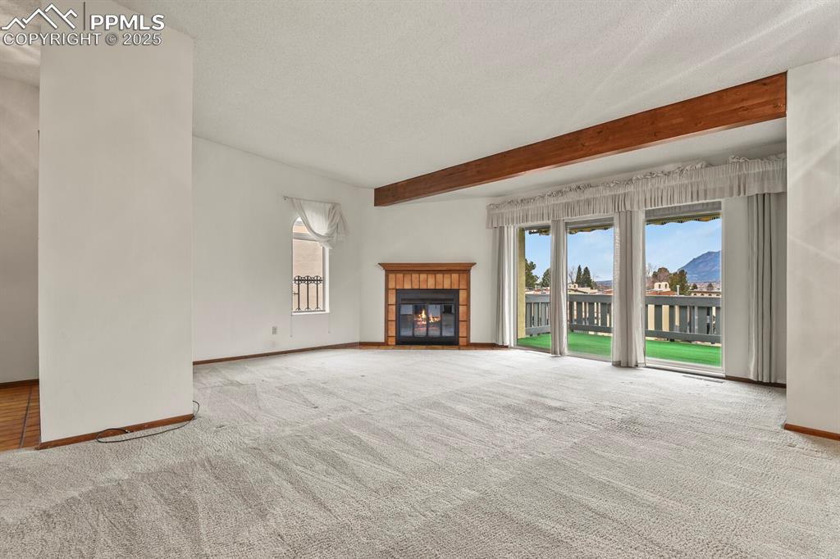
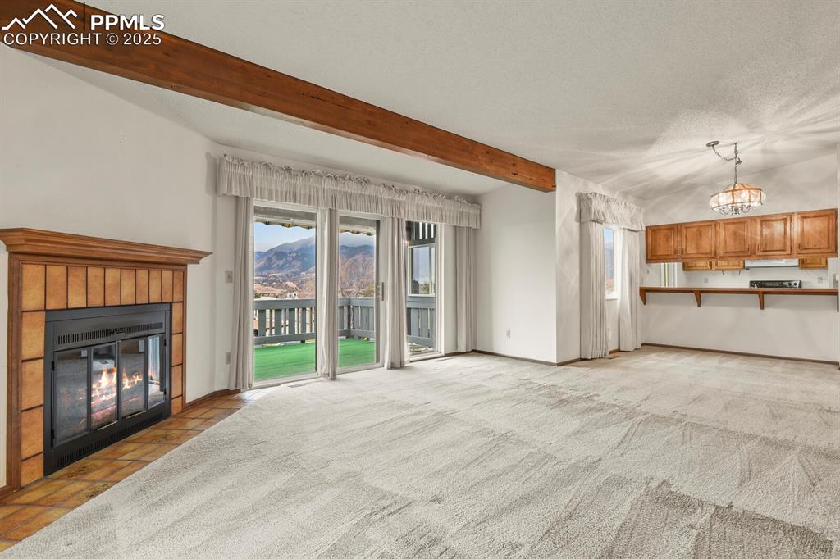

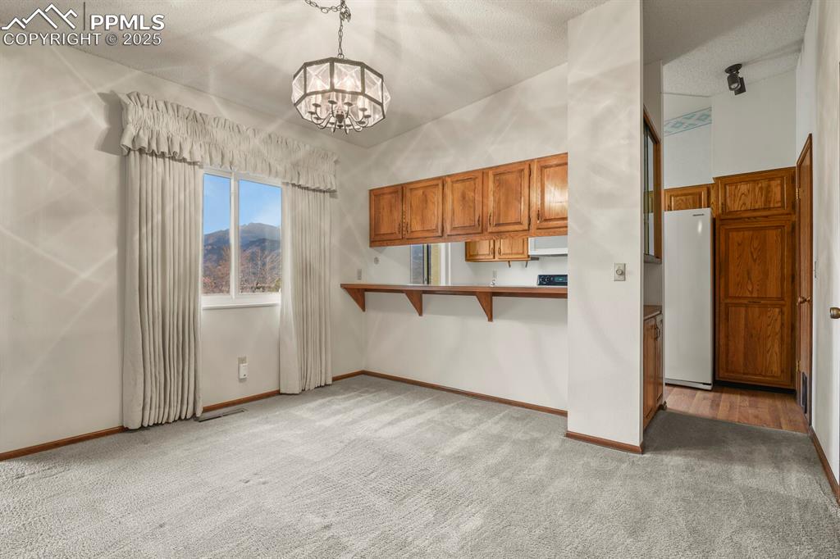
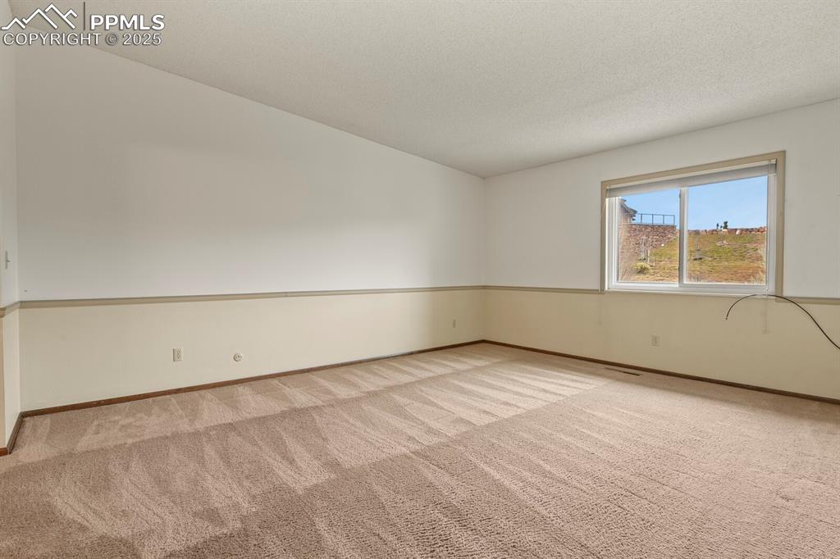
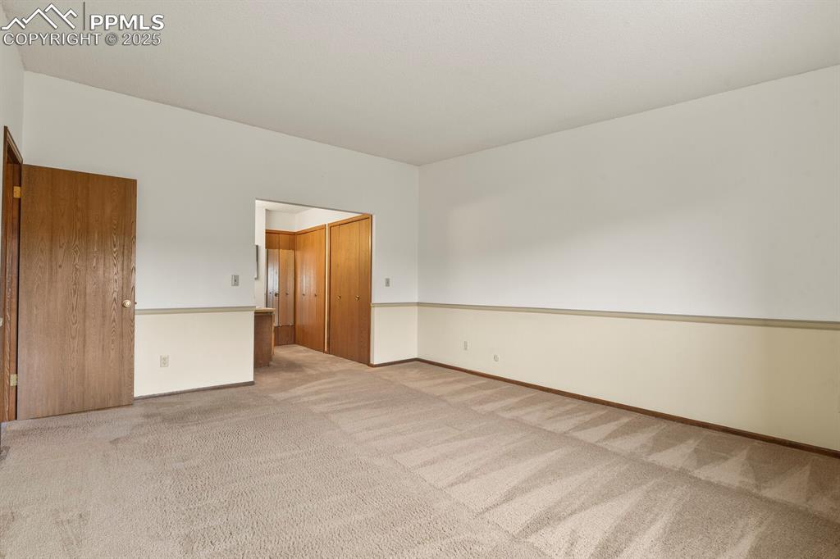
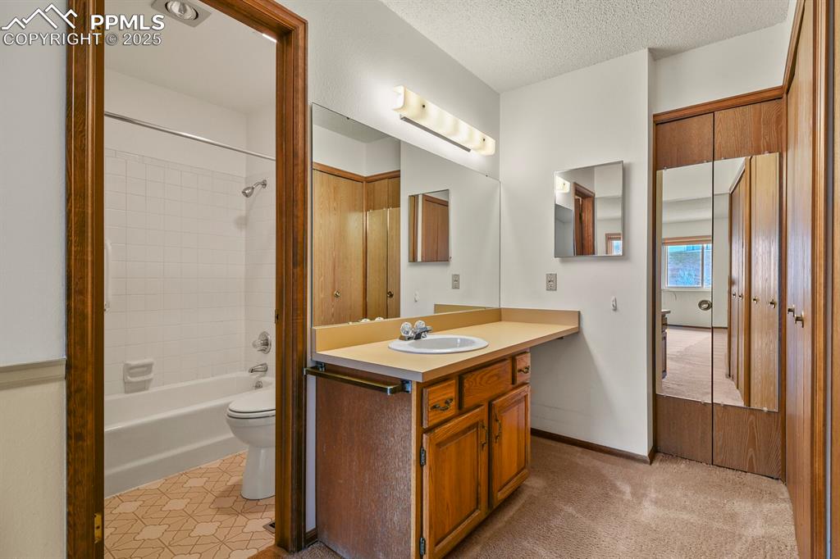




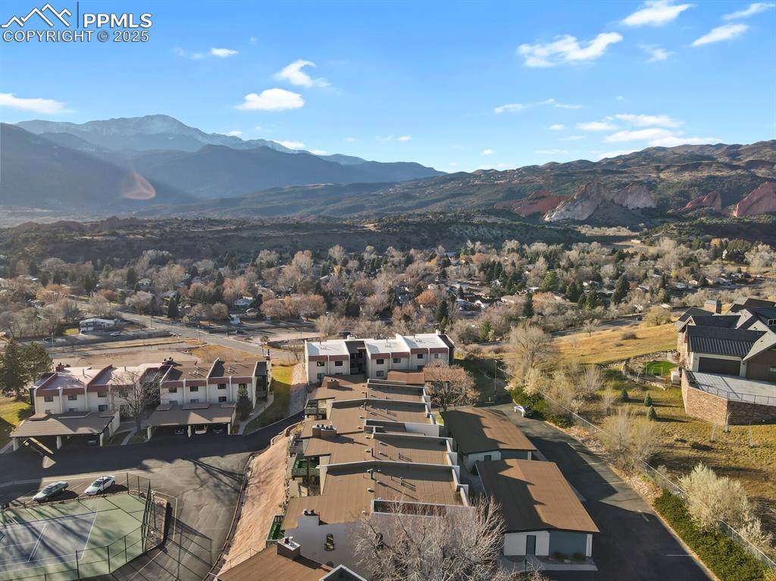
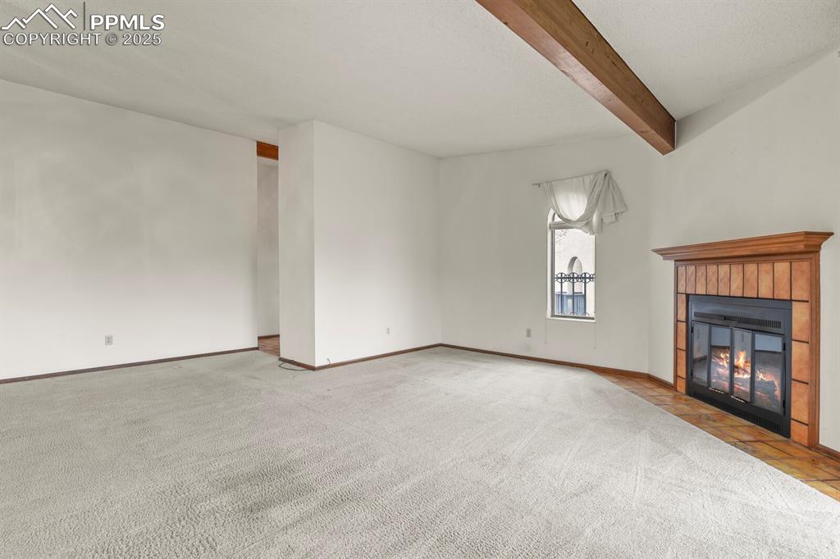
Experience comfortable Colorado living in this beautifully maintained 3-bedroom, 2-bath condo, perfectly situated on the second floor of a secure community with sweeping views of Pikes Peak. The bright and open floor plan offers generous living spaces, highlighted by a private covered deck where you can relax and take in the stunning mountain scenery year-round. This one is move in ready with new paint throughout the home. Your kitchen is also updated with a new microwave oven and a new dishwasher. There is even a wine rack in the kitchen so refills from the deck overlooking the front range and Garden of the Gods are quick and easy. Inside, the primary suite features its own full bath, while two additional bedrooms provide ideal space for guests, a home office, or hobbies. This home also includes an oversized detached garage—perfect for extra storage, outdoor gear, or larger vehicles. Set within a peaceful, well-kept community, this condo offers the ideal blend of comfort, security, and spectacular views. A rare opportunity to enjoy elevated living with the beauty of Pikes Peak right outside your door.

Property Listed By

Picture of REALTOR Listing Property
  • W. Weldon Shaver CMLXV
  • 4400-194-917  Call the Agent 
Picture of Office Listing Property
  • McGraw Pikes Peak Group
  • 0050-436-917  Call the Agent 

Property Details

    General Features

  • Property: Condo, Ranch
  • Attached: Yes
  • Year Built: 1979
  • List Price: $380,000
  • County: El Paso
  • School District: Colorado Springs 11

    Rooms

  • Master: Main Level, 14 x 16
  • Main Level Bedroom: No
  • Bedrooms: 3
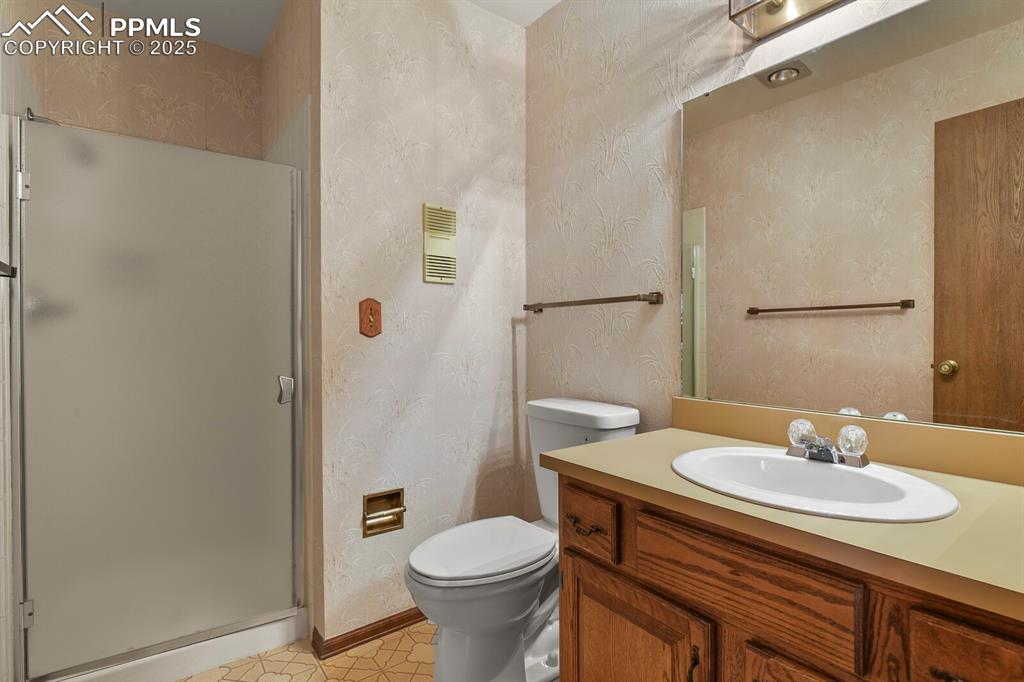
  • Baths: 1 full bath; 1 3/4 bath;
  • Master Bathroom Amenities: Carpet, Tub/Shower

  • Laundry: Main

    Structure

  • Unit Description: End Unit, Second Floor
  • Heating: Forced Air
  • Cooling: Central Air
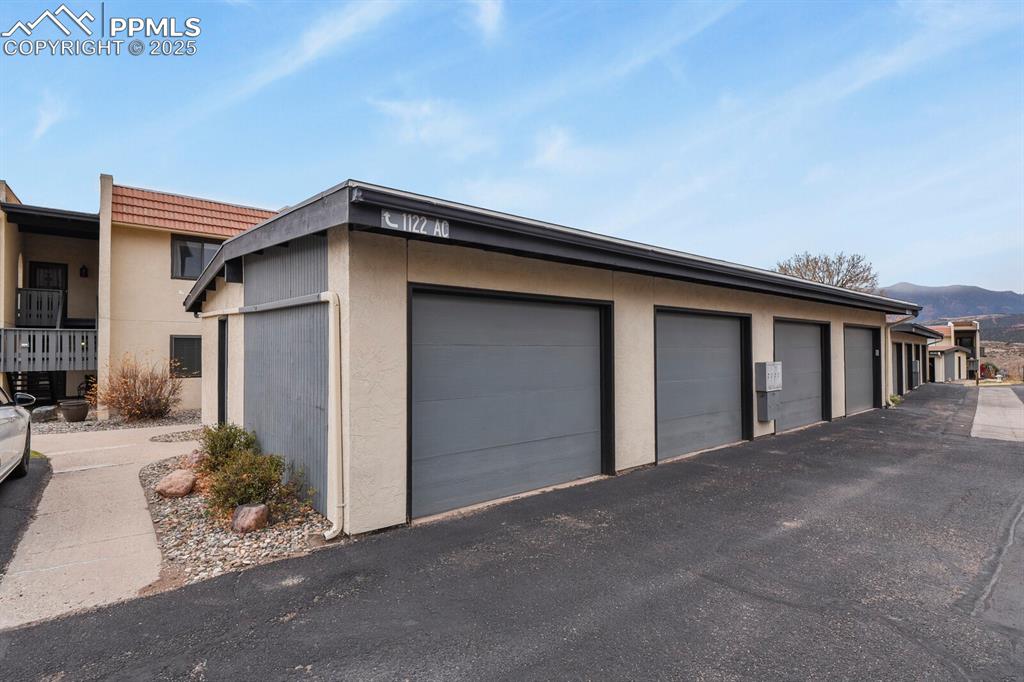
  • Garage/Parking #: 1 vehicle(s), Detached
  • Garage Amenities: Garage Door Opener
  • Patio Description: Wood Deck
  • Total SqFt: 1,556
  • Finished SqFt: 1,556
  • Construction Status: Existing Home
  • Siding: Stucco
  • Structure: Frame

    Features

  • Appliances: 220v in Kitchen, Dishwasher, Disposal, Microwave Oven, Oven, Range, Refrigerator, Self Cleaning Oven
  • Floors: Carpet, Ceramic Tile, Vinyl/Linoleum
  • Entry: Ceramic Tile
  • Fireplace: One, Wood Burning
  • Additional Items: Updated Vinyl Windows with large Sliding Door, Deck with Awning
  • Laundry: Main

    Taxes, Utilities, Lot

  • Tax: $837
  • Street Description: City/Town Road
  • Landscaped: All
  • Driveway: Paved
  • Lot Description: City View, Hillside, Mountain View
  • Existing Utilities: Cable Connected, Electricity Connected, Natural Gas Connected
  • Existing Water: Municipal

    Community

  • Covenants: Yes
  • HOA Dues: $570
  • HOA Frequency: Monthly
  • HOA Fee Includes: Common Utilities, Covenant Enforcement, Insurance, Maintenance Grounds, Maintenance Structure, Management, Snow Removal, Trash Removal

  • Complex Amenities: Club House, Landscape Maintenance, Pool, Tennis

    Additional Information


      Disclaimer
      The real estate listing information and related content displayed on this site is provided exclusively for consumers’ personal, non-commercial use and may not be used for any purpose other than to identify prospective properties consumers may be interested in purchasing.
      elevateMLS.com Website

      1122 Fontmore Road C, Colorado Springs, CO, 80904

      Image 1 of 33: Welcome Home

      Welcome Home

      Image 2 of 33: Private entry with deck

      Private entry with deck

      Image 3 of 33: Pikes Peak and Garden of the Gods from your private deck
      Pikes Peak and Garden of the Gods from your private deck

      Image 4 of 33: Cheyenne Mountain Views from your deck

      Cheyenne Mountain Views from your deck

      Image 5 of 33: Check out this view every day

      Check out this view every day

      Image 6 of 33: Great views and a retractable awning

      Great views and a retractable awning

      Image 7 of 33: Tennis/Pickleball Courts

      Tennis/Pickleball Courts

      Image 8 of 33: Pool

      Pool

      Image 9 of 33: New Paint throughout

      New Paint throughout

      Image 10 of 33: Bright and clean

      Bright and clean

      Image 11 of 33: Enjoy your fireplace on those cold winter nights
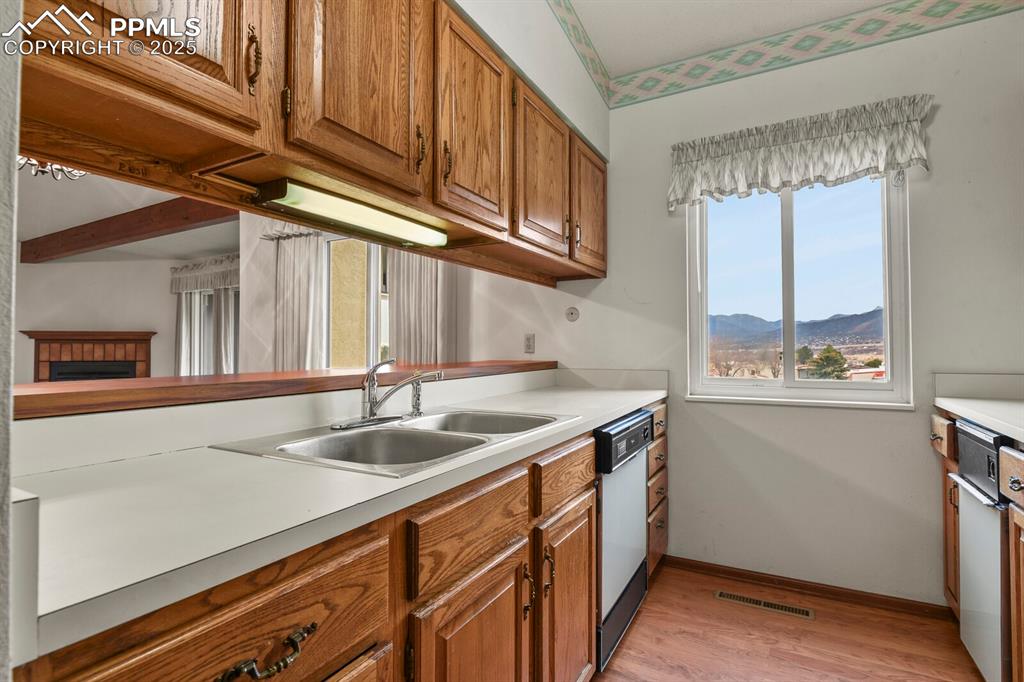
      Enjoy your fireplace on those cold winter nights

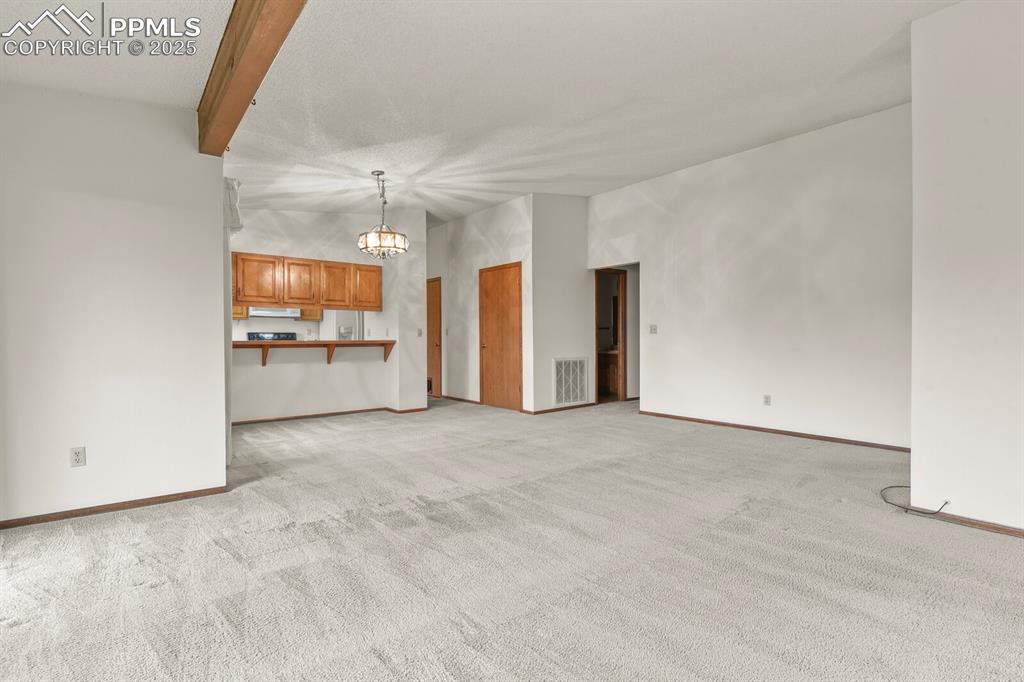
      Image 12 of 33: Open floor plan in the living/dining and kitchen

      Open floor plan in the living/dining and kitchen

      Image 13 of 33: Kitchen

      Kitchen

      Image 14 of 33: New dishwasher

      New dishwasher

      Image 15 of 33: New microwave oven

      New microwave oven

      Image 16 of 33: New Diswasher

      New Diswasher

      Image 17 of 33: Kitchen

      Kitchen

      Image 18 of 33: Wine rack in the kitchen

      Wine rack in the kitchen

      Image 19 of 33: Large open bedroom

      Large open bedroom

      Image 20 of 33: Attached primary bathroom

      Attached primary bathroom

      Image 21 of 33: Full bathroom

      Full bathroom

      Image 22 of 33: Large second bedroom

      Large second bedroom

      Image 23 of 33: Plenty of closets in the second bedroom
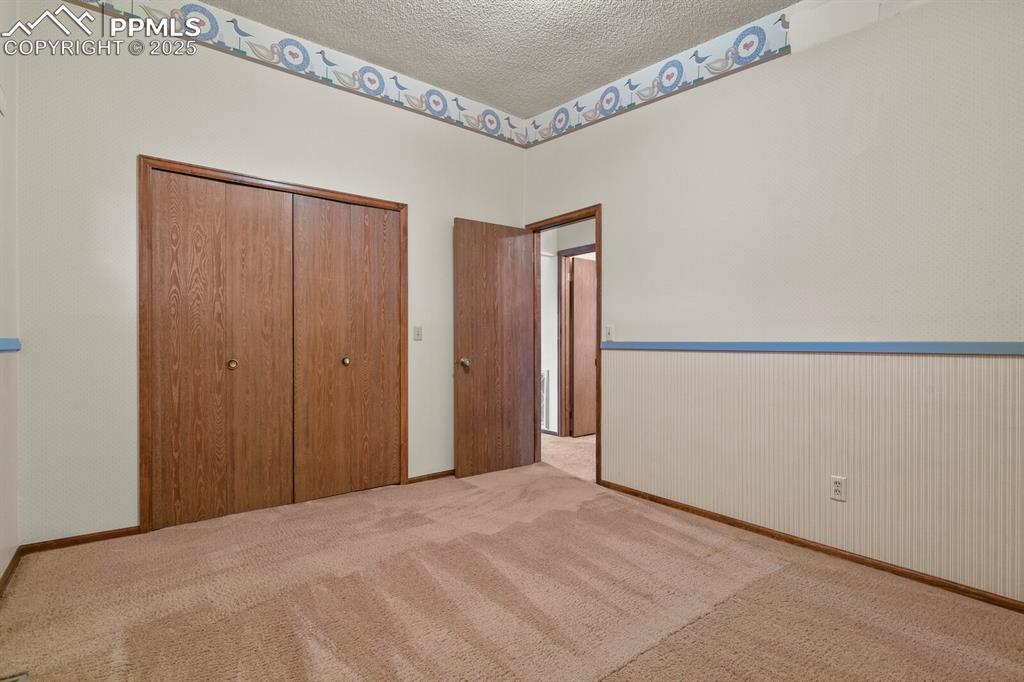
      Plenty of closets in the second bedroom

      Image 24 of 33: 3/4 bathroom for guests

      3/4 bathroom for guests

      Image 25 of 33: Large third bedroom for guestsThird

      Large third bedroom for guestsThird

      Image 26 of 33: Third Bedroom with large closet

      Third Bedroom with large closet

      Image 27 of 33: Laundry Room

      Laundry Room

      Image 28 of 33: Floor Plan

      Floor Plan

      Image 29 of 33: Also a pickle ball court, near the swimming pool and clubhouse

      Also a pickle ball court, near the swimming pool and clubhouse

      Image 30 of 33: Take in the front range and Garden of the Gods from your private deck
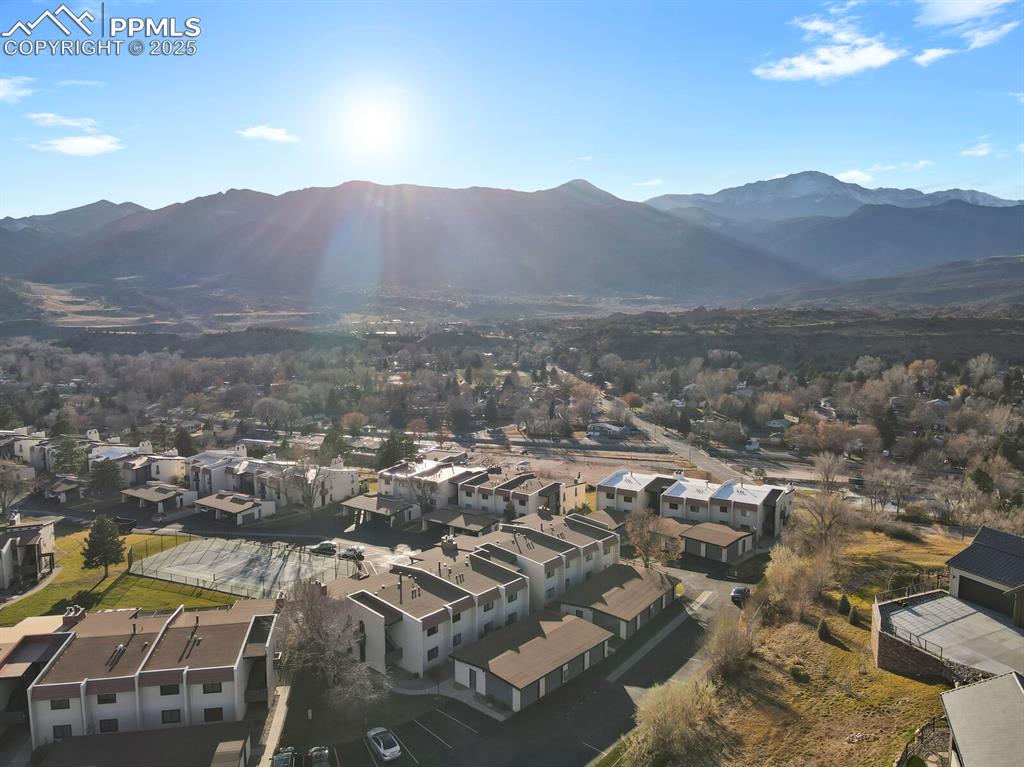
      Take in the front range and Garden of the Gods from your private deck

      Image 31 of 33: Detached oversized garage

      Detached oversized garage

      Image 32 of 33: Aerial View

      Aerial View

      Image 33 of 33: Aerial View

      Aerial View

      Disclaimer: The real estate listing information and related content displayed on this site is provided exclusively for consumers’ personal, non-commercial use and may not be used for any purpose other than to identify prospective properties consumers may be interested in purchasing.