745 Platt Lane, Palmer Lake, CO, 80133
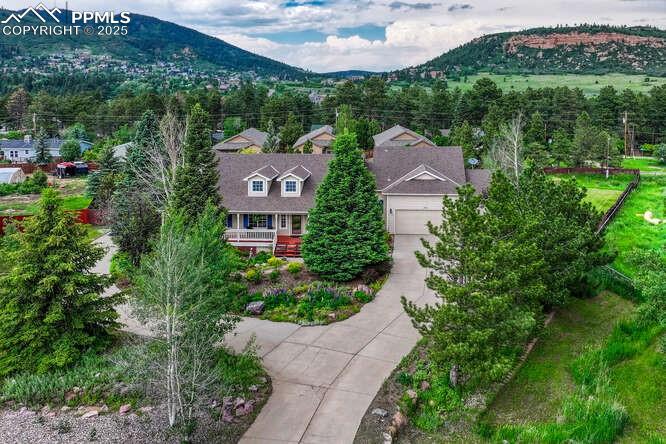
Image Count: 48

$999,995

  • Highlights
  • Single Family
  • 5 bd | 4 ba | 4,156 sqft
  • 745 Platt Lane, Palmer Lake, CO, 80133 listed by Cindy Rein
  • Active
  • MLS#: 7725607
  • Tour #1
  • View on Map
Space maker

Property Description

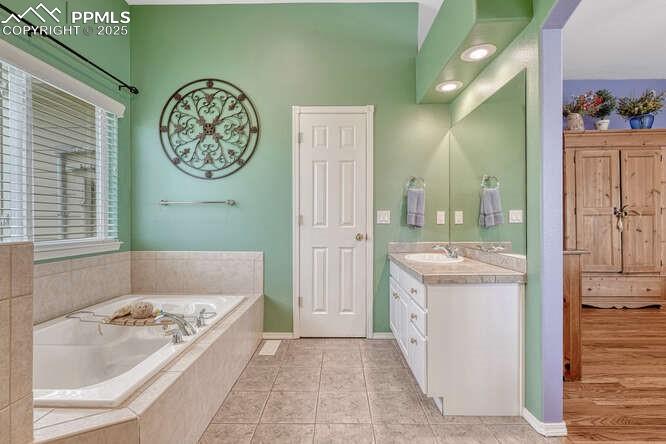
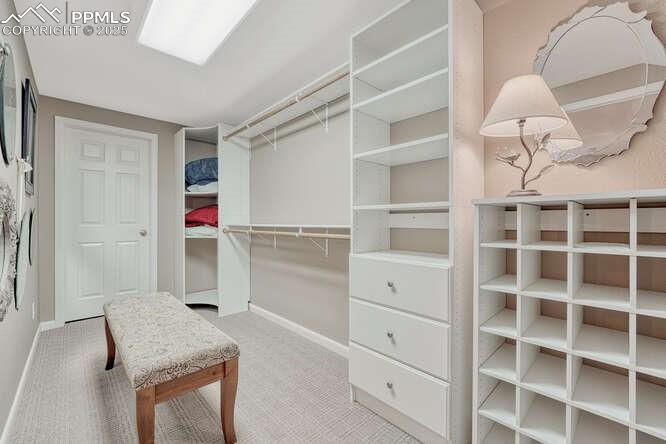
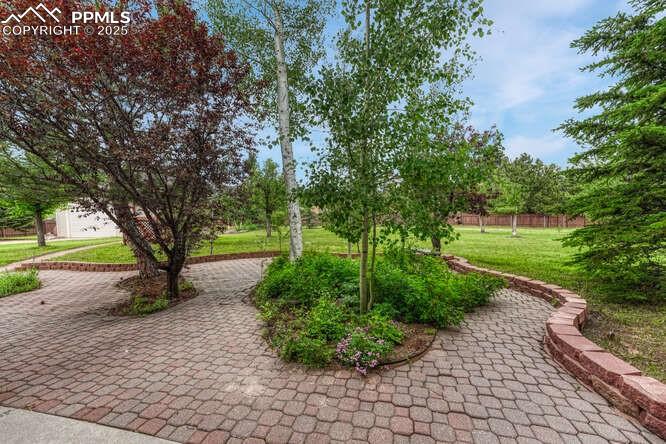
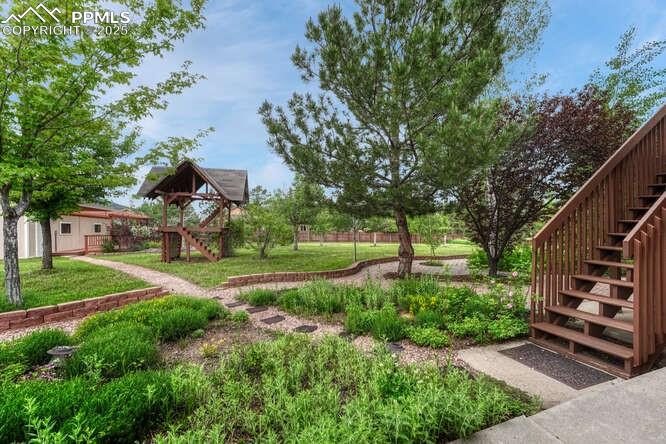
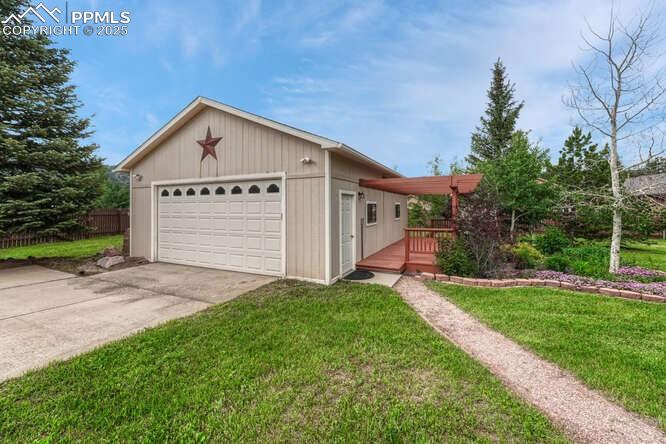
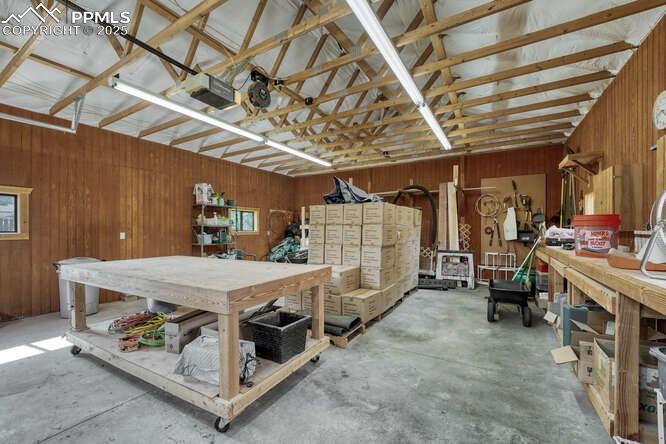
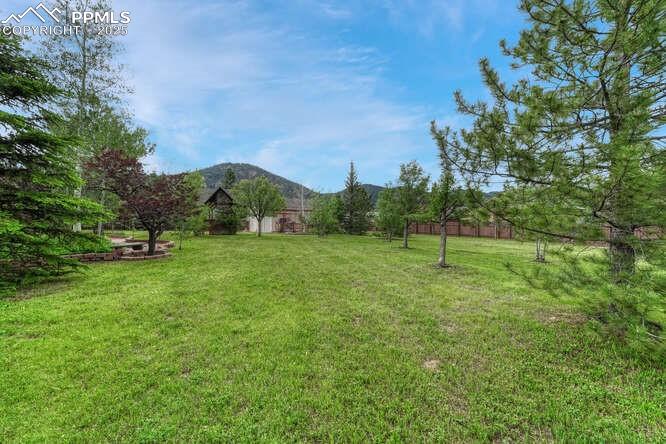
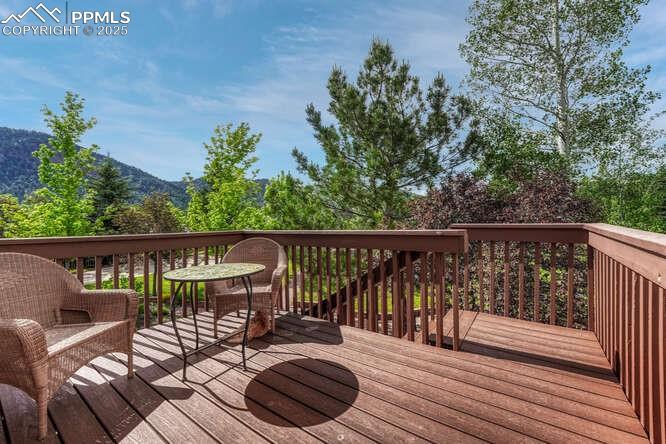
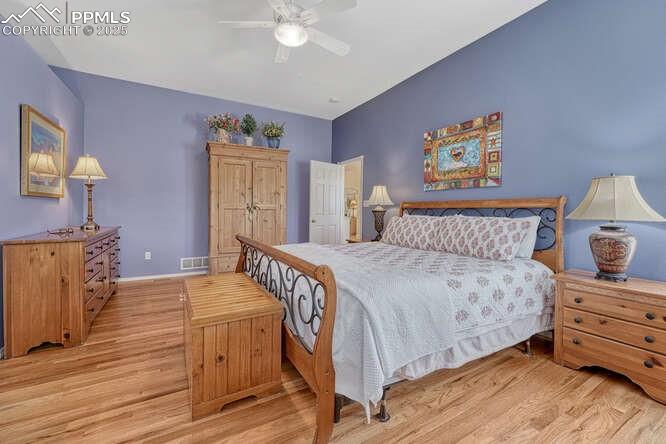
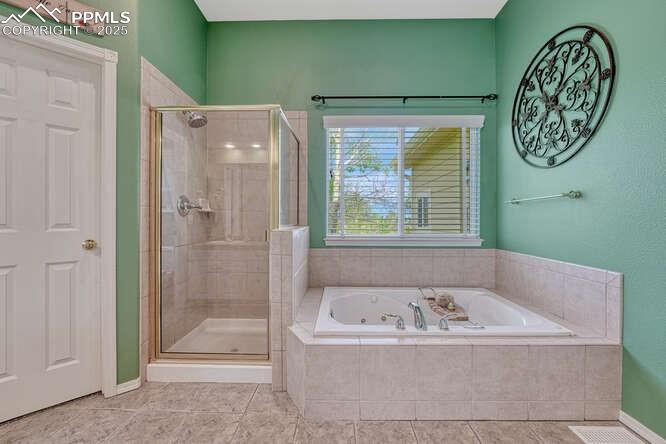
745 Platt Lane is more than a home — it is a private Colorado lifestyle retreat designed for those seeking space, freedom, & a more meaningful way of living. Situated on a peaceful one-acre lot in the heart of Palmer Lake, this exceptional property captures the essence of mountain living while offering convenient access to both Denver & Colo Springs. Surrounded by towering pines, dramatic red rock formations, & sweeping mountain views, the setting feels worlds away from crowded neighborhoods. Mornings begin with coffee on the wraparound porch as sunlight rises across the foothills, while evenings end beneath glowing Colorado sunsets with views of the iconic Palmer Lake Star. Inside, over 4,000 square feet blends warmth, comfort, & functionality. Expansive windows frame the surrounding landscape & fill the home with natural light. The updated kitchen features quartz countertops, designer backsplash, under-cabinet lighting, & generous prep space flowing into inviting gathering areas with cozy gas fireplaces. The main-level primary suite offers tranquil views, a five-piece bath, jetted soaking tub, & walk-in closet. Flexible living spaces provide options for guest accommodations, home offices, or creative spaces. The walkout basement includes surround-sound wiring plus a second private suite ideal for extended guests. A standout feature is the detached outbuilding with dedicated power & private deck — ideal for a workshop, studio, fitness room, or hobby retreat. Outside, the fully fenced acre offers mature trees, privacy, an expansive deck, wraparound porch, & hot-tub-ready patio. Located minutes from hiking trails, paddleboarding on Palmer Lake, charming local restaurants, & I-25 access, this home offers a rare balance of privacy, recreation, & convenience. This home delivers far more than square footage — it offers a lifestyle.

Property Listed By

Picture of REALTOR Listing Property
  • Cindy Rein
  • 0984-272-027  Call the Agent 
Picture of Office Listing Property
  • Sherlock Homes
  • 1110-035-027  Call the Agent 

Property Details

    General Features

  • Property: Single Family, Ranch
  • Year Built: 2000
  • List Price: $999,995
  • County: El Paso
  • School District: Lewis-Palmer-38

    Rooms

  • Master: Main Level, 21 x 14
  • Main Level Bedroom: Yes
  • Bedrooms: 5
  • Baths: 3 full bath; 1 1/2 bath;
  • Master Bathroom Amenities: 5-Pc Bath, Ceramic Tile, Double Vanity, Free-standing Shower, Jetted Tub
  • Laundry: Main

    Structure

  • Foundation: Full Basement, Walk Out
  • Heating: Forced Air, Natural Gas
  • Cooling: Ceiling Fan, Central Air
  • Garage/Parking #: 5 vehicle(s), Attached, Detached
  • Garage Amenities: Garage Door Opener, Oversized, Workshop
  • Total SqFt: 4,156
  • Finished SqFt: 3,928
  • Basement SqFt: 2,071
  • Basement % Fin: 89
  • Construction Status: Existing Home
  • Siding: Fiber Cement
  • Structure: Frame

    Features

  • Appliances: Cook Top, Dishwasher, Disposal, Double Oven, Gas in Kitchen, Kitchen Vent Fan
  • Entry: Natural Wood
  • Fireplace: Basement, Gas, Insert, Main Level
  • Additional Items: Snow blower and refrigerator downstairs
  • Interior Features: 5-Pc Bath, 6-Panel Doors, 9Ft + Ceilings, Crown Molding, French Doors
  • Laundry: Main

    Taxes, Utilities, Lot

  • Tax: $3,284
  • Lot Size: 1.00 Acres, 43,560 SqFt
  • Landscaped: All
  • Fence: Rear
  • Driveway: Concrete
  • Lot Description: Cul-de-sac, Mountain View, Trees/Woods, View of Rock Formations
  • Existing Utilities: Electricity Connected, Natural Gas Connected
  • Existing Water: Assoc/Distr

    Community

    Additional Information


      Disclaimer
      The real estate listing information and related content displayed on this site is provided exclusively for consumers’ personal, non-commercial use and may not be used for any purpose other than to identify prospective properties consumers may be interested in purchasing.
      elevateMLS.com Website

      745 Platt Lane, Palmer Lake, CO, 80133

      Image 1 of 48: View of front of house featuring a covered porch
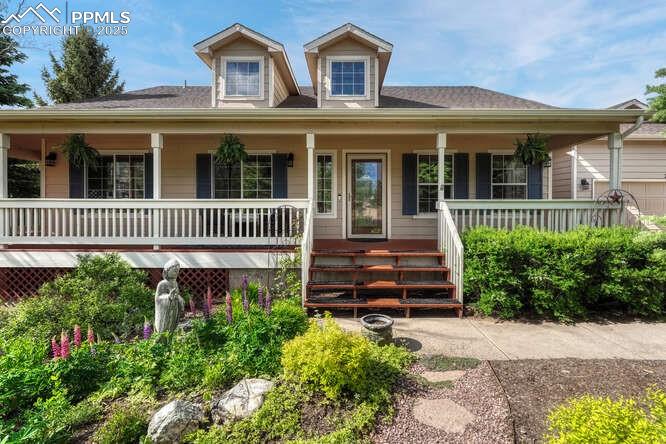
      View of front of house featuring a covered porch

      Image 2 of 48: Rear patio area

      Rear patio area

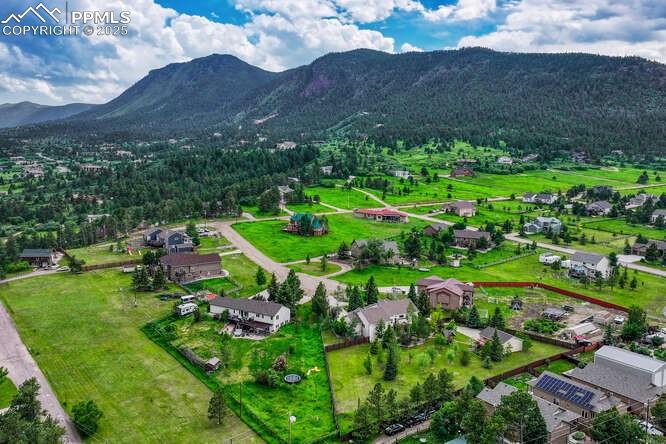
      Image 3 of 48: Aerial view of property and surrounding area featuring a mountainous backgr

      Aerial view of property and surrounding area featuring a mountainous background
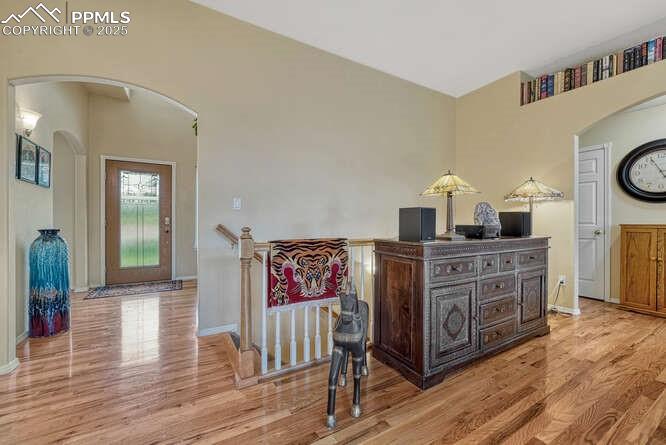
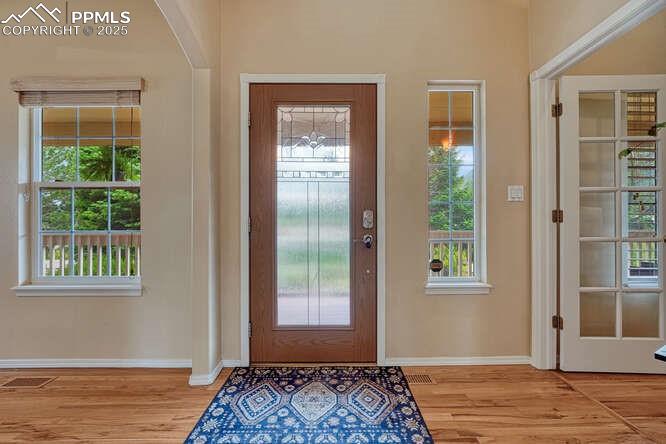
      Image 4 of 48: Entrance featuring wood finished floors and plenty of natural light
      Entrance featuring wood finished floors and plenty of natural light

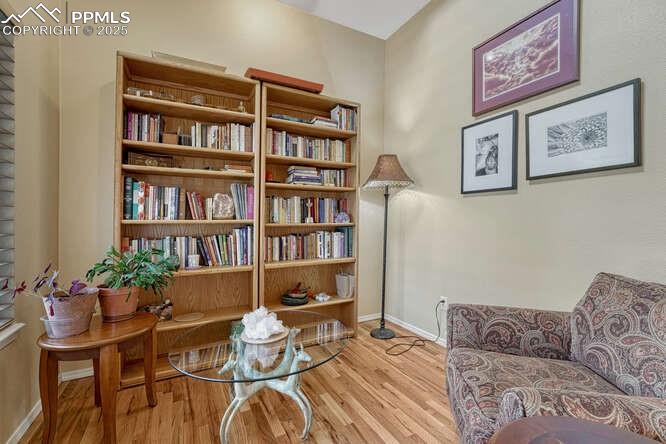
      Image 5 of 48: Hall with arched walkways, wood floors
      Hall with arched walkways, wood floors

      Image 6 of 48: Office/Library area featuring wood floors
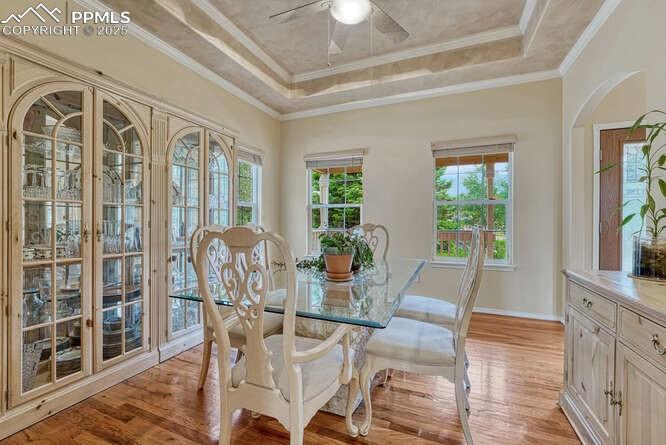
      Office/Library area featuring wood floors
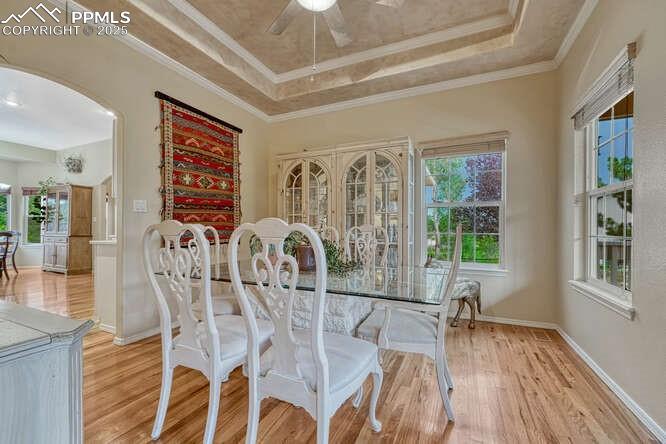
      Image 7 of 48: Office/Library area featuring wood floors

      Office/Library area featuring wood floors

      Image 8 of 48: Formal Dining area with a tray ceiling
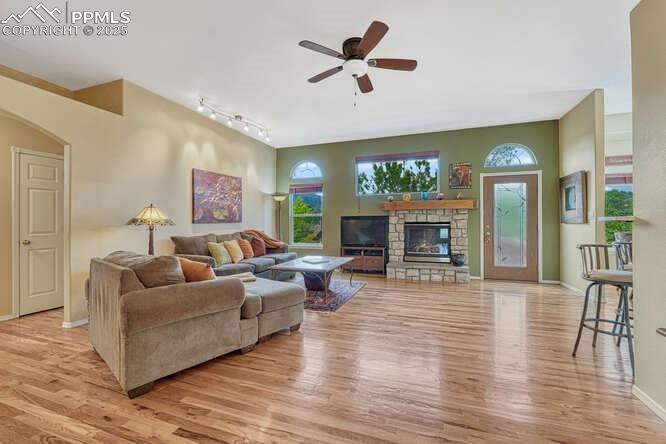
      Formal Dining area with a tray ceiling

      Image 9 of 48: Dining space with a tray ceiling, wood  floors
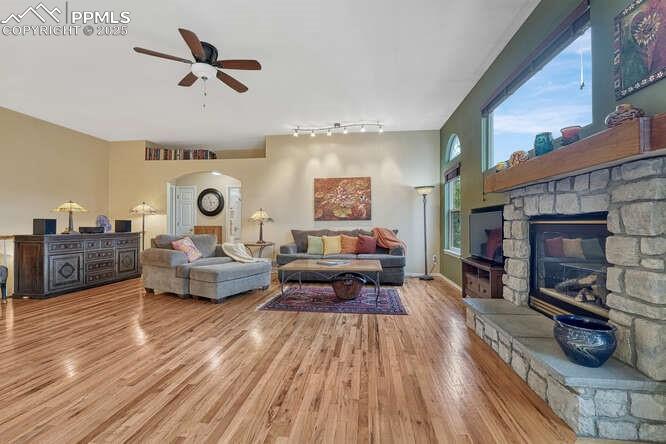
      Dining space with a tray ceiling, wood floors

      Image 10 of 48: Living area with arched walkways, ceiling fan,  wood floors
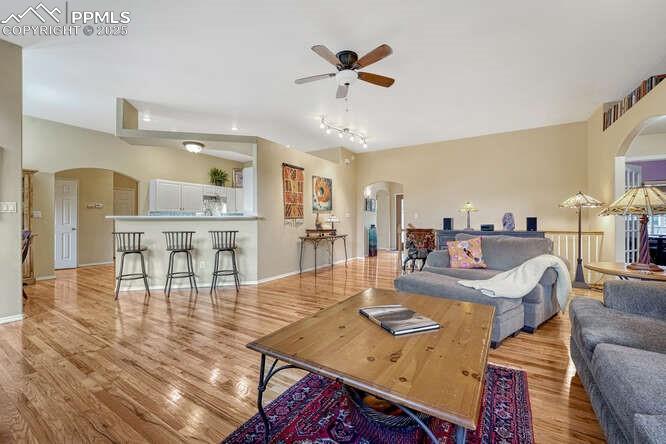
      Living area with arched walkways, ceiling fan, wood floors

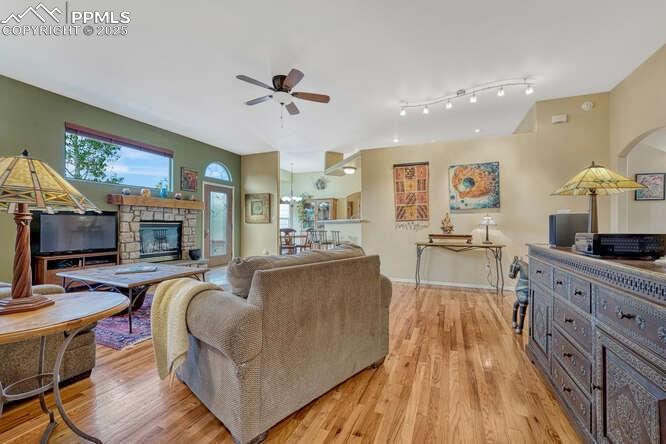
      Image 11 of 48: Living area with wood floors, a stone fireplace
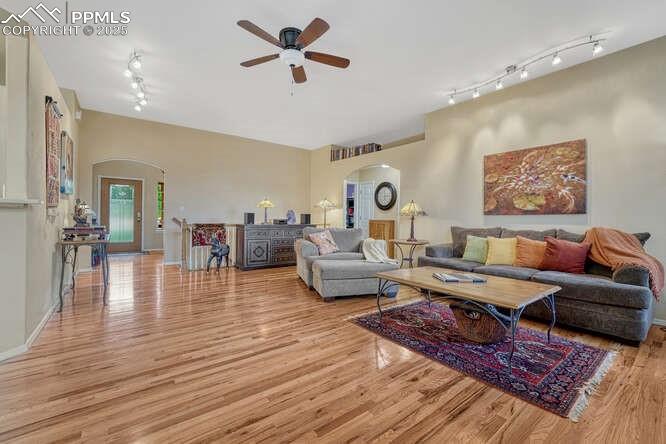
      Living area with wood floors, a stone fireplace

      Image 12 of 48: Open to Kitchen Bar

      Open to Kitchen Bar

      Image 13 of 48: Living room featuring arched walkways, light wood-style flooring, and ceili

      Living room featuring arched walkways, light wood-style flooring, and ceiling fan
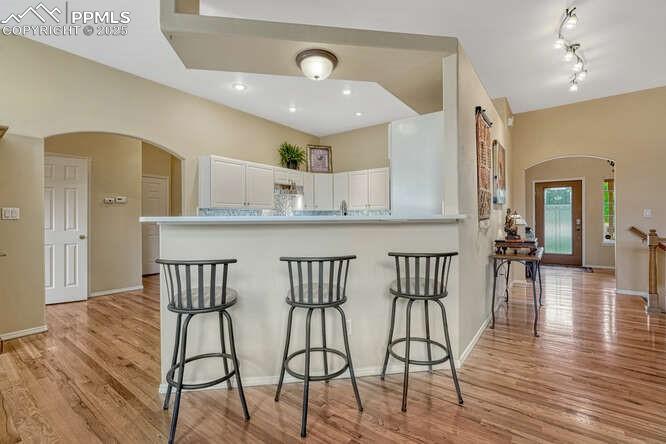
      Image 14 of 48: Living area featuring light wood-style flooring, a ceiling fan, a stone fir

      Living area featuring light wood-style flooring, a ceiling fan, a stone fireplace, and rail lighting
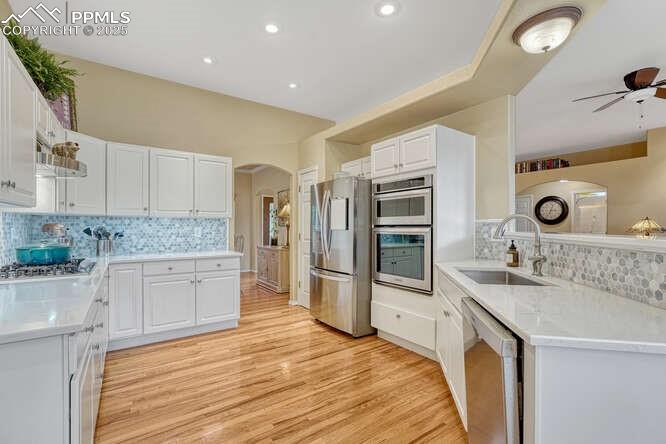
      Image 15 of 48: Kitchen with arched walkways, white cabinetry, a kitchen breakfast bar
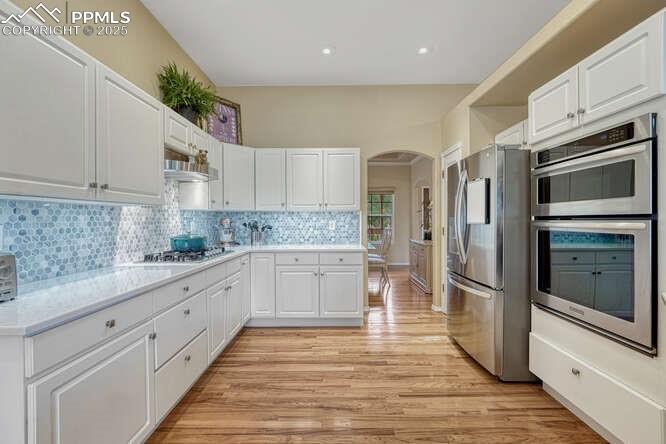
      Kitchen with arched walkways, white cabinetry, a kitchen breakfast bar

      Image 16 of 48: Kitchen with stainless steel appliances
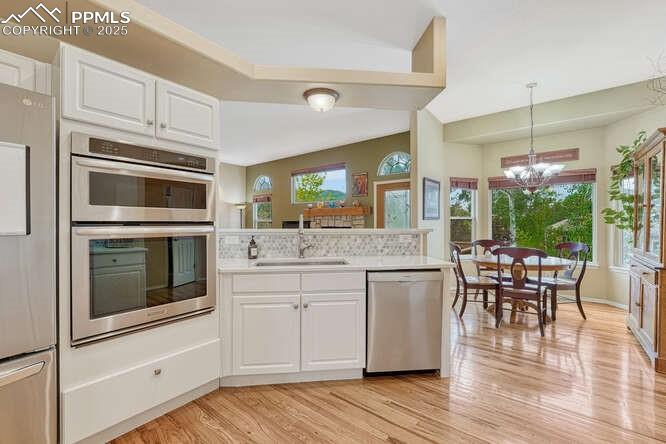
      Kitchen with stainless steel appliances

      Image 17 of 48: Kitchen featuring double ovens

      Kitchen featuring double ovens

      Image 18 of 48: open to eating area

      open to eating area

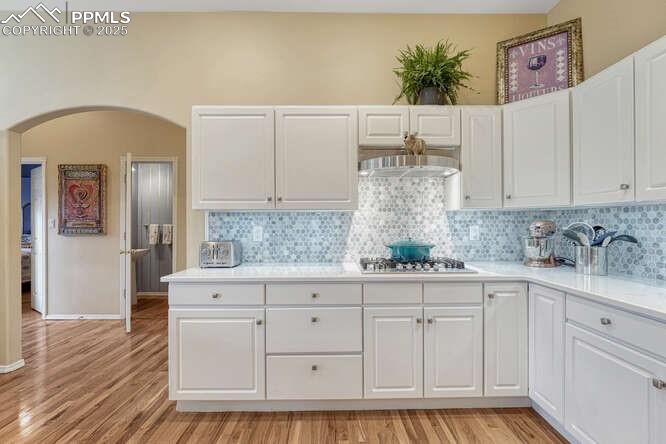
      Image 19 of 48: Kitchen featuring white cabinets, light wood-style floors, arched walkways,

      Kitchen featuring white cabinets, light wood-style floors, arched walkways, tasteful backsplash, and light stone countertops
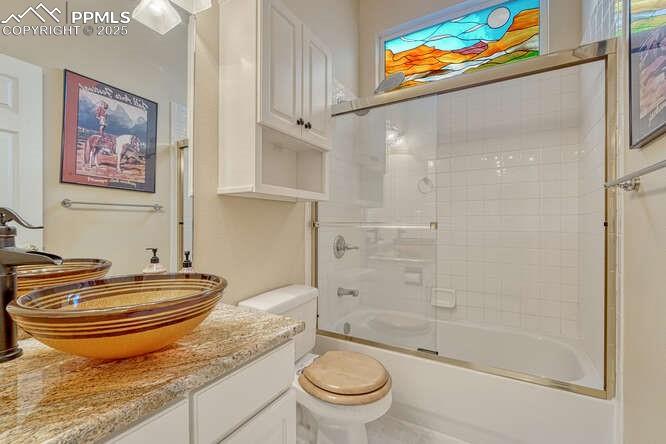
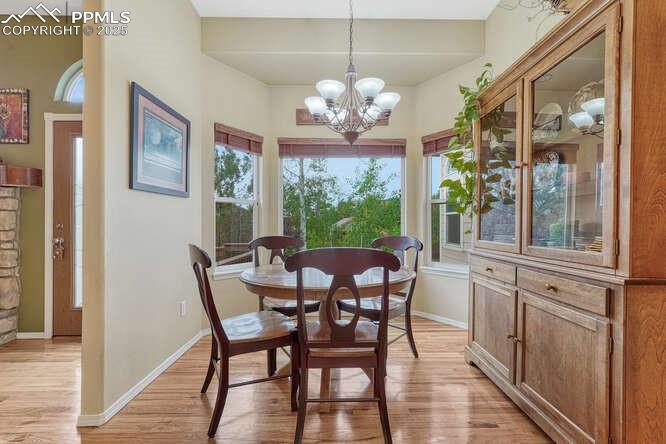
      Image 20 of 48: Open to Kitchen with windows facing the back yard
      Open to Kitchen with windows facing the back yard

      Image 21 of 48: Bedroom with  wood floors and a ceiling fan
      Bedroom with wood floors and a ceiling fan
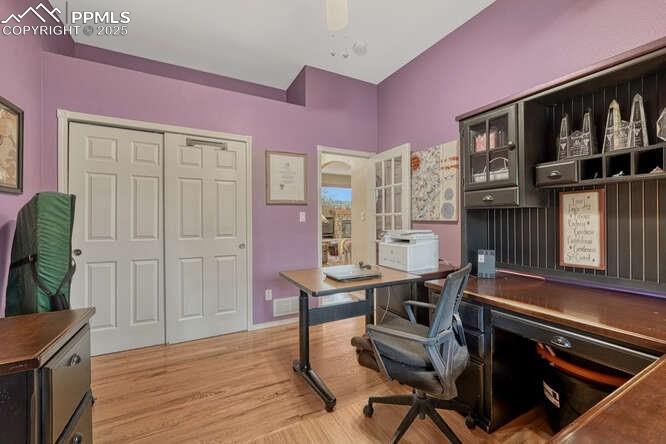
      Image 22 of 48: Bedroom with  wood floors and a ceiling fan
      Bedroom with wood floors and a ceiling fan

      Image 23 of 48: Bedroom with  wood floors and a ceiling fan

      Bedroom with wood floors and a ceiling fan

      Image 24 of 48: Bathroom featuring a stall shower, a bath, and dual vanities
      Bathroom featuring a stall shower, a bath, and dual vanities
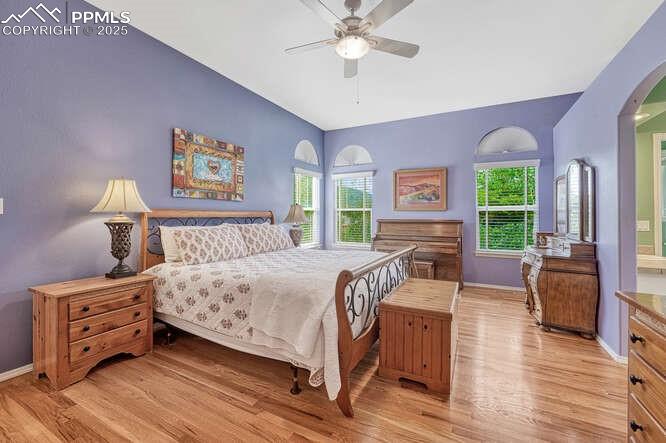
      Image 25 of 48: Bathroom featuring a stall shower, a bath, and dual vanities

      Bathroom featuring a stall shower, a bath, and dual vanities
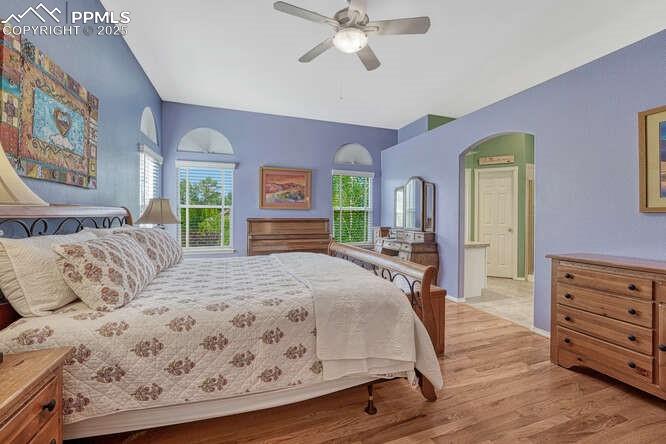
      Image 26 of 48: Bathroom featuring a stall shower, a bath, and dual vanities

      Bathroom featuring a stall shower, a bath, and dual vanities

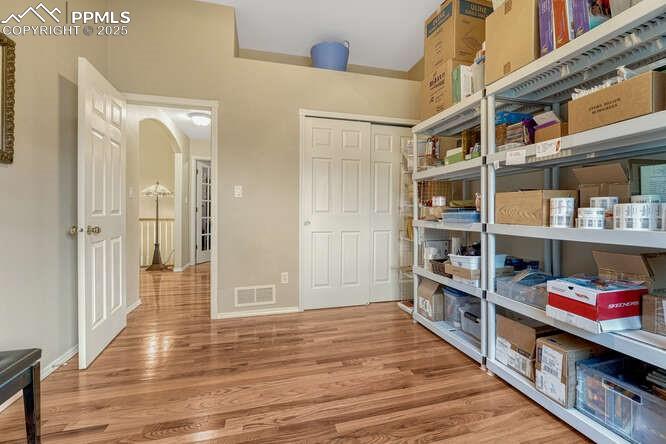
      Image 27 of 48: Main level bedroom currently used for work storage
      Main level bedroom currently used for work storage

      Image 28 of 48: Family room with a stone fireplace, walk-out
      Family room with a stone fireplace, walk-out

      Image 29 of 48: Family room fireplace

      Family room fireplace

      Image 30 of 48: Bedroom featuring light colored carpet and recessed lighting
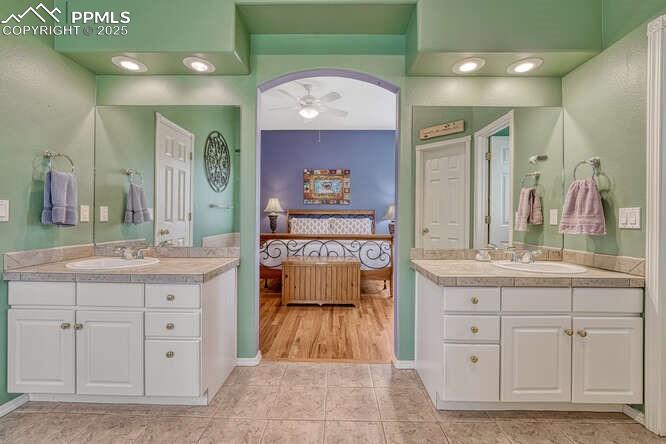
      Bedroom featuring light colored carpet and recessed lighting

      Image 31 of 48: Bathroom with enclosed tub / shower combo
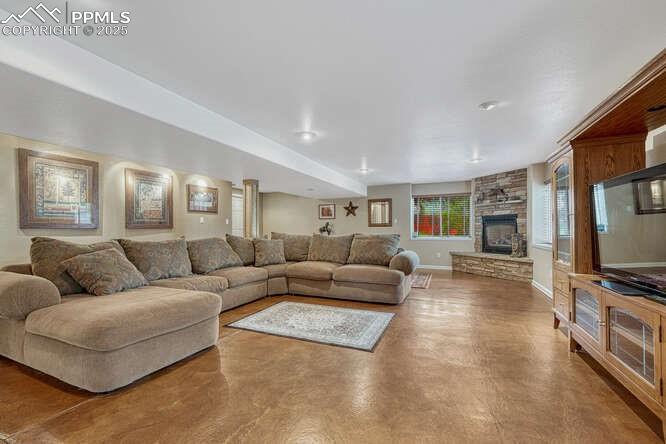
      Bathroom with enclosed tub / shower combo

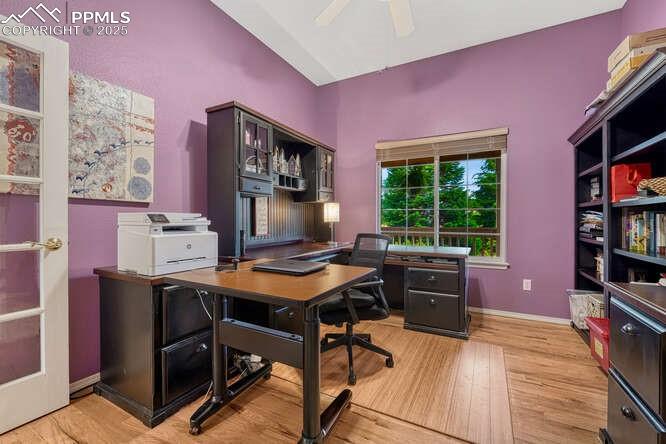
      Image 32 of 48: Main level bedroom currently used as an office
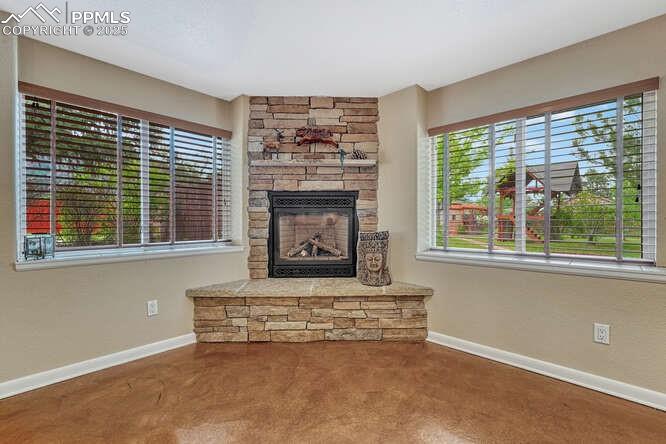
      Main level bedroom currently used as an office
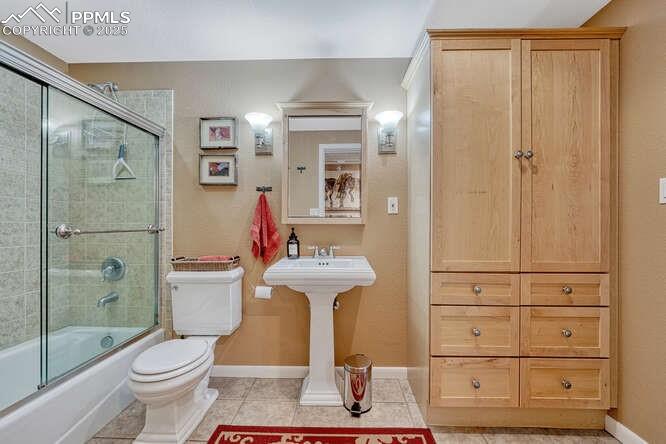
      Image 33 of 48: Main level bedroom currently used as an office

      Main level bedroom currently used as an office

      Image 34 of 48: Full bath featuring vanity and shower / bath combination with glass door
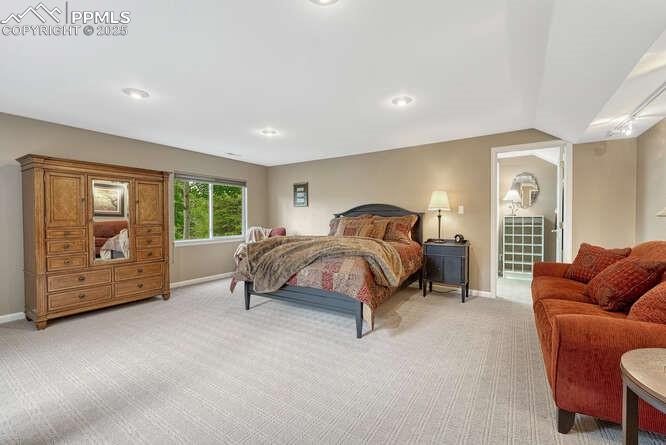
      Full bath featuring vanity and shower / bath combination with glass door

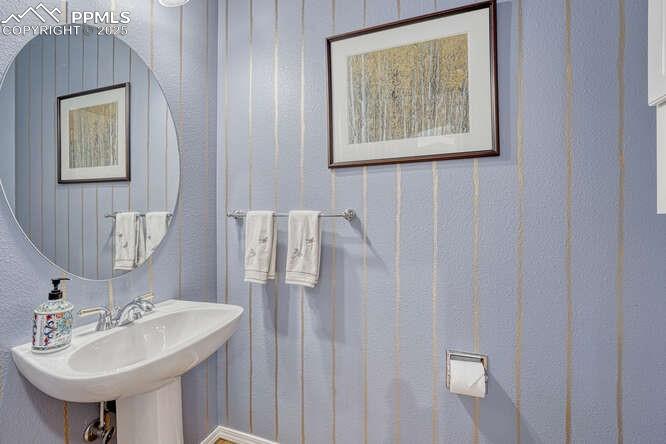
      Image 35 of 48: Main level half bathroom

      Main level half bathroom

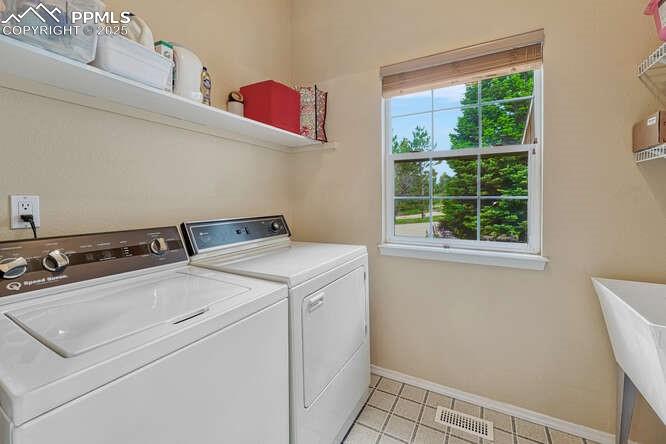
      Image 36 of 48: Main level Laundry featuring utility sink
      Main level Laundry featuring utility sink

      Image 37 of 48: Walk in closet

      Walk in closet

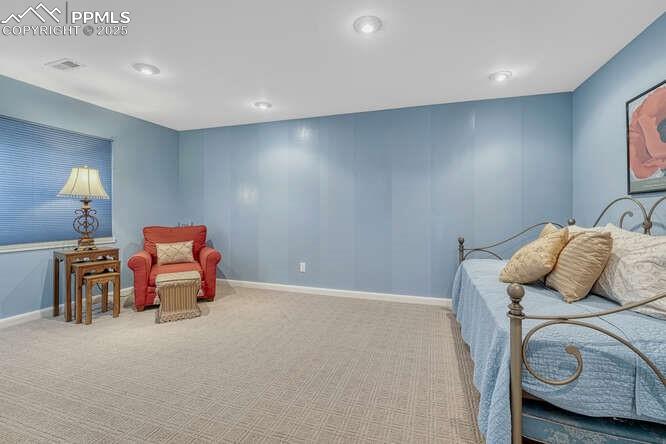
      Image 38 of 48: Carpeted bedroom with baseboards

      Carpeted bedroom with baseboards

      Image 39 of 48: View of green lawn

      View of green lawn

      Image 40 of 48: Garage/workshop featuring a heater

      Garage/workshop featuring a heater
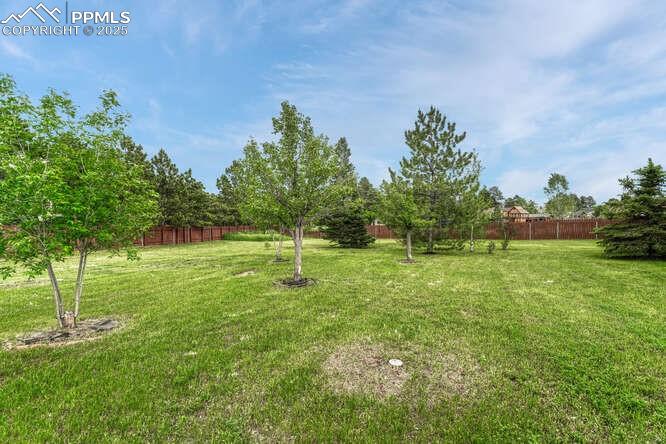
      Image 41 of 48: Garage/workshop featuring a heater

      Garage/workshop featuring a heater

      Image 42 of 48: View of yard

      View of yard

      Image 43 of 48: View of grassy yard featuring a mountain view
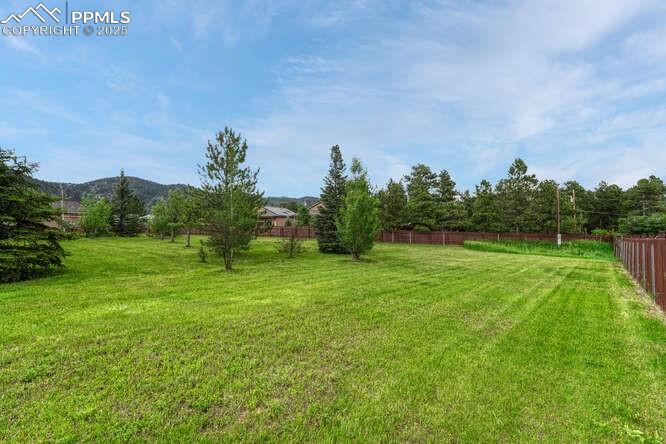
      View of grassy yard featuring a mountain view

      Image 44 of 48: View of yard

      View of yard

      Image 45 of 48: Deck featuring a mountain view

      Deck featuring a mountain view

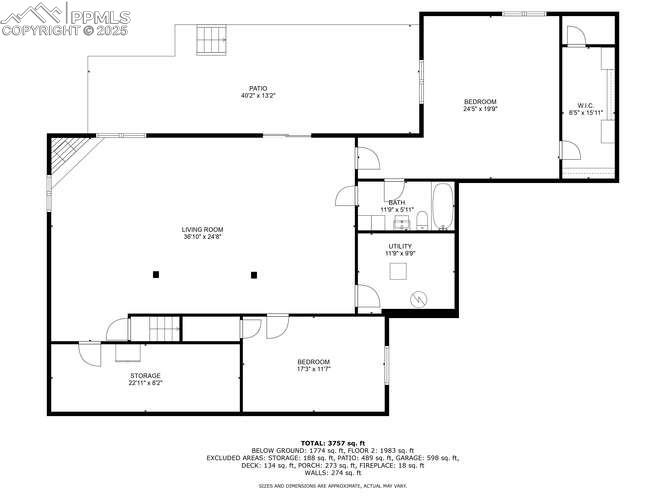
      Image 46 of 48: View of floor plan / room layout

      View of floor plan / room layout

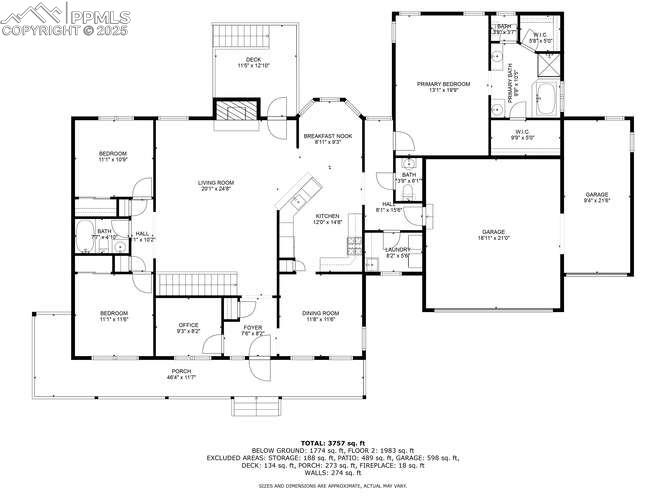
      Image 47 of 48: View of property floor plan

      View of property floor plan

      Image 48 of 48: Aerial view of a mountainous background

      Aerial view of a mountainous background

      Disclaimer: The real estate listing information and related content displayed on this site is provided exclusively for consumers’ personal, non-commercial use and may not be used for any purpose other than to identify prospective properties consumers may be interested in purchasing.