2565 Edenderry Drive, Colorado Springs, CO, 80919
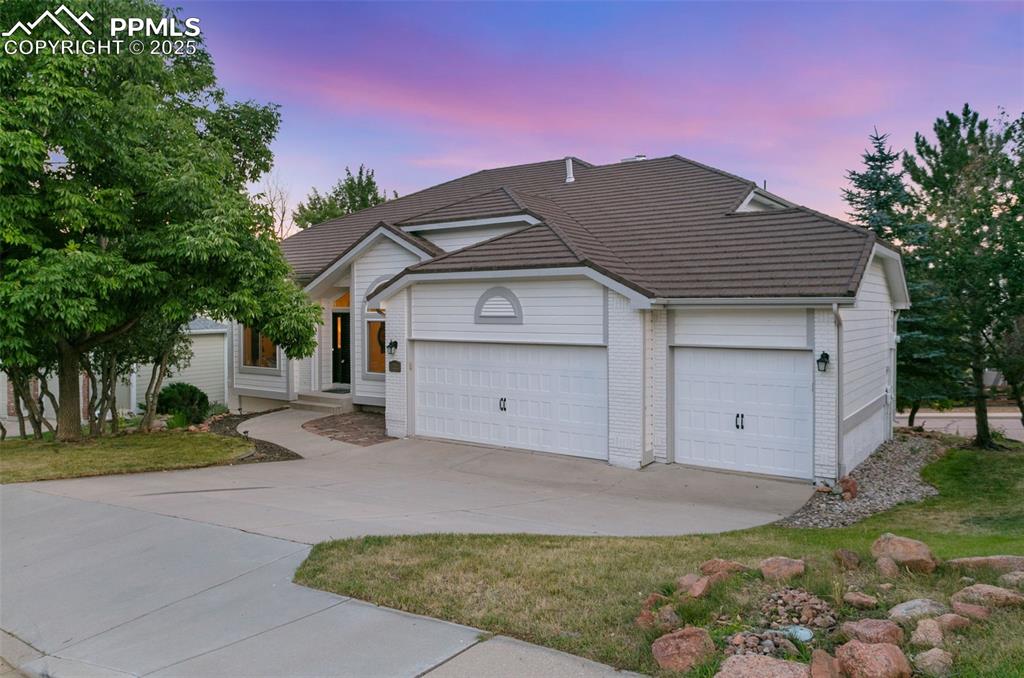
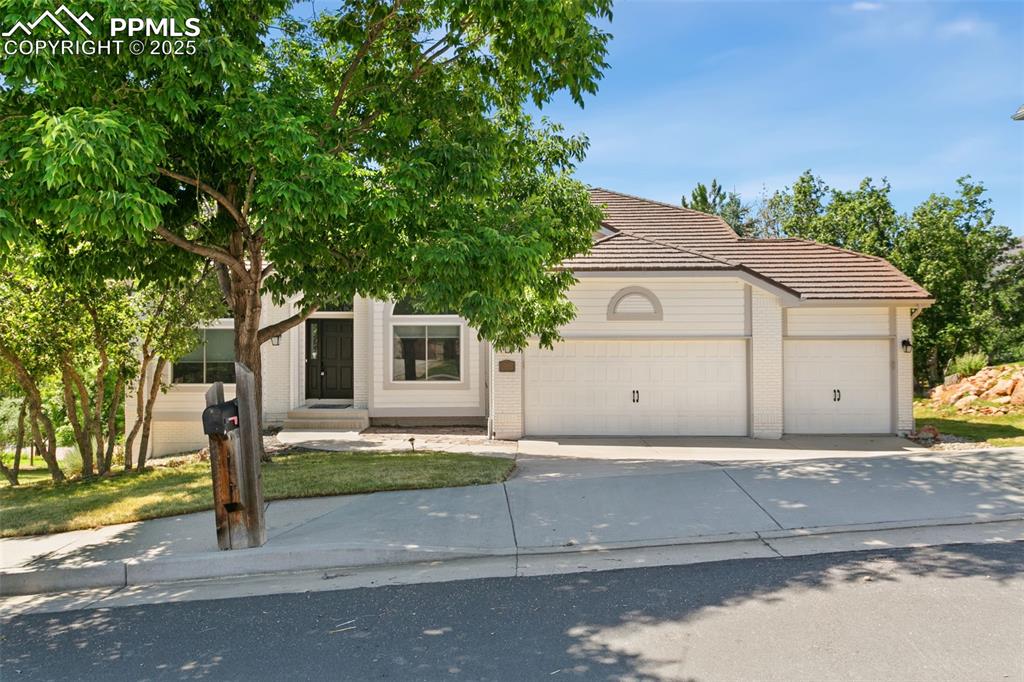
Ranch-style home featuring an attached garage, concrete driveway, and brick siding
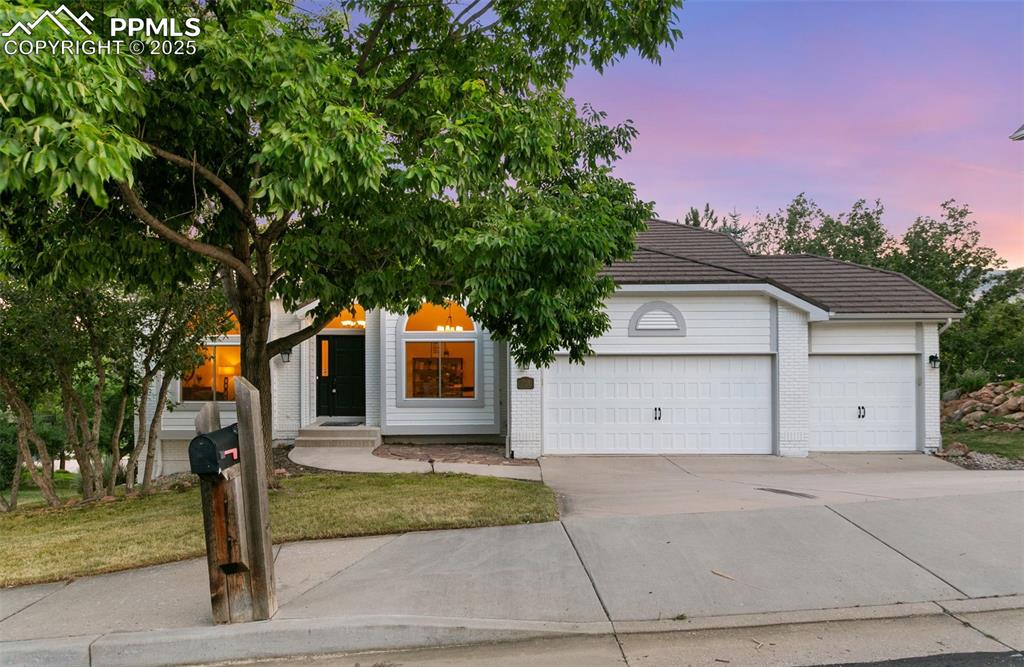
View of front of property with an attached garage, concrete driveway, brick siding, and a tiled roof
Obstructed view of property with brick siding, a tile roof, an attached garage, and concrete driveway
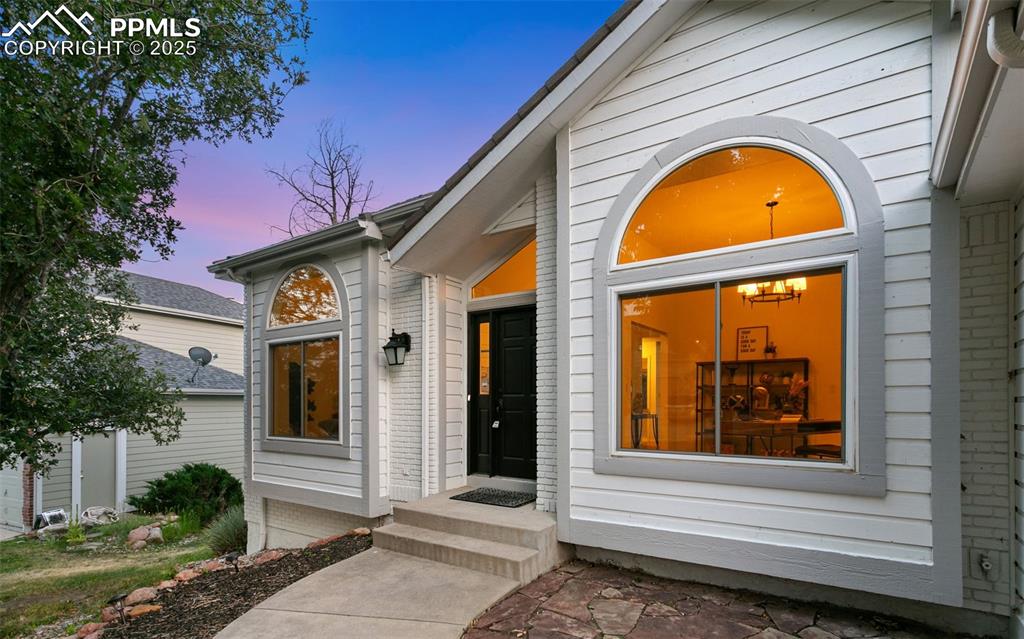
View of exterior entry at dusk

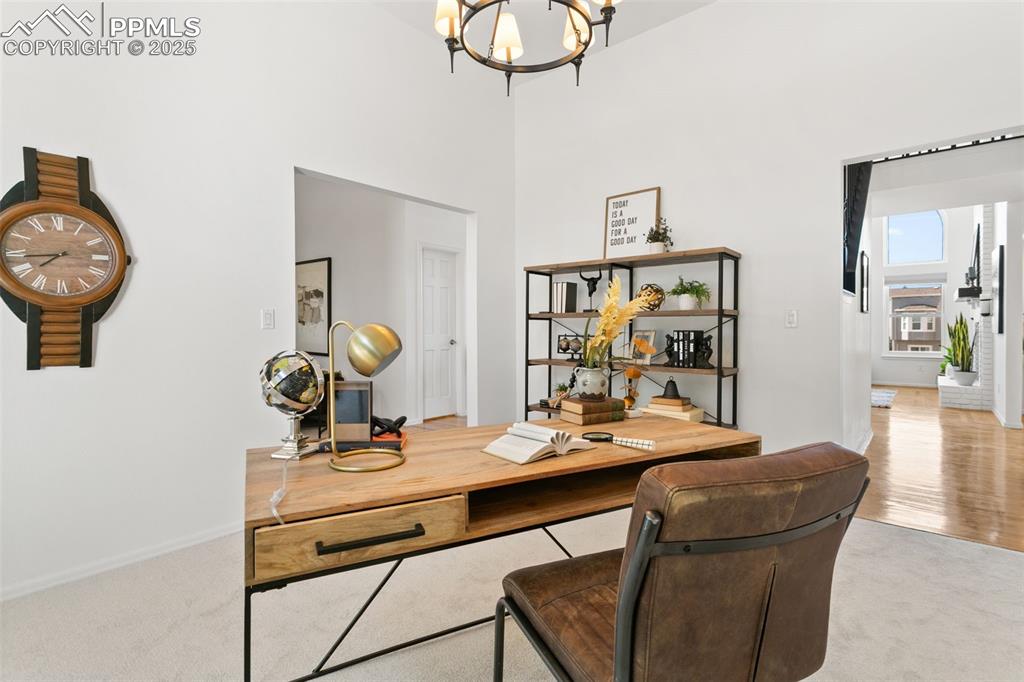
Home office with a chandelier, carpet flooring, and a high ceiling
Carpeted office featuring a chandelier and baseboards
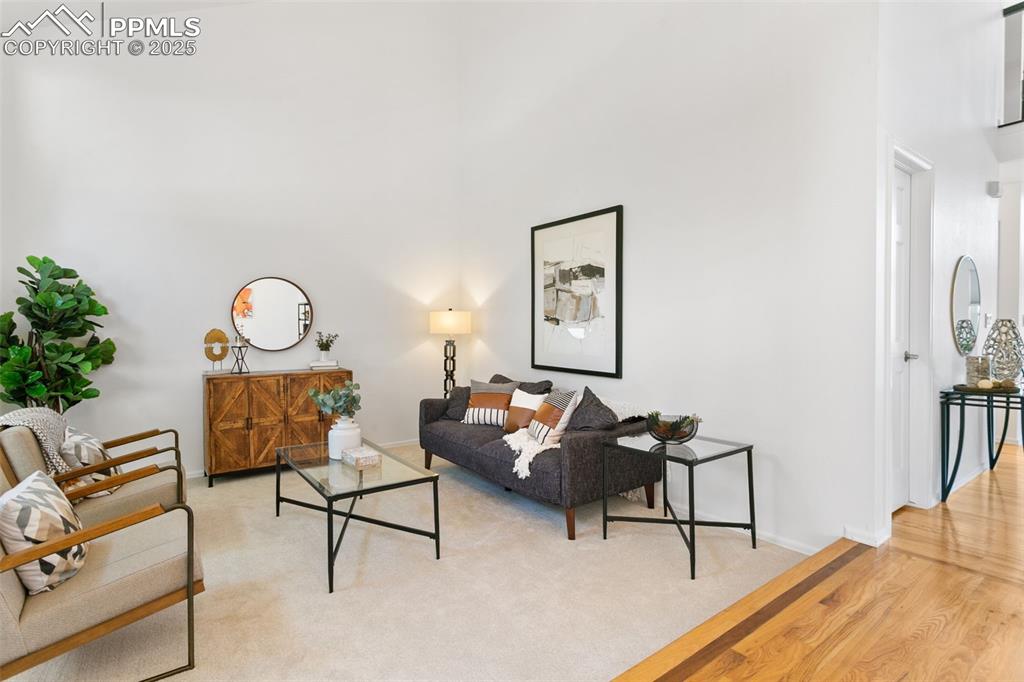
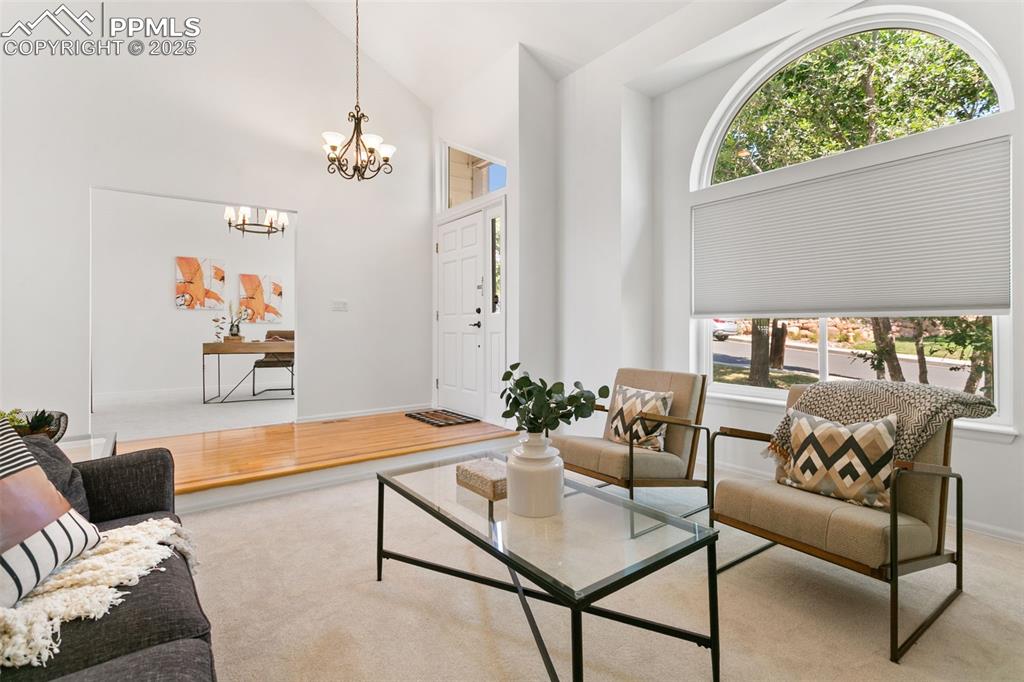
Living room with light carpet, a chandelier, light wood-type flooring, and high vaulted ceiling
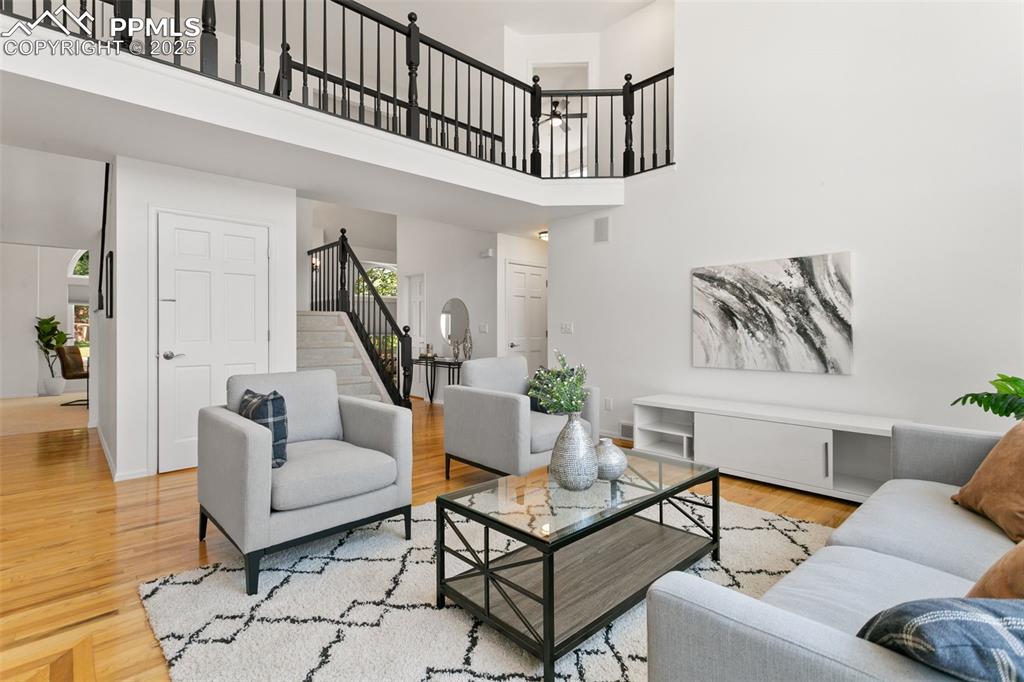
Living room featuring a towering ceiling and light wood-style flooring
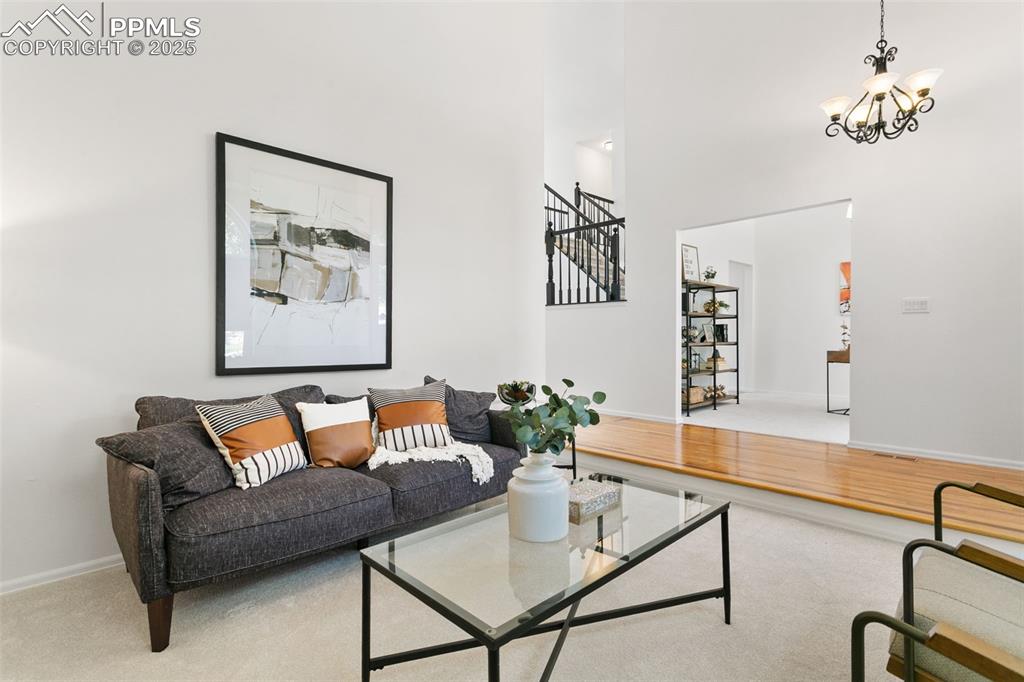
Living room featuring a high ceiling, stairs, a chandelier, and carpet floors
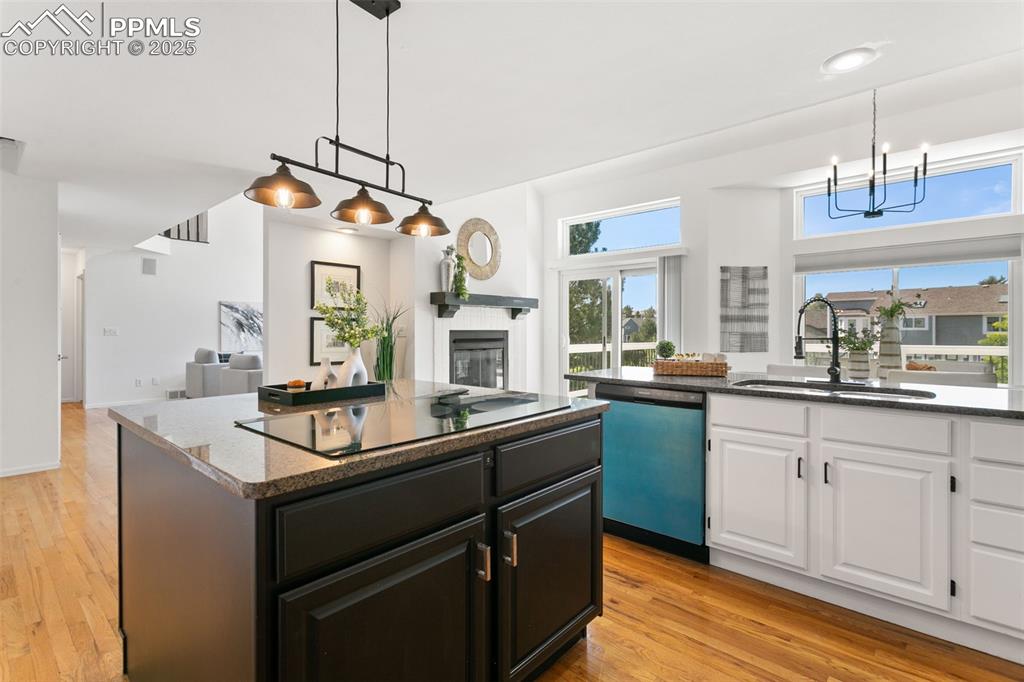
Kitchen featuring light wood-type flooring, a glass covered fireplace, white cabinetry, open floor plan, and dishwashing machine
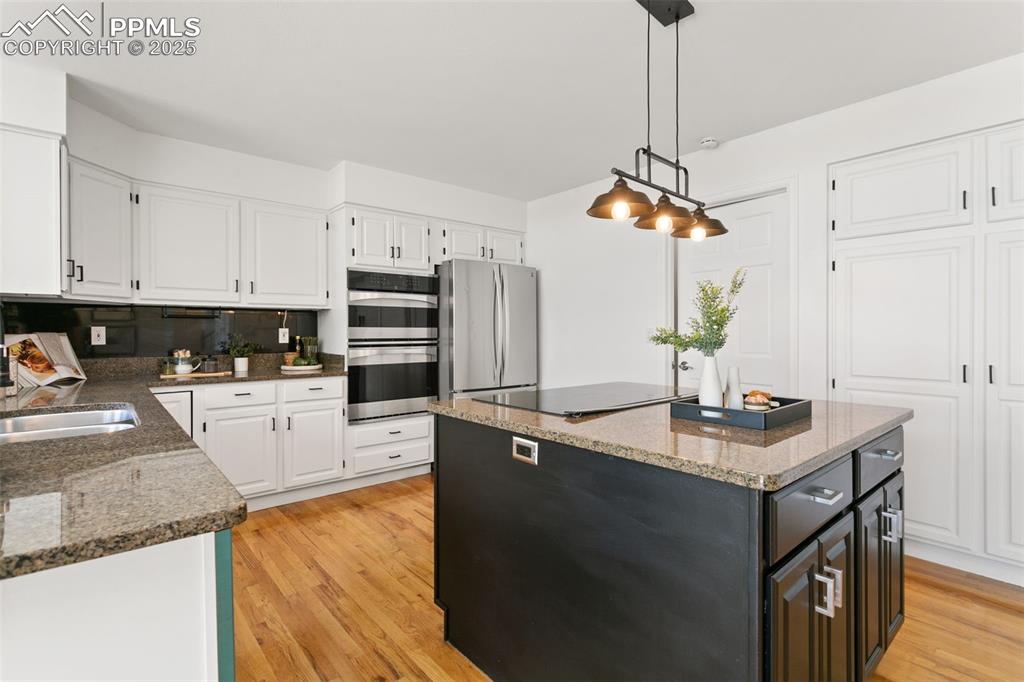
Kitchen featuring stainless steel appliances, white cabinets, a kitchen island, and light wood-style floors
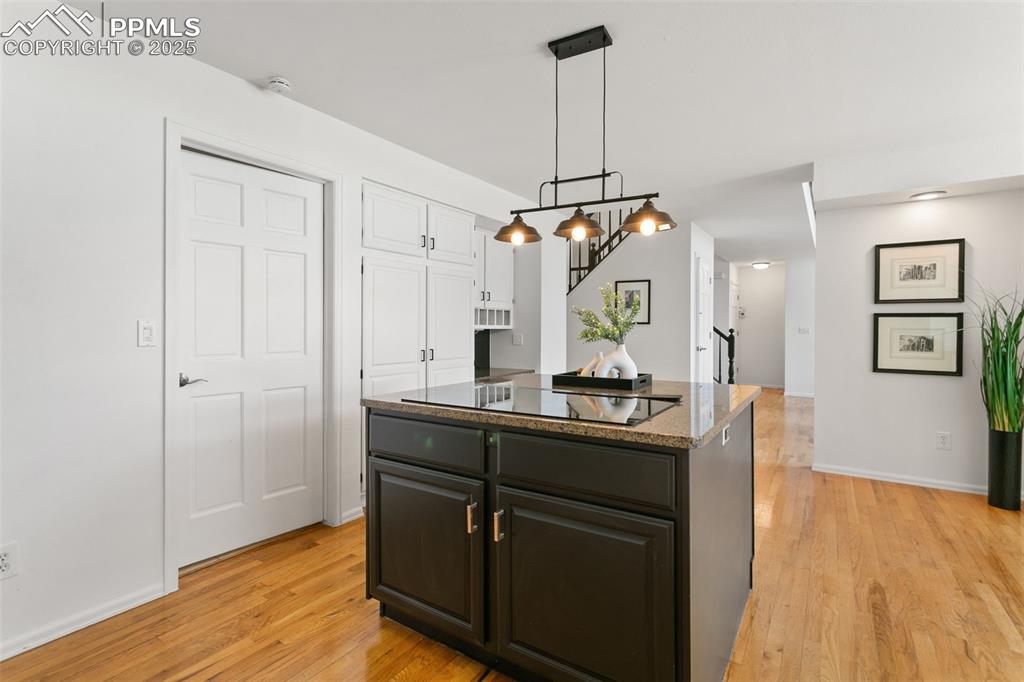
Kitchen featuring light wood-style floors, a center island, dark stone countertops, and pendant lighting
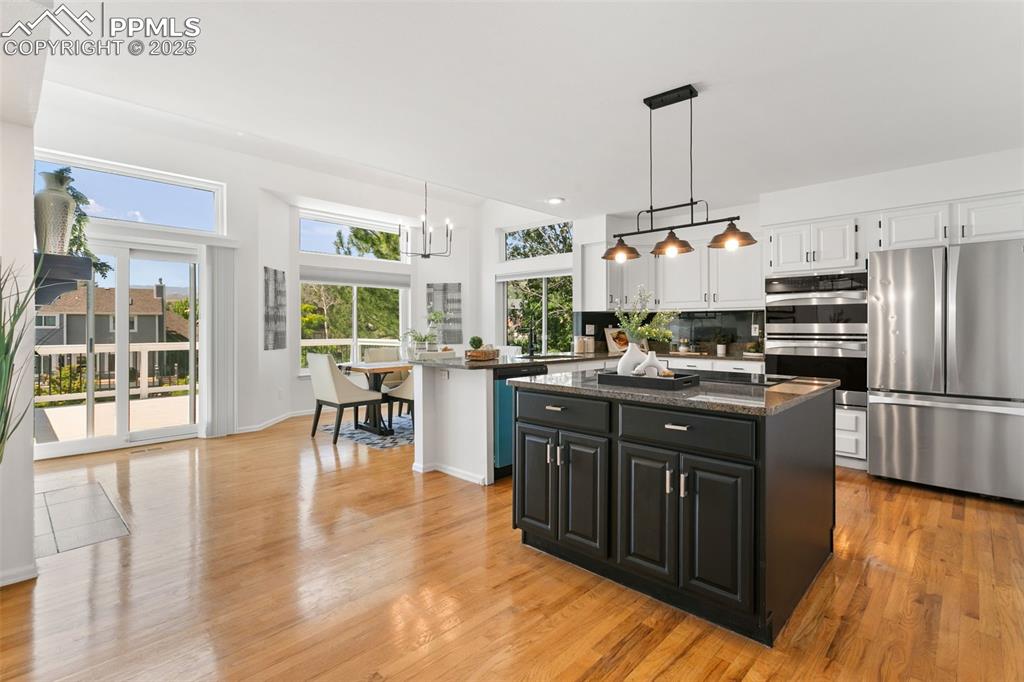
Kitchen with white cabinetry, light wood-style floors, a center island, and appliances with stainless steel finishes

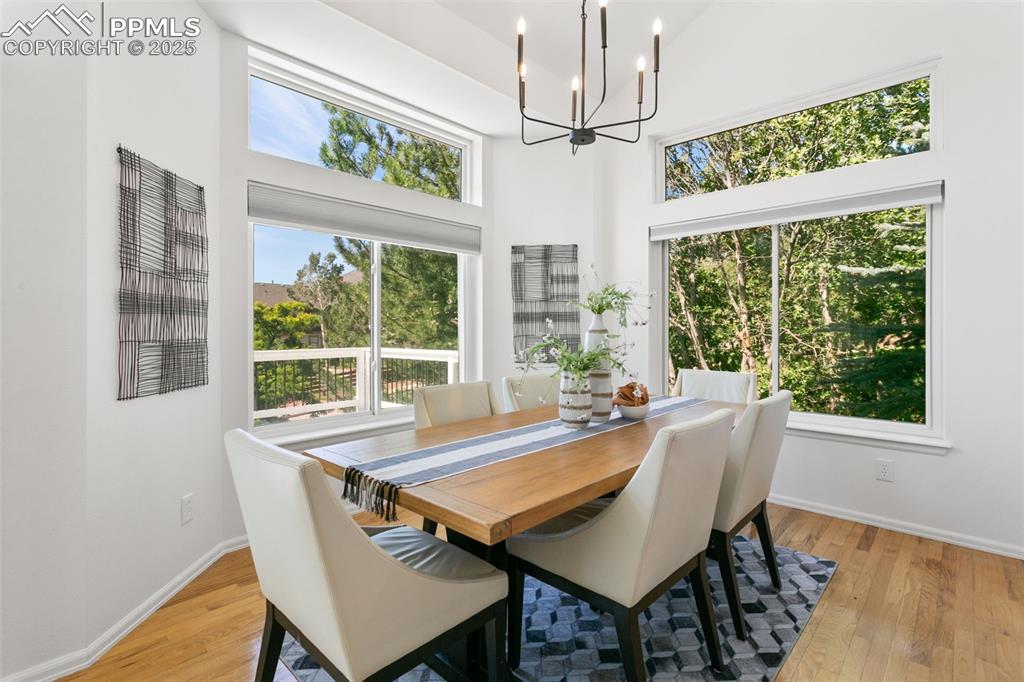
Dining area featuring light wood-style flooring, a chandelier, and a towering ceiling
Dining space with a chandelier, light wood-style flooring, recessed lighting, and a high ceiling
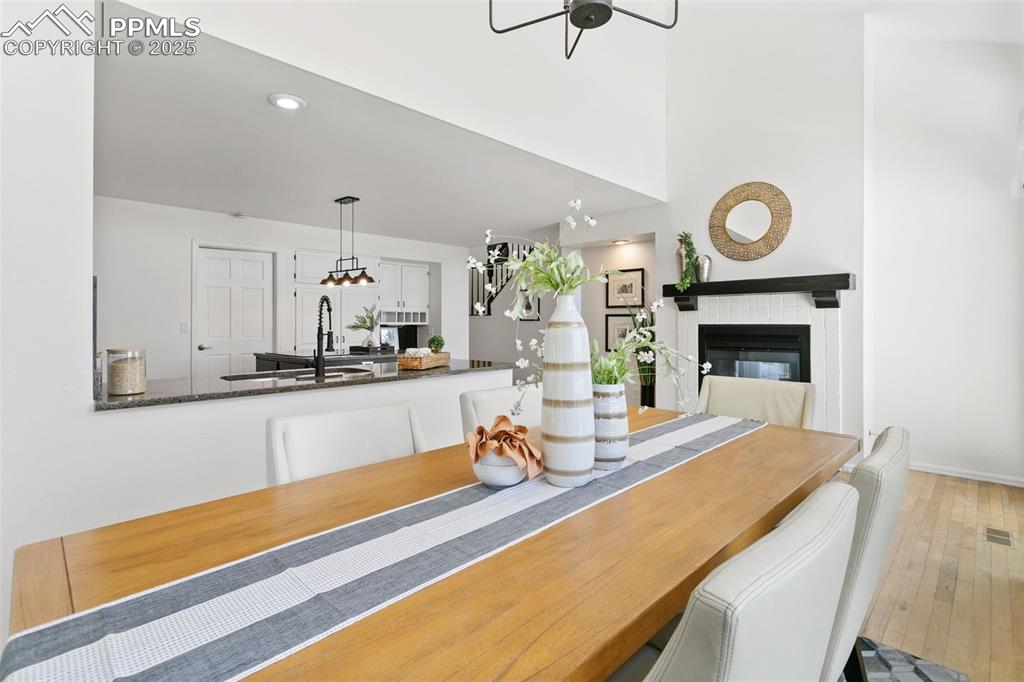
Dining area with a fireplace, wood-type flooring, and recessed lighting
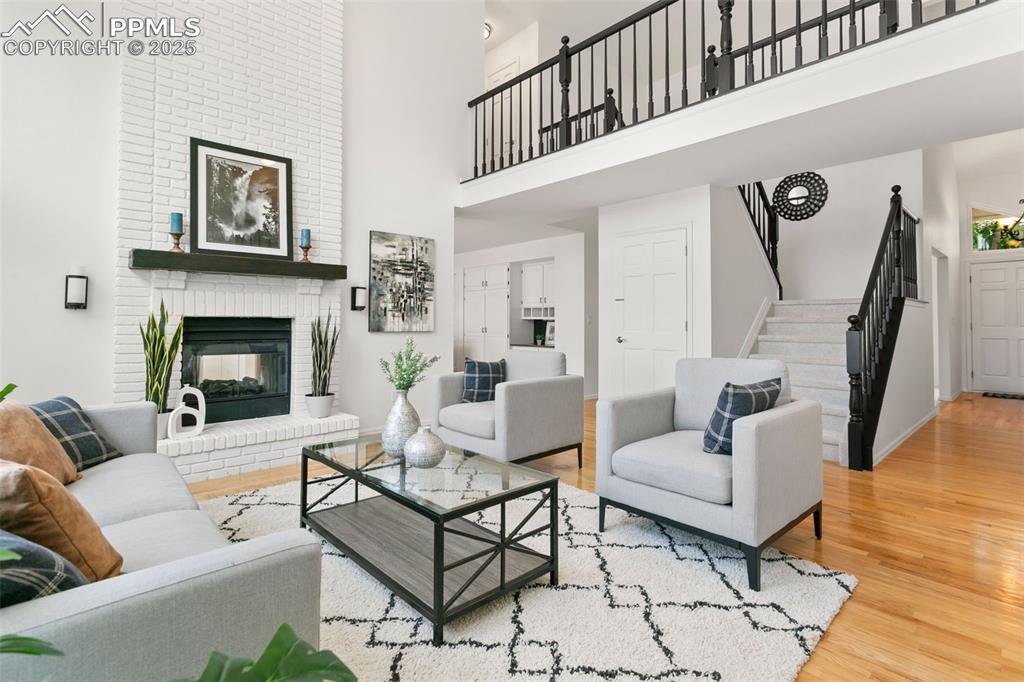
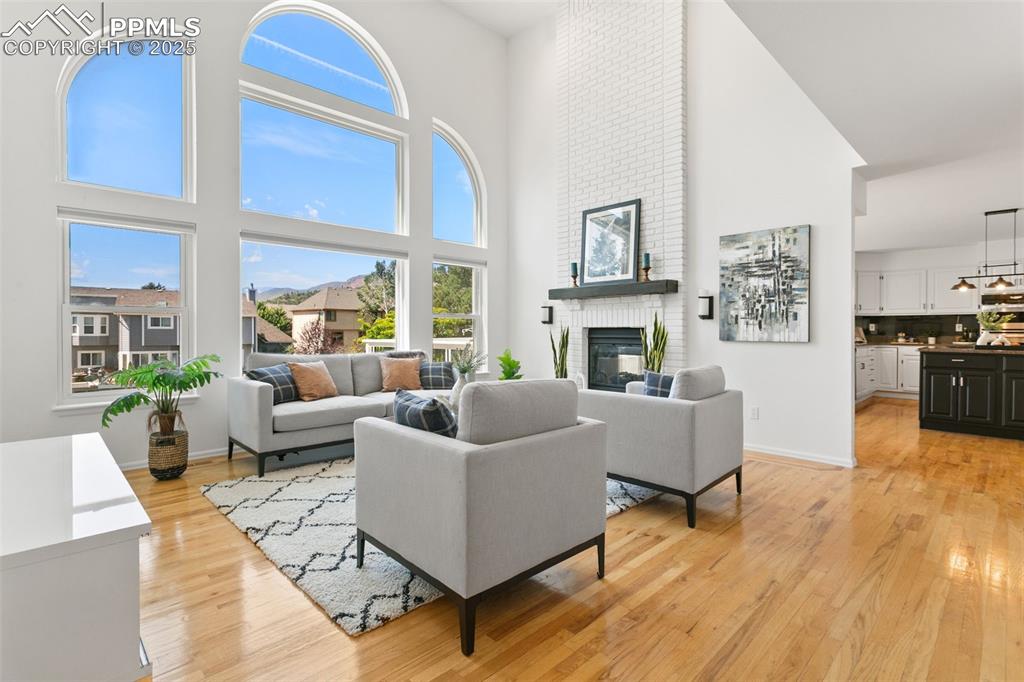
Living area featuring a brick fireplace, light wood-type flooring, plenty of natural light, and a high ceiling
Living area featuring wood finished floors, a high ceiling, stairs, and a brick fireplace
Living room featuring a towering ceiling, wood finished floors, and stairs
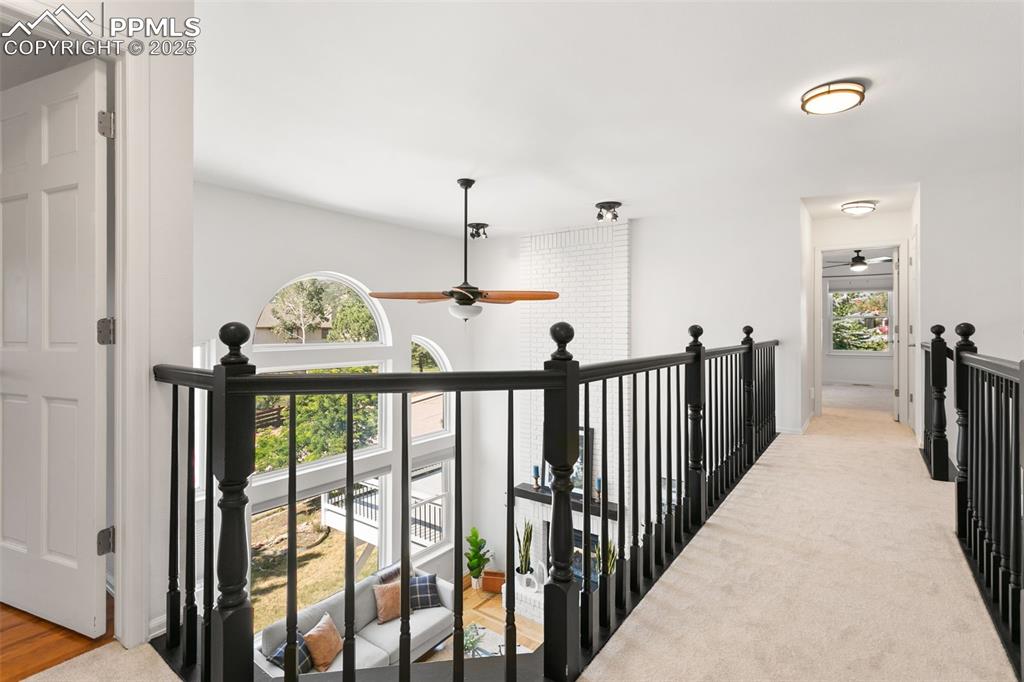
Hall with an upstairs landing and carpet flooring
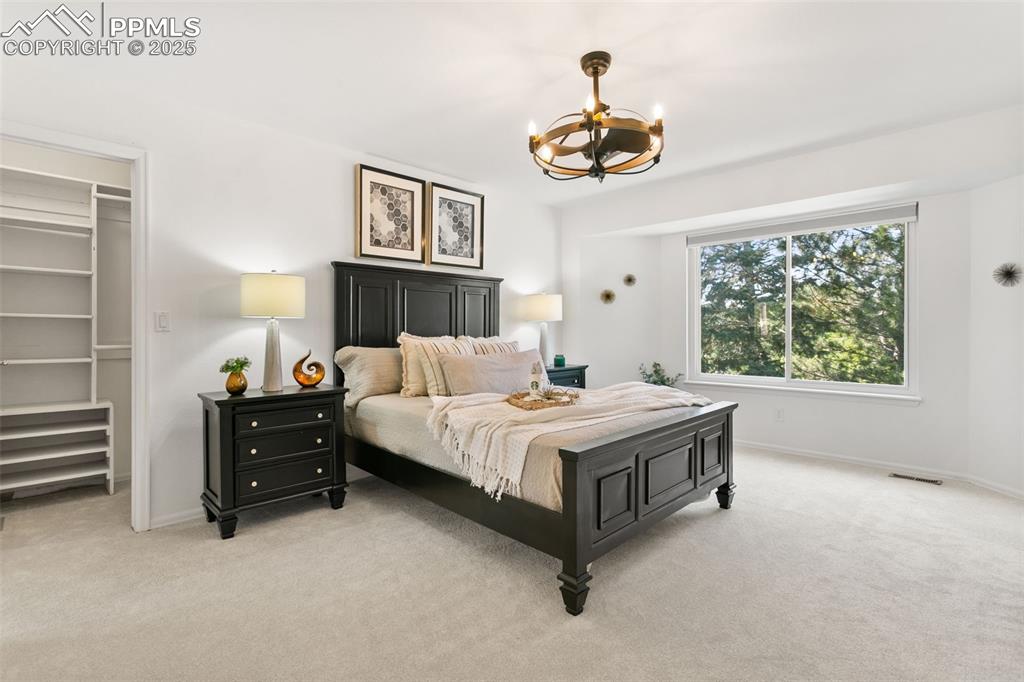

Bedroom with light carpet and a chandelier
Bedroom with light carpet, a spacious closet, and a chandelier
Bedroom featuring light carpet, a chandelier, and ensuite bathroom
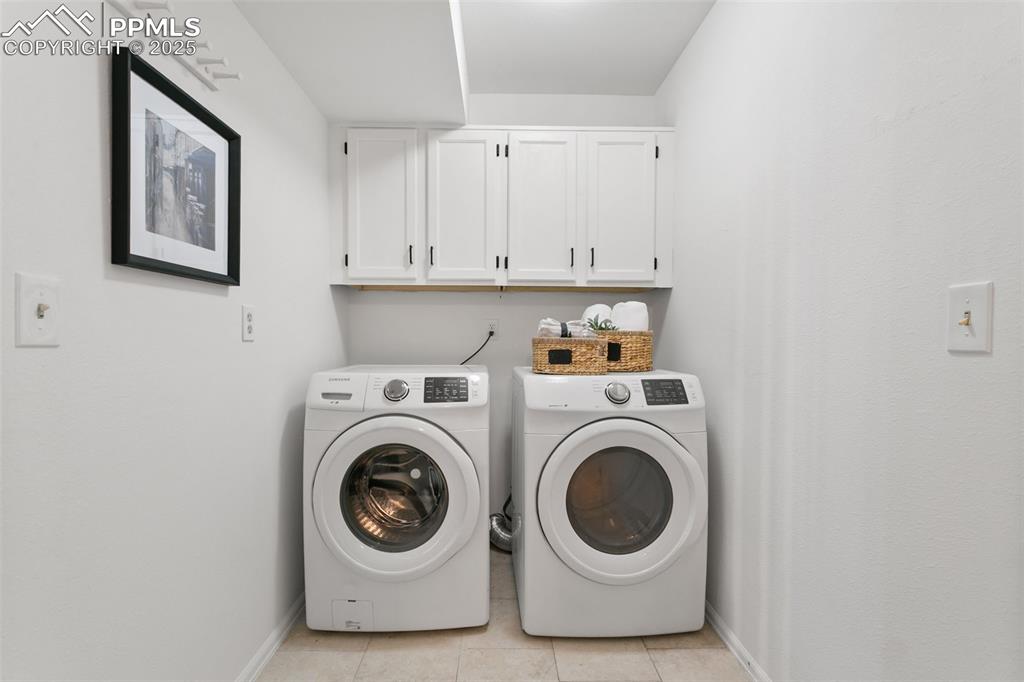
Laundry area featuring cabinet space, independent washer and dryer, and light tile patterned flooring
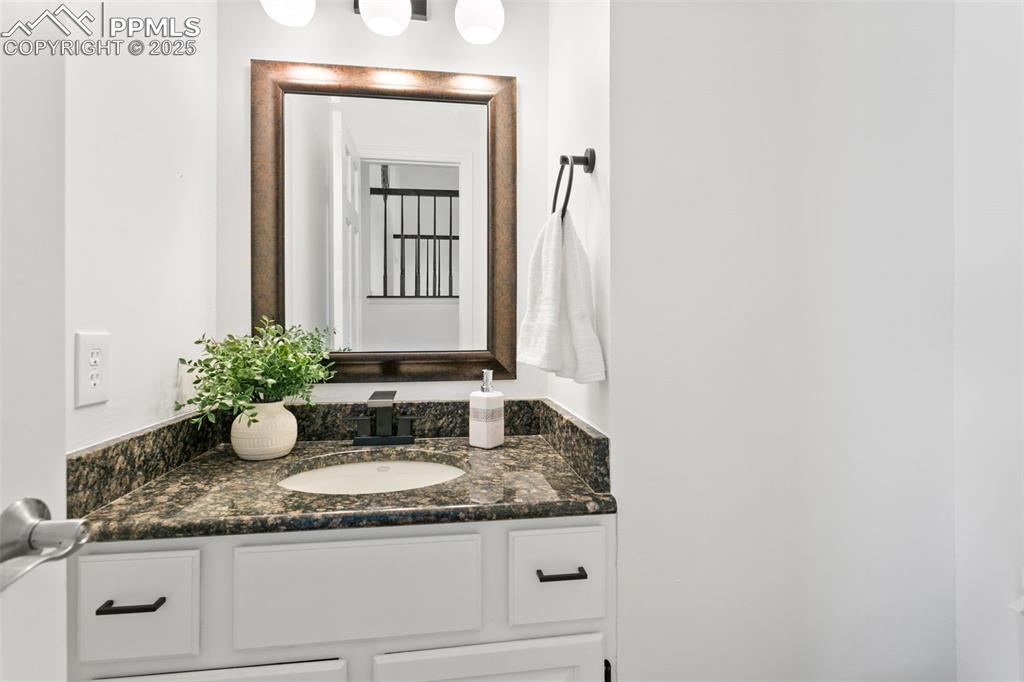
Bathroom with vanity
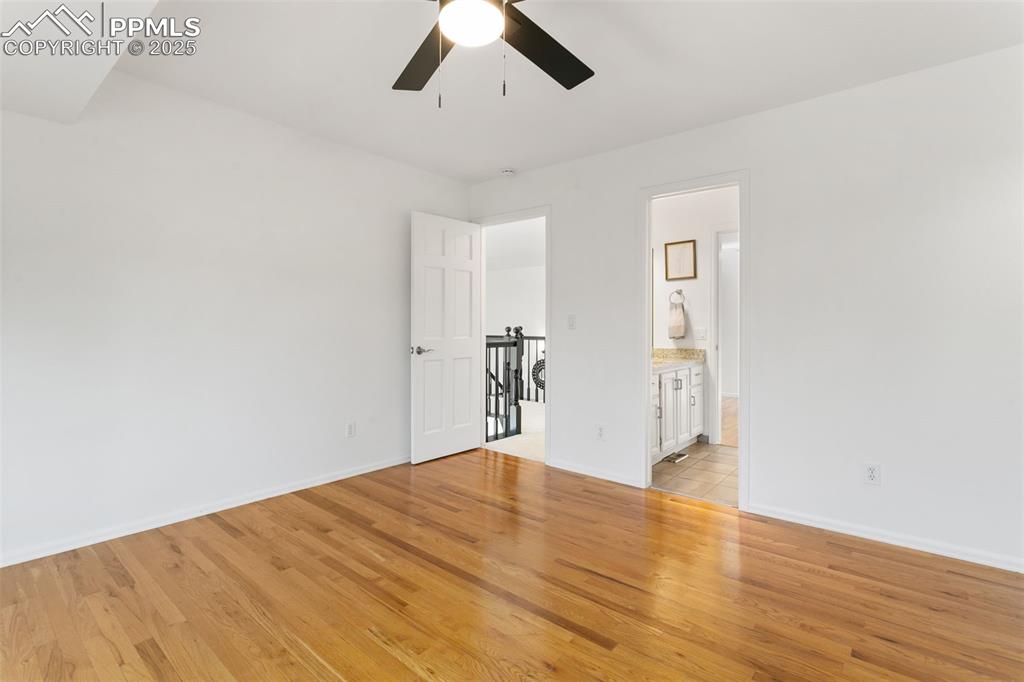
Unfurnished bedroom featuring light wood finished floors, a walk in closet, and a ceiling fan
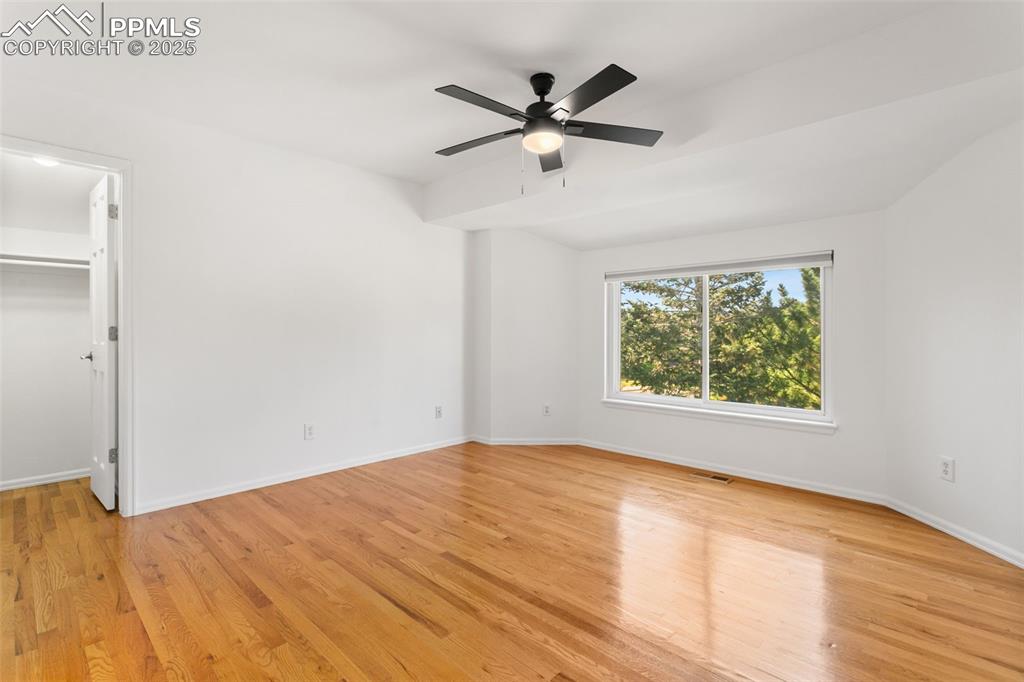
Unfurnished bedroom featuring light wood-style floors and ensuite bathroom
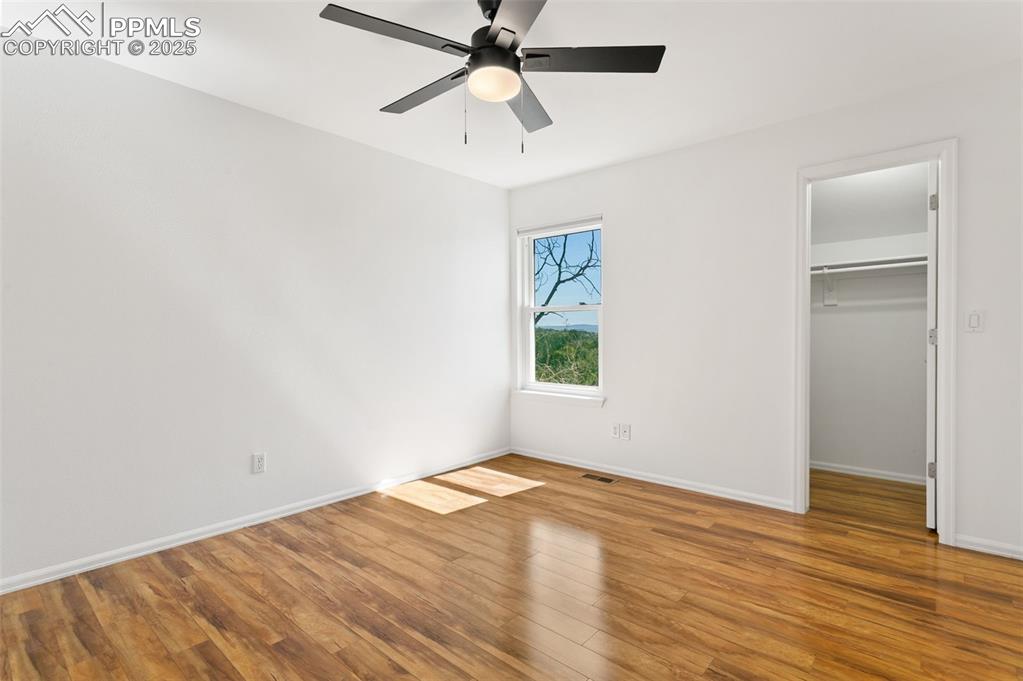
Unfurnished bedroom with wood finished floors, a walk in closet, and ceiling fan

Spare room with a ceiling fan and light wood-style flooring
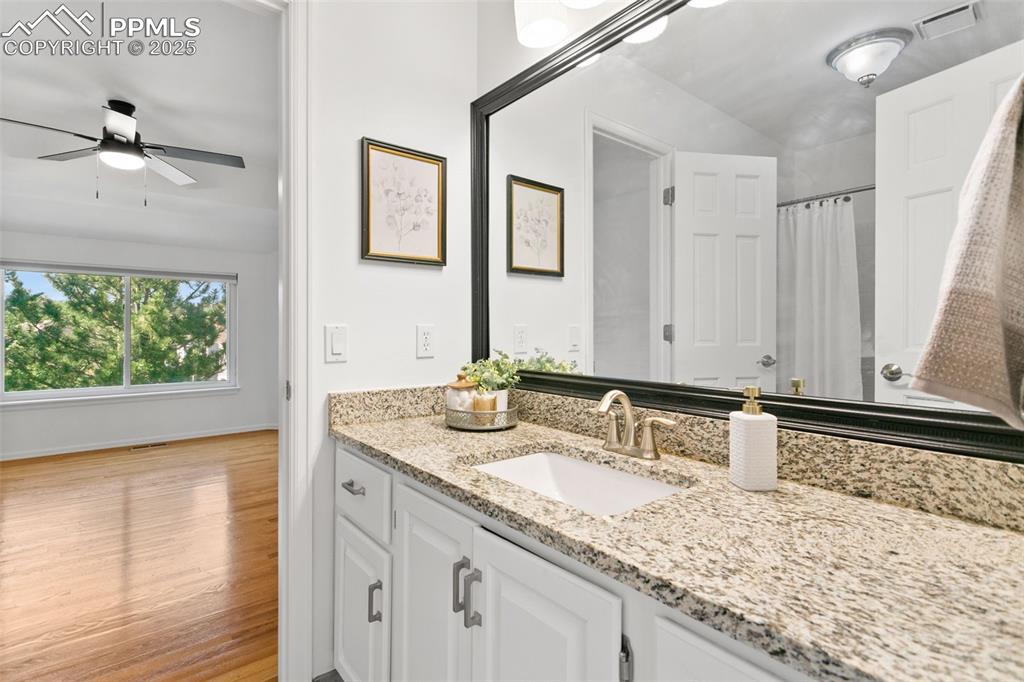
Bathroom with vanity, wood finished floors, and a shower with curtain
Bathroom featuring double vanity, a tile shower, tile patterned floors, and recessed lighting
Full bathroom featuring vanity, a shower stall, tile patterned flooring, and recessed lighting
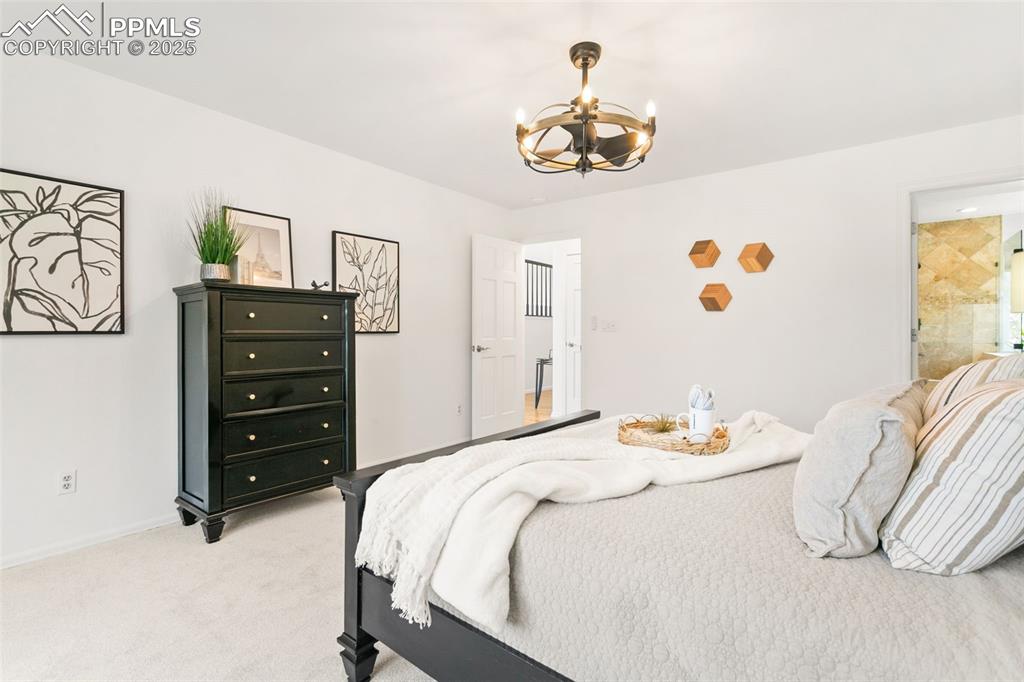
Other
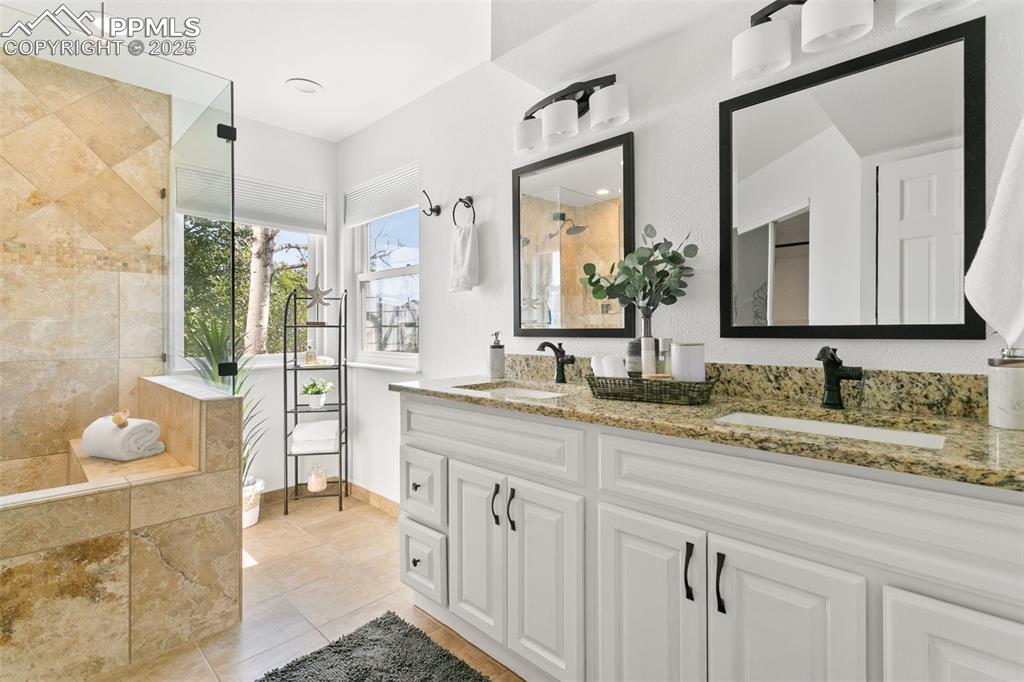

Unfurnished living room with a tile fireplace and baseboards
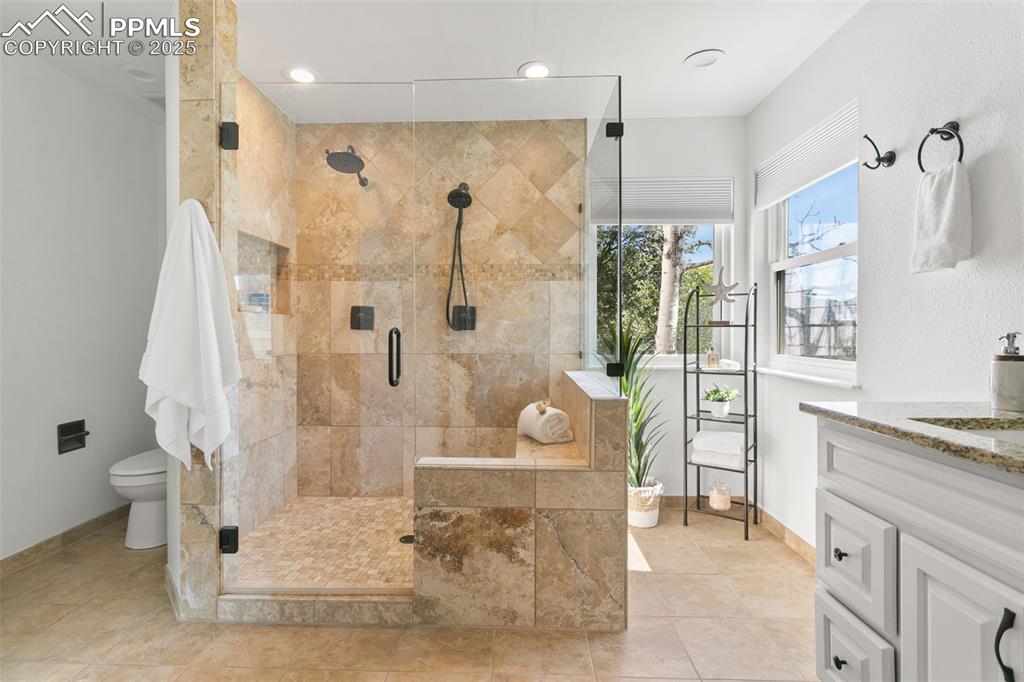
Unfurnished living room featuring a tile fireplace and baseboards
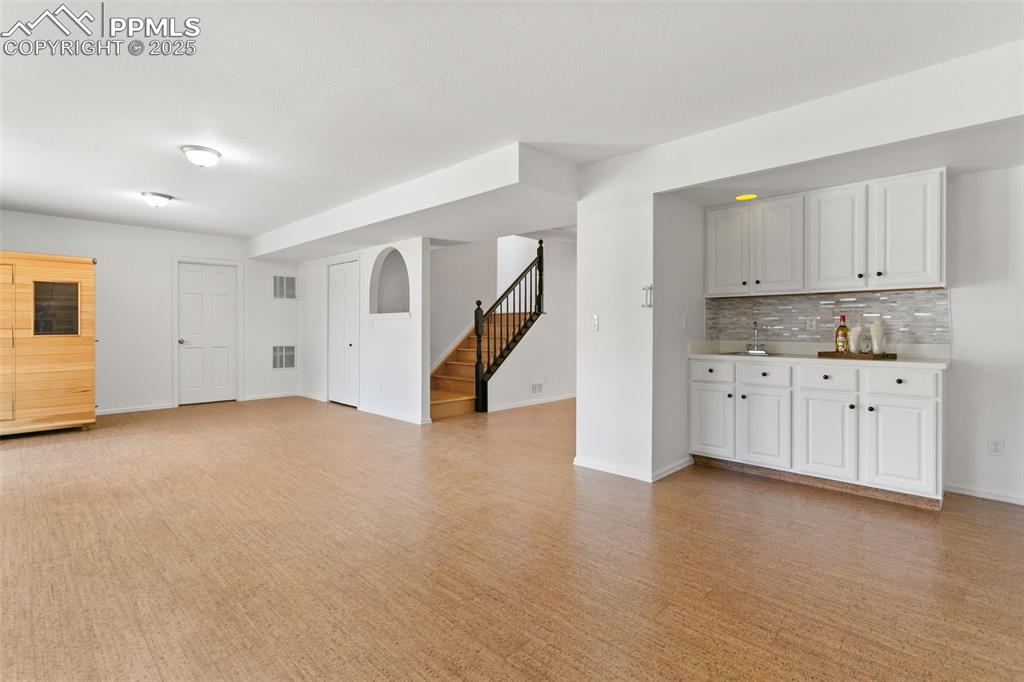
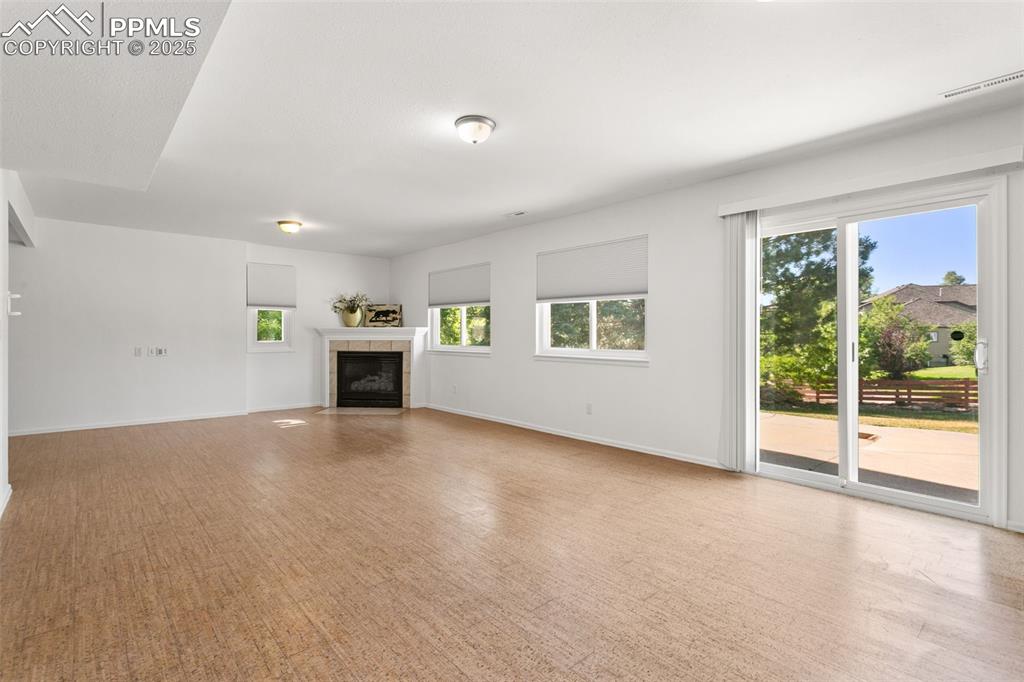
Unfurnished living room featuring plenty of natural light and wood finished floors
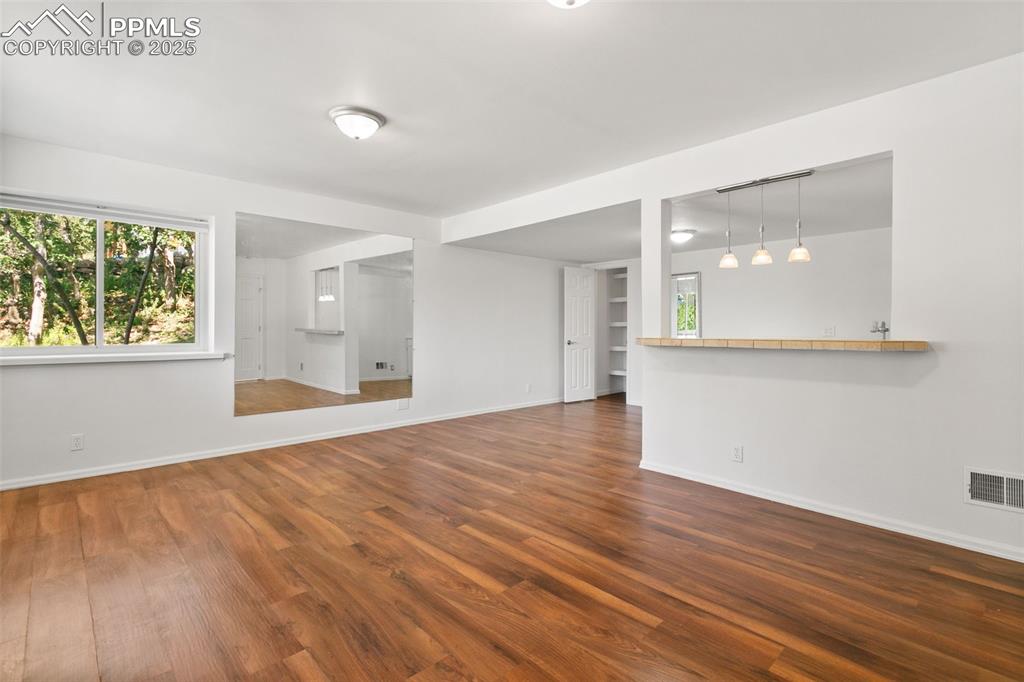
Unfurnished living room featuring dark wood-style flooring and baseboards
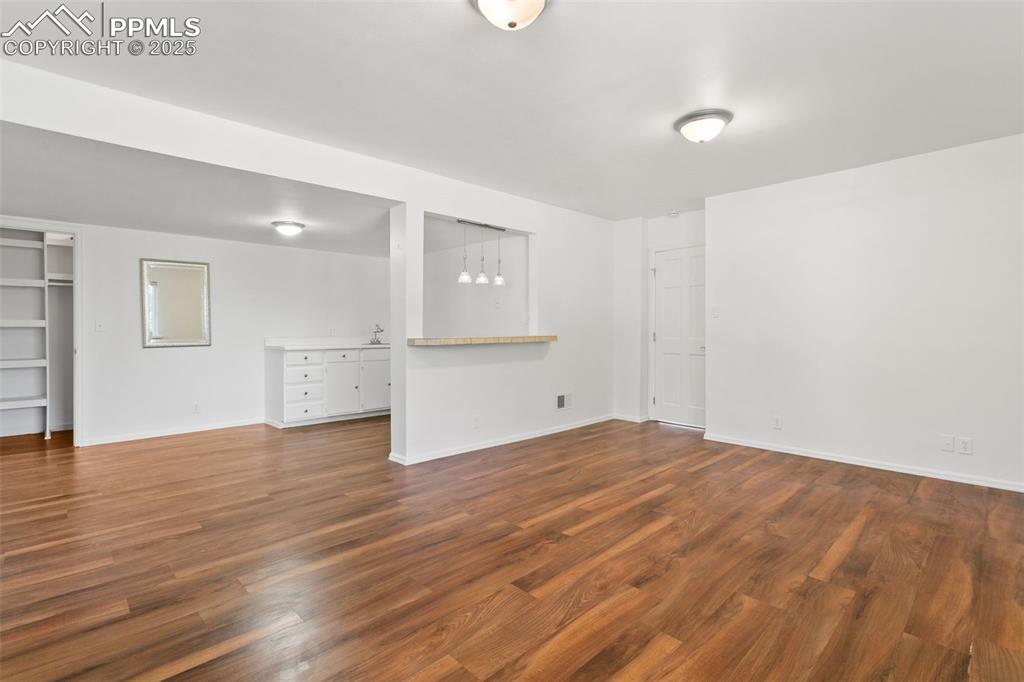
Spare room featuring wood finished floors
Full bath featuring tile patterned flooring, vanity, and a stall shower
Unfurnished bedroom featuring two closets and light wood-style floors
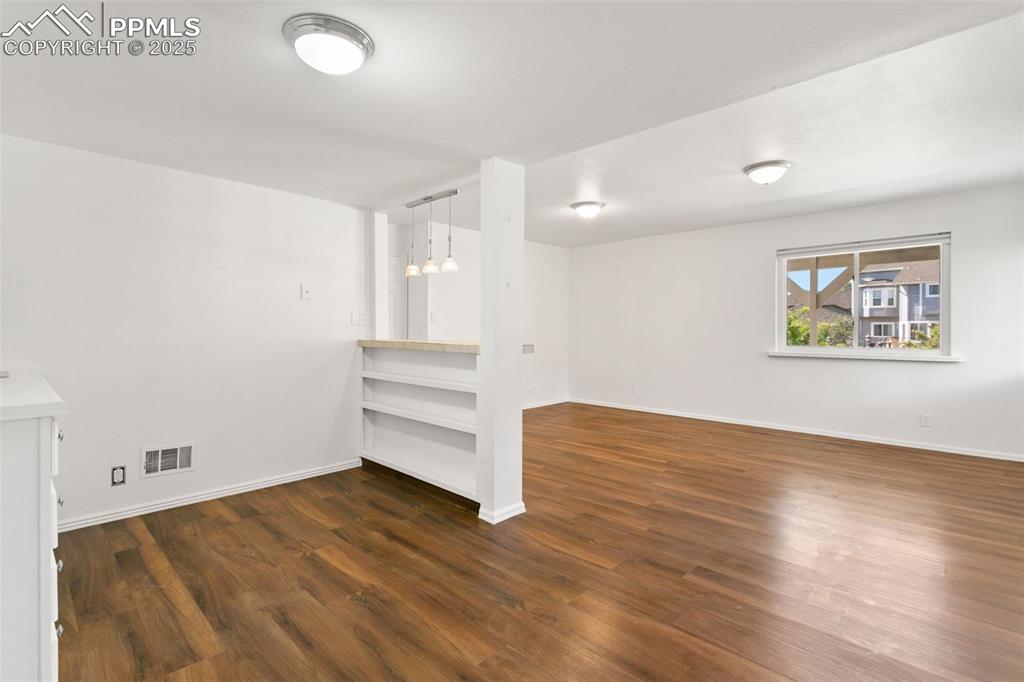
Other
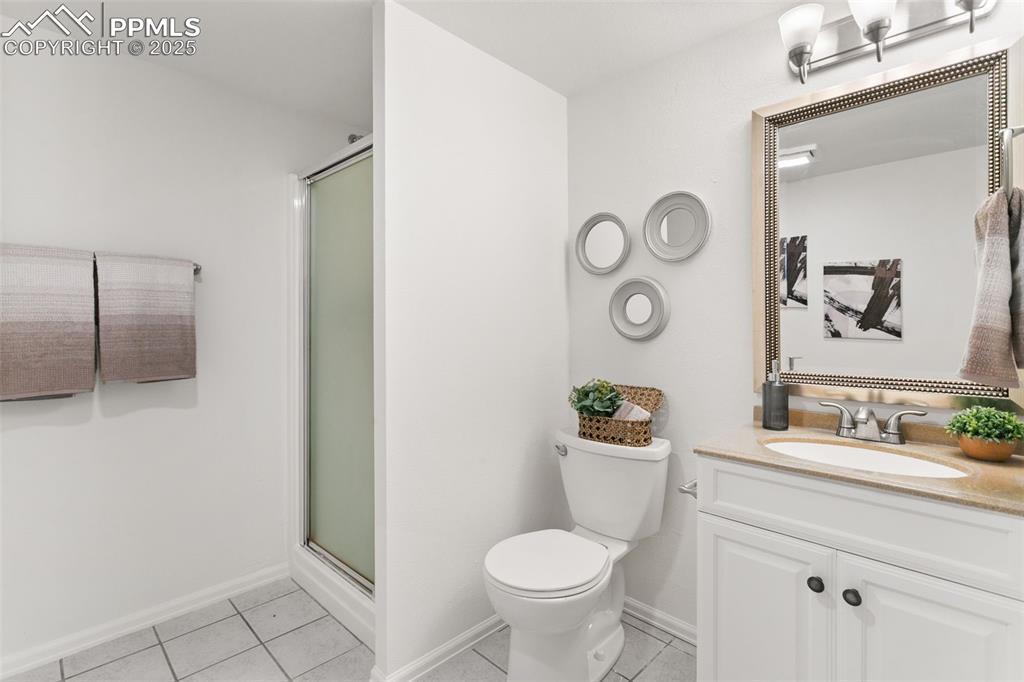

Bathroom with vanity and shower / bath combo
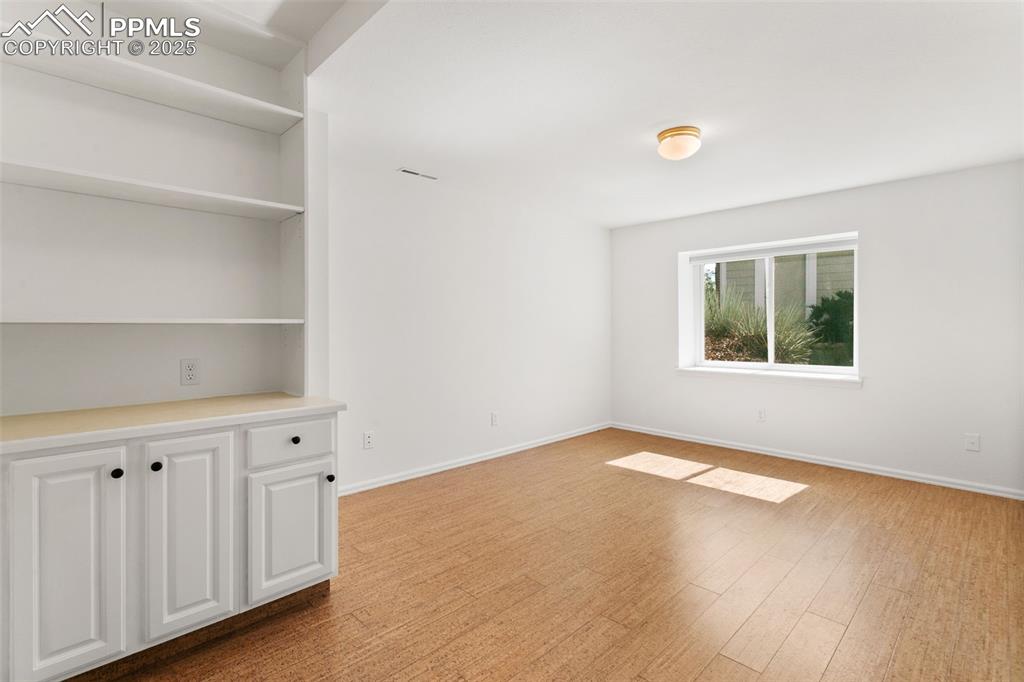
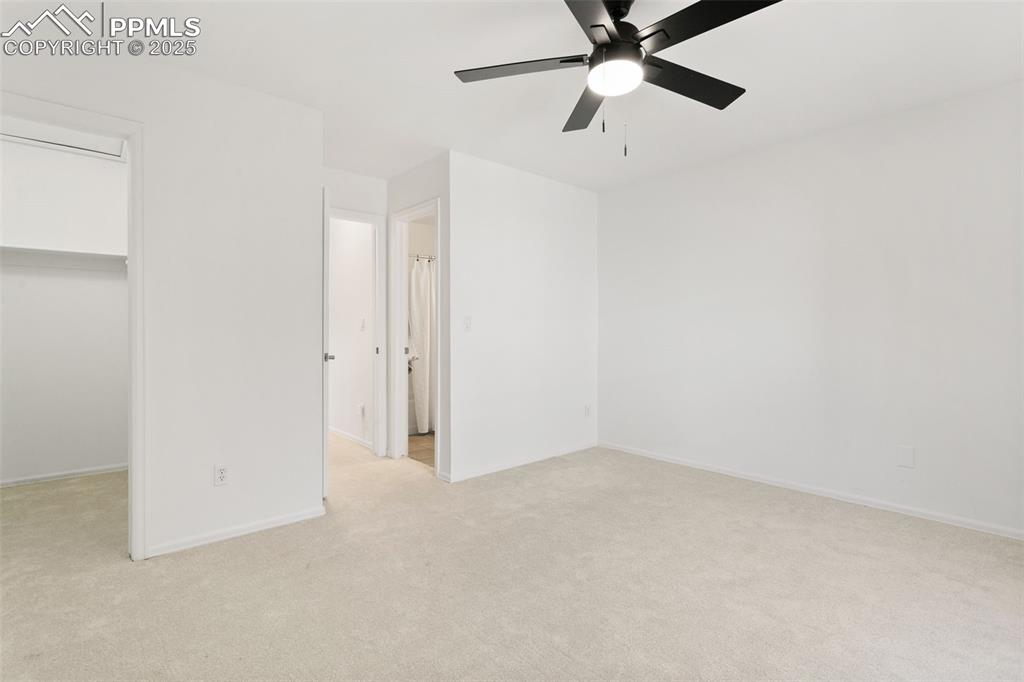
Unfurnished bedroom featuring light carpet, ceiling fan, and a spacious closet
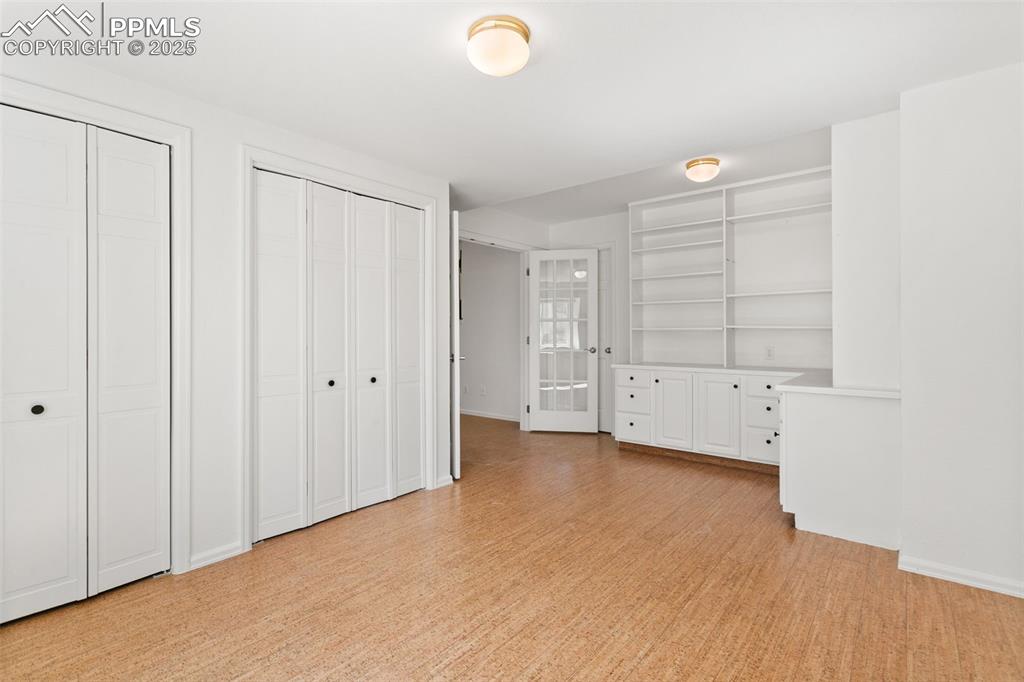
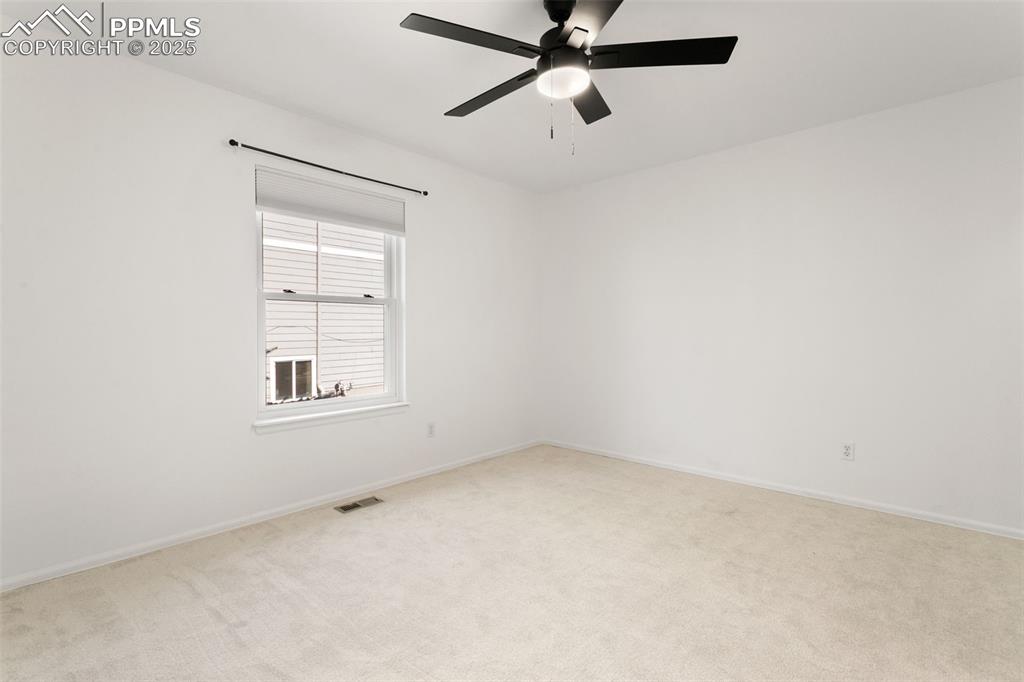
Empty room with carpet flooring and a ceiling fan
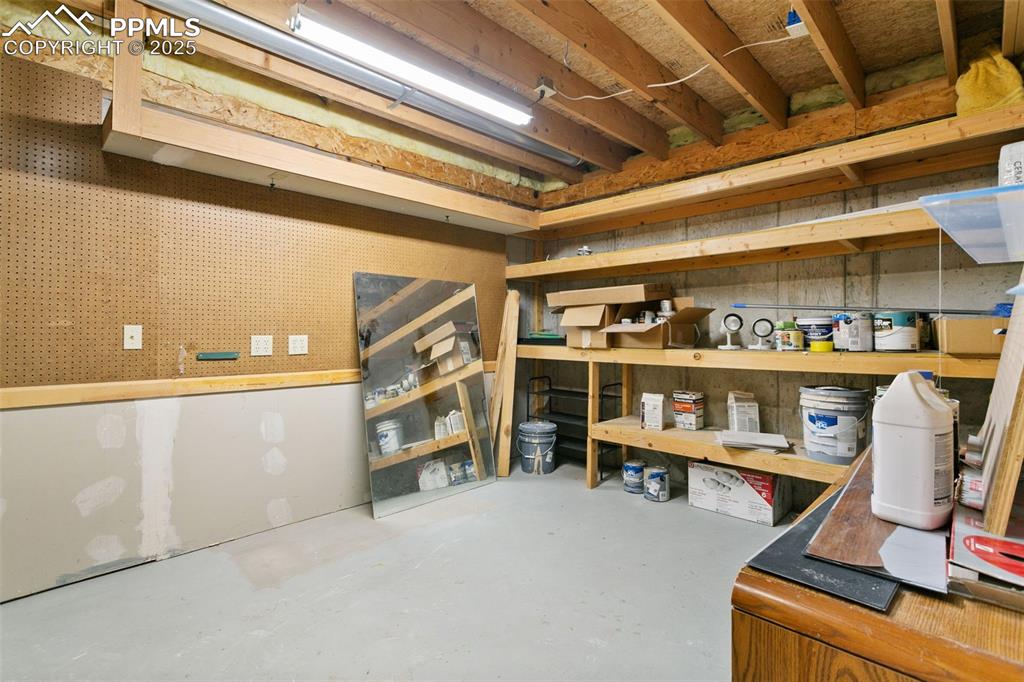
View of storage area
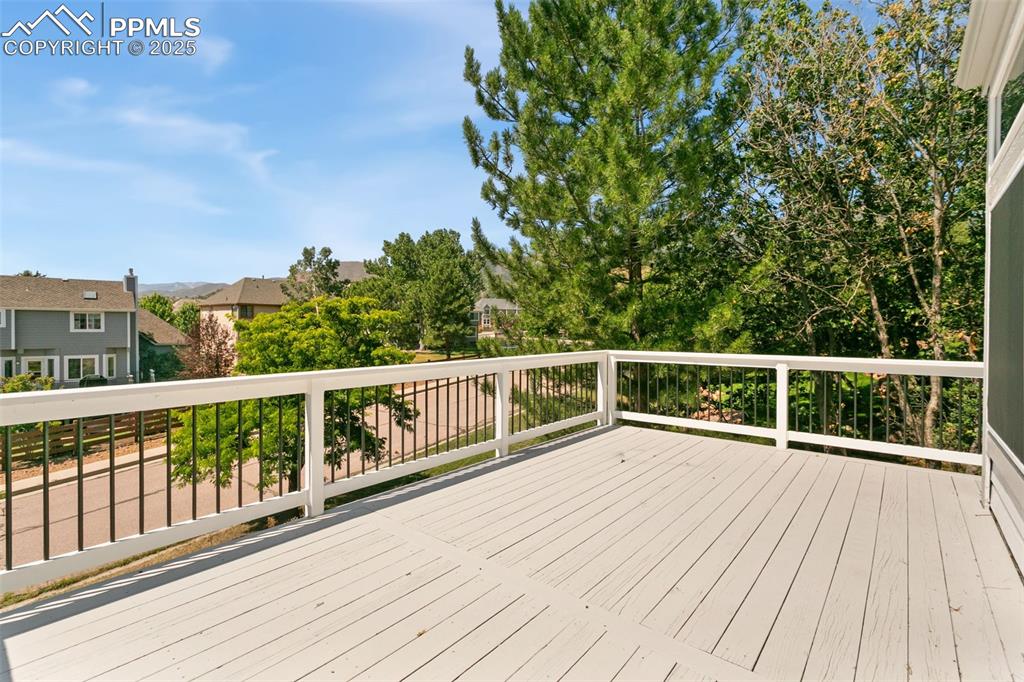
Wooden deck with a residential view
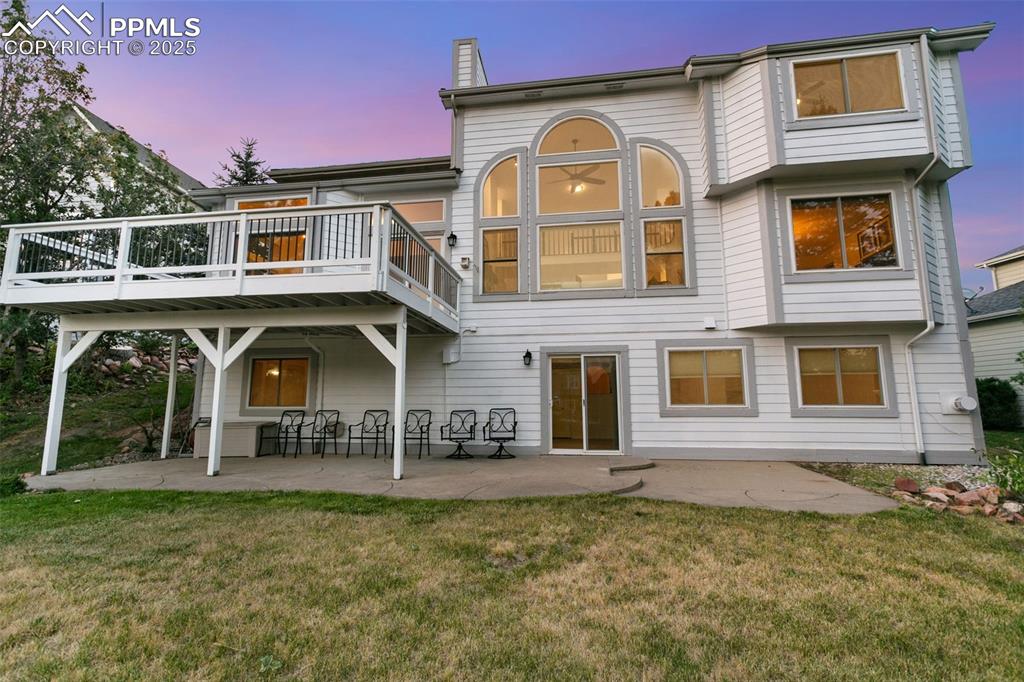
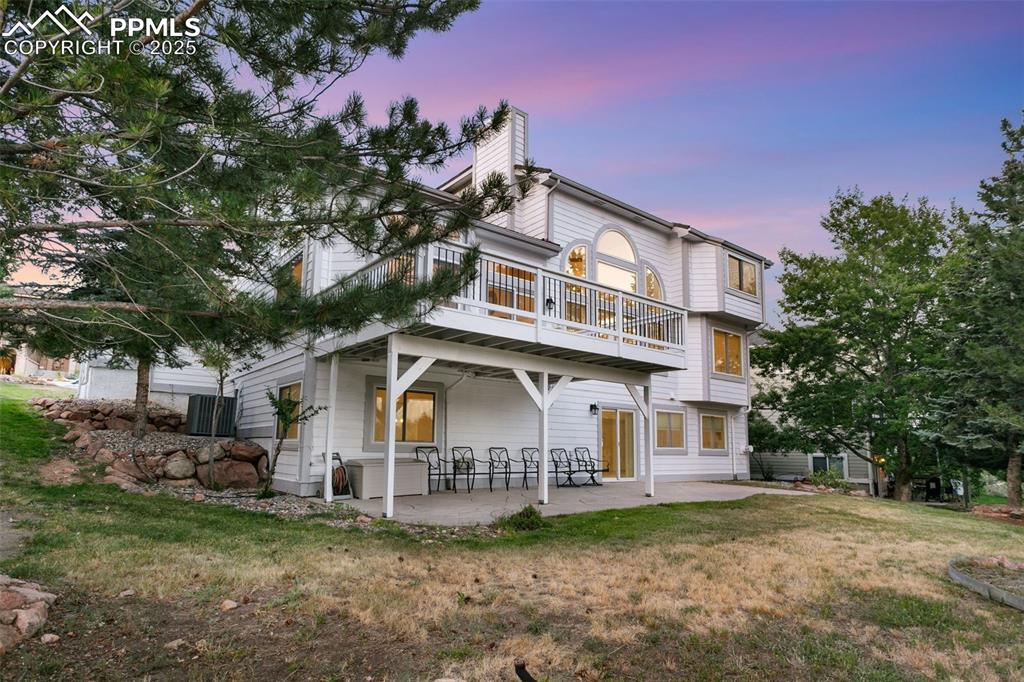
Rear view of house with a lawn, a patio, and a chimney
View of front of house with a patio area, a chimney, a lawn, and a balcony
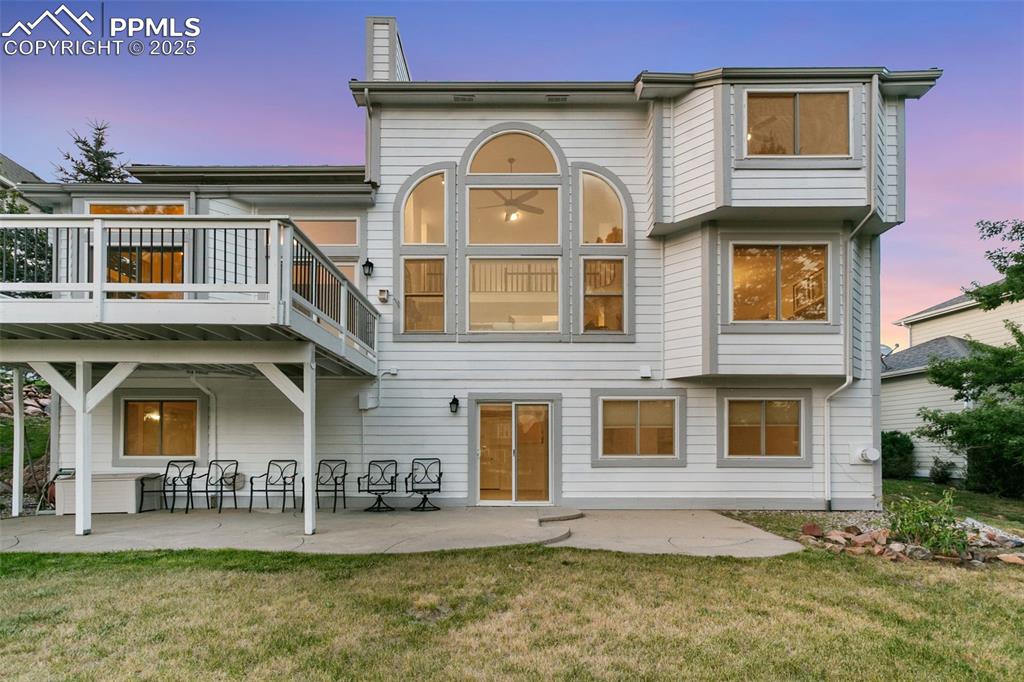
Rear view of property with a chimney, a patio area, and a yard
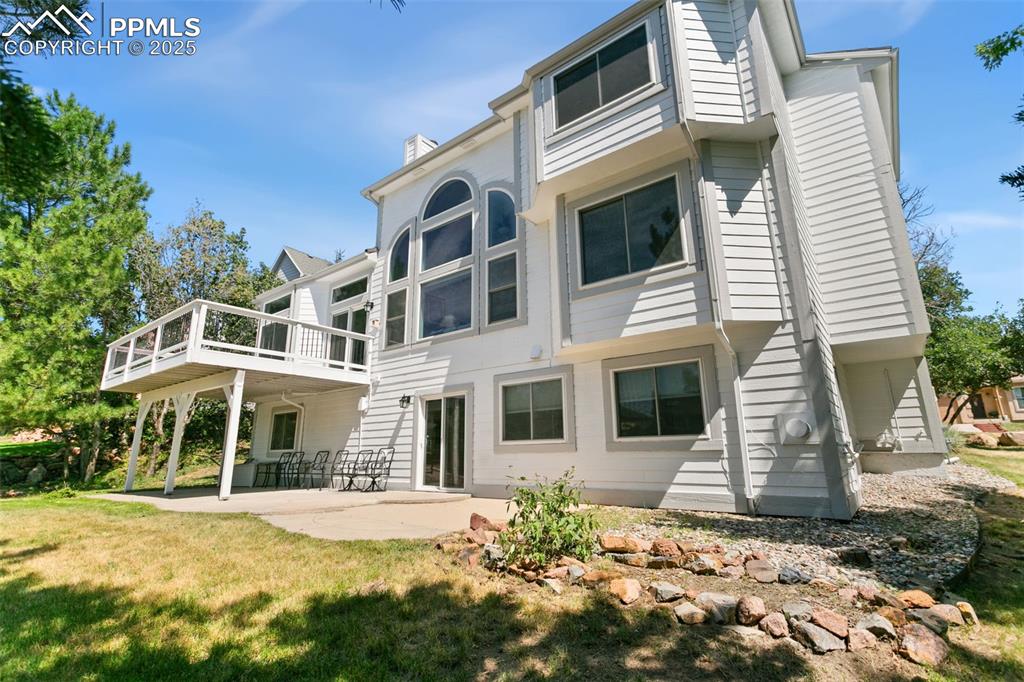
Back of house featuring a patio, a yard, and a chimney
Disclaimer: The real estate listing information and related content displayed on this site is provided exclusively for consumers’ personal, non-commercial use and may not be used for any purpose other than to identify prospective properties consumers may be interested in purchasing.